
11621 Cedar Grv
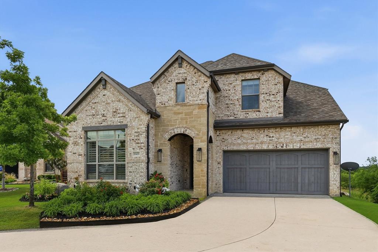
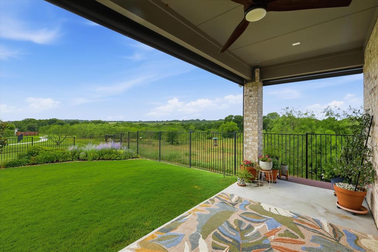
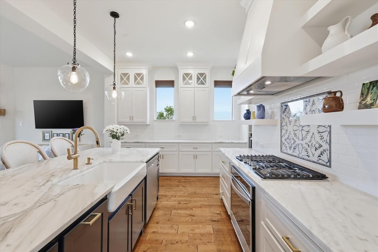
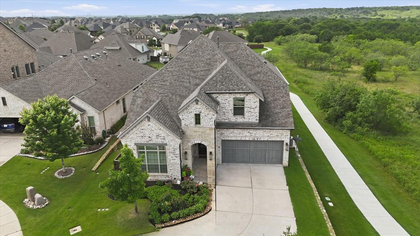
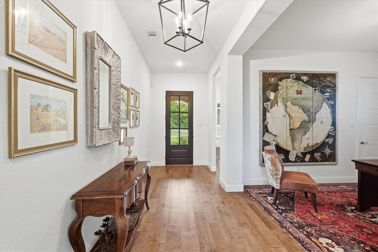
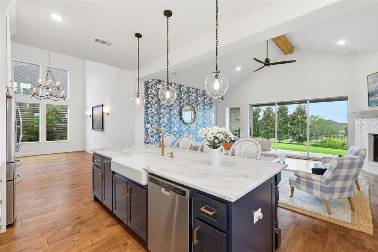
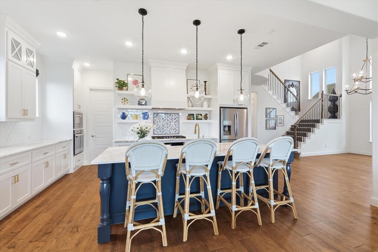
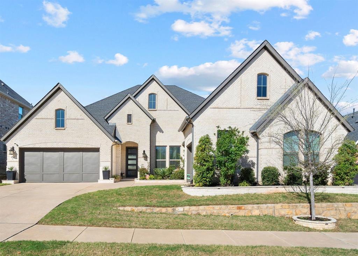
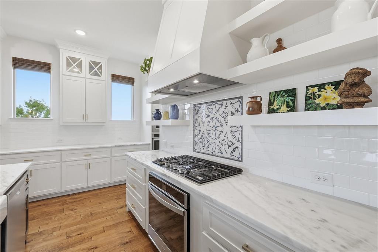
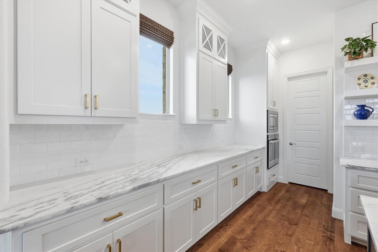
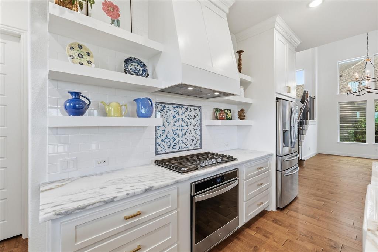
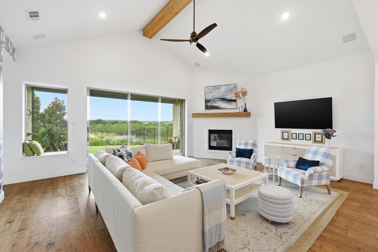
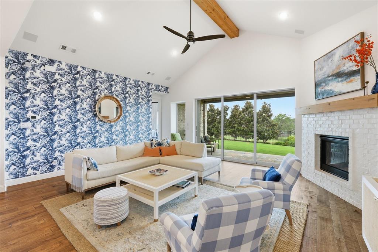
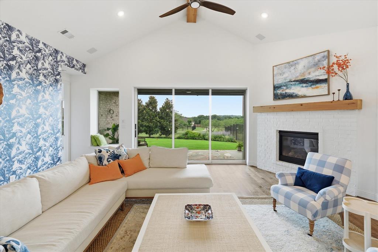
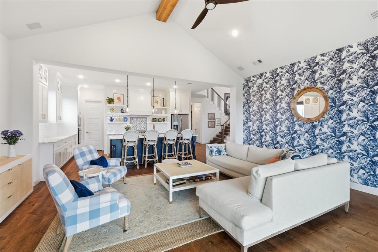
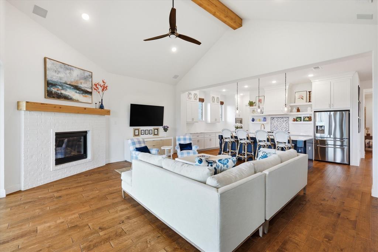
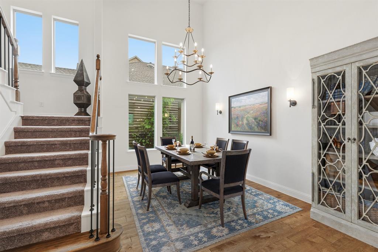
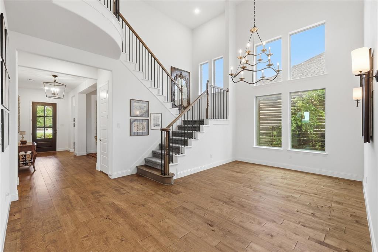
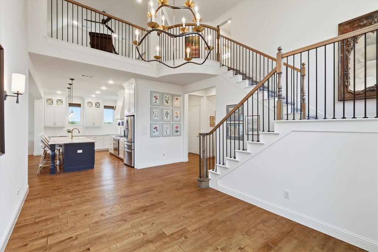
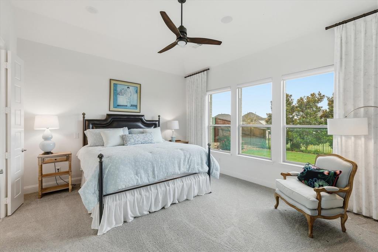
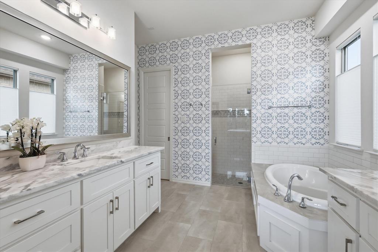
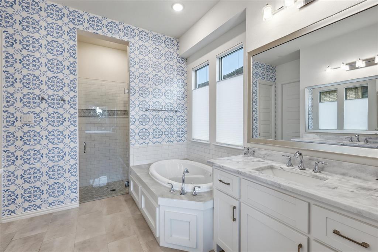
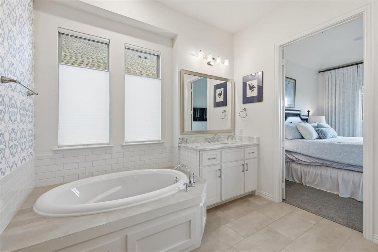
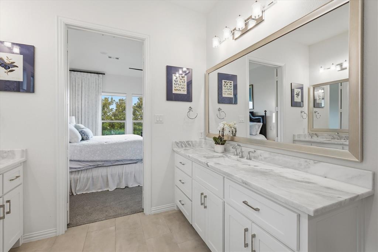
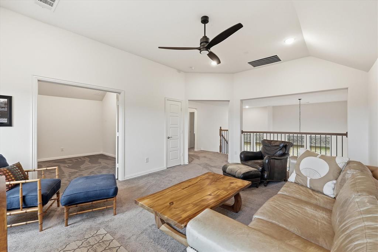
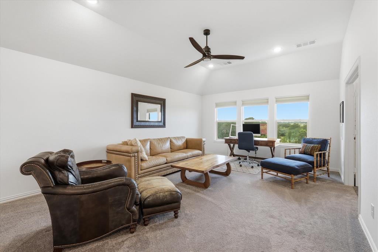
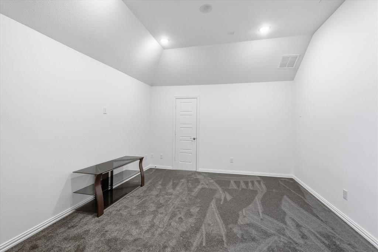
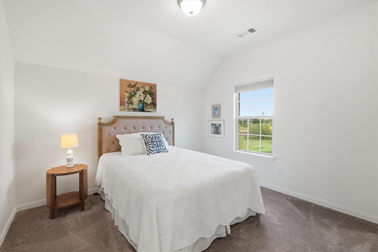
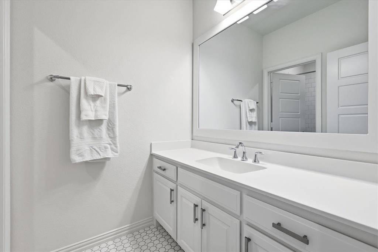
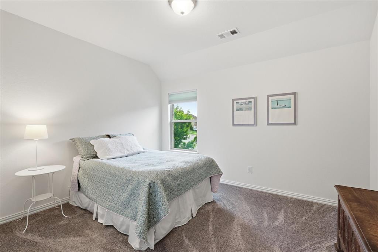
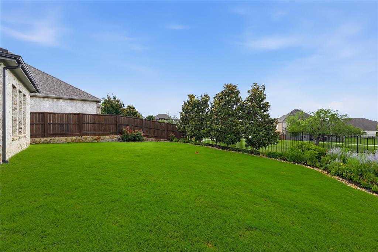
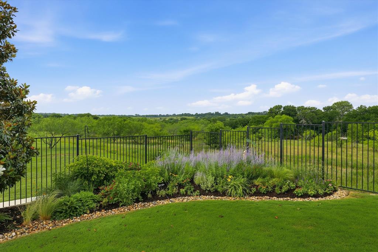
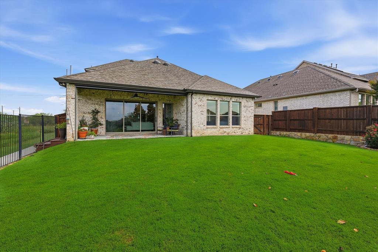
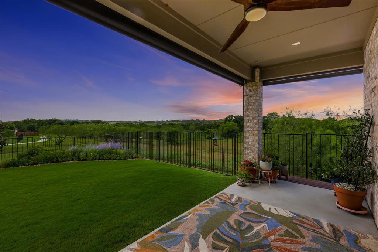
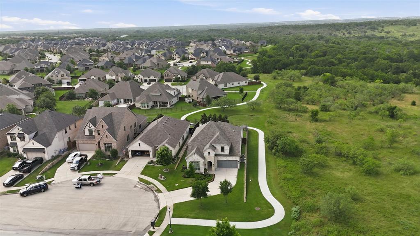
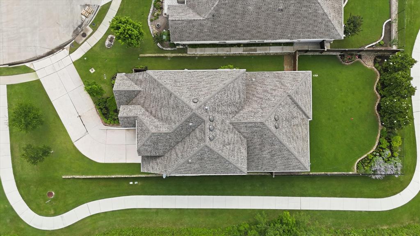
**SELLER WILL CONTRIBUTE $5,000 TOWARD BUYER CLOSING COSTS AND-OR FINANCING INCENTIVES WITH AN ACCEPTABLE OFFER.**Nestled on one of the most desirable lots in Trailwood, this customized Drees home offers a rare combination of privacy, design, and breathtaking panoramic views. Inside, expansive engineered wood flooring, designer lighting, and sophisticated custom details create a refined yet inviting atmosphere. The heart of the home showcases a stunning chef’s kitchen featuring custom dolomite countertops, painted glass backsplash, floating shelves, upgraded cabinetry with glass inserts and lighting, custom vent hood, farmhouse sink, and premium fixtures throughout. The living area was designed to maximize the extraordinary outdoor views with a one-of-a-kind custom 3-panel collapsible door system that seamlessly blends indoor and outdoor living. The primary suite offers a spa-inspired retreat with custom glass double shower enclosure, natural light window, dolomite counters, designer lighting, and custom window treatments. Upstairs features secondary living areas, media room with Control4 integration, and a newly finished bonus storage space with HVAC and inset lighting ideal for a reading room, hobby room, or climate-controlled storage. Outdoor living is equally impressive with remote-controlled retractable patio screens, integrated TV and sound system, custom landscaping, magnolia privacy screening, and expansive open views rarely found in the neighborhood.
Listing Information
Facts & Features
Location
Community Information
Architecture
Features & Amenities
Property Features
Square Footage
Tax & Financial Information
Schools
Byron Nelson High School
Medlin Middle
James M Steele Early College High School
Lakeview Elementary
Argyle South Elementary
Lance Thompson Elementary
Wayne A Cox Elementary
Roanoke Elementary
School ratings are provided for informational purposes only and are subject to change. Attendance boundaries are for reference only — contact the school or district directly to verify enrollment eligibility.
Historical Data
Price History
| Date | Event | Price |
|---|---|---|
| 08/05/2026 | Price change | $789,500 |
| 05/30/2026 | Listed for sale | $815,000 |
Listed by Kristine Claus · Ebby Halliday, REALTORS · 9725393000
Listing information provided exclusively for consumers' personal, non-commercial use and may not be used for any purpose other than to identify prospective properties consumers may be interested in purchasing. Information deemed reliable but not guaranteed by the MLS. The listing broker’s offer of compensation is made only to participants of the MLS where the listing is filed. Copyright 2026, North Texas Real Estate Information Systems (NTREIS). All rights reserved.
Last Updated: August 30, 2026 at 3:40 AM | Source: North Texas Real Estate Information Systems (NTREIS) | MLS#: 21279737

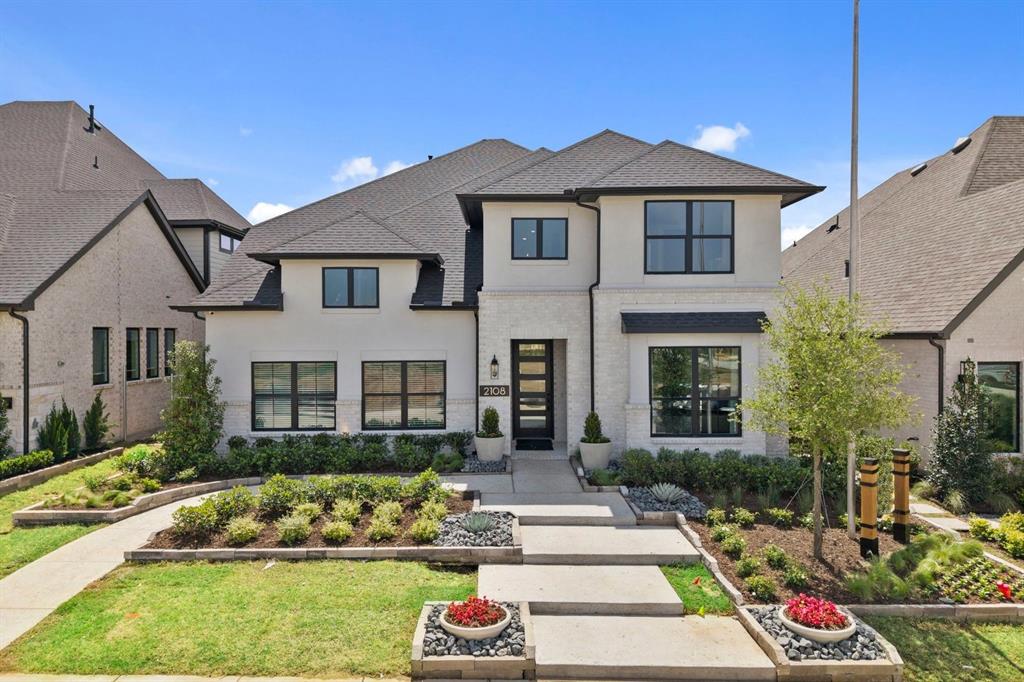
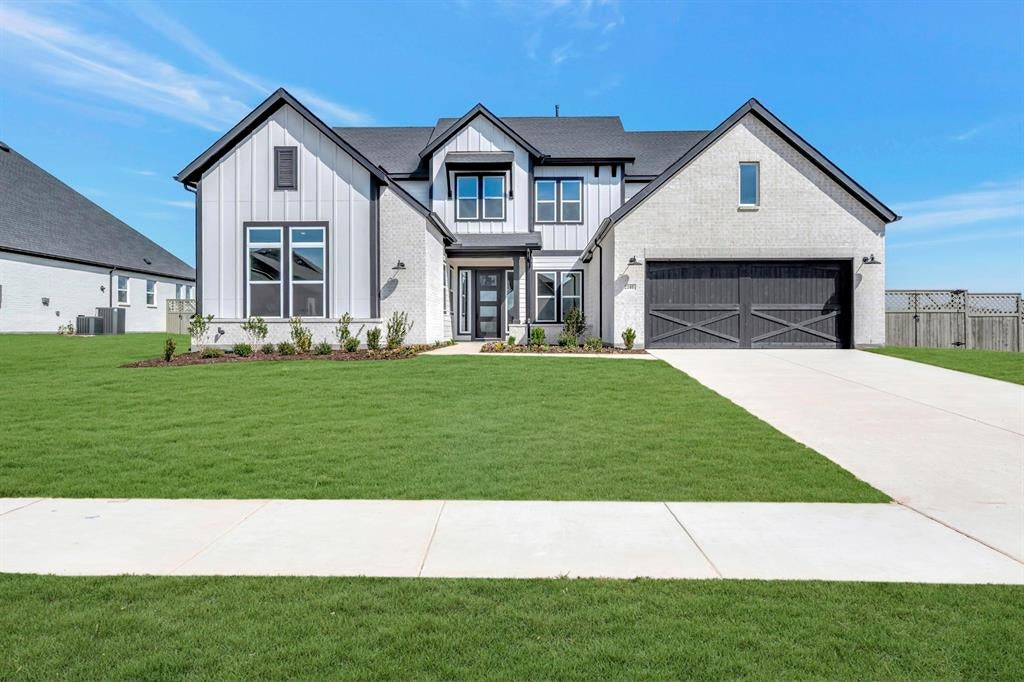
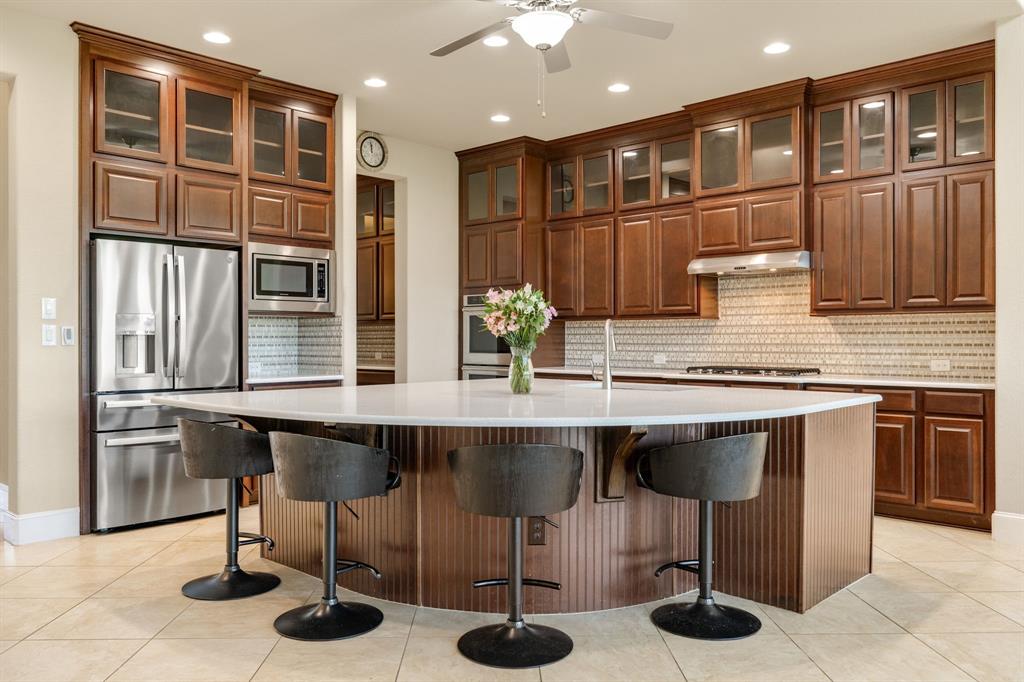
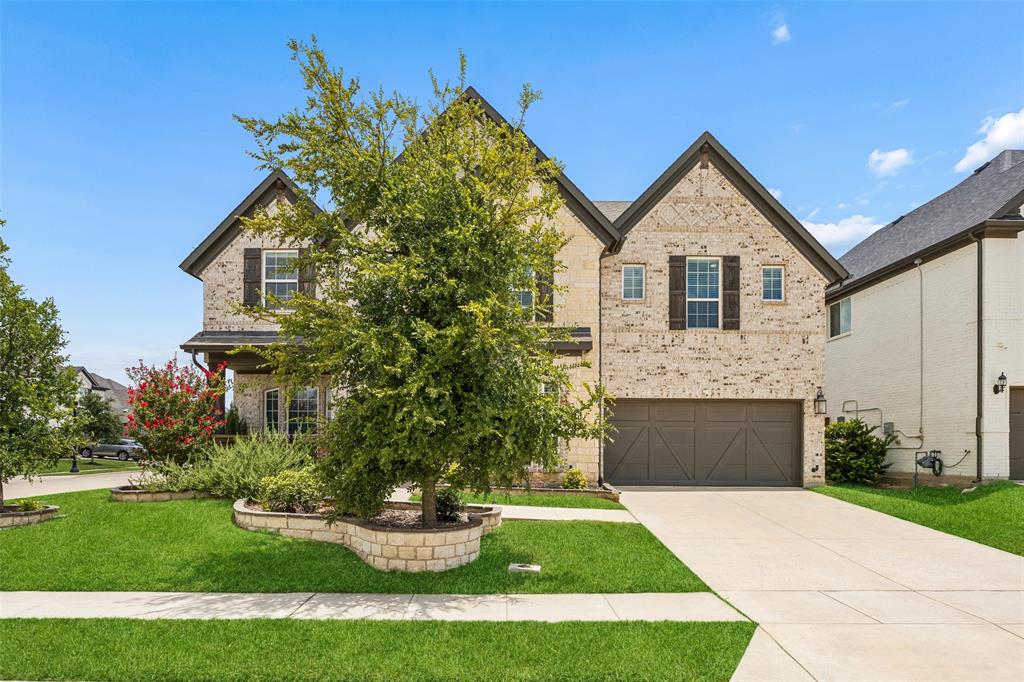
Similar Homes For Sale In Flower Mound
Start Your Real Estate Journey
Whether you have questions about this listing, want to schedule a showing, or just want to talk through your options, Shannon Miles is here to help. Reach out and expect a response within one business day.
How can I help?
Shannon Miles is here to help. Reach out and expect a response within one business day.
Thanks — Shannon Miles will be in touch shortly.
Make A Plan For Your Purchase
Know what you can afford before you start shopping — then run the numbers on any home you have in mind.
How much house can I afford?
- Principal & interest
- Property taxes
- Homeowner's insurance
- HOA dues
If your monthly savings are applied to the loan principal.
Enter your income, debts, and down payment to see how much home you may qualify for. Estimates only — not a lending decision.
Want to know more?
Shannon Miles is here to help. Reach out and expect a response within one business day.
✓ Thanks — Shannon Miles will be in touch shortly.