
3644 Seminary Dr
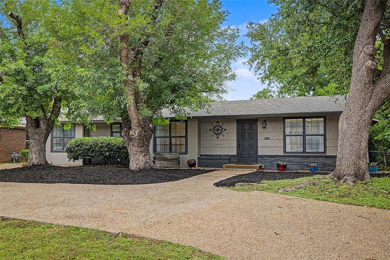
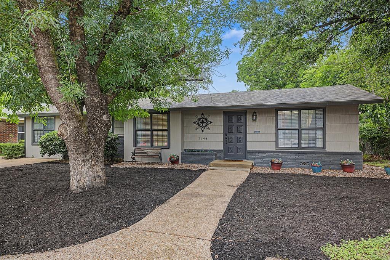
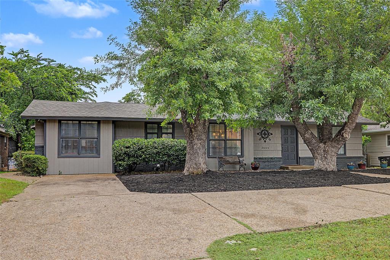
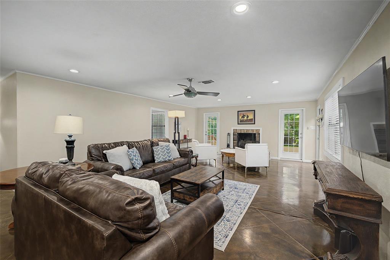
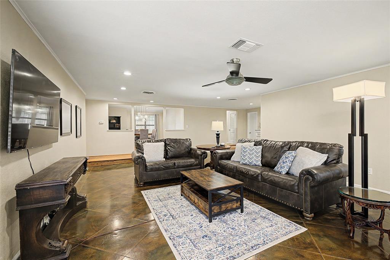
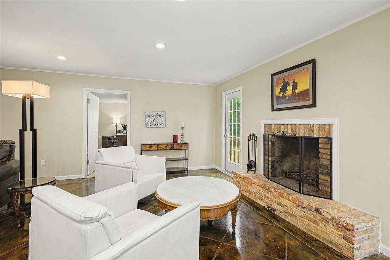
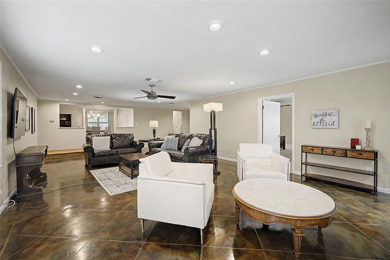
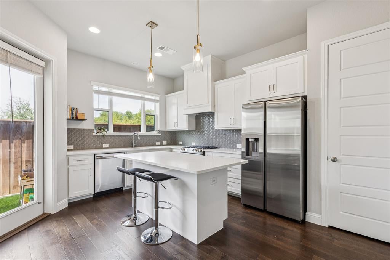
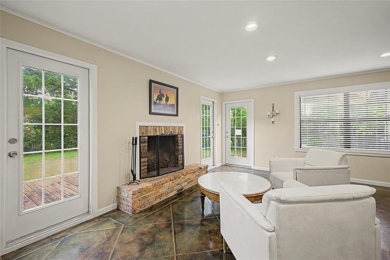
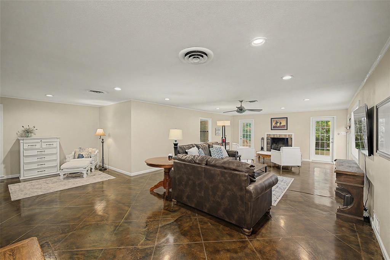
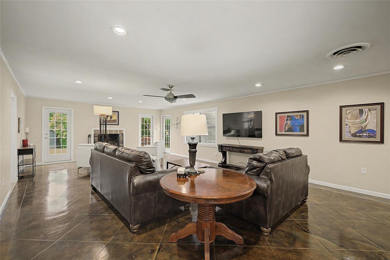
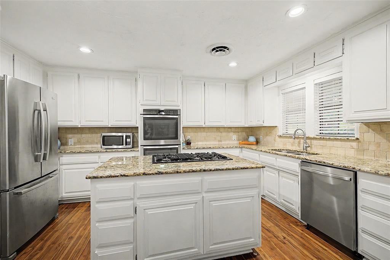
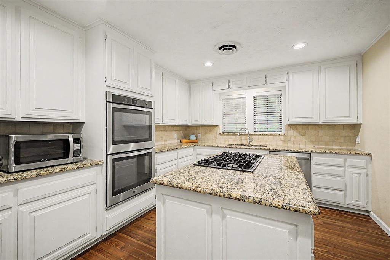
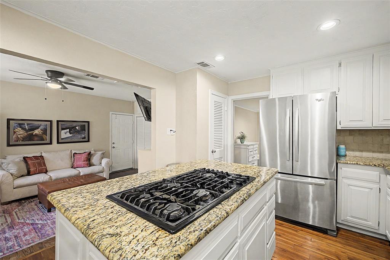
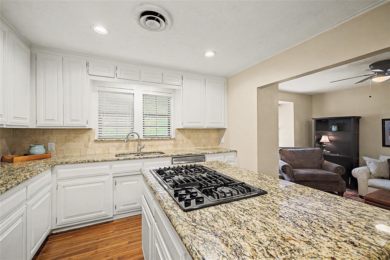
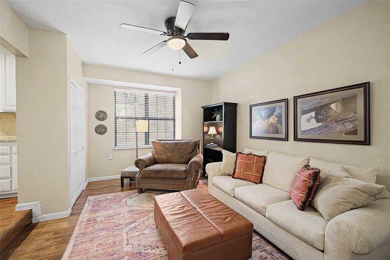
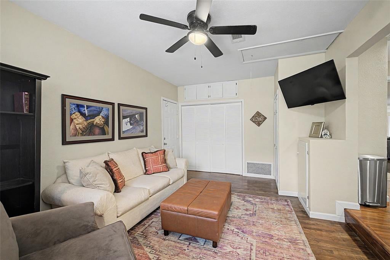
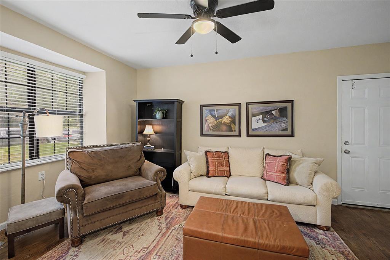
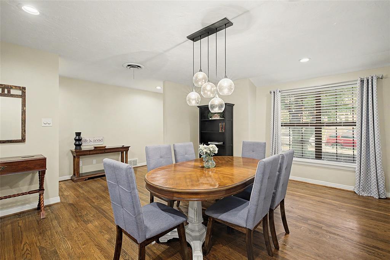
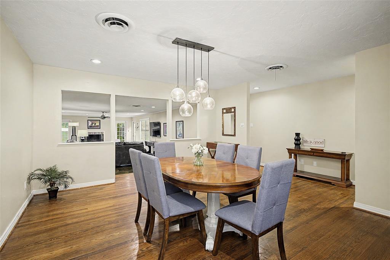
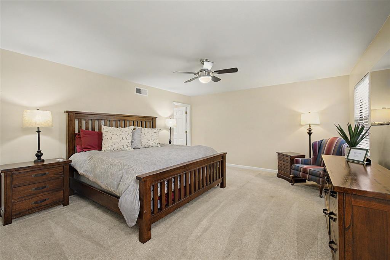
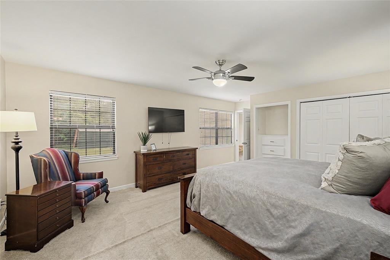
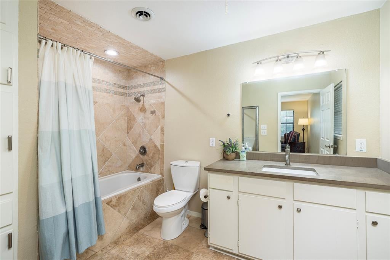
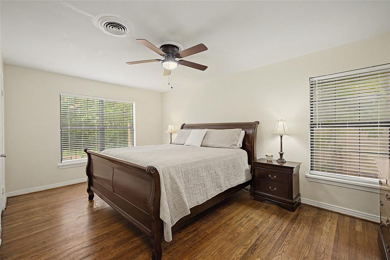
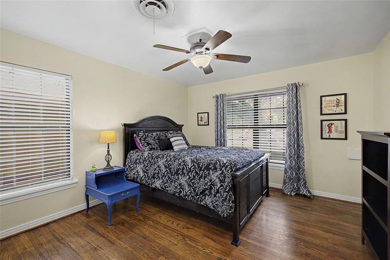
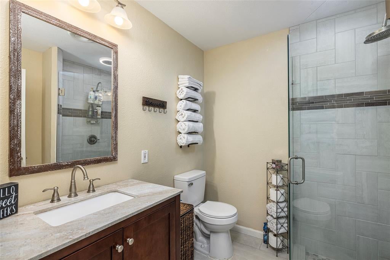
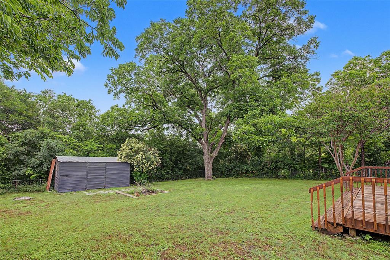
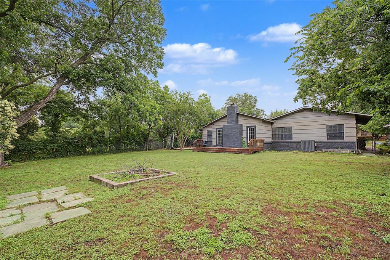
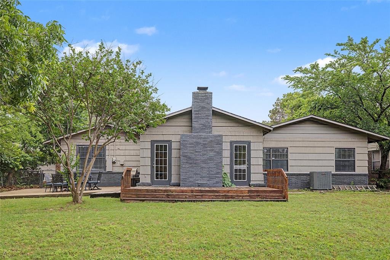
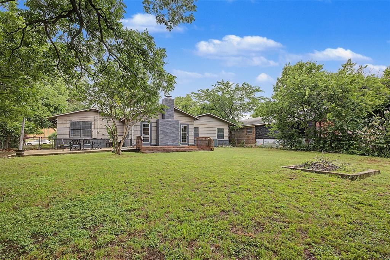
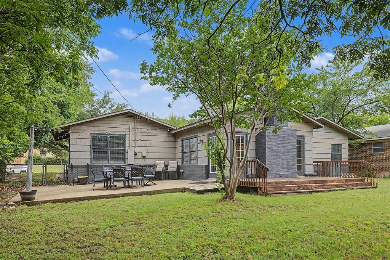
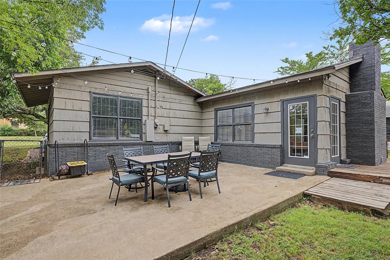
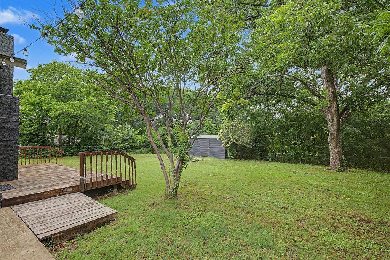
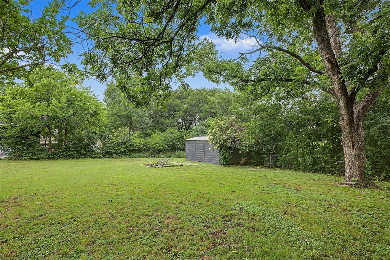
SO MUCH GOOD!! 2523 square feet of comfortable living space in the heart of Westcliff for an unheard of price per foot should garner focused attention. A 2025 Re-Roof and Tankless Water Heater. A 2024 Sewer line and Water line replacement in addition to the Hall Bathroom Renovation and wood floors added to the second living area. A 2023 new gas meter and city hookup. Bedrooms are split with the Primary isolated for maximum privacy. Two living areas include the expansive great room and more intimate TV room off the active Kitchen. The spacious front room off the Entry offers incredible flexibility. The Owners use it for their formal dining room. There is a space off the great room that would be an ideal space for a game table. Trane HVAC system, stainless steel appliances in the kitchen, hardwood floors throughout much of the home, stained and stamped concrete in the great room. Outdoors is a large patio currently sitting under string lights and deck, both enjoying the privacy which is offered via natural foilage surrounding the oversized back yard.
Listing Information
Facts & Features
Location
Community Information
Architecture
Features & Amenities
Property Features
Square Footage
Tax & Financial Information
Schools
McLean 6th Grade
Tanglewood Elementary
Bruce Shulkey Elementary
Seminary Hills Park Elementary
Westcliff Elementary
Rosemont Middle
Fort Worth Academy Of Fine Arts
Alice Carlson Applied Learning Center
School ratings are provided for informational purposes only and are subject to change. Attendance boundaries are for reference only — contact the school or district directly to verify enrollment eligibility.
Historical Data
Price History
| Date | Event | Price |
|---|---|---|
| 08/17/2026 | Price change | $425,000 |
| 06/05/2026 | Listed for sale | $460,000 |
Listed by Catherine Taylor · Helen Painter Group, REALTORS · 8179237321
Listing information provided exclusively for consumers' personal, non-commercial use and may not be used for any purpose other than to identify prospective properties consumers may be interested in purchasing. Information deemed reliable but not guaranteed by the MLS. The listing broker’s offer of compensation is made only to participants of the MLS where the listing is filed. Copyright 2026, North Texas Real Estate Information Systems (NTREIS). All rights reserved.
Last Updated: August 17, 2026 at 1:56 PM | Source: North Texas Real Estate Information Systems (NTREIS) | MLS#: 21277954

Similar Homes For Sale In Fort Worth
Start Your Real Estate Journey
Whether you have questions about this listing, want to schedule a showing, or just want to talk through your options, Shannon Miles is here to help. Reach out and expect a response within one business day.
How can I help?
Shannon Miles is here to help. Reach out and expect a response within one business day.
Thanks — Shannon Miles will be in touch shortly.
Make A Plan For Your Purchase
Know what you can afford before you start shopping — then run the numbers on any home you have in mind.
How much house can I afford?
- Principal & interest
- Property taxes
- Homeowner's insurance
- HOA dues
If your monthly savings are applied to the loan principal.
Enter your income, debts, and down payment to see how much home you may qualify for. Estimates only — not a lending decision.
Want to know more?
Shannon Miles is here to help. Reach out and expect a response within one business day.
✓ Thanks — Shannon Miles will be in touch shortly.