
3201 Walnut Creek Pkwy
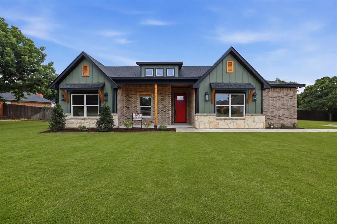
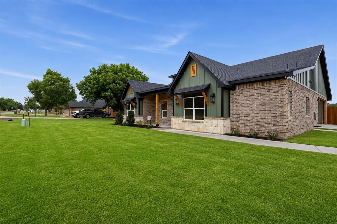
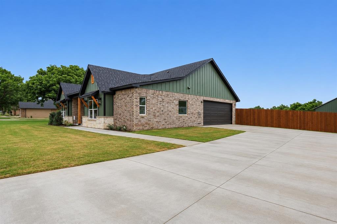
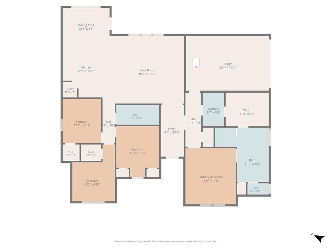
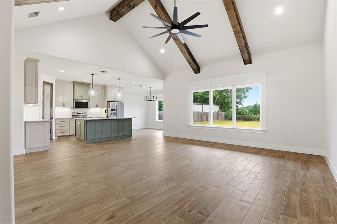
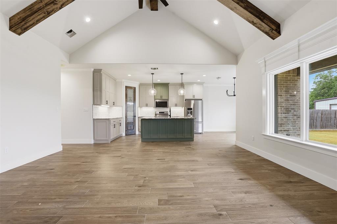
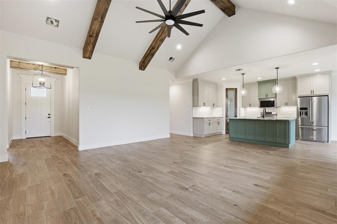
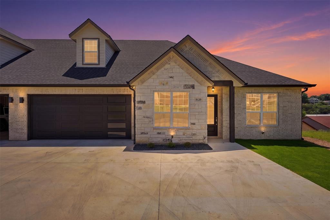
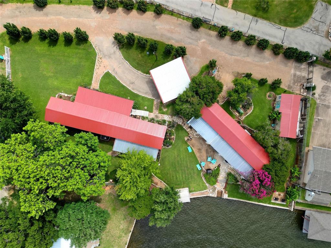
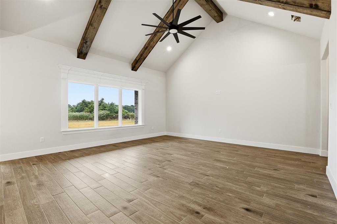
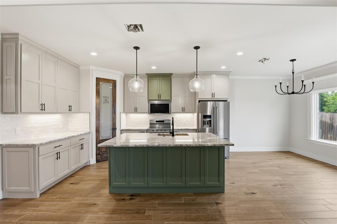
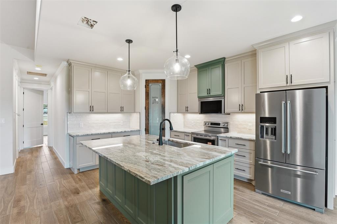
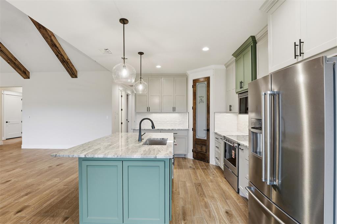
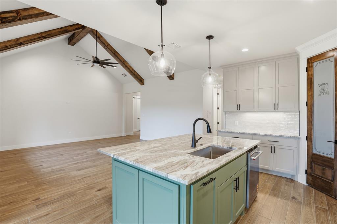
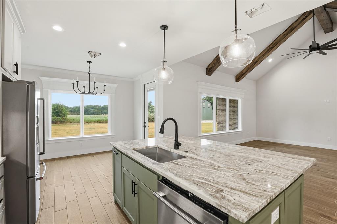
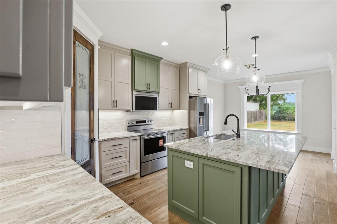
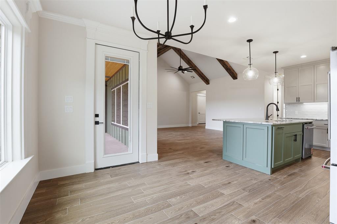
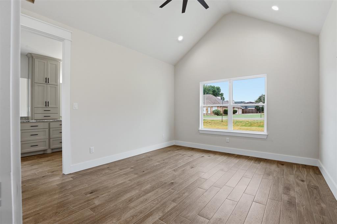
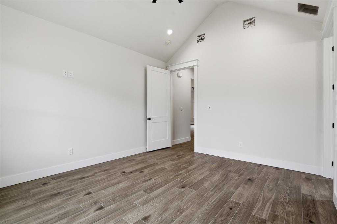
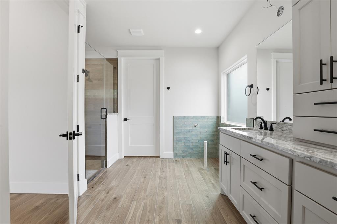
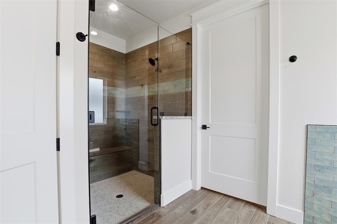
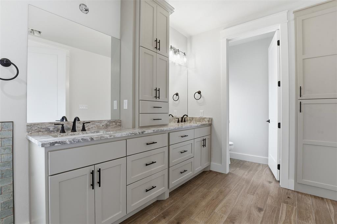
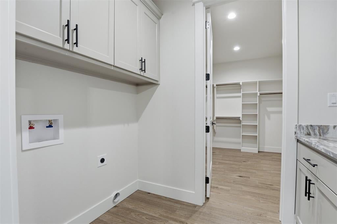
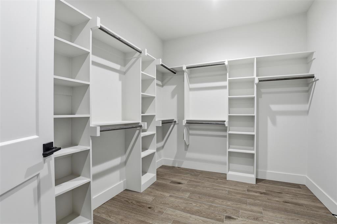
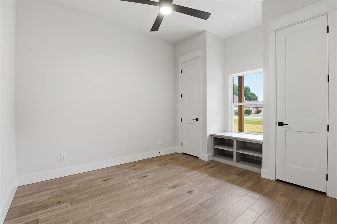
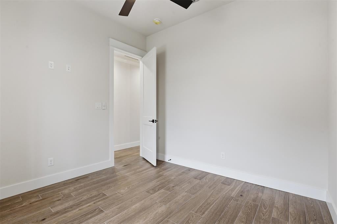
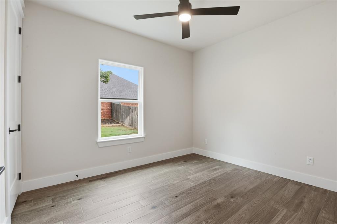
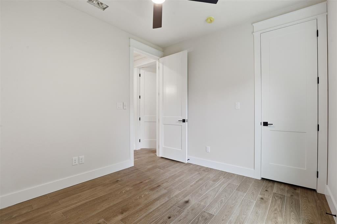
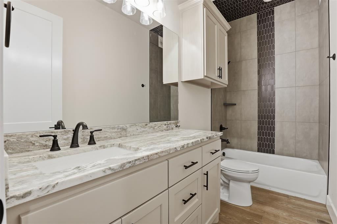
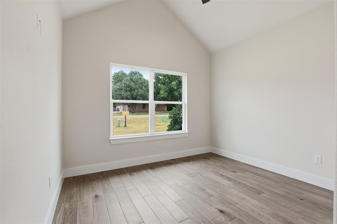
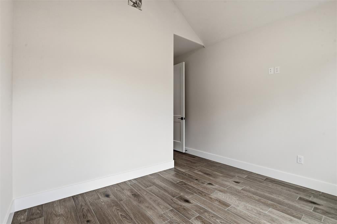
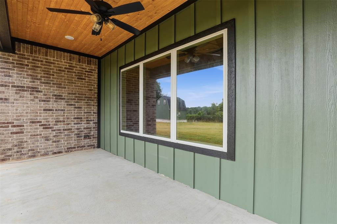
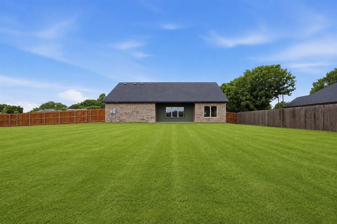
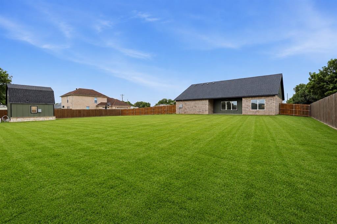
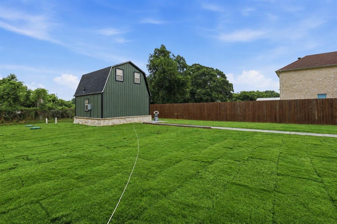
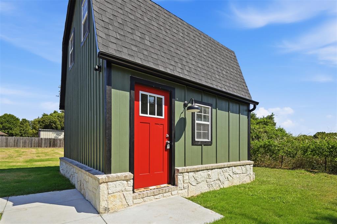
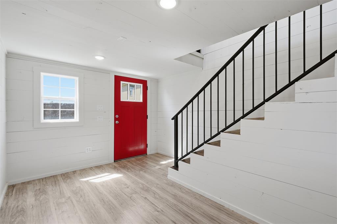
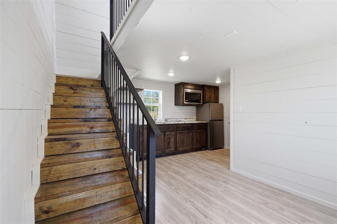
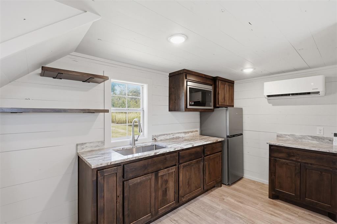
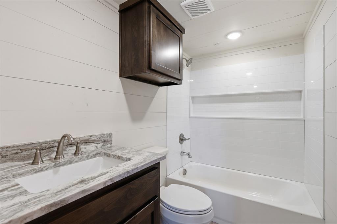
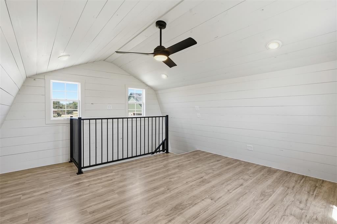
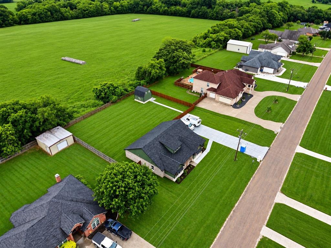
Come see this Brand New Custom home in the Acton side of Granbury. On just over a half acre this home screams modern Texas Luxury. Modern features include an open floor plan, custom tiled floors, granite everywhere, custom stained beams and woodwork, Master suite with a huge closet & master bath that connects directly to the laundry room, spacious spare bedrooms with walk-in closets and one with custom built-ins, stainless steel appliances, and a chef's kitchen with tons of storage and a large center island. This home sits in a quiet neighborhood that is both in the coveted Acton schools, has NO HOA and backs up to a large open pasture. The expansive backyard is newly fenced and also includes an additional dweling unit with 256 square ft that can be used for extra income potential that, a custom workshop or separate office, or whatever you can imagine. It is currently permitted as an efficiency apartment that can be used as a permanent or vacation rental. This builder specializes in efficiency with Energy Star appliances, highly efficient HVAC system, double pained windows and much more.
Listing Information
Facts & Features
Location
Community Information
Architecture
Features & Amenities
Property Features
Square Footage
Tax & Financial Information
Schools
Acton Middle
Acton Elementary
Premier H S Of Granbury
Mambrino School
Oak Woods School
Lake Granbury Montessori Academy
School ratings are provided for informational purposes only and are subject to change. Attendance boundaries are for reference only — contact the school or district directly to verify enrollment eligibility.
Historical Data
Price History
| Date | Event | Price |
|---|---|---|
| 09/14/2026 | Price change | $499,000 |
| 05/21/2026 | Listed for sale | $525,000 |
Listed by Randall Luna · Elevate Realty Group · 8177365757
Listing information provided exclusively for consumers' personal, non-commercial use and may not be used for any purpose other than to identify prospective properties consumers may be interested in purchasing. Information deemed reliable but not guaranteed by the MLS. The listing broker’s offer of compensation is made only to participants of the MLS where the listing is filed. Copyright 2026, North Texas Real Estate Information Systems (NTREIS). All rights reserved.
Last Updated: September 14, 2026 at 5:48 PM | Source: North Texas Real Estate Information Systems (NTREIS) | MLS#: 21277694

Similar Homes For Sale In Granbury
Start Your Real Estate Journey
Whether you have questions about this listing, want to schedule a showing, or just want to talk through your options, Shannon Miles is here to help. Reach out and expect a response within one business day.
How can I help?
Shannon Miles is here to help. Reach out and expect a response within one business day.
Thanks — Shannon Miles will be in touch shortly.
Make A Plan For Your Purchase
Know what you can afford before you start shopping — then run the numbers on any home you have in mind.
How much house can I afford?
- Principal & interest
- Property taxes
- Homeowner's insurance
- HOA dues
If your monthly savings are applied to the loan principal.
Enter your income, debts, and down payment to see how much home you may qualify for. Estimates only — not a lending decision.
Want to know more?
Shannon Miles is here to help. Reach out and expect a response within one business day.
✓ Thanks — Shannon Miles will be in touch shortly.