
4909 Elysian St
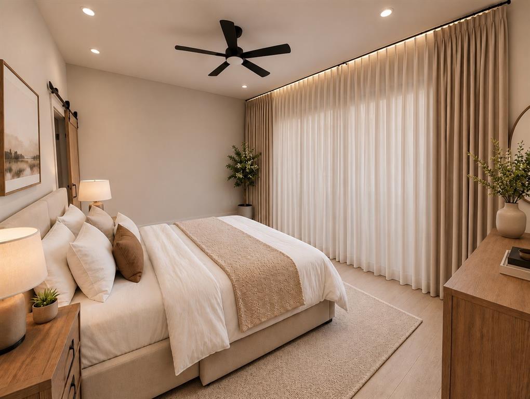
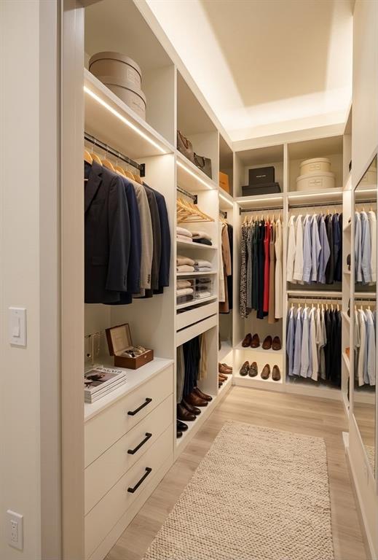
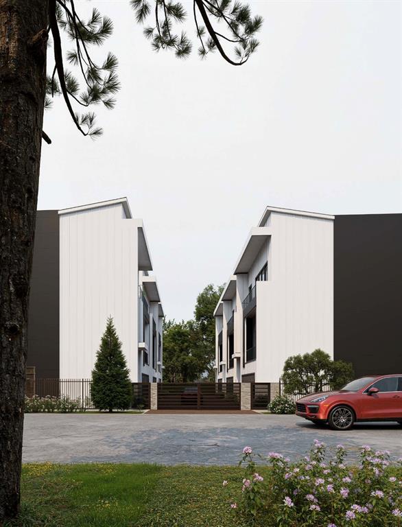
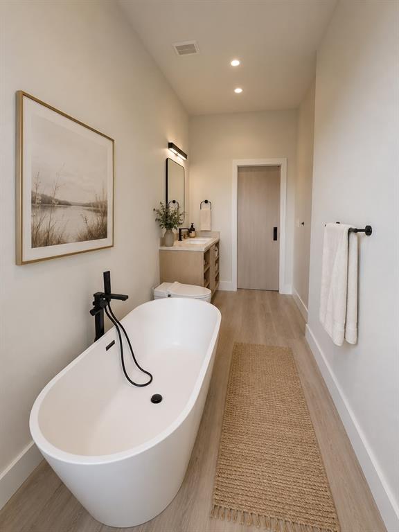
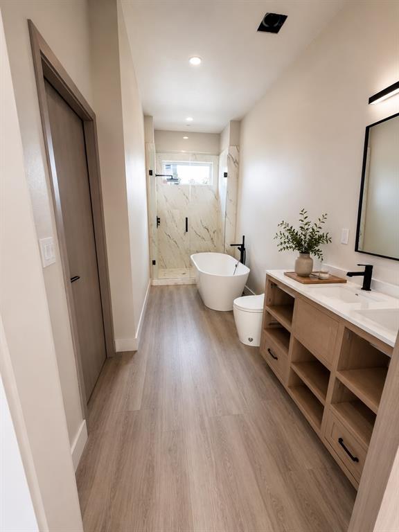
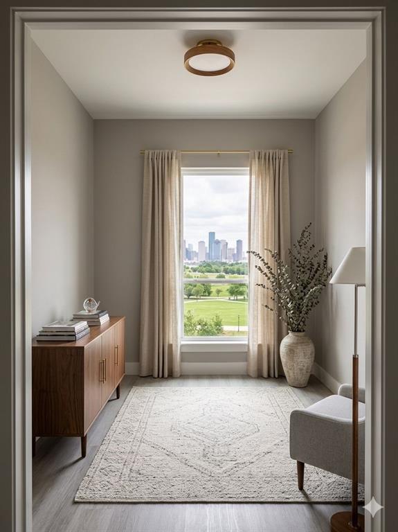
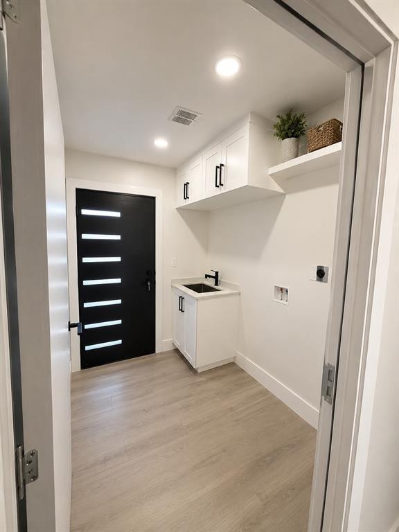
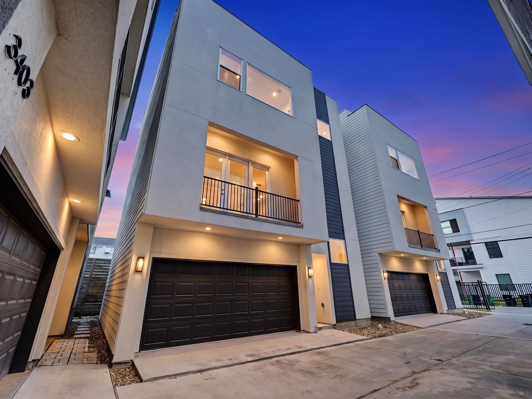
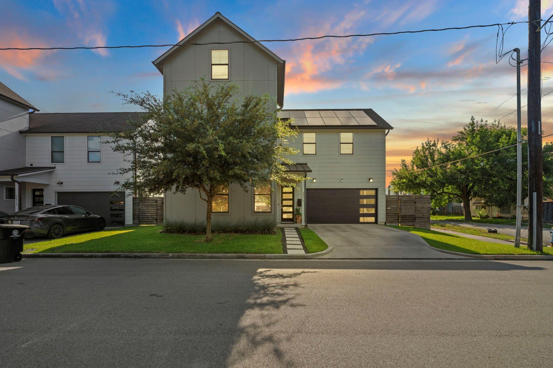
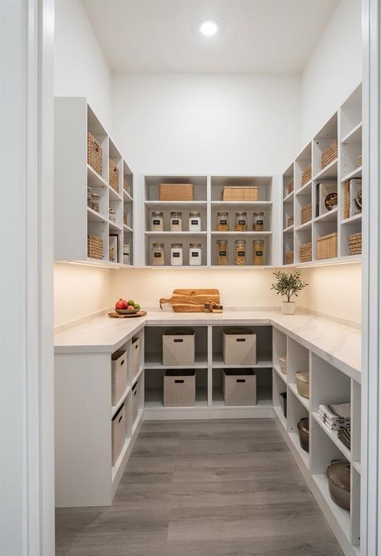
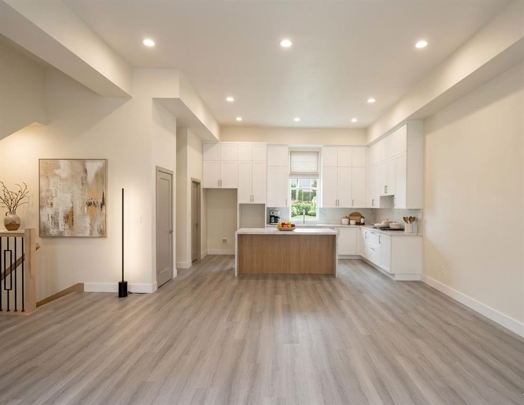
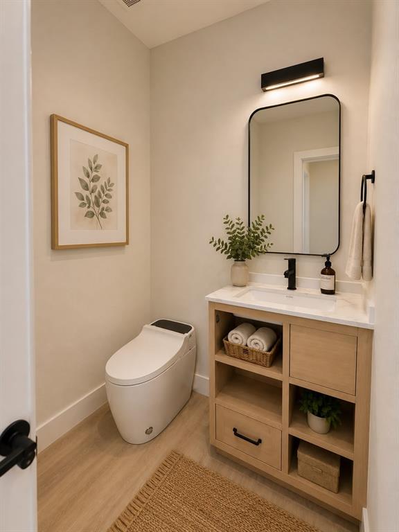
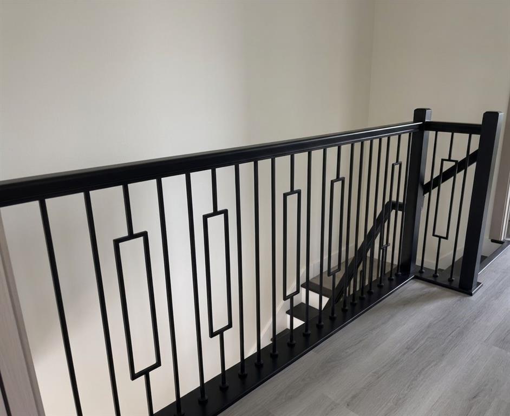
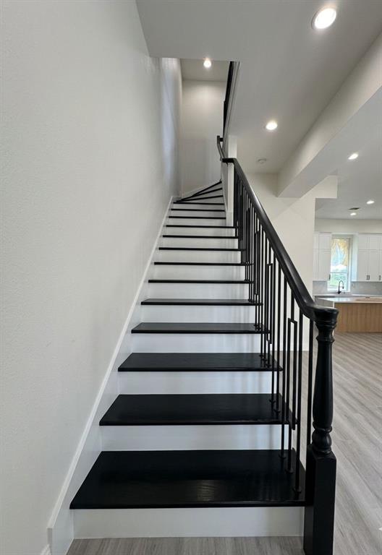
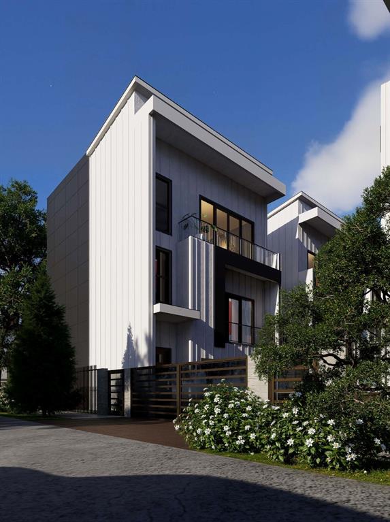
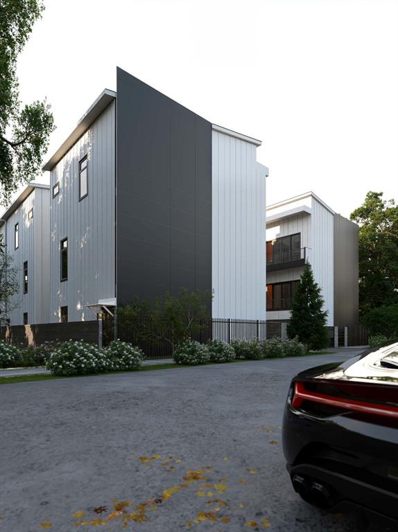
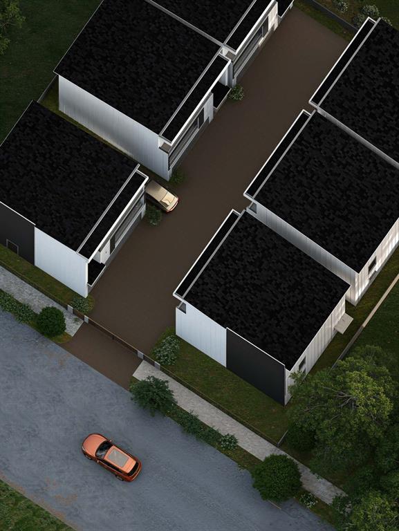
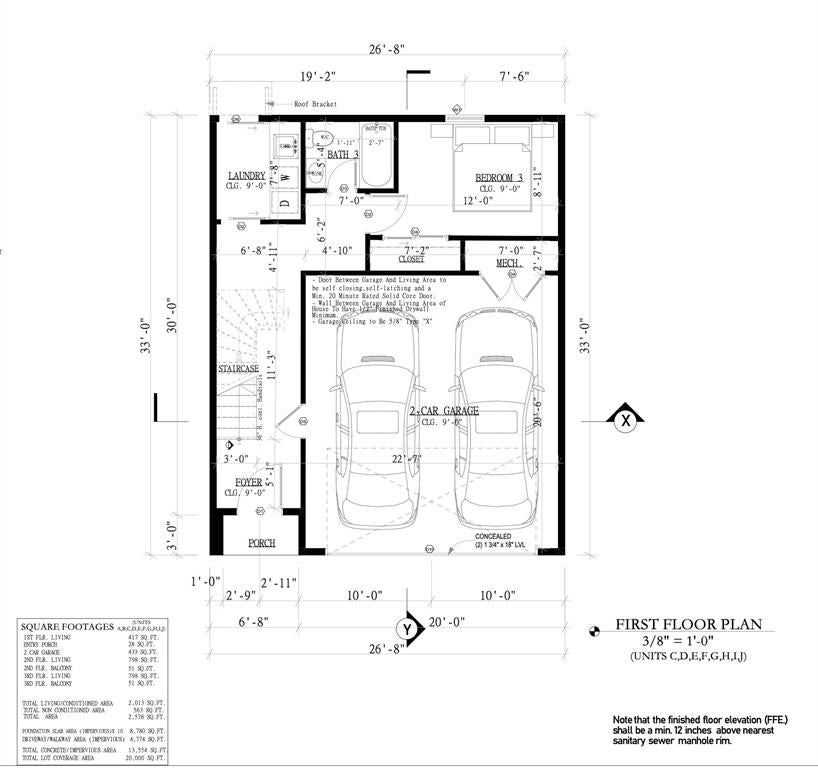
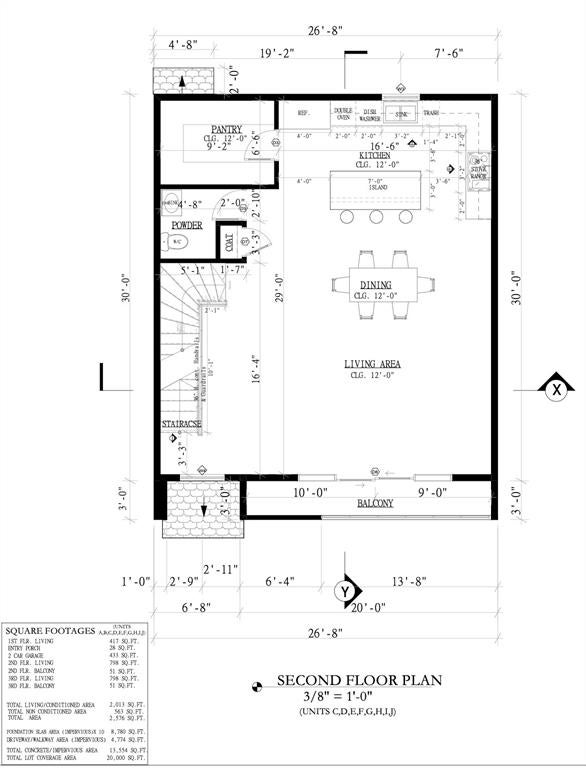
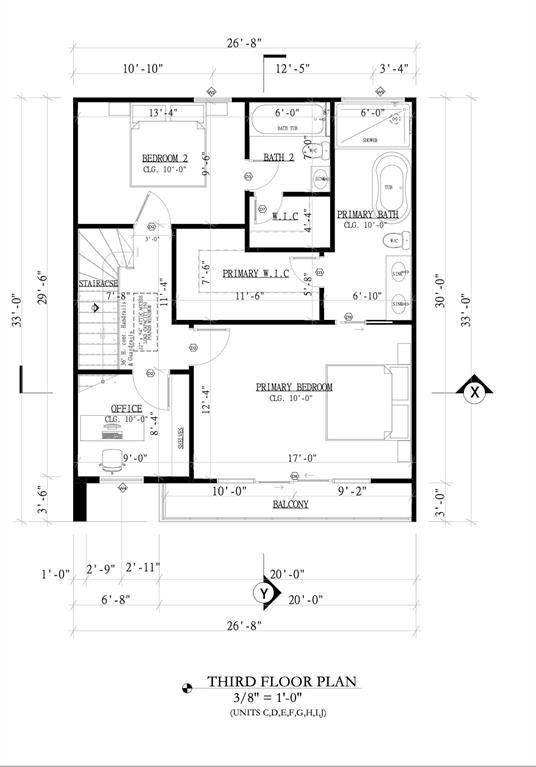
NO HOA! Enjoy the freedom of homeownership without monthly HOA fees in this stunning 3-story, single-family home offering 2,024 sqft of modern living space. Featuring 3 bedrooms, 3.5 bathrooms, a flex room or office, and a 2-car garage, this home is thoughtfully designed for both comfort and style. The open-concept layout showcases Luxury Vinyl Plank flooring, quartz countertops, a dramatic waterfall kitchen island, premium cabinetry, and abundant pantry storage. This turnkey home comes complete with a gas cooktop, conventional oven, microwave, dishwasher, heat extractor, washer, and dryer. Enjoy two private balconies—one off the living room and another from the primary suite. The luxurious primary retreat features a spa-inspired bath with a soaking tub, walk-in shower, smart toilets, and spacious walk-in closets. Modern finishes, exceptional functionality, and the rare advantage of No HOA make this home a must-see. Ideally located with quick access to Highway 610 and I-69, also 10mins drive to Downtown Houston, dining, shopping, and entertainment. Don’t miss the opportunity to own this modern masterpiece before completion. Listing photos are virtually staged. Buyer incentives may be available, terms and conditions apply.
Listing Information
Facts & Features
Location
Community Information
Architecture
Features & Amenities
Property Features
Square Footage
Tax & Financial Information
Schools
Jordan High School
Texans Can Academy - Houston North
Victory Prep
Ross Elementary
Eastex-Jensen Neighborhood School
Northside High School
Texas Serenity Academy - Gano
Jefferson Elementary
School ratings are provided for informational purposes only and are subject to change. Attendance boundaries are for reference only — contact the school or district directly to verify enrollment eligibility.
Historical Data
Price History
| Date | Event | Price |
|---|---|---|
| 05/29/2026 | Listed for sale | $435,000 |
Listed by YEMI JEGEDE · Keller Williams Realty · 8173298850
Listing information provided exclusively for consumers' personal, non-commercial use and may not be used for any purpose other than to identify prospective properties consumers may be interested in purchasing. Information deemed reliable but not guaranteed by the MLS. The listing broker’s offer of compensation is made only to participants of the MLS where the listing is filed. Copyright 2026, North Texas Real Estate Information Systems (NTREIS). All rights reserved.
Last Updated: August 30, 2026 at 2:56 PM | Source: North Texas Real Estate Information Systems (NTREIS) | MLS#: 21277669

Similar Homes For Sale In Houston
Start Your Real Estate Journey
Whether you have questions about this listing, want to schedule a showing, or just want to talk through your options, Shannon Miles is here to help. Reach out and expect a response within one business day.
How can I help?
Shannon Miles is here to help. Reach out and expect a response within one business day.
Thanks — Shannon Miles will be in touch shortly.
Make A Plan For Your Purchase
Know what you can afford before you start shopping — then run the numbers on any home you have in mind.
How much house can I afford?
- Principal & interest
- Property taxes
- Homeowner's insurance
- HOA dues
If your monthly savings are applied to the loan principal.
Enter your income, debts, and down payment to see how much home you may qualify for. Estimates only — not a lending decision.
Want to know more?
Shannon Miles is here to help. Reach out and expect a response within one business day.
✓ Thanks — Shannon Miles will be in touch shortly.