
8800 Prather Rd
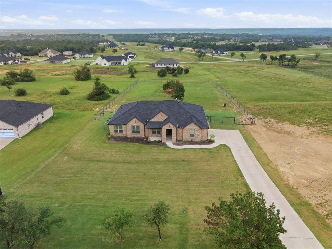
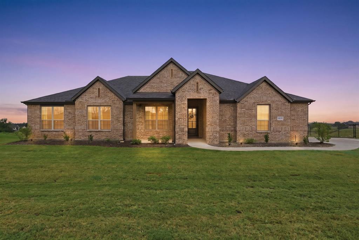
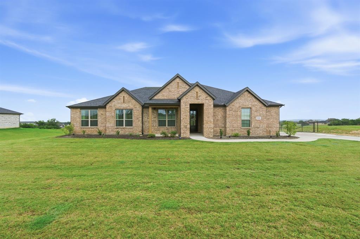
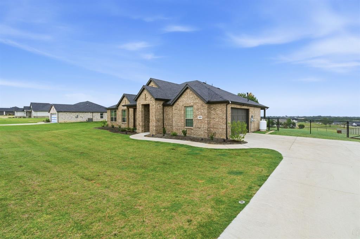
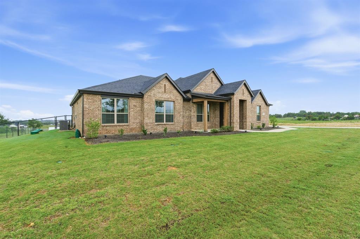
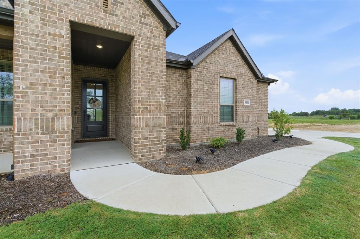
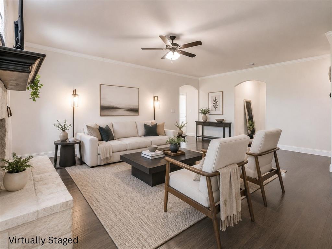
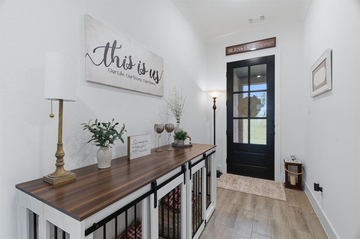
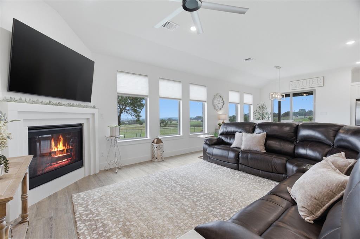
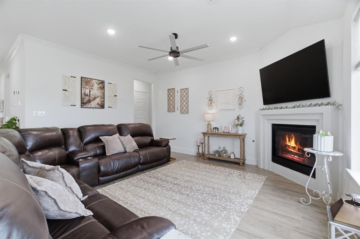
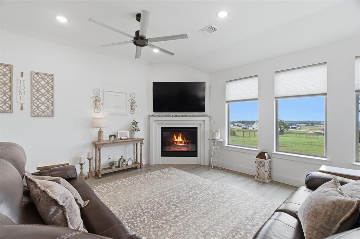
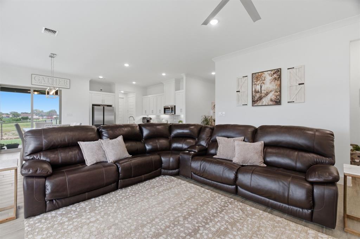
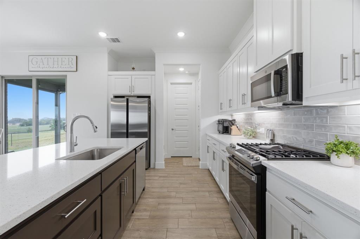
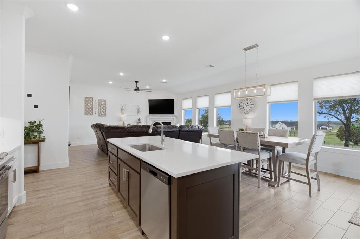
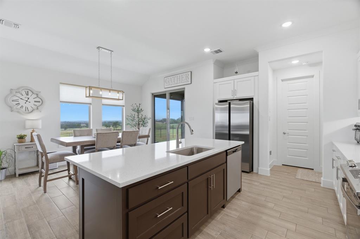
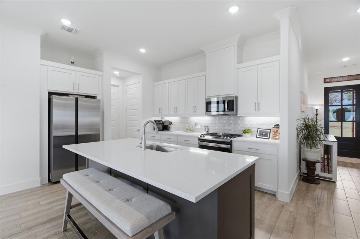
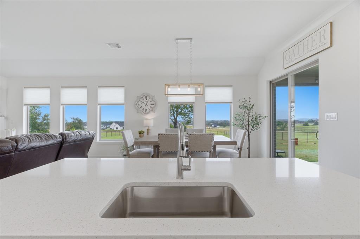
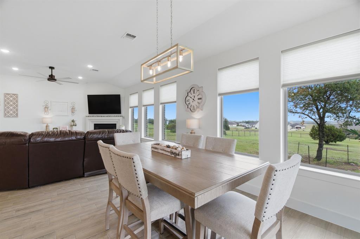
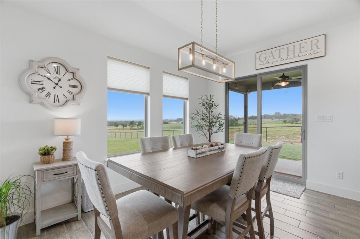
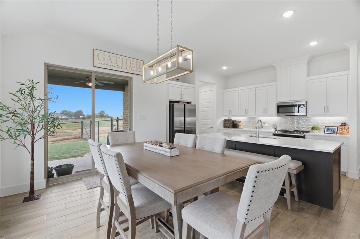
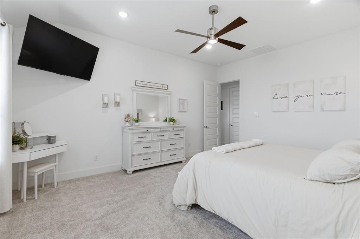
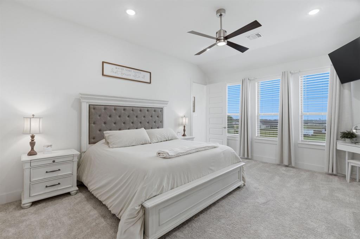
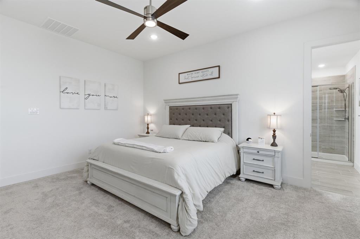
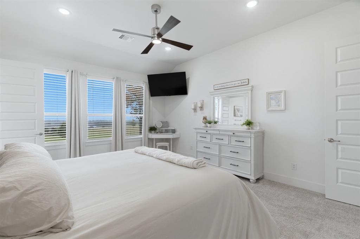
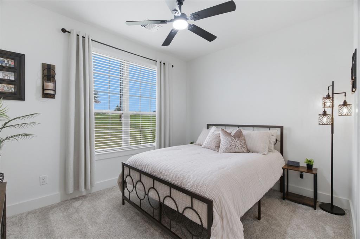
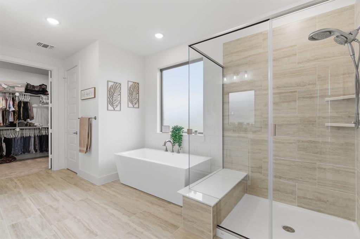
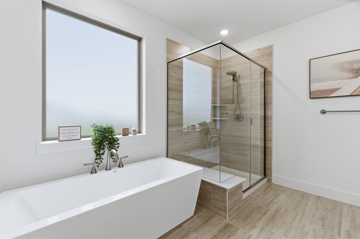
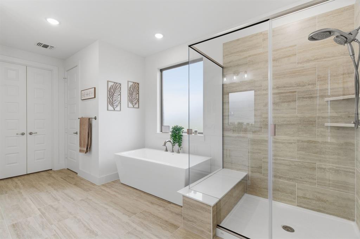
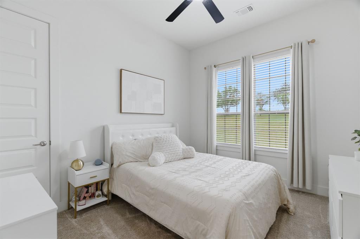
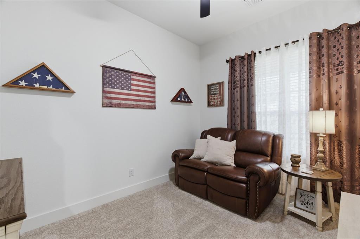
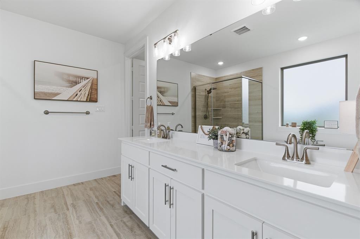
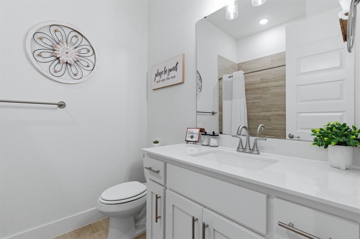
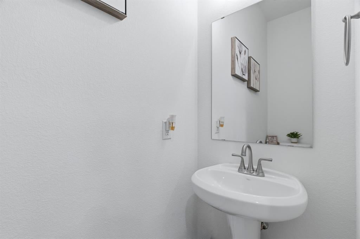
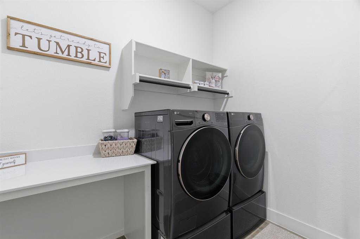
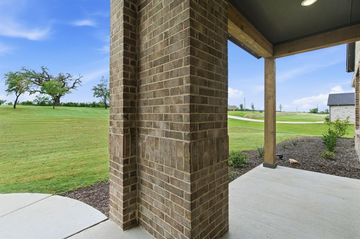
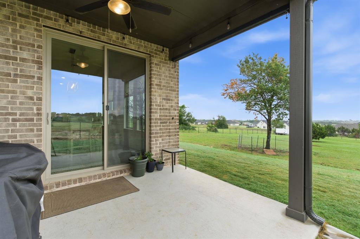
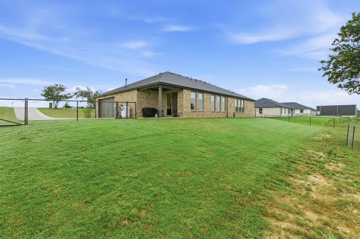
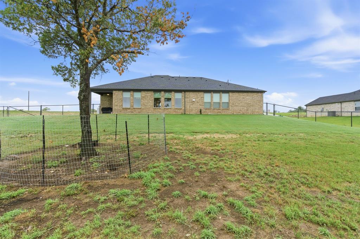
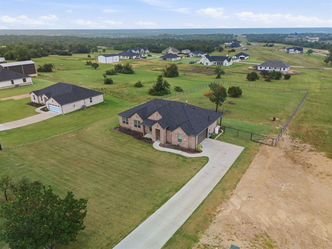
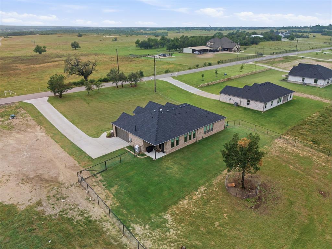
Ask About SELLER INCENTIVES! Your Country Escape Awaits! Set on a picturesque one-acre homesite, this stunning 2025 Our Country home delivers the space, style, and peaceful setting you’ve been searching for. With 4 spacious bedrooms and 2.5 baths, every detail is designed for comfortable, easy living. Step inside to bright, airy interiors filled with natural light and a warm, welcoming feel. The heart of the home is the open-concept kitchen, living, and dining area, creating the perfect setting for entertaining, family gatherings, or relaxing nights at home. But the real showstopper? Those views. Expansive windows across the back of the living room frame breathtaking panoramic views of rolling farmland, giving you a peaceful country backdrop you’ll never get tired of. Generously sized rooms offer plenty of flexibility for family, guests, a home office, or hobbies, while the one-acre setting provides room to breathe, unwind, and enjoy the outdoors. Here, you don’t have to choose between tranquility and convenience. Enjoy the charm and privacy of country living while remaining just a short drive from shopping, dining, and everyday essentials. Peaceful. Spacious. Beautifully designed. This is country living done right. Ask about available Lender Incentives! ***Ask about Lease Purchase options through Allwestern Mortgage!!!*** Seller willing to provide Washer, Dryer, Fridge and possibly more with acceptable offer!
Listing Information
Facts & Features
Location
Community Information
Architecture
Features & Amenities
Property Features
Square Footage
Tax & Financial Information
Schools
Springtown High School
Springtown Elementary
Springtown Middle
Springtown Intermediate
Goshen Creek Elementary
School ratings are provided for informational purposes only and are subject to change. Attendance boundaries are for reference only — contact the school or district directly to verify enrollment eligibility.
Historical Data
Price History
| Date | Event | Price |
|---|---|---|
| 07/24/2026 | Price change | $460,000 |
| 05/24/2026 | Listed for sale | $470,000 |
Listed by Amanda Langley · Trinity Group Realty · 8179416454
Listing information provided exclusively for consumers' personal, non-commercial use and may not be used for any purpose other than to identify prospective properties consumers may be interested in purchasing. Information deemed reliable but not guaranteed by the MLS. The listing broker’s offer of compensation is made only to participants of the MLS where the listing is filed. Copyright 2026, North Texas Real Estate Information Systems (NTREIS). All rights reserved.
Last Updated: August 22, 2026 at 1:06 PM | Source: North Texas Real Estate Information Systems (NTREIS) | MLS#: 21276923

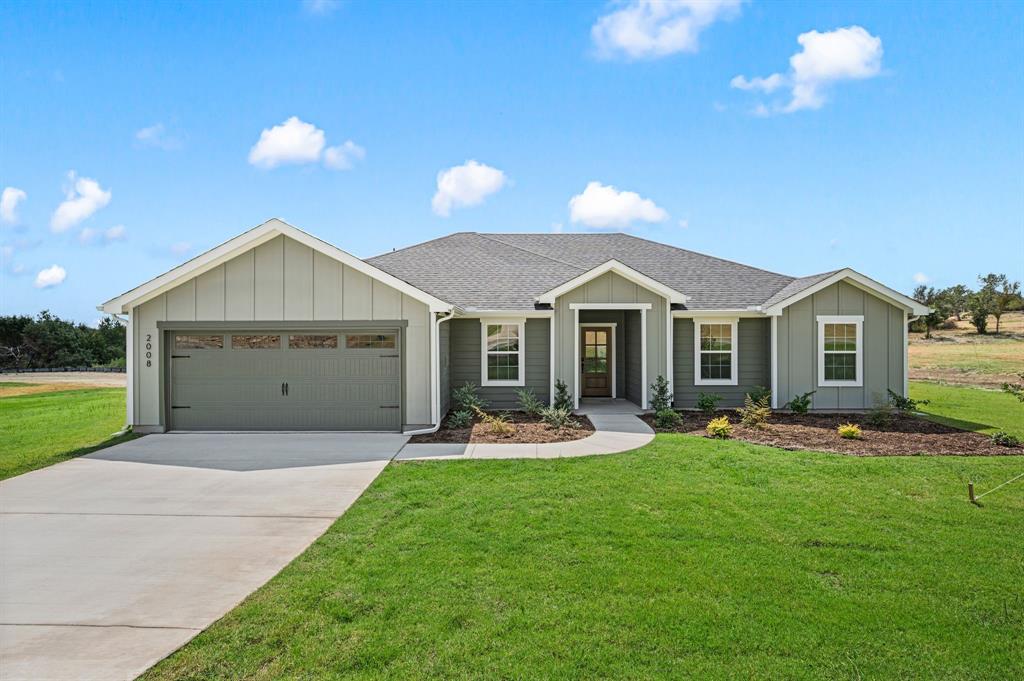
Similar Homes For Sale In Springtown
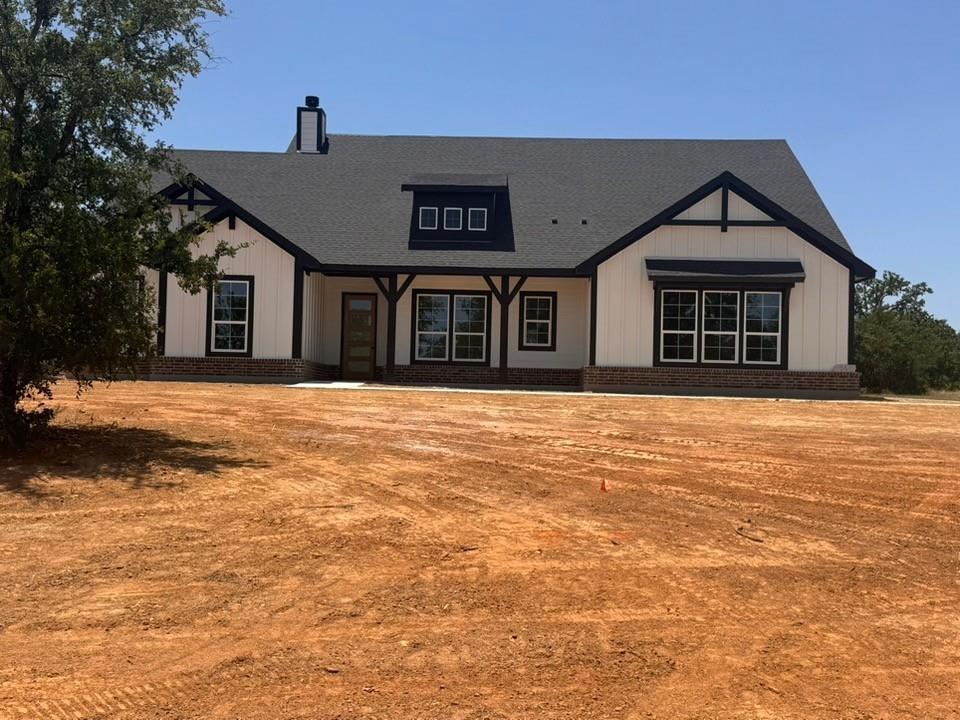
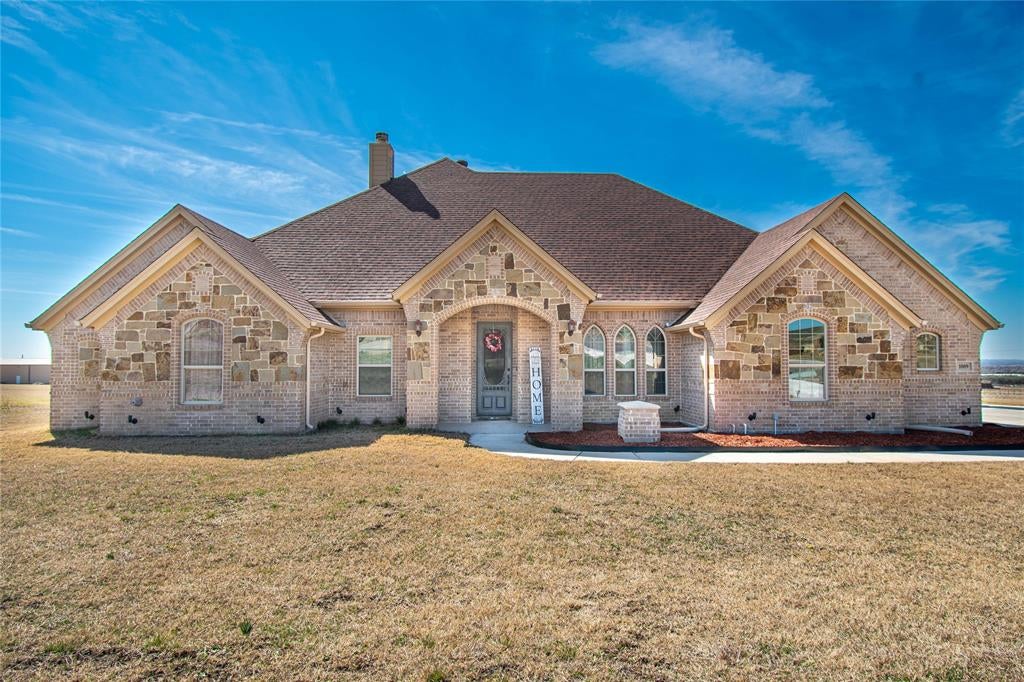
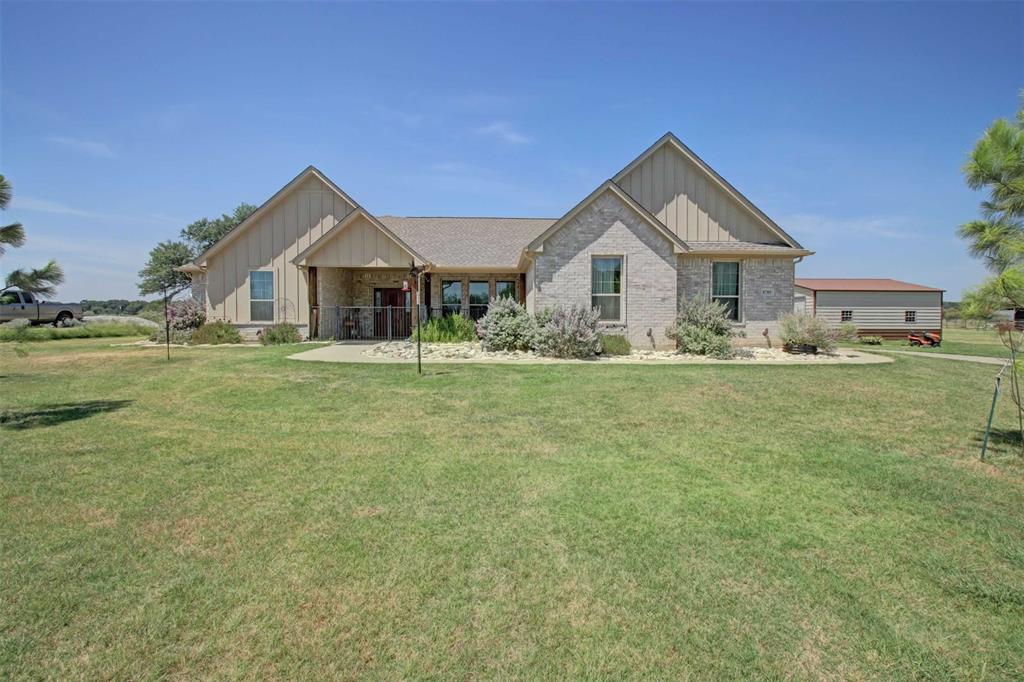
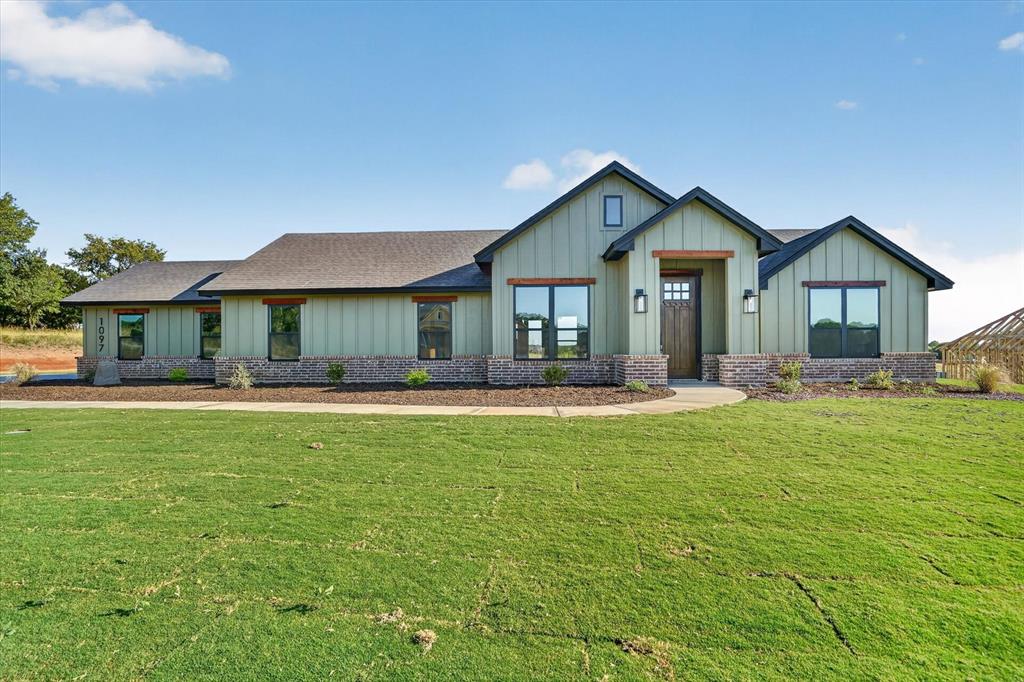
Start Your Real Estate Journey
Whether you have questions about this listing, want to schedule a showing, or just want to talk through your options, Shannon Miles is here to help. Reach out and expect a response within one business day.
How can I help?
Shannon Miles is here to help. Reach out and expect a response within one business day.
Thanks — Shannon Miles will be in touch shortly.
Make A Plan For Your Purchase
Know what you can afford before you start shopping — then run the numbers on any home you have in mind.
How much house can I afford?
- Principal & interest
- Property taxes
- Homeowner's insurance
- HOA dues
If your monthly savings are applied to the loan principal.
Enter your income, debts, and down payment to see how much home you may qualify for. Estimates only — not a lending decision.
Want to know more?
Shannon Miles is here to help. Reach out and expect a response within one business day.
✓ Thanks — Shannon Miles will be in touch shortly.