
1313 Gardendale Hollow Ln
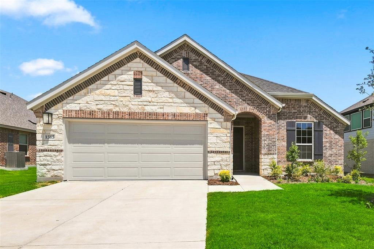
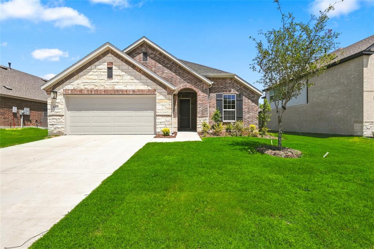
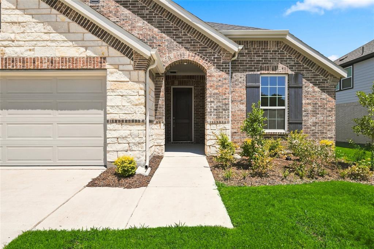
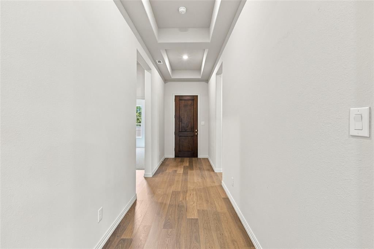
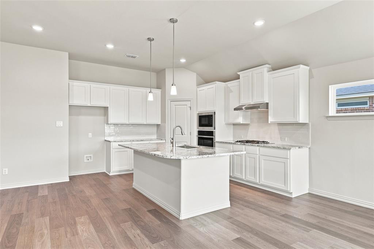
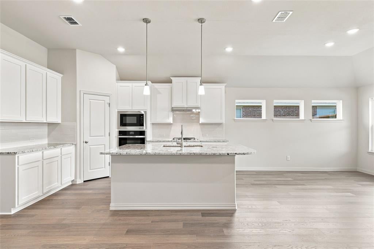
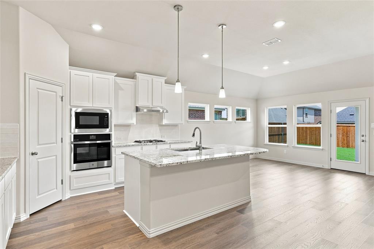
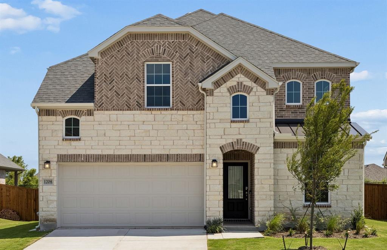
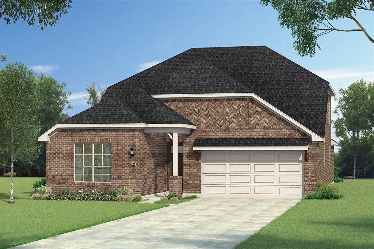
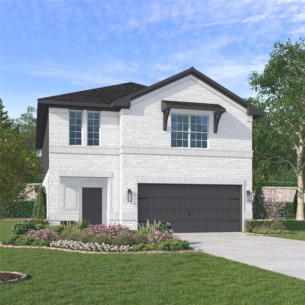
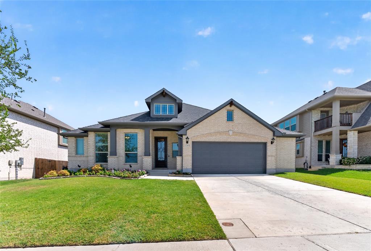
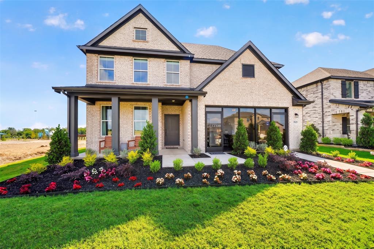
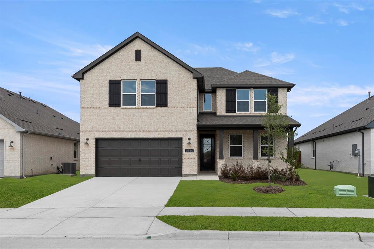
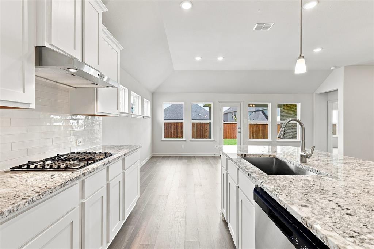
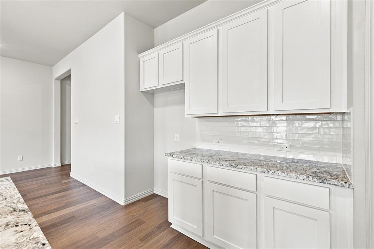
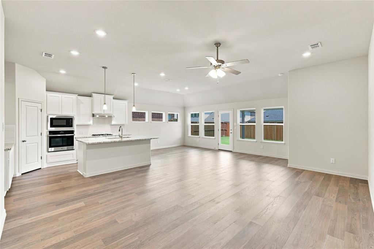
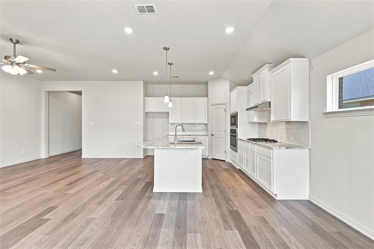
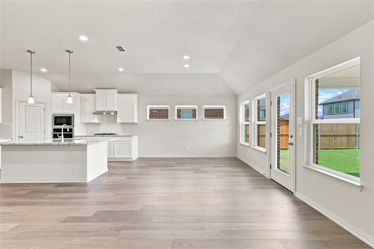
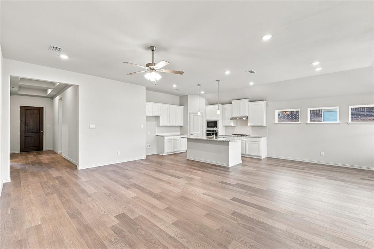
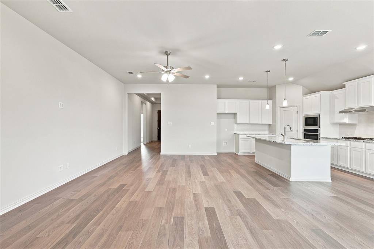
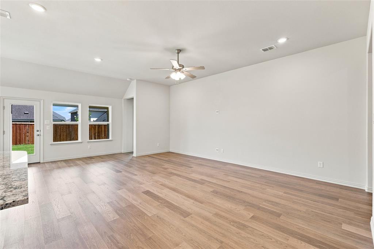
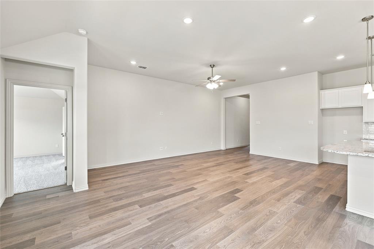
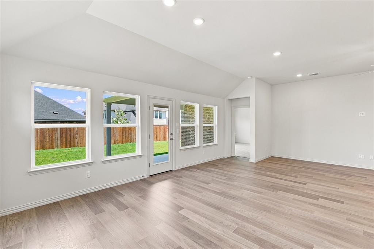
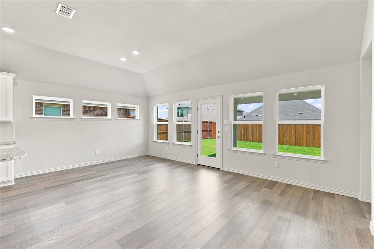
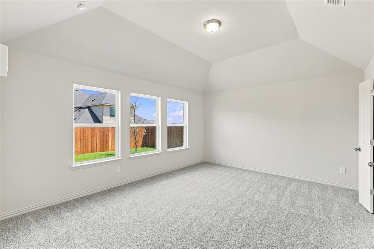
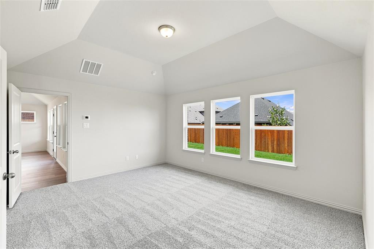
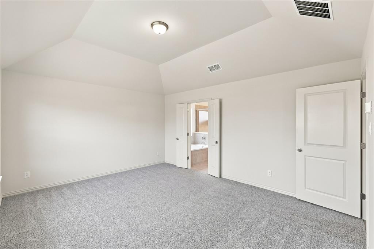
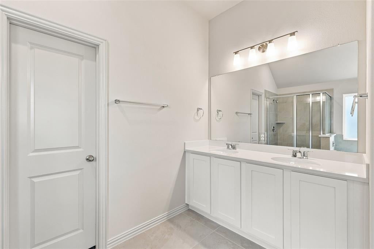
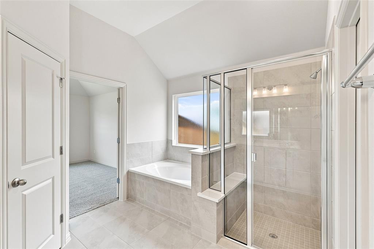
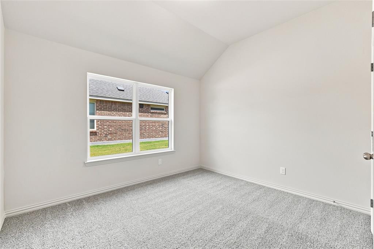
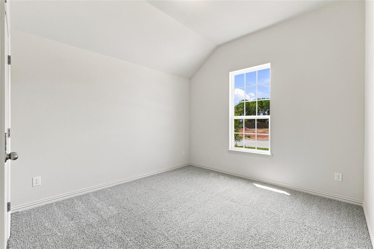
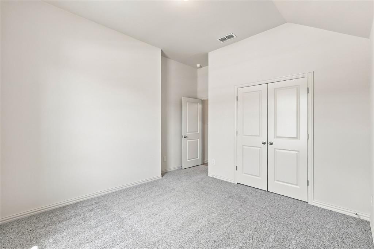
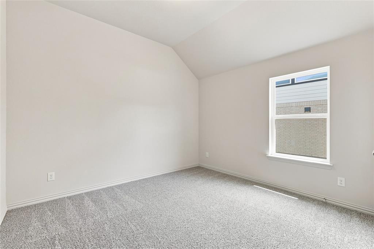
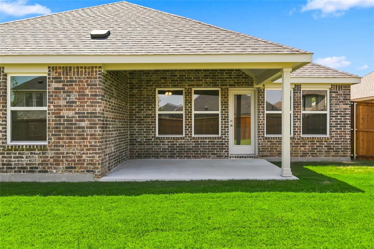
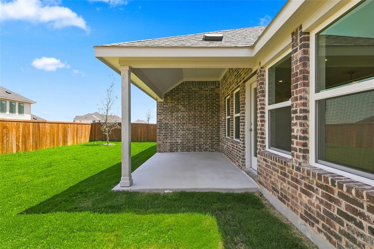
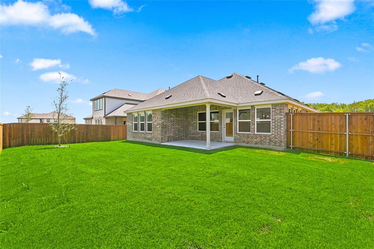
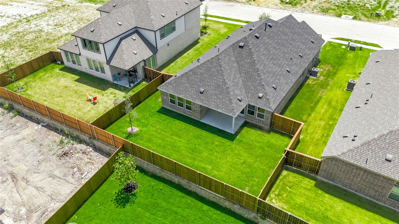
The Palm floor plan showcases stunning curb appeal with its entrance, making it a standout choice for any homeowner who is looking for 4 bedrooms, 3 baths. Inside, you'll find an expansive open-concept kitchen that serves as the heart of the home, equipped with a large pantry, an island perfect for meal prep and casual gatherings, and a sunlit casual dining area that seamlessly connects to the back covered patio, ideal for enjoying morning coffee or hosting family barbecues. The exclusive owner's suite is a tranquil haven, thoughtfully positioned away from the great room. This spacious retreat features high ceilings, providing an airy feel, along with a beautifully designed bathroom complete with a dual sink vanity, a luxurious shower, a large garden tub for relaxation, and an impressive closet that offers ample storage space. Three additional bedrooms are thoughtfully designed in their own space, making them perfect for children or overnight guests. These rooms provide convenient access to a full bathroom, while one bedroom is with its own ensuite, offering added privacy and comfort. Set against a picturesque backdrop of spacious country surroundings, the neighborhood is rich with access to numerous parks and family-friendly amenities, creating an ideal environment for outdoor activities and community gatherings. Enjoy a prime location that provides quick commutes to various employment opportunities, dining options, and shopping conveniences in the vibrant town of Anna, as well as the charming atmosphere of downtown McKinney, where delightful shops and eateries await.
Listing Information
Facts & Features
Location
Community Information
Architecture
Features & Amenities
Property Features
Square Footage
Tax & Financial Information
Schools
North Creek Elementary
Harry McKillop Elementary
Joe K Bryant Elementary
Sue Evelyn Rattan Elementary
Anna Independent School District Early Childhood Center
Anna Education Center
Anna Middle
Melissa High School
School ratings are provided for informational purposes only and are subject to change. Attendance boundaries are for reference only — contact the school or district directly to verify enrollment eligibility.
Historical Data
Price History
| Date | Event | Price |
|---|---|---|
| 08/18/2026 | Price change | $374,990 |
| 06/03/2026 | Listed for sale | $390,661 |
Listed by Chaquia Thomas · DRB Group Realty, LLC · 2404579391
Listing information provided exclusively for consumers' personal, non-commercial use and may not be used for any purpose other than to identify prospective properties consumers may be interested in purchasing. Information deemed reliable but not guaranteed by the MLS. The listing broker’s offer of compensation is made only to participants of the MLS where the listing is filed. Copyright 2026, North Texas Real Estate Information Systems (NTREIS). All rights reserved.
Last Updated: September 11, 2026 at 7:07 PM | Source: North Texas Real Estate Information Systems (NTREIS) | MLS#: 21276724

Start Your Real Estate Journey
Whether you have questions about this listing, want to schedule a showing, or just want to talk through your options, Shannon Miles is here to help. Reach out and expect a response within one business day.
How can I help?
Shannon Miles is here to help. Reach out and expect a response within one business day.
Thanks — Shannon Miles will be in touch shortly.
Make A Plan For Your Purchase
Know what you can afford before you start shopping — then run the numbers on any home you have in mind.
How much house can I afford?
- Principal & interest
- Property taxes
- Homeowner's insurance
- HOA dues
If your monthly savings are applied to the loan principal.
Enter your income, debts, and down payment to see how much home you may qualify for. Estimates only — not a lending decision.
Want to know more?
Shannon Miles is here to help. Reach out and expect a response within one business day.
✓ Thanks — Shannon Miles will be in touch shortly.