
1059 Sweeney Way
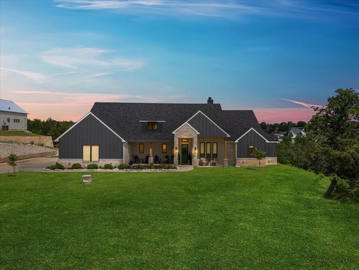
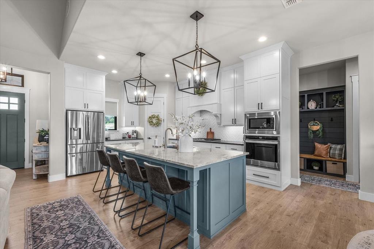
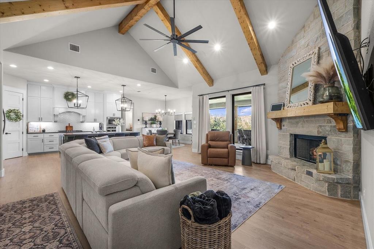
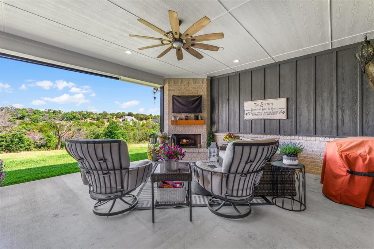
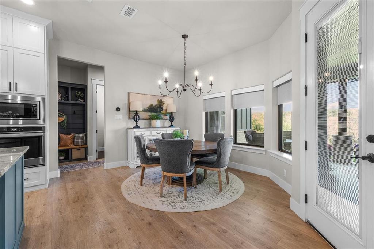
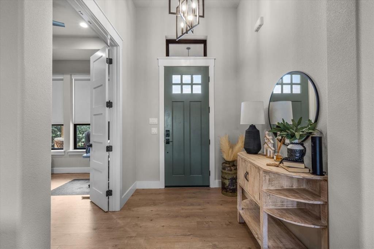
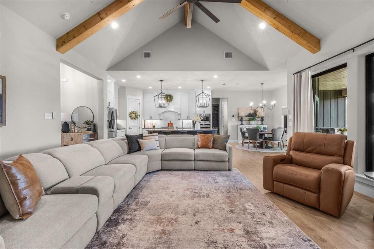
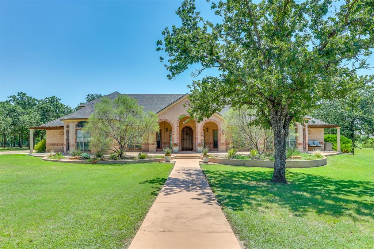
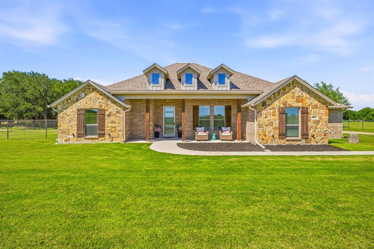
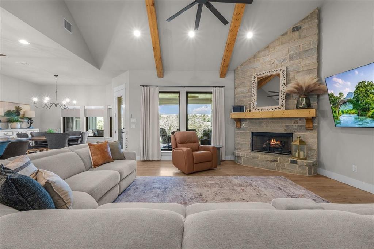
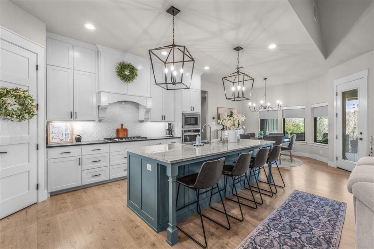
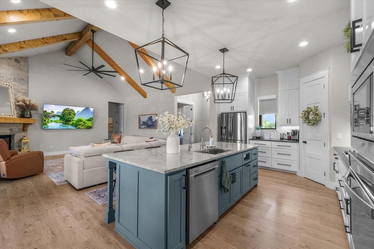
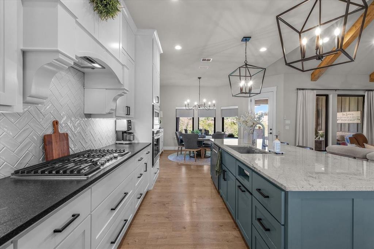
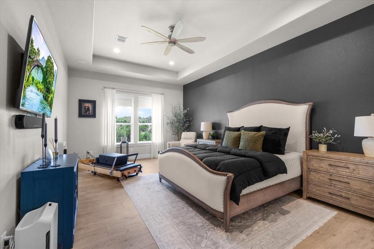
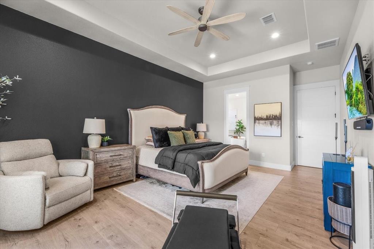
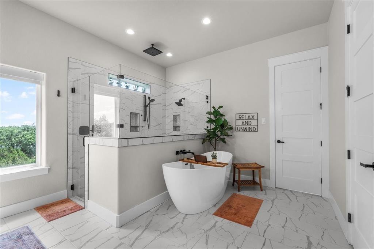
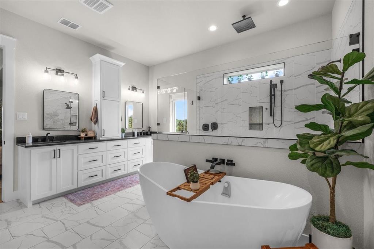
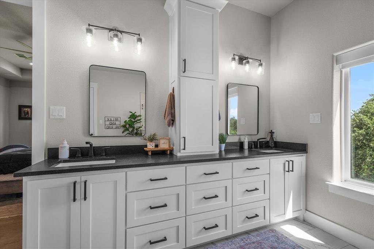
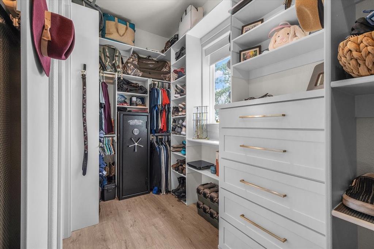
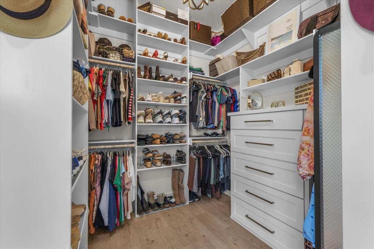
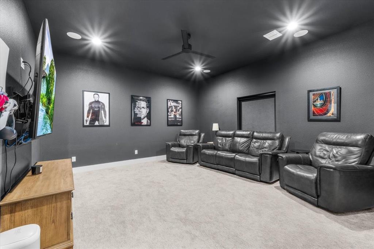
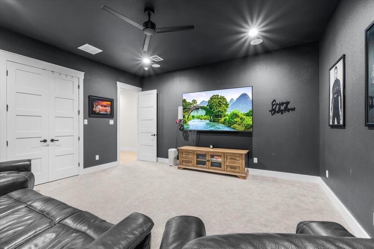
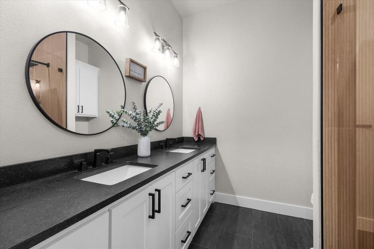
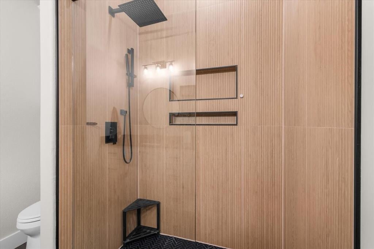
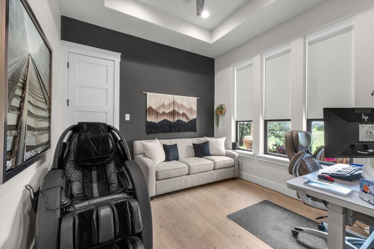
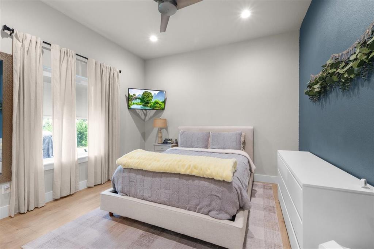
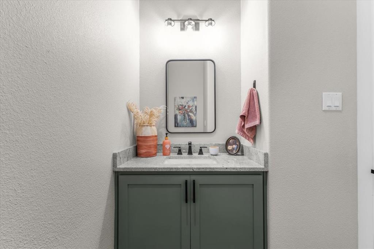
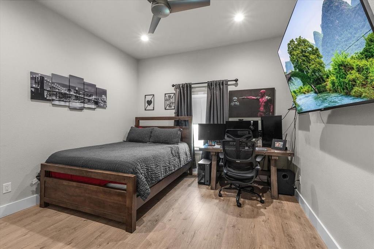
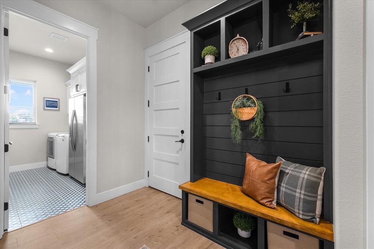
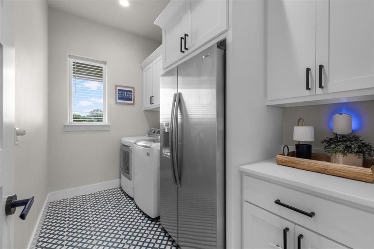
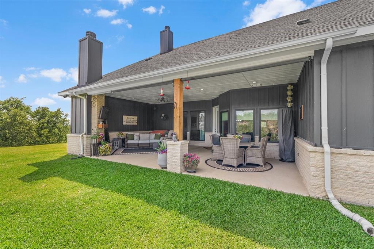
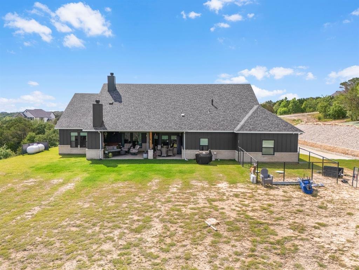
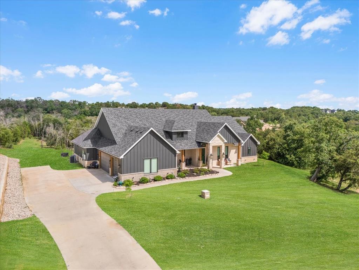
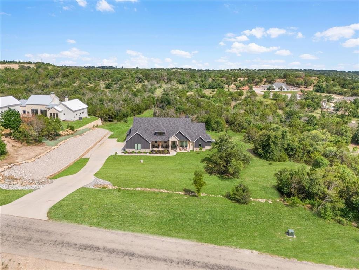
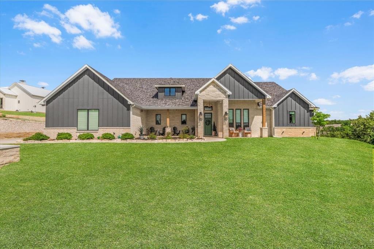
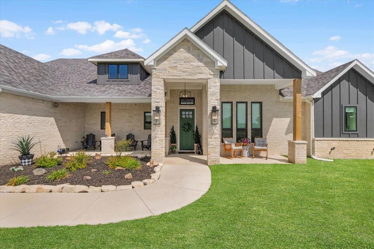
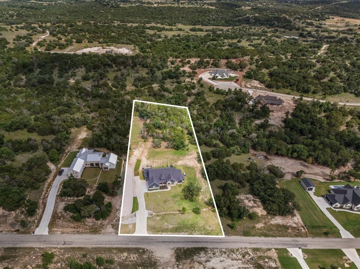
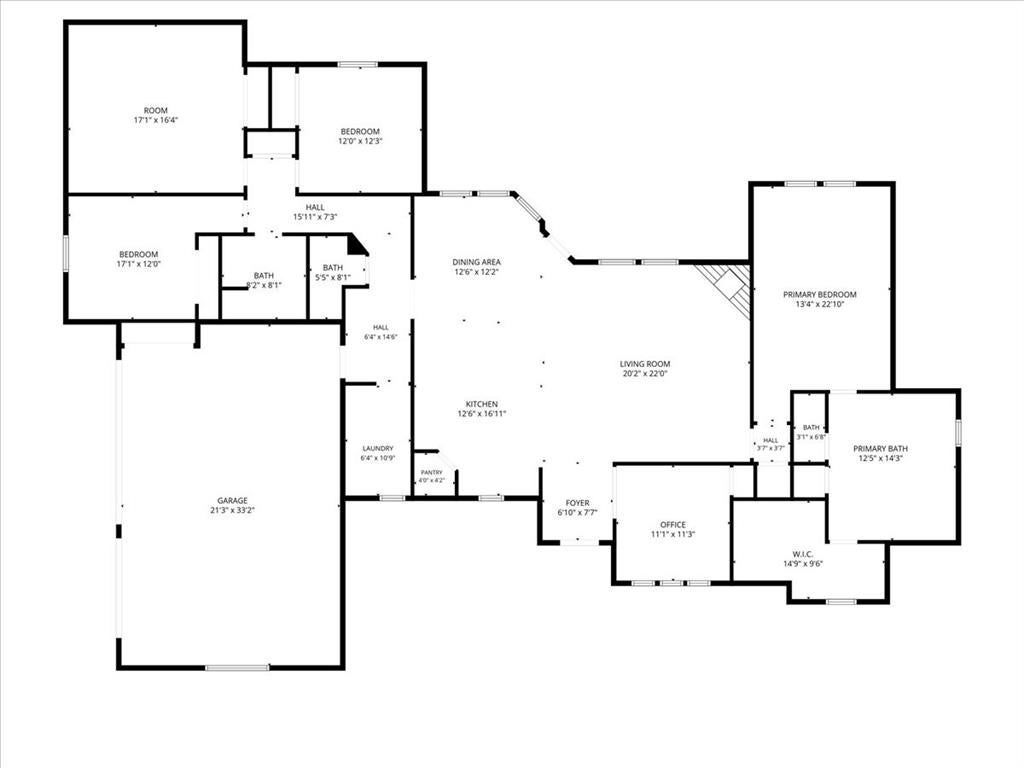
Situated on 2 acres in the gated Eagles Bluff community, this custom-built 2,857 sq ft home offers incredible views, greenbelt privacy behind the property, and a thoughtfully designed layout in Brock ISD. This open-concept floor plan features 5 bedrooms, 2.5 baths, with one bedroom that works perfectly as a home office, with a split layout placing the primary suite separate from secondary bedrooms. The living room showcases vaulted ceilings with cedar beams and flows into a spacious kitchen featuring custom cabinetry, a large island with seating and storage, hidden outlets, and abundant prep space. The private primary suite offers a large closet with built-ins and a spa-inspired bath with a garden tub, oversized shower with multiple shower heads including rain and handheld features, hidden outlets integrated into cabinetry and drawers, and an incredible view from the primary bath window. A dedicated media room with blackout shades offers an ideal entertainment space designed for an immersive viewing experience. Additional features include CAT6 wiring throughout, surround sound inside and on the covered back porch, custom roller shades, large utility room with room for an extra refrigerator, leaf filtration system, water well, gutters, sprinkler system, 3-car garage, fenced outdoor area, and a covered back patio with gas fireplace overlooking the private backyard and scenic views. Eagles Bluff offers gated entry, a fishing pond, and pavilion. Plenty of room to add a pool or shop. Located approximately 35–40 miles from Fort Worth.
Listing Information
Facts & Features
Location
Community Information
Architecture
Features & Amenities
Property Features
Square Footage
Tax & Financial Information
Schools
Brock Intermediate
Brock Elementary
Brock J H
Brock High School
School ratings are provided for informational purposes only and are subject to change. Attendance boundaries are for reference only — contact the school or district directly to verify enrollment eligibility.
Historical Data
Price History
| Date | Event | Price |
|---|---|---|
| 08/04/2026 | Price change | $725,000 |
| 05/24/2026 | Listed for sale | $745,000 |
Listed by Kelly Jones · CENTURY 21 Judge Fite Company · 8175969446
Listing information provided exclusively for consumers' personal, non-commercial use and may not be used for any purpose other than to identify prospective properties consumers may be interested in purchasing. Information deemed reliable but not guaranteed by the MLS. The listing broker’s offer of compensation is made only to participants of the MLS where the listing is filed. Copyright 2026, North Texas Real Estate Information Systems (NTREIS). All rights reserved.
Last Updated: September 6, 2026 at 4:22 PM | Source: North Texas Real Estate Information Systems (NTREIS) | MLS#: 21276238

Similar Homes For Sale In Weatherford


Start Your Real Estate Journey
Whether you have questions about this listing, want to schedule a showing, or just want to talk through your options, Shannon Miles is here to help. Reach out and expect a response within one business day.
How can I help?
Shannon Miles is here to help. Reach out and expect a response within one business day.
Thanks — Shannon Miles will be in touch shortly.
Make A Plan For Your Purchase
Know what you can afford before you start shopping — then run the numbers on any home you have in mind.
How much house can I afford?
- Principal & interest
- Property taxes
- Homeowner's insurance
- HOA dues
If your monthly savings are applied to the loan principal.
Enter your income, debts, and down payment to see how much home you may qualify for. Estimates only — not a lending decision.
Want to know more?
Shannon Miles is here to help. Reach out and expect a response within one business day.
✓ Thanks — Shannon Miles will be in touch shortly.