
3036 Larreta
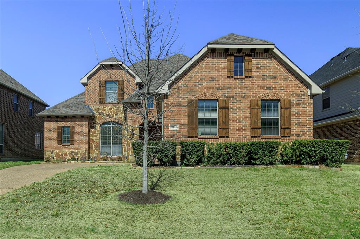
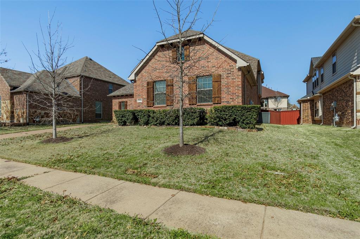
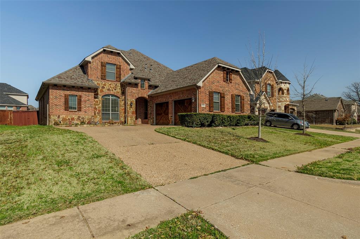
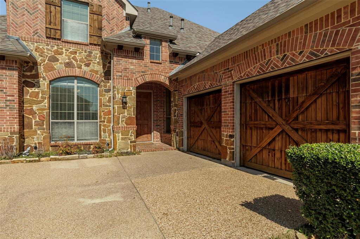
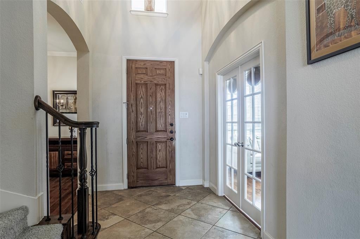
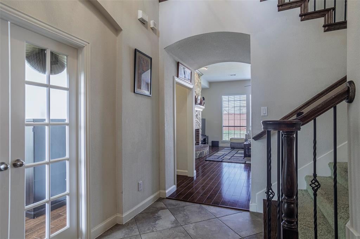
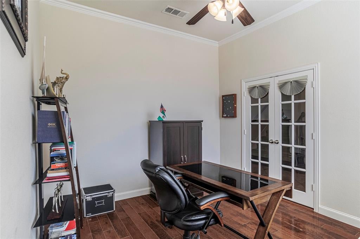
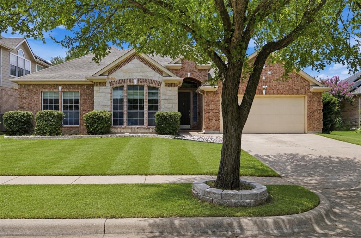
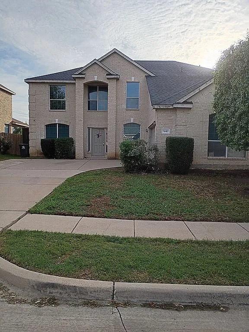
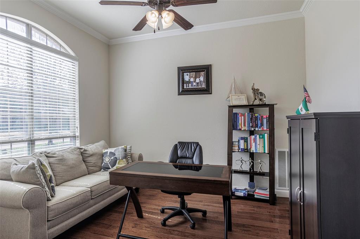
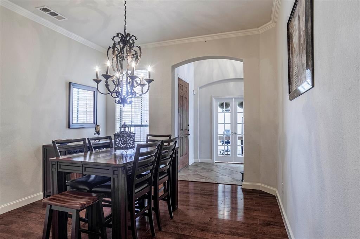
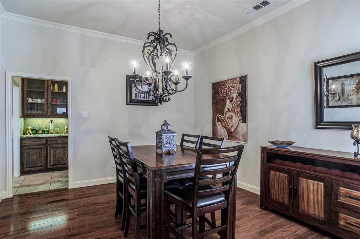
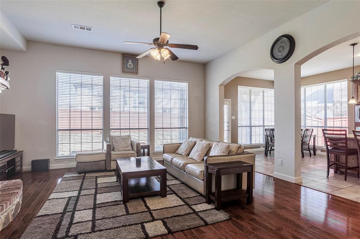
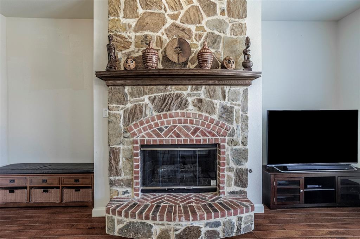
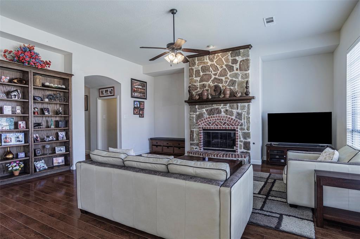
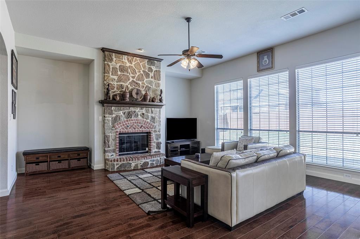
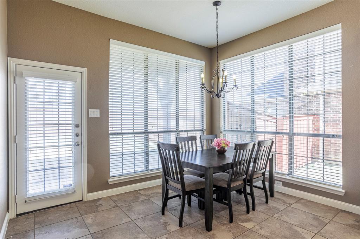
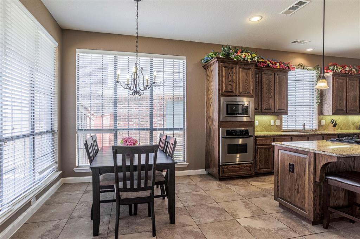
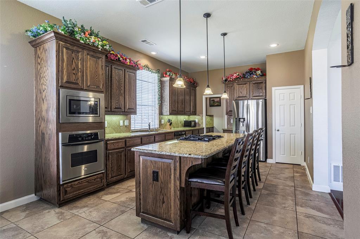
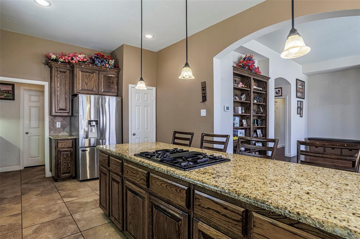
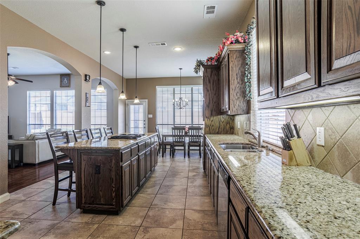
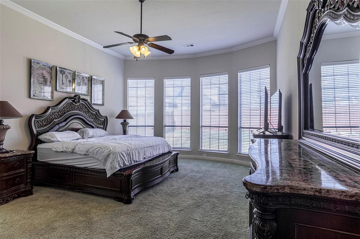
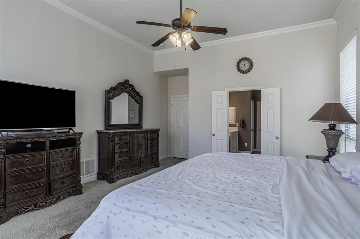
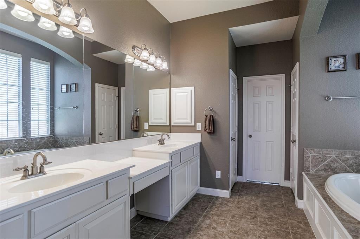
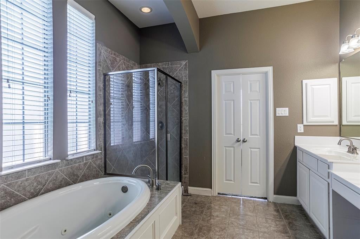
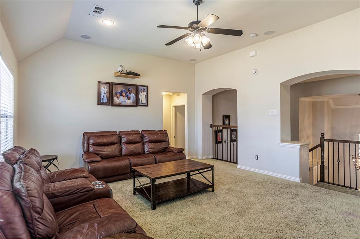
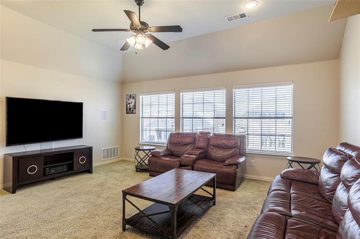
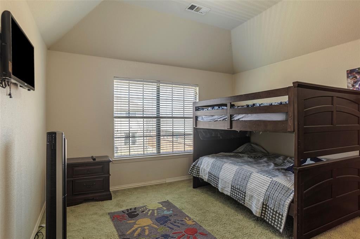
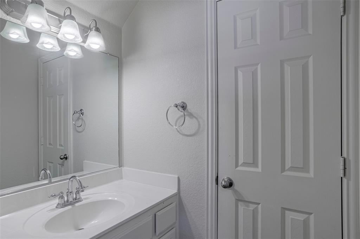
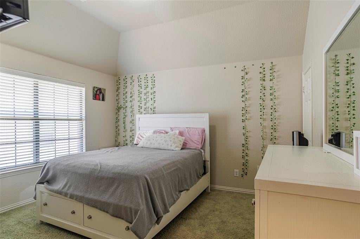
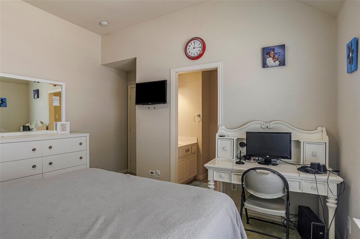
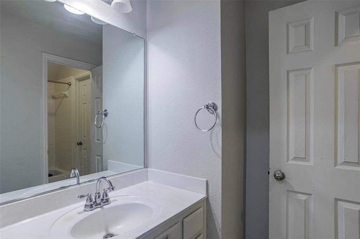
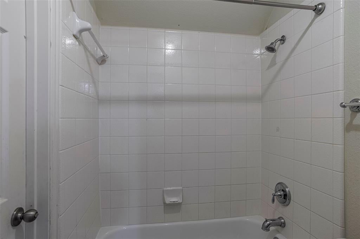
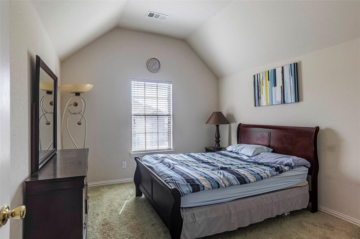
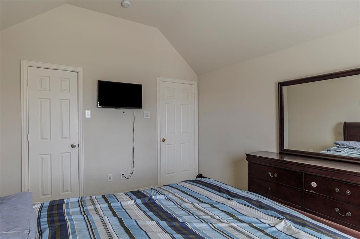
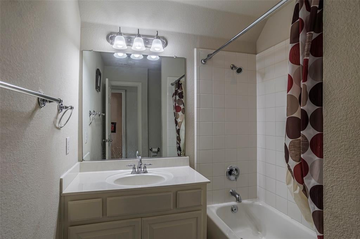
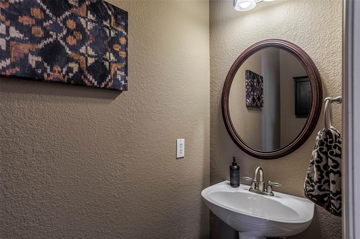
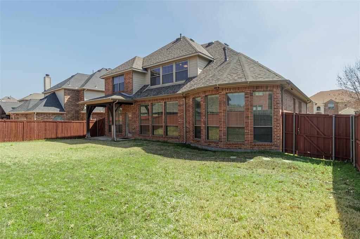
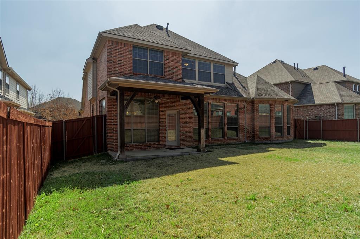
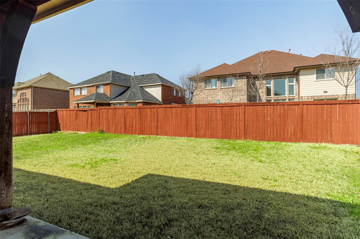
Nestled within a sought-after community renowned for its excellent schools and family-friendly atmosphere, this magnificent 4-bedroom, 3-bathroom residence offers an unparalleled blend of comfort, convenience, and style. Boasting an expansive living space that spans two levels, providing ample room for both relaxation and entertainment. The well-appointed gourmet kitchen boasts sleek countertops, stainless steel appliances and an oversized island, perfect for culinary enthusiasts and casual dining. Additionally on the first floor is the spacious primary suite featuring a spa-like ensuite bathroom and a walk-in closet, ensuring a tranquil haven for rest and rejuvenation. On the second floor is the versatile second living area, ideal for family movie nights, a playroom for the kids and so much more! All of the secondary bedrooms are on the second floor and have ample closet space and natural light.
Listing Information
Facts & Features
Location
Community Information
Architecture
Features & Amenities
Property Features
Square Footage
Tax & Financial Information
Schools
Judy Miller Elementary
Anna May Daulton Elementary
Cora Spencer Elementary
Newman International Academy Of Mansfield
Martha Reid Academy
Mansfield High School
Danny Jones Middle
James Coble Middle
School ratings are provided for informational purposes only and are subject to change. Attendance boundaries are for reference only — contact the school or district directly to verify enrollment eligibility.
Historical Data
Price History
| Date | Event | Price |
|---|---|---|
| 07/26/2026 | Price change | $479,000 |
| 05/20/2026 | Listed for sale | $485,000 |
Listed by Ann Motheral · Coldwell Banker Apex, REALTORS · 8179003226
Listing information provided exclusively for consumers' personal, non-commercial use and may not be used for any purpose other than to identify prospective properties consumers may be interested in purchasing. Information deemed reliable but not guaranteed by the MLS. The listing broker’s offer of compensation is made only to participants of the MLS where the listing is filed. Copyright 2026, North Texas Real Estate Information Systems (NTREIS). All rights reserved.
Last Updated: September 2, 2026 at 1:51 PM | Source: North Texas Real Estate Information Systems (NTREIS) | MLS#: 21275519

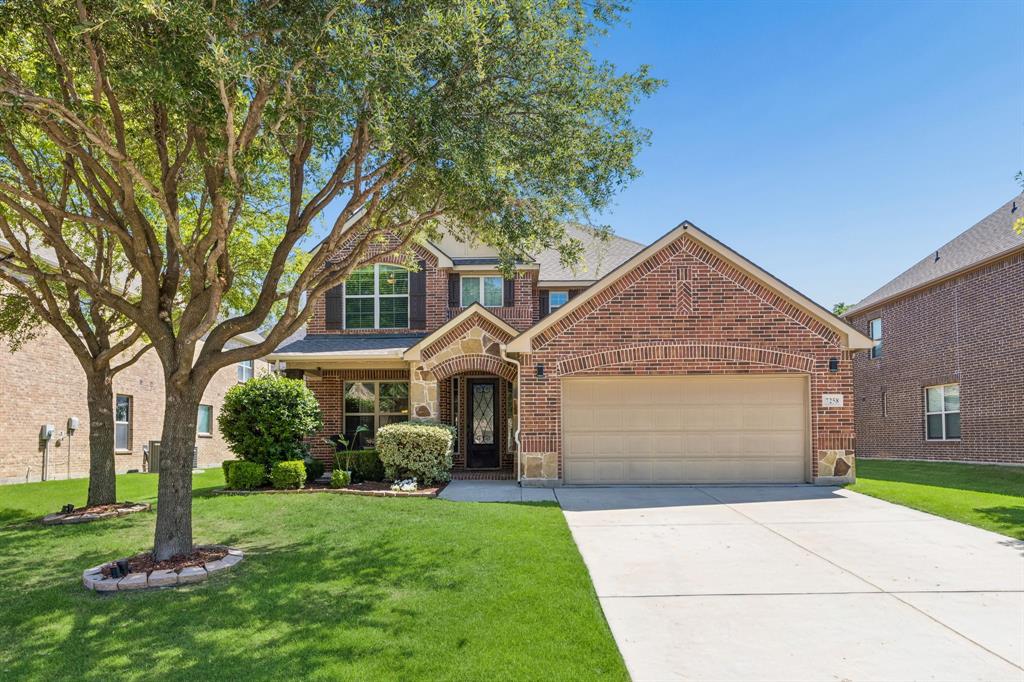
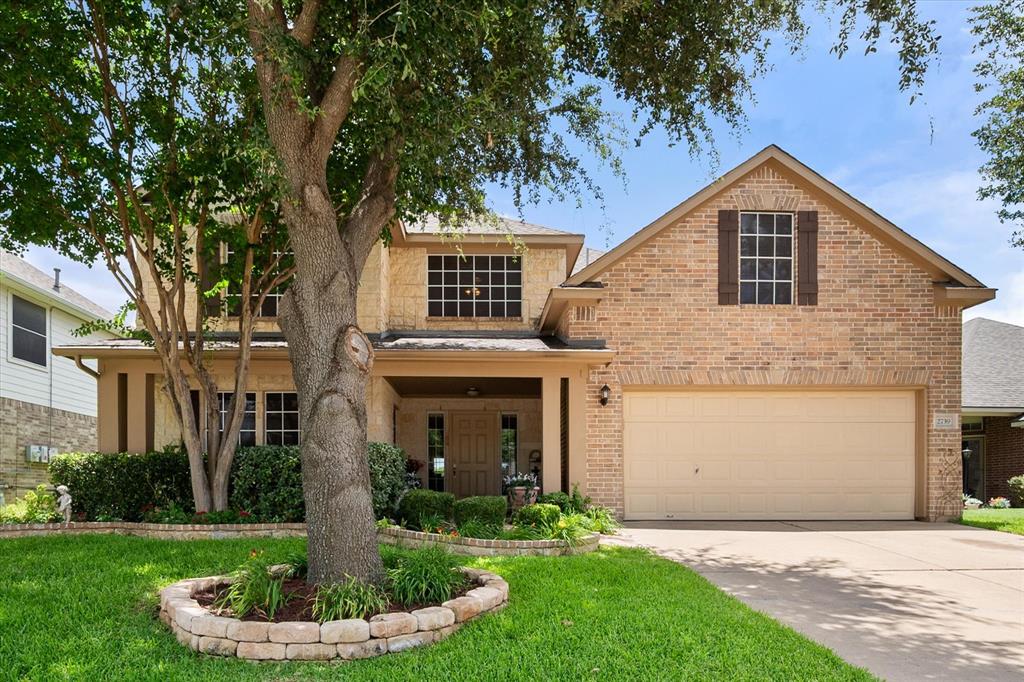
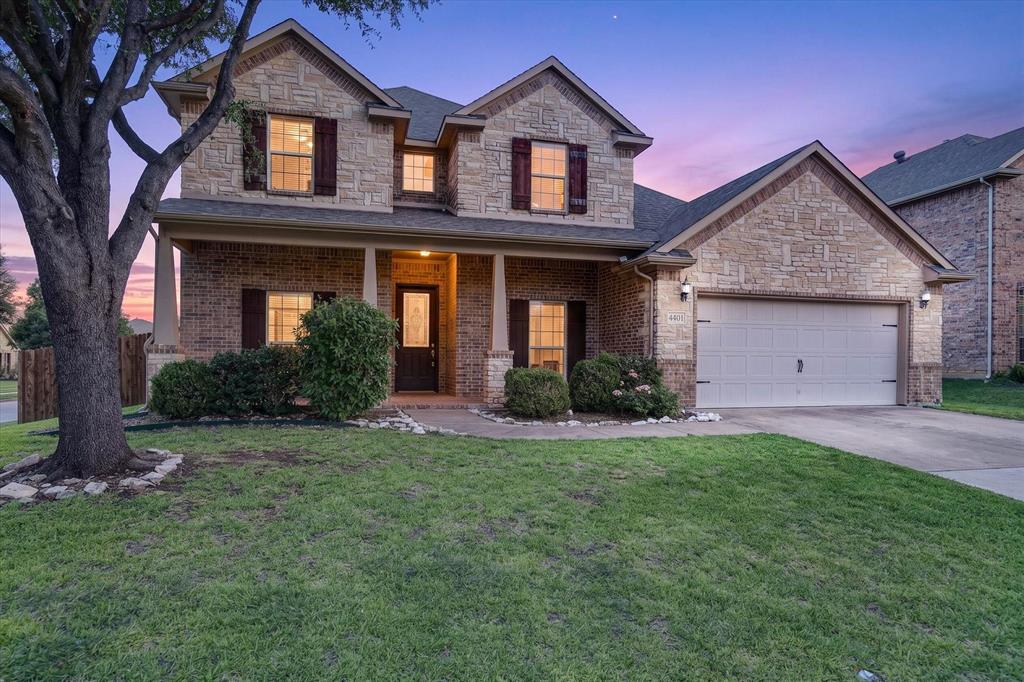
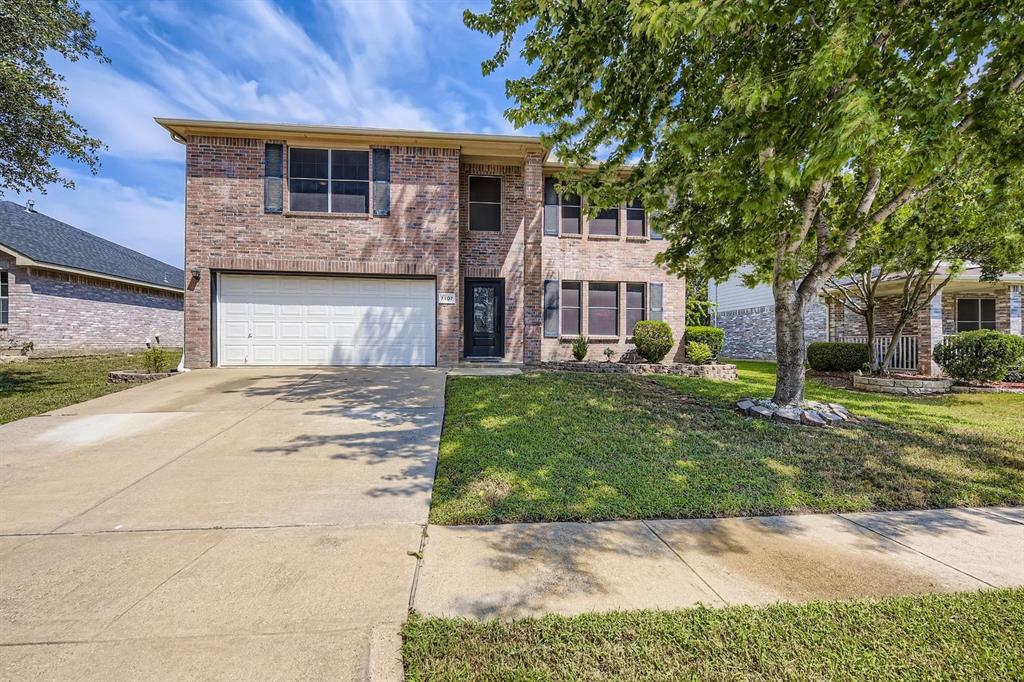
Similar Homes For Sale In Grand Prairie
Start Your Real Estate Journey
Whether you have questions about this listing, want to schedule a showing, or just want to talk through your options, Shannon Miles is here to help. Reach out and expect a response within one business day.
How can I help?
Shannon Miles is here to help. Reach out and expect a response within one business day.
Thanks — Shannon Miles will be in touch shortly.
Make A Plan For Your Purchase
Know what you can afford before you start shopping — then run the numbers on any home you have in mind.
How much house can I afford?
- Principal & interest
- Property taxes
- Homeowner's insurance
- HOA dues
If your monthly savings are applied to the loan principal.
Enter your income, debts, and down payment to see how much home you may qualify for. Estimates only — not a lending decision.
Want to know more?
Shannon Miles is here to help. Reach out and expect a response within one business day.
✓ Thanks — Shannon Miles will be in touch shortly.