
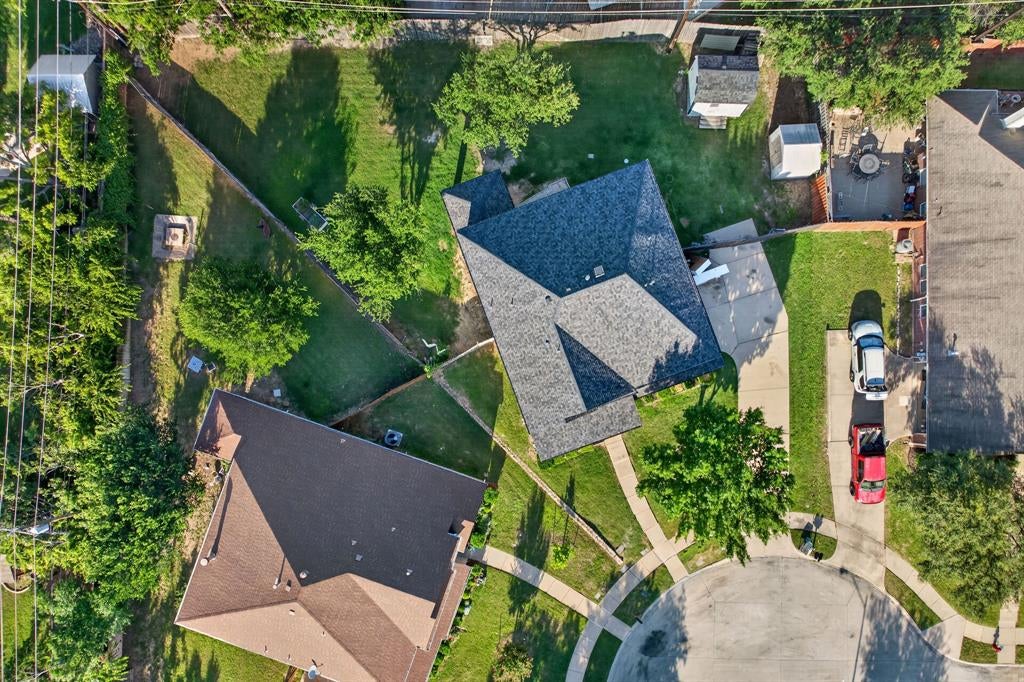
5816 Hilton Head Dr
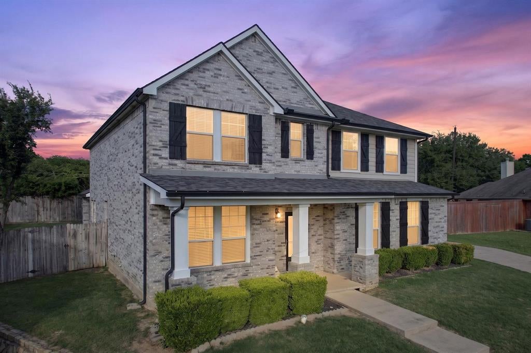
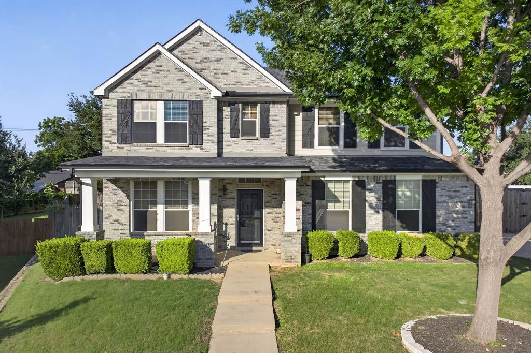
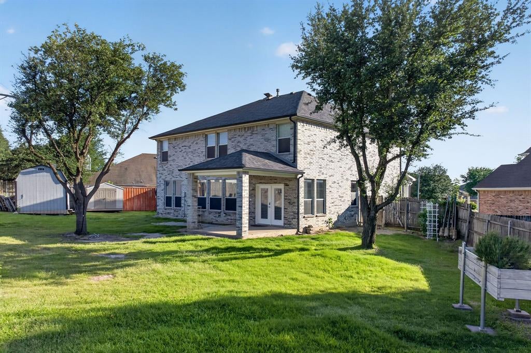
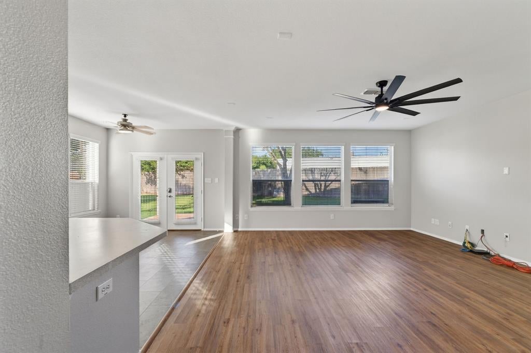
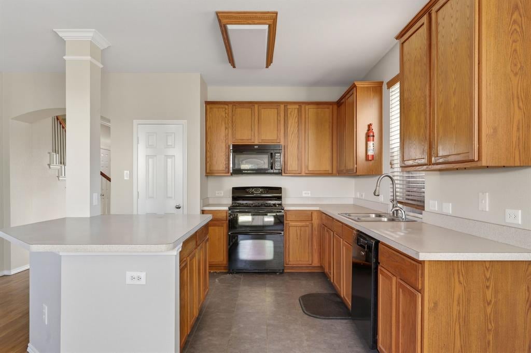
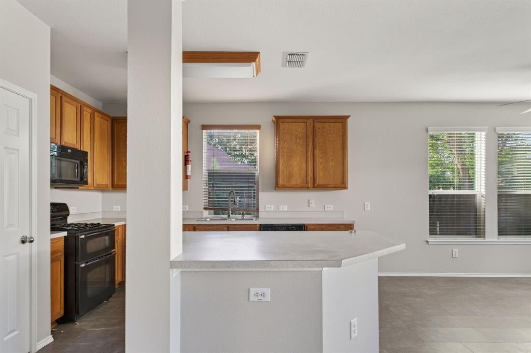
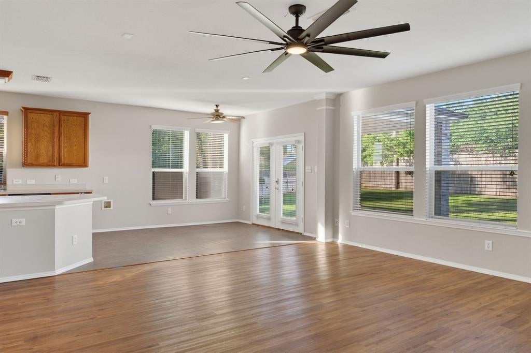
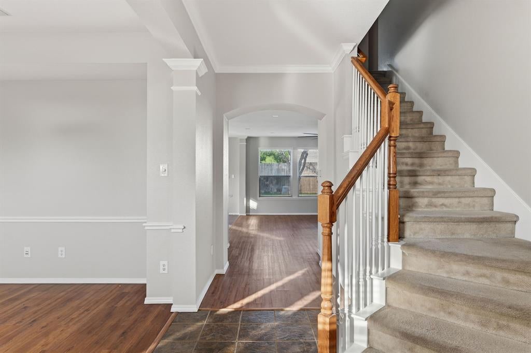
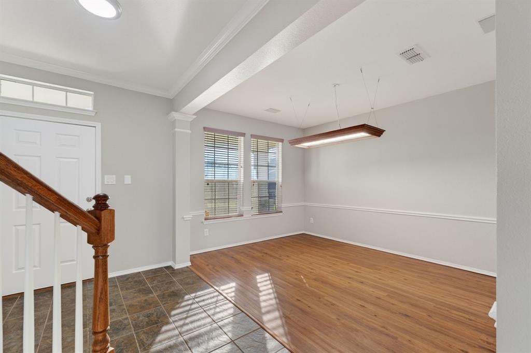
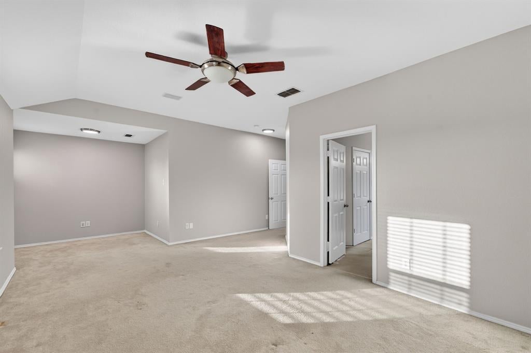
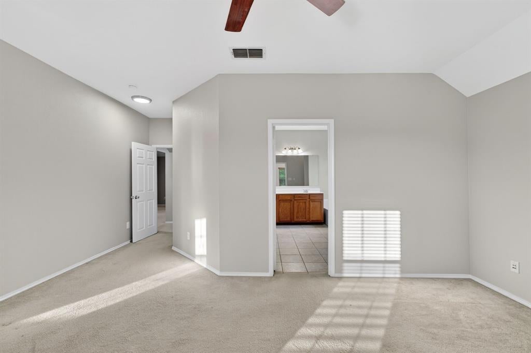
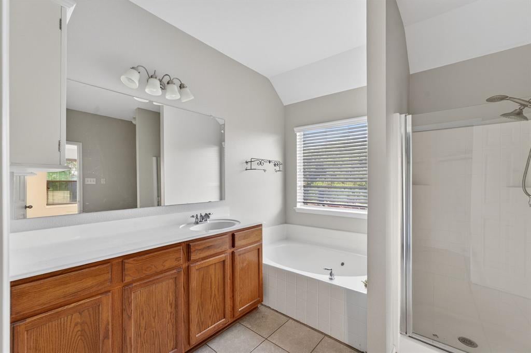
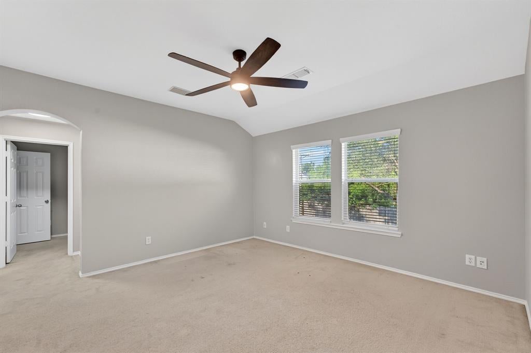
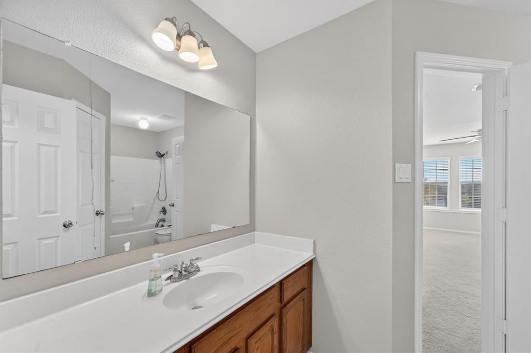
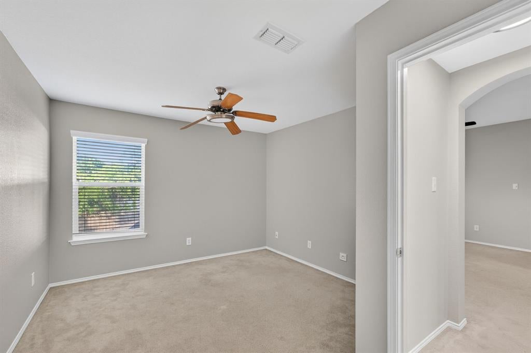
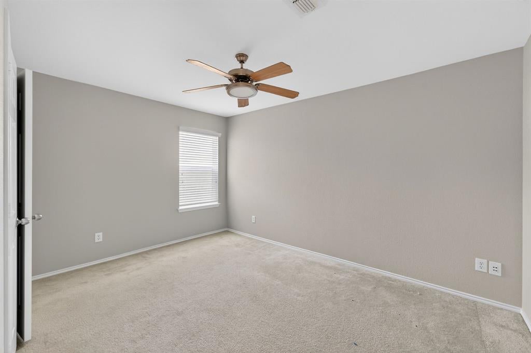
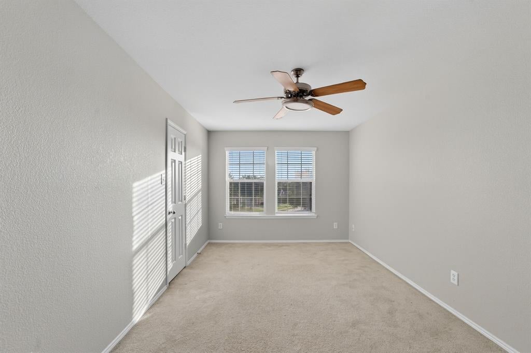
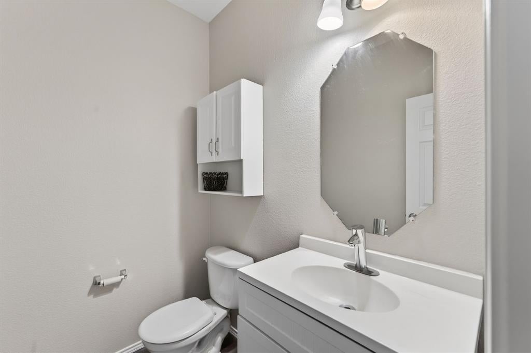
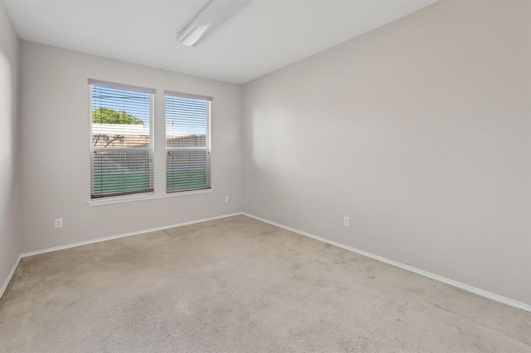
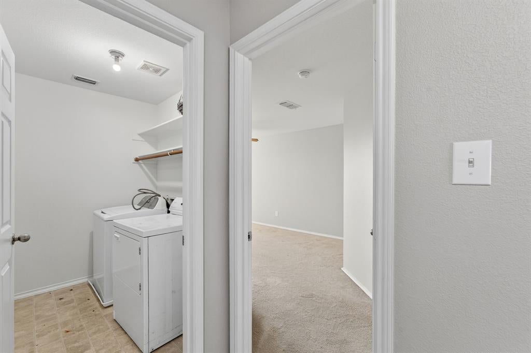
Welcome to 5816 Hilton Head Drive, a beautifully maintained 4-bedroom, 2.5-bath home nestled in the highly desirable Iron Horse community of North Richland Hills. Built in 2004 and lovingly cared for by its original owners, this home offers the perfect blend of thoughtful upgrades, functionality, and an unbeatable central location just minutes from the TEXRail station and all the dining, shopping, and entertainment you could ever need! Inside, you’ll find fresh interior paint throughout along with a spacious and functional layout designed for everyday living and entertaining. The kitchen features a gas range, tons of cabinet space, and a large center island perfect for gathering with family and friends. Step outside to the large backyard complete with multiple storage sheds, including one equipped with air conditioning — ideal for a workshop or hobby space. The custom fence includes electronic gate actuators for convenient backyard access and added privacy. Additional recent improvements include a Class 4 impact-resistant shingle roof and solar-powered attic vents for enhanced efficiency and peace of mind as well as a newer AC system. As a unique bonus, the home was owned by an engineer who invested heavily in upgraded wiring, electrical infrastructure, enhanced internet and network capabilities throughout the property. This is a rare opportunity to own a meticulously maintained, extensively upgraded home in one of North Richland Hills’ most coveted locations.
Listing Information
Facts & Features
Location
Community Information
Architecture
Features & Amenities
Property Features
Square Footage
Tax & Financial Information
Schools
John D Spicer Elementary
Richland High School
Grace E Hardeman Elementary
Snow Heights Elementary
Holiday Heights Elementary
Iltexas North Richland Hills Elementary
Foster Village Elementary
Whitley Road Elementary
School ratings are provided for informational purposes only and are subject to change. Attendance boundaries are for reference only — contact the school or district directly to verify enrollment eligibility.
Historical Data
Price History
| Date | Event | Price |
|---|---|---|
| 08/23/2026 | Price change | $419,900 |
| 05/21/2026 | Listed for sale | $460,000 |
Listed by James Black · The Whiting Group · 8179132116
Listing information provided exclusively for consumers' personal, non-commercial use and may not be used for any purpose other than to identify prospective properties consumers may be interested in purchasing. Information deemed reliable but not guaranteed by the MLS. The listing broker’s offer of compensation is made only to participants of the MLS where the listing is filed. Copyright 2026, North Texas Real Estate Information Systems (NTREIS). All rights reserved.
Last Updated: August 29, 2026 at 8:07 PM | Source: North Texas Real Estate Information Systems (NTREIS) | MLS#: 21275069

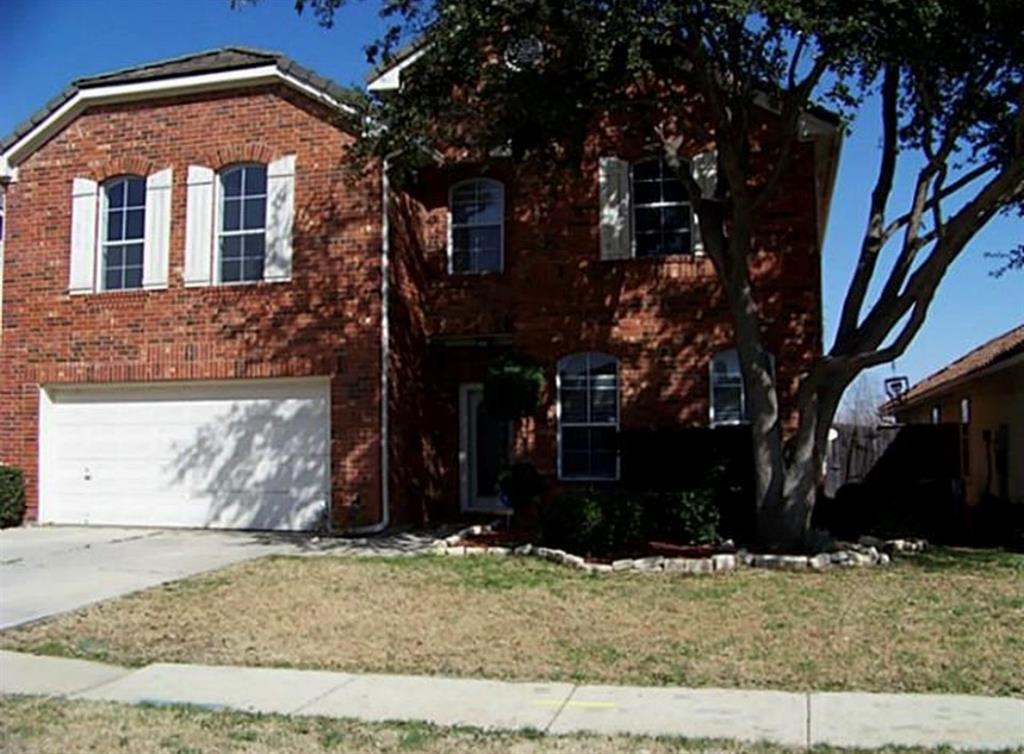
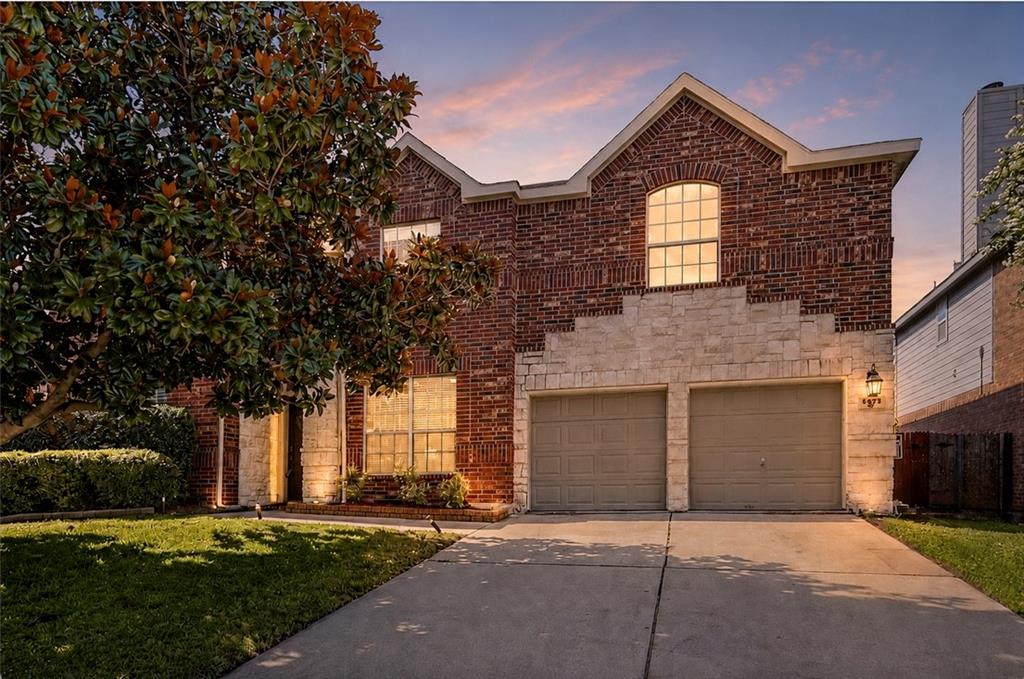
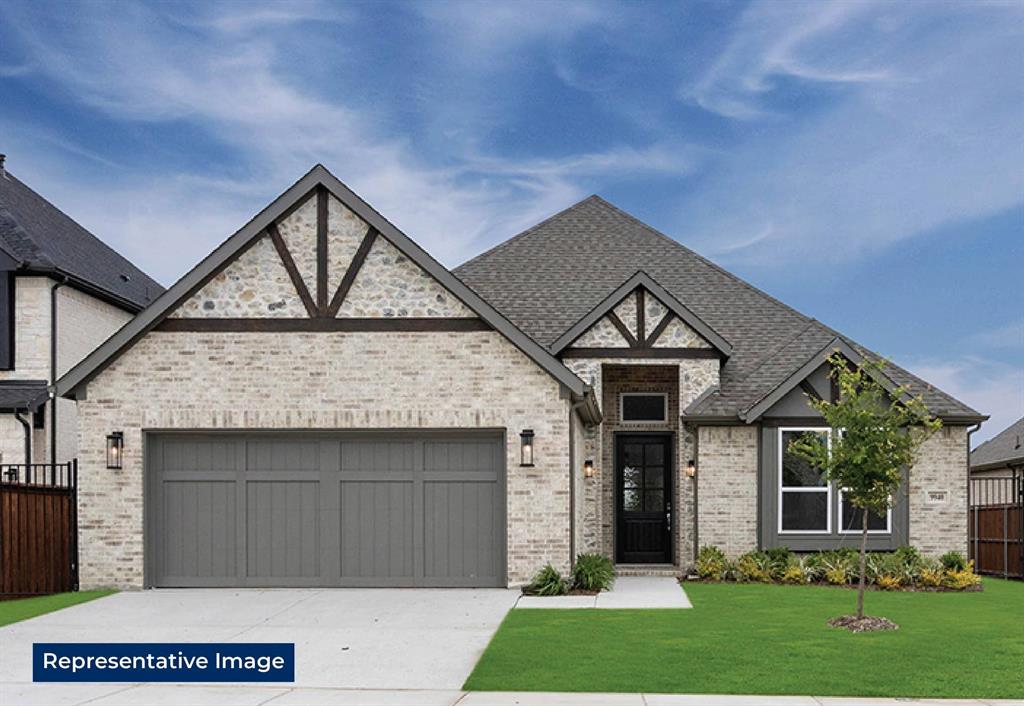
Similar Homes For Sale In North Richland Hills
Start Your Real Estate Journey
Whether you have questions about this listing, want to schedule a showing, or just want to talk through your options, Shannon Miles is here to help. Reach out and expect a response within one business day.
How can I help?
Shannon Miles is here to help. Reach out and expect a response within one business day.
Thanks — Shannon Miles will be in touch shortly.
Make A Plan For Your Purchase
Know what you can afford before you start shopping — then run the numbers on any home you have in mind.
How much house can I afford?
- Principal & interest
- Property taxes
- Homeowner's insurance
- HOA dues
If your monthly savings are applied to the loan principal.
Enter your income, debts, and down payment to see how much home you may qualify for. Estimates only — not a lending decision.
Want to know more?
Shannon Miles is here to help. Reach out and expect a response within one business day.
✓ Thanks — Shannon Miles will be in touch shortly.