
4837 Eddleman Dr
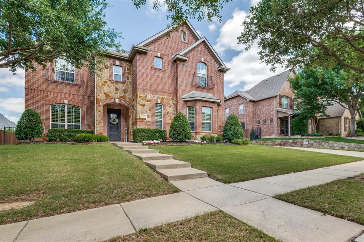
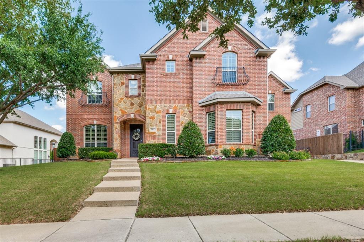
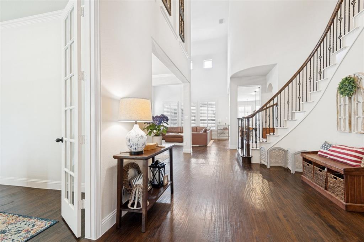
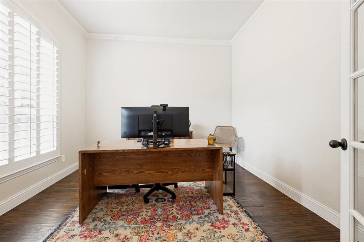
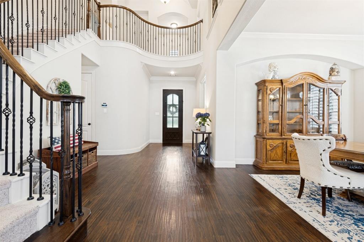
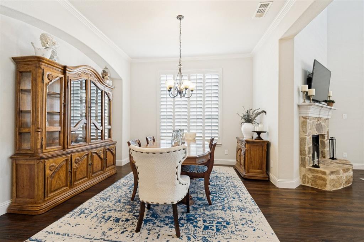
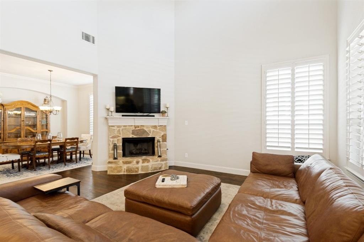
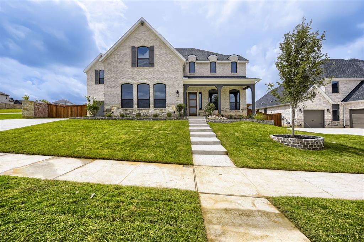
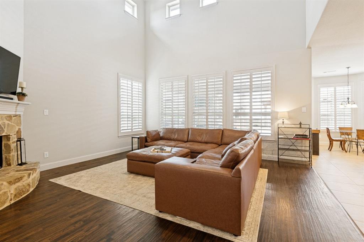
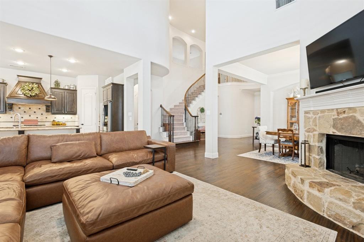
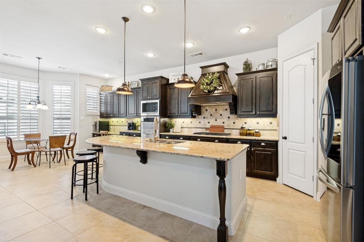
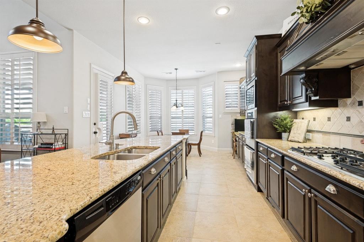
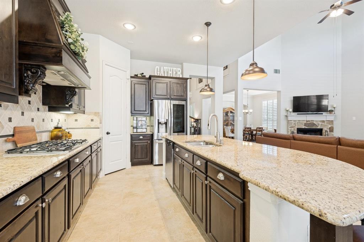
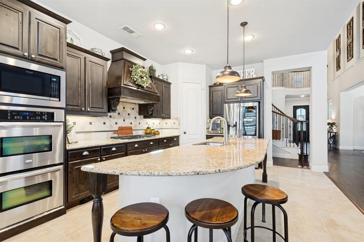
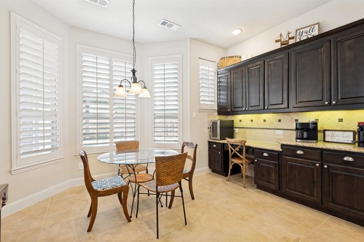
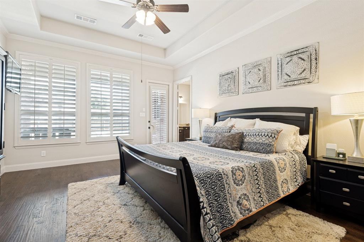
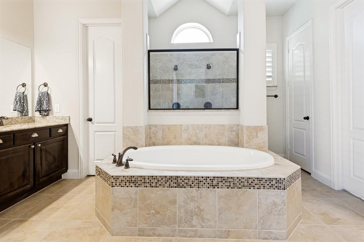
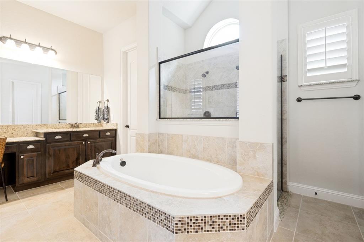
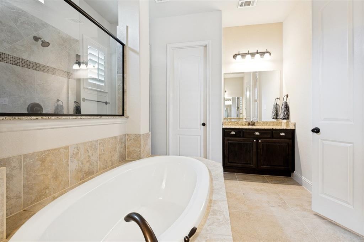
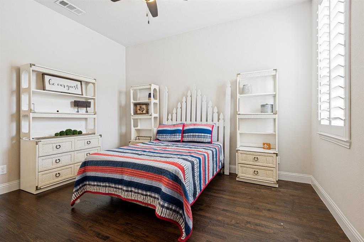
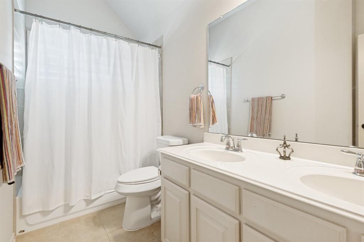
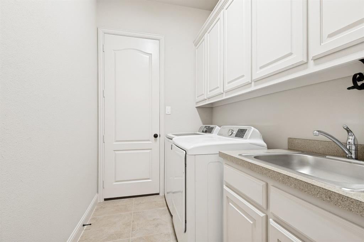
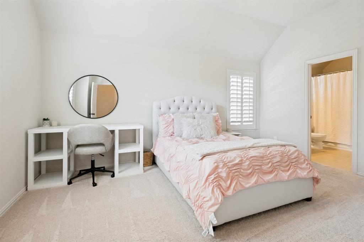
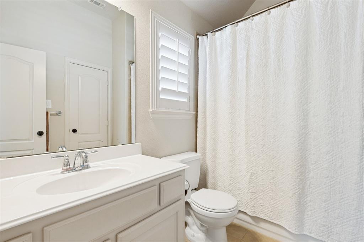
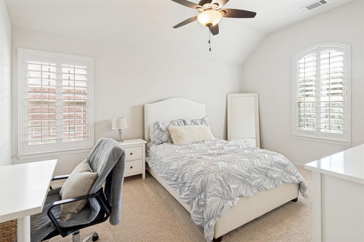
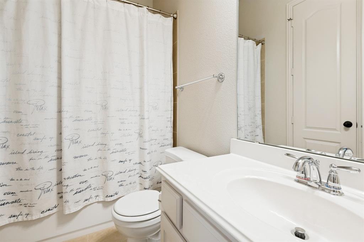
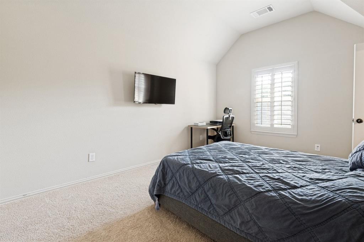
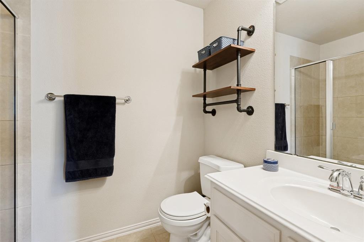
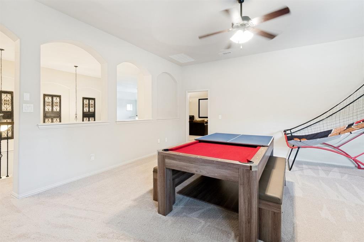
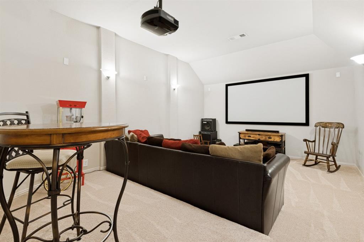
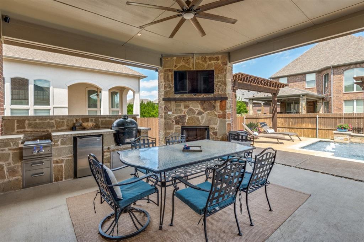
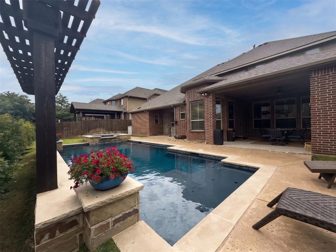
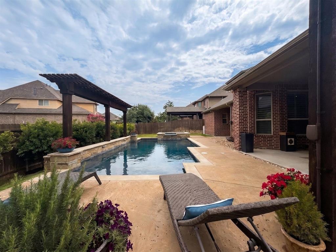
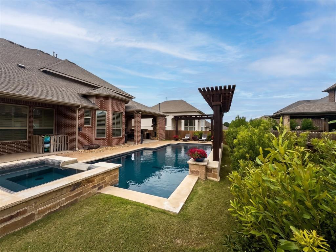
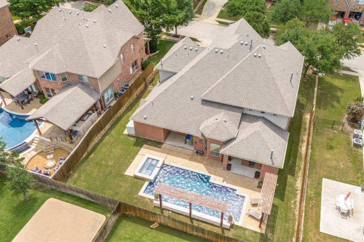
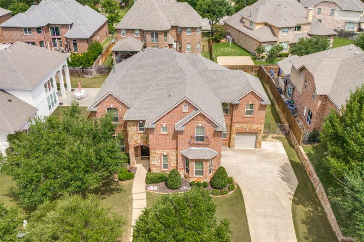
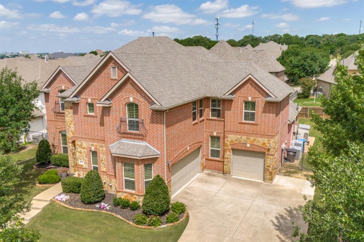
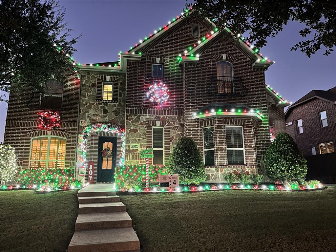
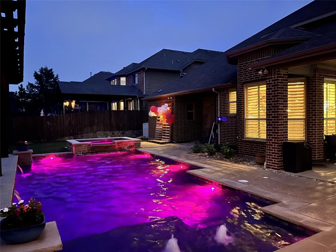
Discover timeless elegance and modern updates on this standout home in Heritage! This thoughtfully refreshed residence will have you instantly feeling like you've found your forever home. Tucked in the coveted Eagle Ridge Elementary feeder pattern, this beautifully maintained home greets you with pride & personality! Your first impression will be a striking custom iron front door & opens to a bright, welcoming foyer framed by plantation shutters on every window. This home sparkles with updates including new paint (May 2026), new roof (Fall 2025), new carpet (& premium padding) and hardwood flooring throughout the downstairs. The peaceful study with French doors that are perfect for a private workspace. Just beyond, the open living spaces invite connection - a chef-ready kitchen, massive island, stainless appliances, double ovens and a gas cooktop that flows effortlessly into the soaring family room, with a stone fireplace, and becomes the natural gathering spot for everything from weeknight dinners to weekend celebrations. The first floor includes both the primary bedroom & bath and a second ensuite bedroom that offers easy single-story living and a spacious laundry room w full-size fridge. The elegant iron staircase leads upstairs to three generous bedrooms - each with its own bath & walk-in closet. Upstairs you'll also find a fully equipped Mediaroom and a huge Gameroom ready for family movie night or whatever fun your crew can dream up. Out back, the covered patio features a remote-controlled motorized sunshade, gas fireplace & built-in outdoor kitchen. Below it stretches a stunning resort-style pool complete with water features, Paramount in-floor cleaning system (say goodbye to the pool vacuum) and UV disinfectant system for crystal-clear water. New privacy landscaping along the fence line wraps the yard in seclusion, creating a true backyard retreat! This is the kind of home that turns everyday living into something special!
Listing Information
Facts & Features
Location
Community Information
Architecture
Features & Amenities
Property Features
Square Footage
Tax & Financial Information
Schools
Willis Lane Elementary
Keller Early Learning Center - North
Lone Star Elementary
Central High School
Independence Elementary
Eagle Ridge Elementary
Friendship Elementary
Freedom Elementary
School ratings are provided for informational purposes only and are subject to change. Attendance boundaries are for reference only — contact the school or district directly to verify enrollment eligibility.
Historical Data
Price History
| Date | Event | Price |
|---|---|---|
| 07/01/2026 | Price change | $850,000 |
| 05/20/2026 | Listed for sale | $895,000 |
Listed by Luke Lusk · Red Pear Realty · 8324918000
Listing information provided exclusively for consumers' personal, non-commercial use and may not be used for any purpose other than to identify prospective properties consumers may be interested in purchasing. Information deemed reliable but not guaranteed by the MLS. The listing broker’s offer of compensation is made only to participants of the MLS where the listing is filed. Copyright 2026, North Texas Real Estate Information Systems (NTREIS). All rights reserved.
Last Updated: August 5, 2026 at 10:11 PM | Source: North Texas Real Estate Information Systems (NTREIS) | MLS#: 21274939

Similar Homes For Sale In Fort Worth
Start Your Real Estate Journey
Whether you have questions about this listing, want to schedule a showing, or just want to talk through your options, Shannon Miles is here to help. Reach out and expect a response within one business day.
How can I help?
Shannon Miles is here to help. Reach out and expect a response within one business day.
Thanks — Shannon Miles will be in touch shortly.
Make A Plan For Your Purchase
Know what you can afford before you start shopping — then run the numbers on any home you have in mind.
How much house can I afford?
- Principal & interest
- Property taxes
- Homeowner's insurance
- HOA dues
If your monthly savings are applied to the loan principal.
Enter your income, debts, and down payment to see how much home you may qualify for. Estimates only — not a lending decision.
Want to know more?
Shannon Miles is here to help. Reach out and expect a response within one business day.
✓ Thanks — Shannon Miles will be in touch shortly.