
1987 Castle Dr
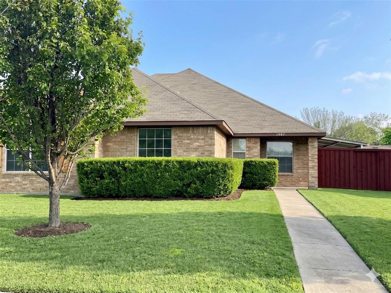
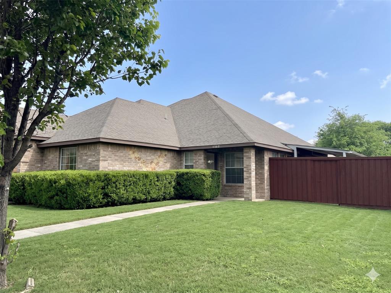
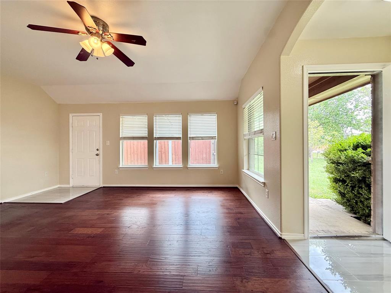
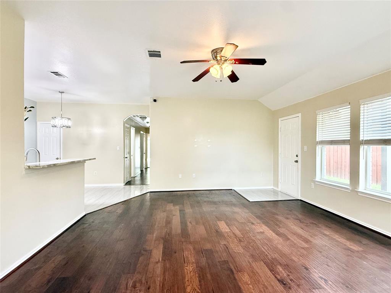
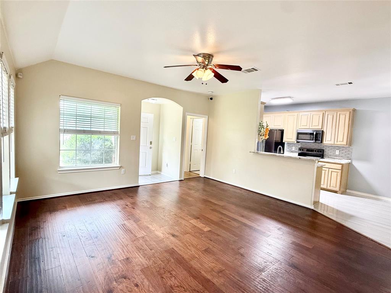
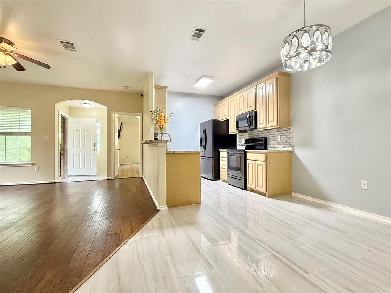
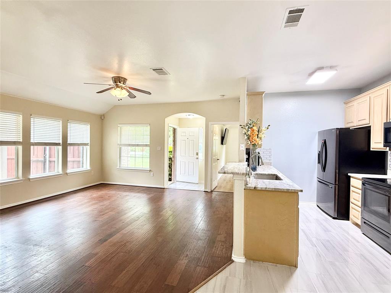
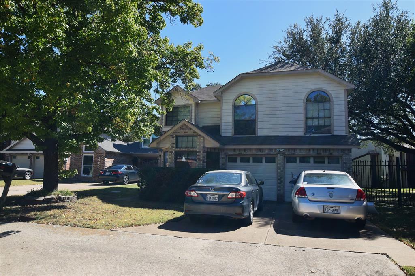
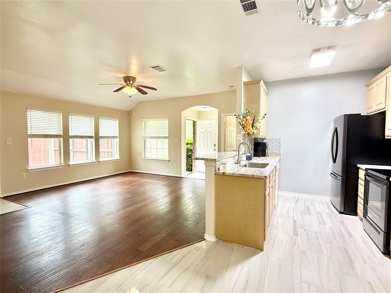
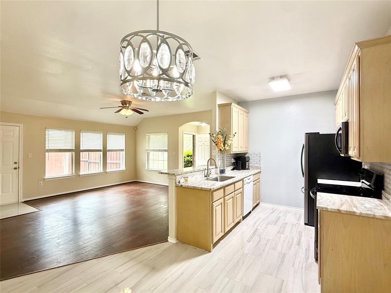
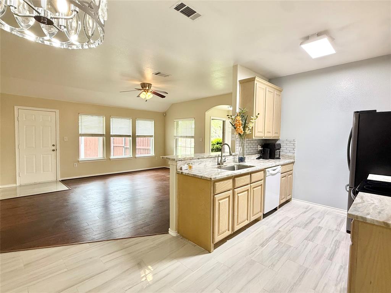
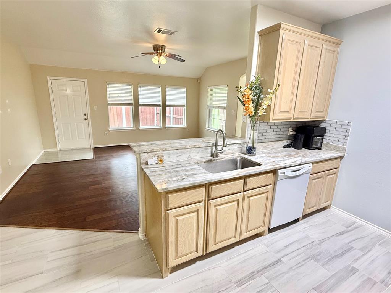
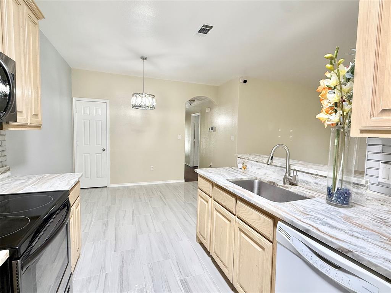
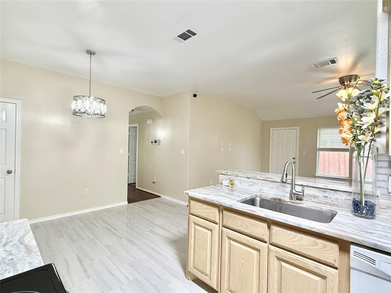
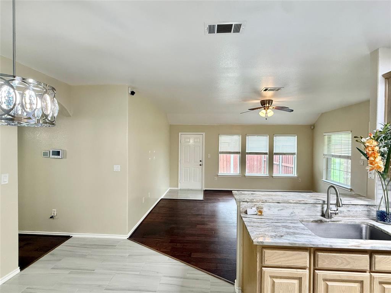
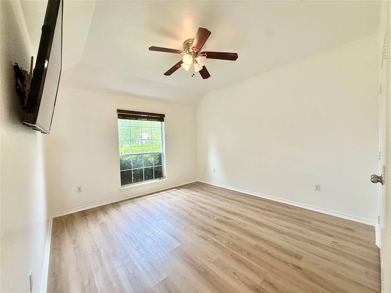
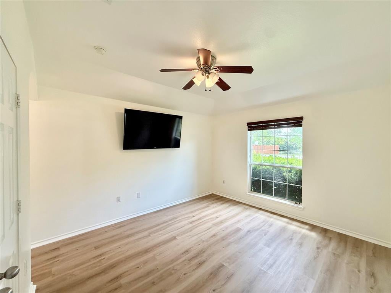
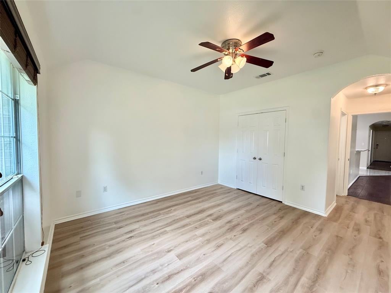
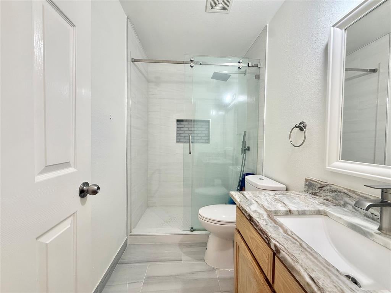
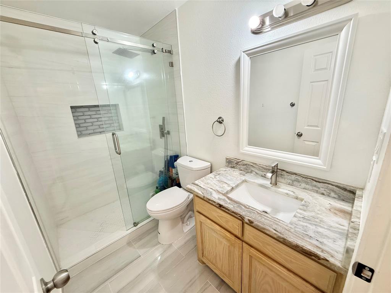
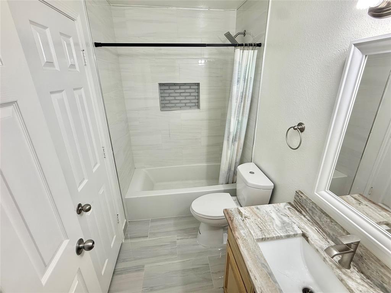
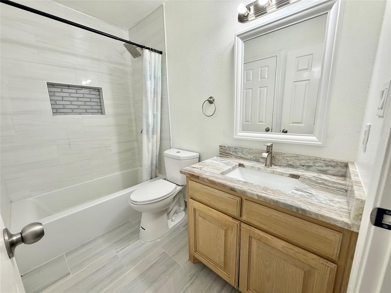
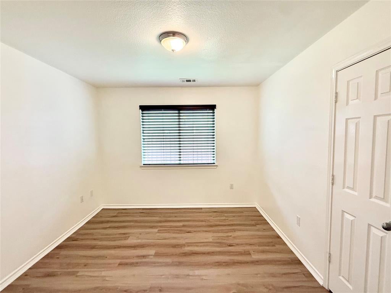
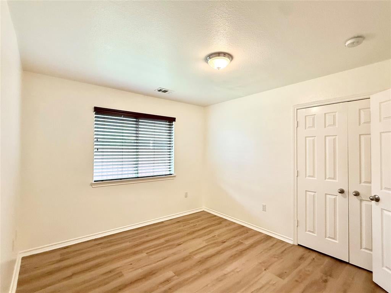
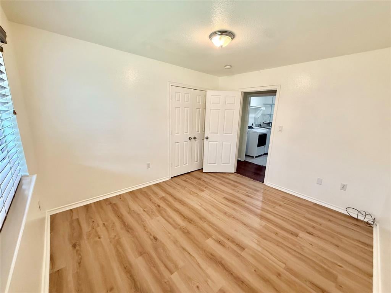
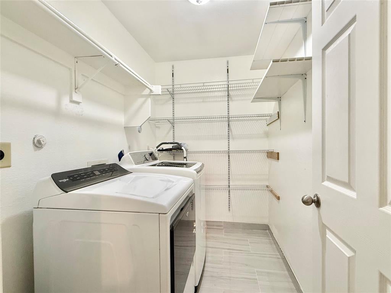
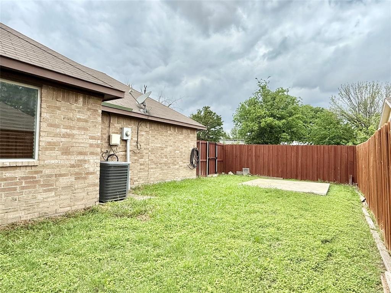
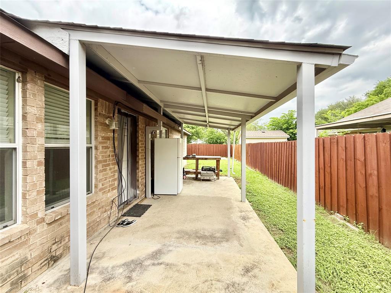
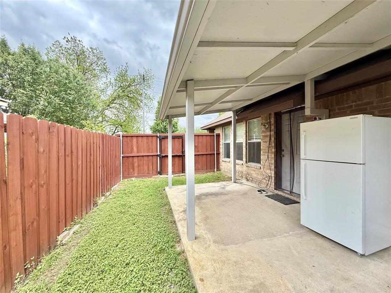
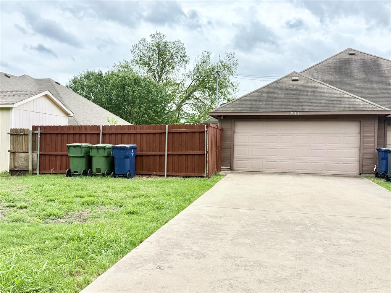
Charming, Move-In Ready Half-Duplex Near Firewheel! Built in 2008 and nestled in a quiet, established Garland neighborhood, this beautiful 3-bed, 2-bath home perfectly balances comfort and convenience. The thoughtfully designed floor plan features a desirable split primary suite for ultimate privacy, elevated by rich wood flooring throughout the main living areas and cozy, well-maintained carpet in the bedrooms. At the heart of the home is an open kitchen boasting granite countertops, a raised breakfast bar, and an adjacent dining area flooded with natural light, making it ideal for both daily living and effortless entertaining. Major mechanical and appliance updates offer total peace of mind, including a recently replaced HVAC system, alongside a newer stove and microwave. Outdoors, enjoy a fully fenced side yard featuring a covered patio perfect for grilling, plus a 2-car garage with an extended driveway for ample guest parking. Located just minutes from premier shopping, dining, and entertainment at Firewheel Town Center, with quick access to major highways for a seamless commute anywhere in the DFW metroplex. A rare find that won't last long. NO HOA. Schedule your showing today!
Listing Information
Facts & Features
Location
Community Information
Architecture
Features & Amenities
Property Features
Square Footage
Tax & Financial Information
Schools
Harmony School Of Innovation - Garland
Austin Academy For Excell
Hillside Academy For Excel
Back Elementary
Northlake Elementary
Alpha Charter School
Kimberlin Academy For Excel
Shorehaven Elementary
School ratings are provided for informational purposes only and are subject to change. Attendance boundaries are for reference only — contact the school or district directly to verify enrollment eligibility.
Historical Data
Price History
| Date | Event | Price |
|---|---|---|
| 05/21/2026 | Listed for sale | $269,000 |
Listed by Bradley Bryant · Citiwide Properties Corp. · 9728054399
Listing information provided exclusively for consumers' personal, non-commercial use and may not be used for any purpose other than to identify prospective properties consumers may be interested in purchasing. Information deemed reliable but not guaranteed by the MLS. The listing broker’s offer of compensation is made only to participants of the MLS where the listing is filed. Copyright 2026, North Texas Real Estate Information Systems (NTREIS). All rights reserved.
Last Updated: May 22, 2026 at 12:16 AM | Source: North Texas Real Estate Information Systems (NTREIS) | MLS#: 21274763

Similar Homes For Sale In Garland
Start Your Real Estate Journey
Whether you have questions about this listing, want to schedule a showing, or just want to talk through your options, Shannon Miles is here to help. Reach out and expect a response within one business day.
How can I help?
Shannon Miles is here to help. Reach out and expect a response within one business day.
Thanks — Shannon Miles will be in touch shortly.
Make A Plan For Your Purchase
Know what you can afford before you start shopping — then run the numbers on any home you have in mind.
How much house can I afford?
- Principal & interest
- Property taxes
- Homeowner's insurance
- HOA dues
If your monthly savings are applied to the loan principal.
Enter your income, debts, and down payment to see how much home you may qualify for. Estimates only — not a lending decision.
Want to know more?
Shannon Miles is here to help. Reach out and expect a response within one business day.
✓ Thanks — Shannon Miles will be in touch shortly.