
702 Matador Ln
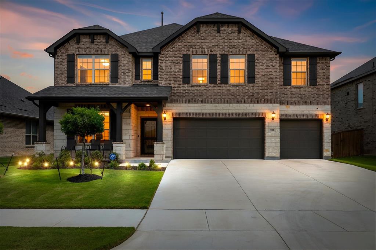
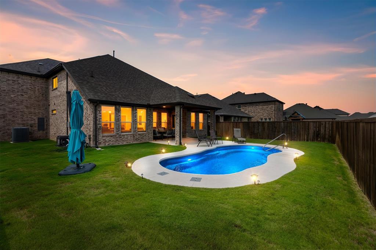
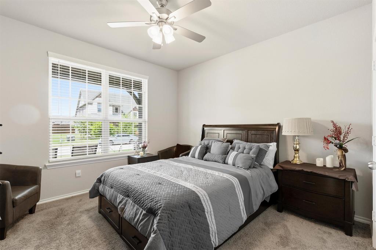
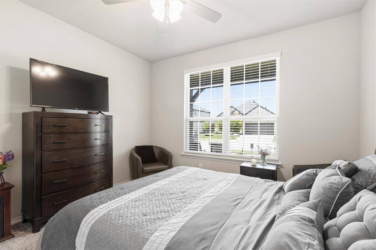
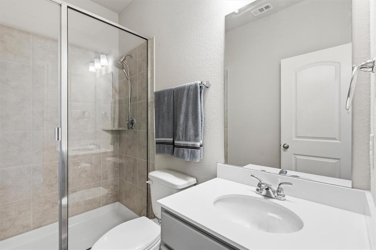
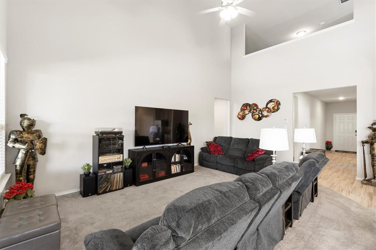
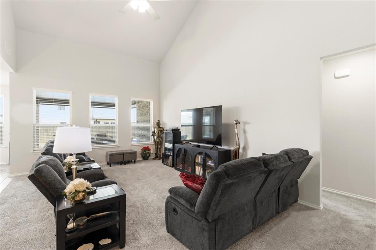
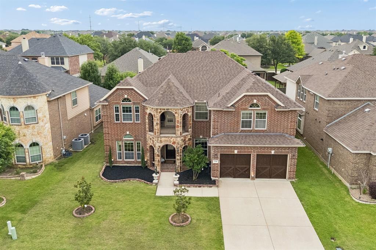
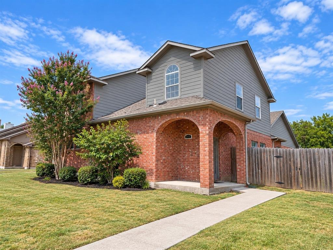
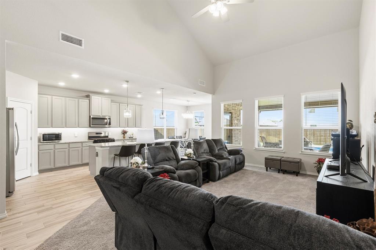
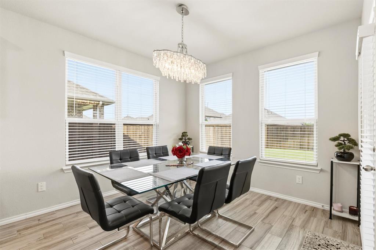
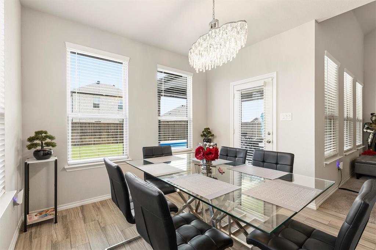
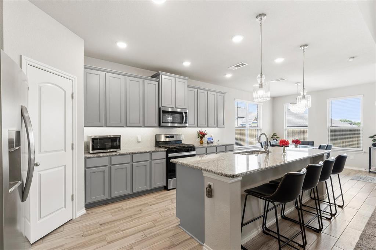
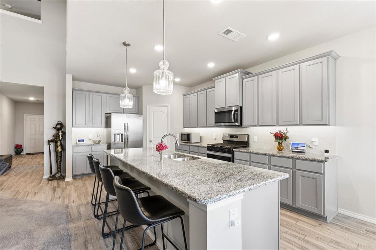
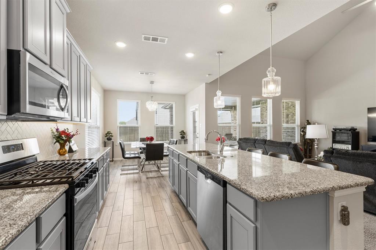
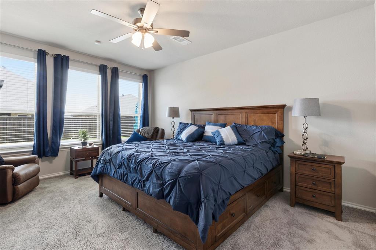
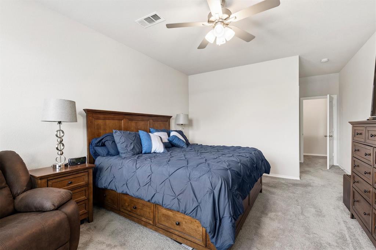
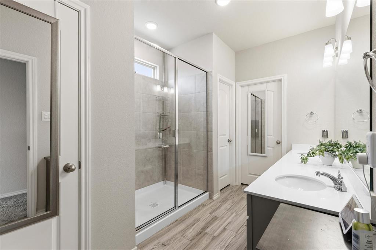
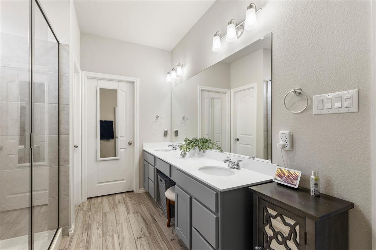
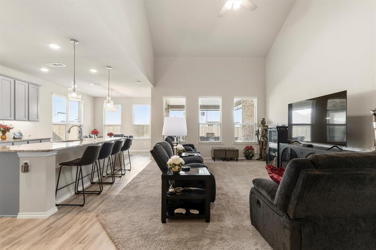
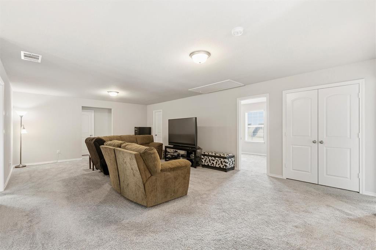
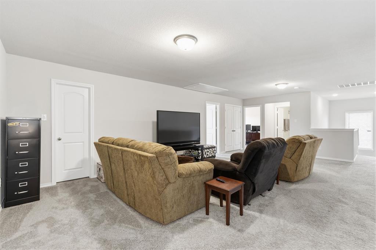
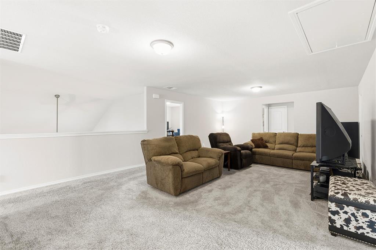
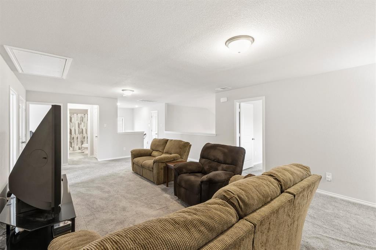
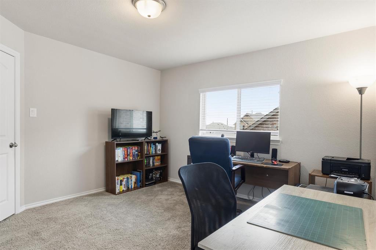
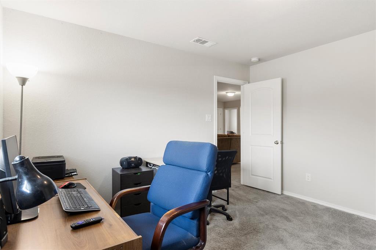
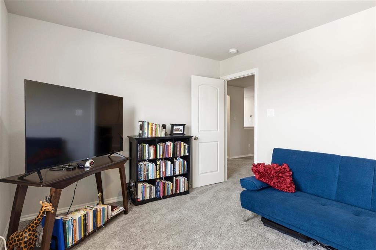
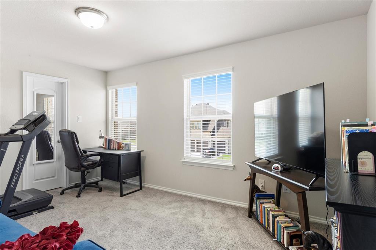
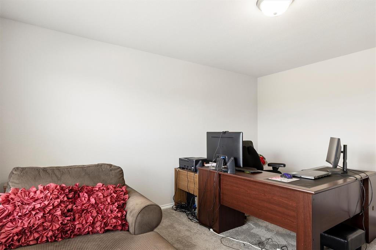
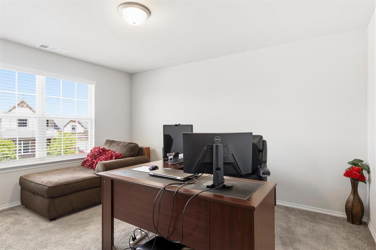
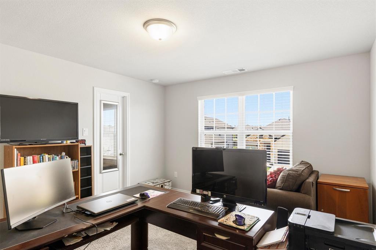
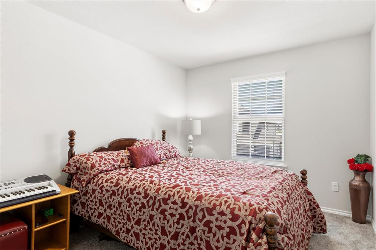
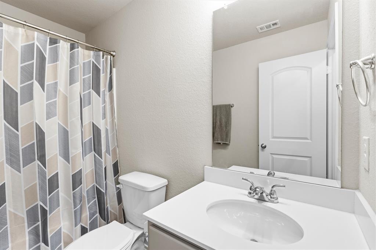
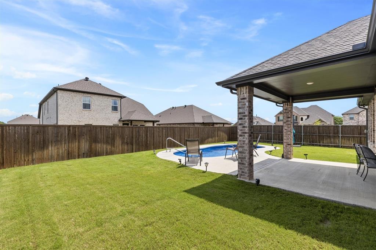
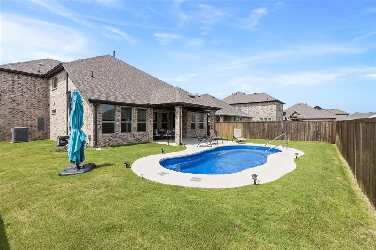
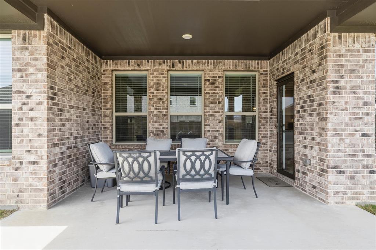
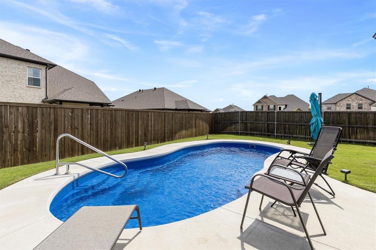
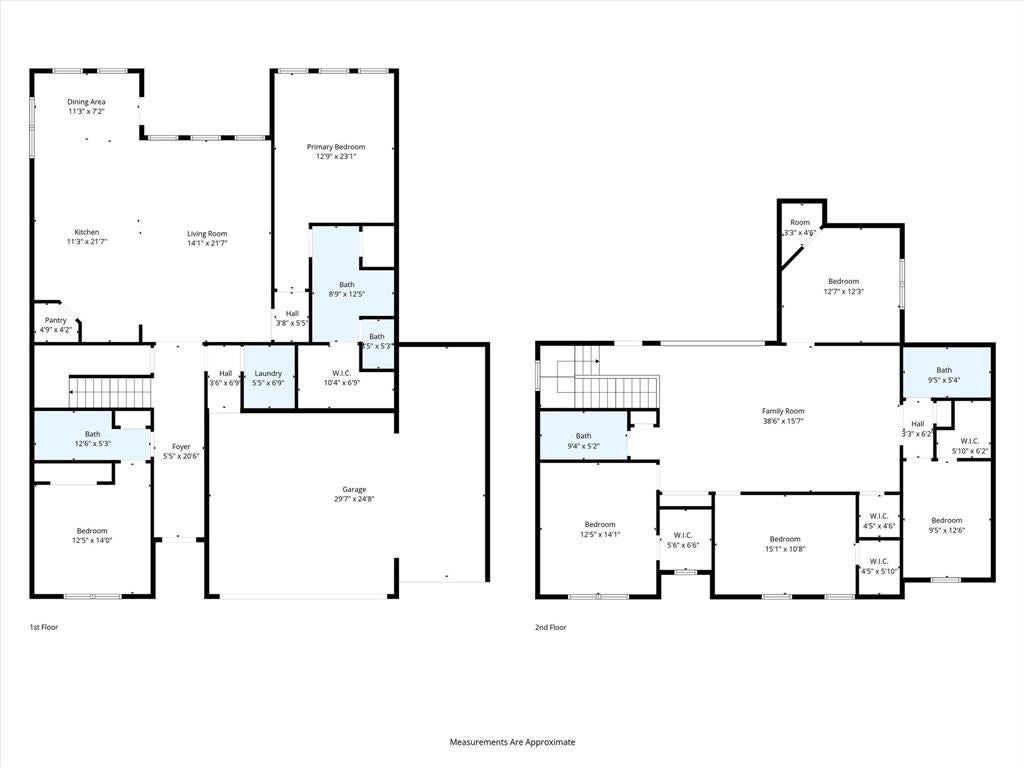
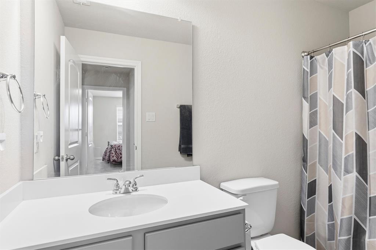
Enjoy the benefits of a like-new, one-owner home filled with modern upgrades, elegant finishes, and thoughtfully designed spaces—without the wait, stress, or added expense. From the moment you arrive, you’ll be captivated by the resort-style atmosphere, complete with a heated pool, expansive covered porch, and extended patio perfectly positioned to capture breathtaking sunrise and sunset views year-round. Inside, sophistication meets functionality with an open-concept layout featuring granite countertops, spacious living areas, a welcoming family room, and an upper-level recreation space ideal for entertaining or relaxing. Designed with flexibility in mind, this exceptional multi-generational floor plan offers six generously sized bedrooms, six walk-in closets, and four full bathrooms, including two luxurious walk-in showers. Dual thermostat controls provide personalized comfort throughout the home, while the three-car garage offers abundant storage and convenience. Nestled in a family-friendly subdivision with a neighborhood park, this move-in ready home is ideally located near top schools, activity centers, restaurants, grocery stores, banks, shopping, churches, and more. Every detail has been thoughtfully designed to create the perfect blend of elegance, comfort, and convenience. Backyard pool approximately 27' x 12'4 with a 4-foot shallow end and a 5-foot 4-inch deep end. Features a gas pool heater, allowing for an extended swimming season and year-round enjoyment. A little slice of paradise awaits.
Listing Information
Facts & Features
Location
Community Information
Architecture
Features & Amenities
Property Features
Square Footage
Tax & Financial Information
Schools
Imogene Gideon Elementary
Ashworth Elementary
Seguin High School
James Coble Middle
Manara Stem Academy - Arlington
Pearcy Stem Academy
Tccse Early College H S At Timberview
Thelma Jones Elementary
School ratings are provided for informational purposes only and are subject to change. Attendance boundaries are for reference only — contact the school or district directly to verify enrollment eligibility.
Historical Data
Price History
| Date | Event | Price |
|---|---|---|
| 08/18/2026 | Price change | $580,000 |
| 05/27/2026 | Listed for sale | $630,000 |
Listed by Morgan Cook · Nano Real Estate · 9723385599
Listing information provided exclusively for consumers' personal, non-commercial use and may not be used for any purpose other than to identify prospective properties consumers may be interested in purchasing. Information deemed reliable but not guaranteed by the MLS. The listing broker’s offer of compensation is made only to participants of the MLS where the listing is filed. Copyright 2026, North Texas Real Estate Information Systems (NTREIS). All rights reserved.
Last Updated: September 4, 2026 at 10:09 PM | Source: North Texas Real Estate Information Systems (NTREIS) | MLS#: 21274753

Similar Homes For Sale In Arlington

Start Your Real Estate Journey
Whether you have questions about this listing, want to schedule a showing, or just want to talk through your options, Shannon Miles is here to help. Reach out and expect a response within one business day.
How can I help?
Shannon Miles is here to help. Reach out and expect a response within one business day.
Thanks — Shannon Miles will be in touch shortly.
Make A Plan For Your Purchase
Know what you can afford before you start shopping — then run the numbers on any home you have in mind.
How much house can I afford?
- Principal & interest
- Property taxes
- Homeowner's insurance
- HOA dues
If your monthly savings are applied to the loan principal.
Enter your income, debts, and down payment to see how much home you may qualify for. Estimates only — not a lending decision.
Want to know more?
Shannon Miles is here to help. Reach out and expect a response within one business day.
✓ Thanks — Shannon Miles will be in touch shortly.