
1021 Camphor St
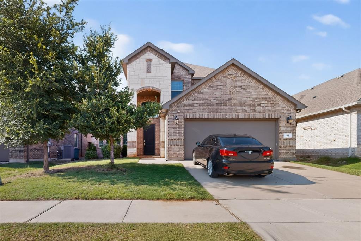
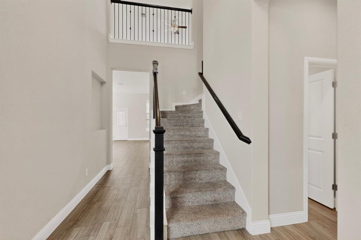
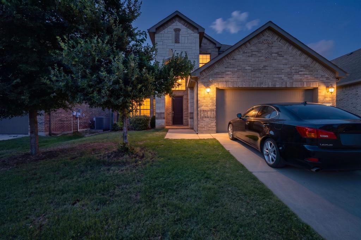
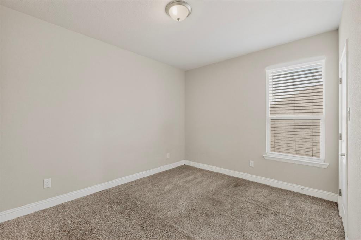
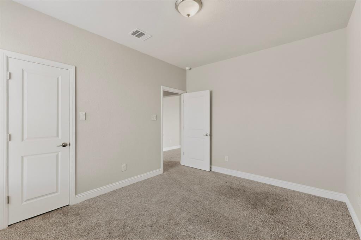
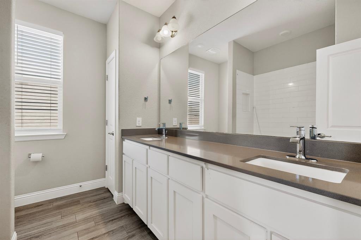
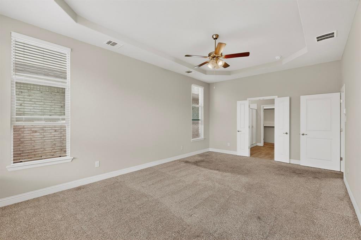
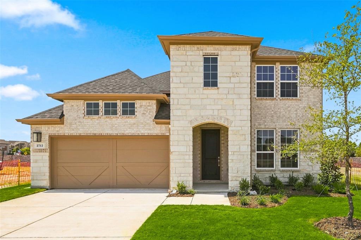
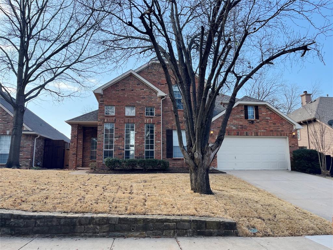
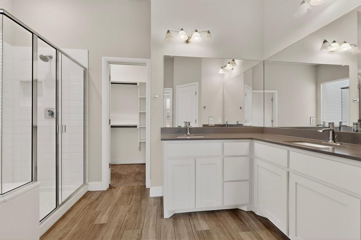
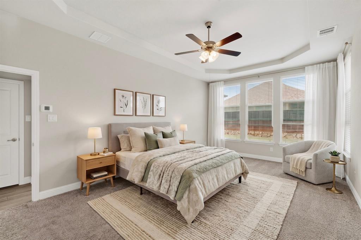
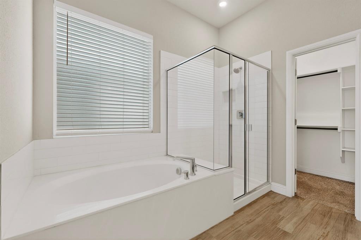
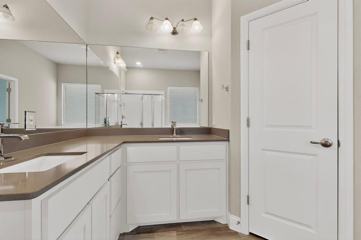
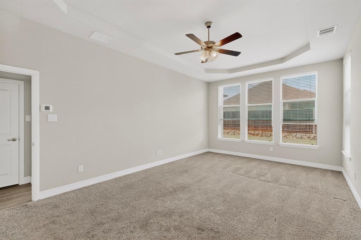
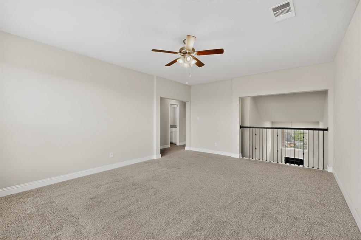
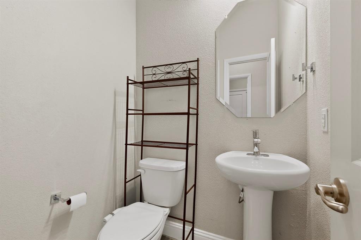
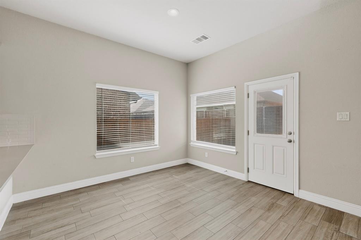
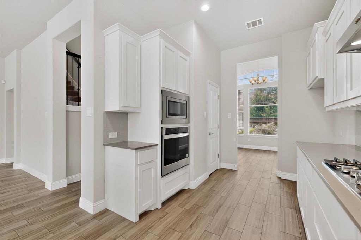
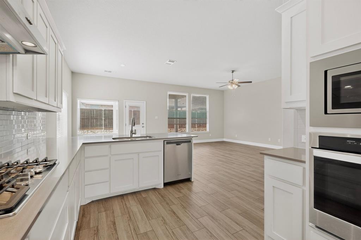
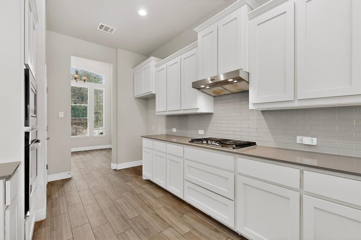
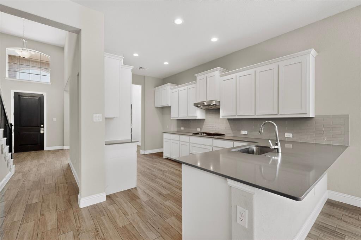
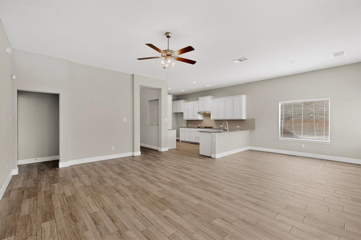
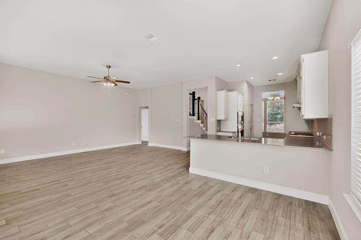
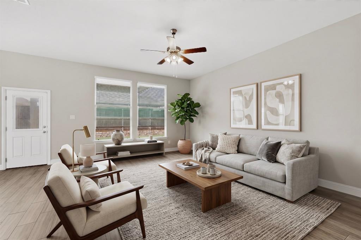
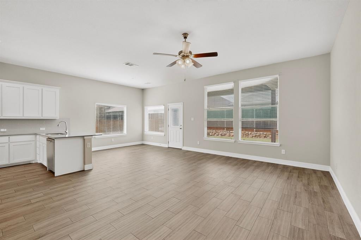
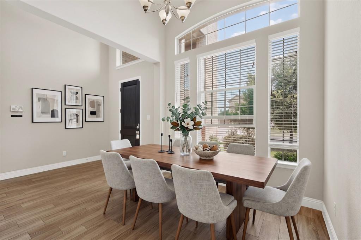
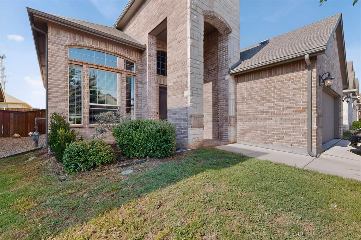
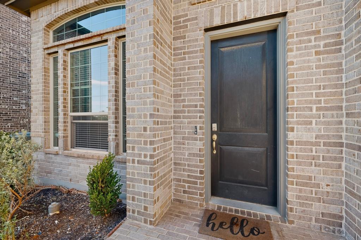
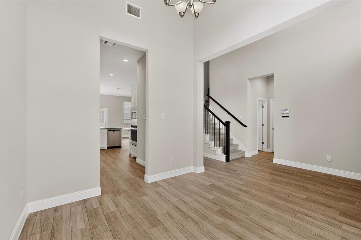
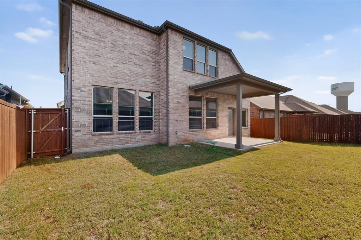
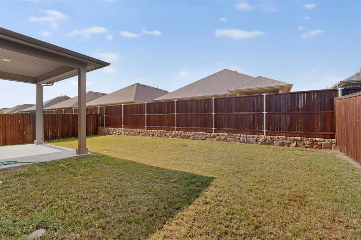
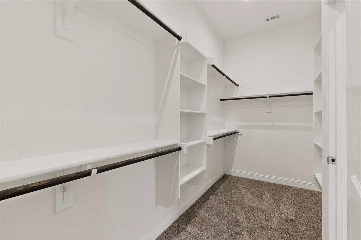
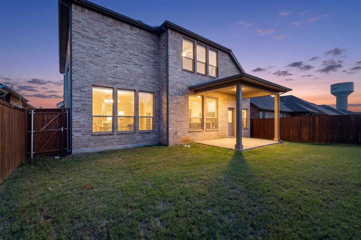
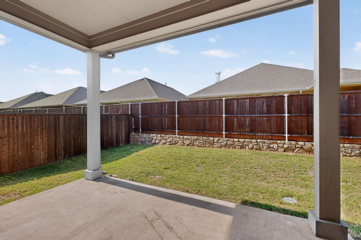
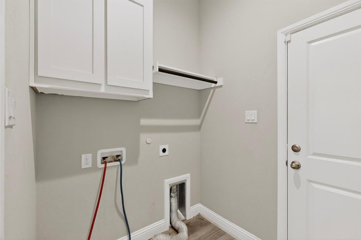
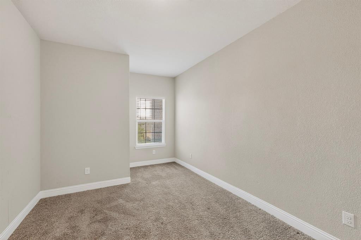
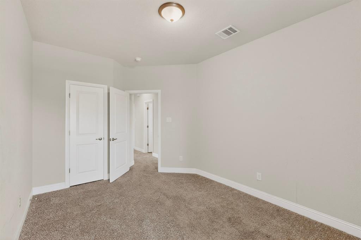
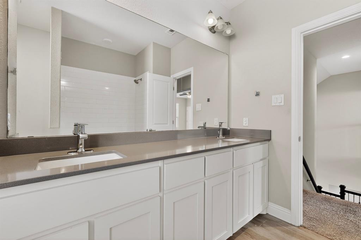
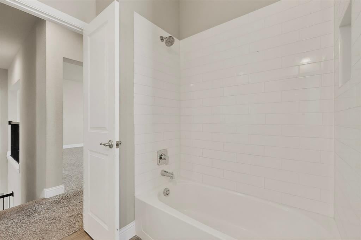
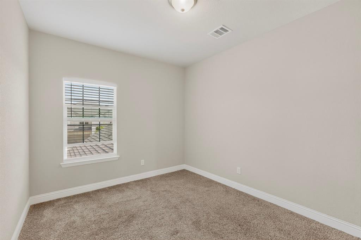
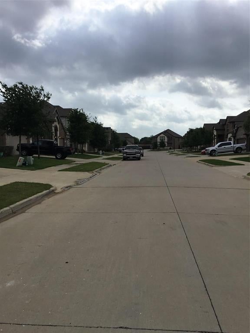
New-Build Luxury Without the New-Build Wait Built in 2021 in the sought-after The Alcove at Hickory Creek, this beautifully designed 4-bedroom, 2.5-bath home delivers modern style, functional space, and move-in-ready convenience without the delays or upgrade costs of new construction. With 2,613 square feet across two stories, the layout offers the perfect balance of open-concept living and private retreat spaces for families, guests, or a dedicated home office. The heart of the home is the chef-inspired kitchen, featuring granite countertops, a gas cooktop, an electric oven, an oversized island, a microwave, a dishwasher, and abundant cabinet space, all opening seamlessly to the main living and dining areas. Luxury vinyl plank flooring, ceiling fans, walk-in closets, and designer finishes throughout. Step outside to enjoy the covered patio, sprinkler system, rain gutters, wood-fenced backyard, and low-maintenance exterior designed for easy Texas living. Lower maintenance cost tankless gas water heater, central HVAC, Brick exterior, slab foundation, composition roof with efficient utility costs. 2-car attached garage with opener, high-speed internet, and cable ready. This home offers compelling value, delivering the upgrades, efficiency, and lifestyle buyers want at a more approachable price point. It also delivers what today’s buyers are chasing: modern construction, functional space, and a location that keeps them connected to both lake life and the Metroplex.
Listing Information
Facts & Features
Location
Community Information
Architecture
Features & Amenities
Property Features
Square Footage
Tax & Financial Information
Schools
Shady Shores Elementary
Bettye Myers Middle
Crownover Middle
Highland Village Elementary
Ischool High Of Hickory Creek
Founders Classical Academy Corinth
Corinth Elementary
Founders Classical Academy Corinth - Upper School
School ratings are provided for informational purposes only and are subject to change. Attendance boundaries are for reference only — contact the school or district directly to verify enrollment eligibility.
Historical Data
Price History
| Date | Event | Price |
|---|---|---|
| 08/06/2026 | Price change | $510,000 |
| 05/23/2026 | Listed for sale | $530,000 |
Listed by JACOB DIESERU · TargetCost Realty · 9725048021
Listing information provided exclusively for consumers' personal, non-commercial use and may not be used for any purpose other than to identify prospective properties consumers may be interested in purchasing. Information deemed reliable but not guaranteed by the MLS. The listing broker’s offer of compensation is made only to participants of the MLS where the listing is filed. Copyright 2026, North Texas Real Estate Information Systems (NTREIS). All rights reserved.
Last Updated: August 6, 2026 at 10:32 PM | Source: North Texas Real Estate Information Systems (NTREIS) | MLS#: 21274500

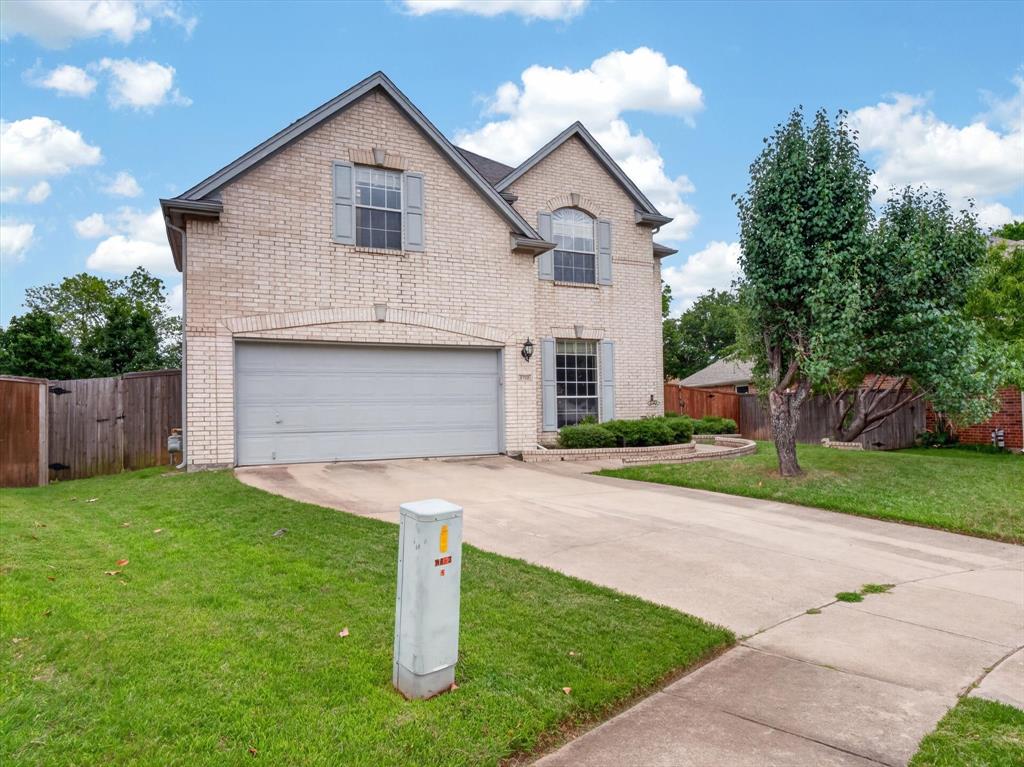
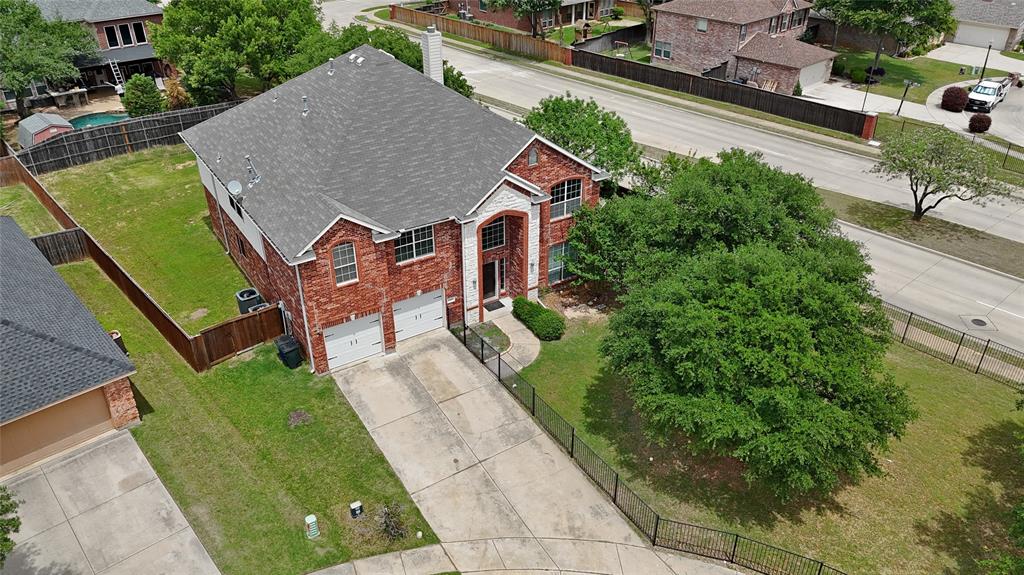
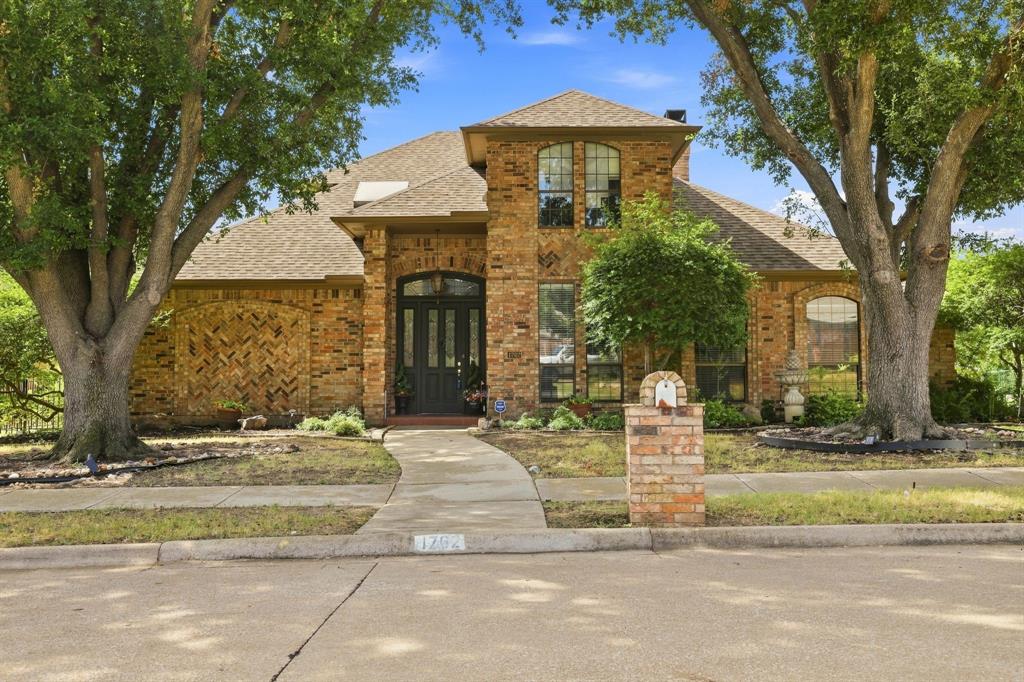
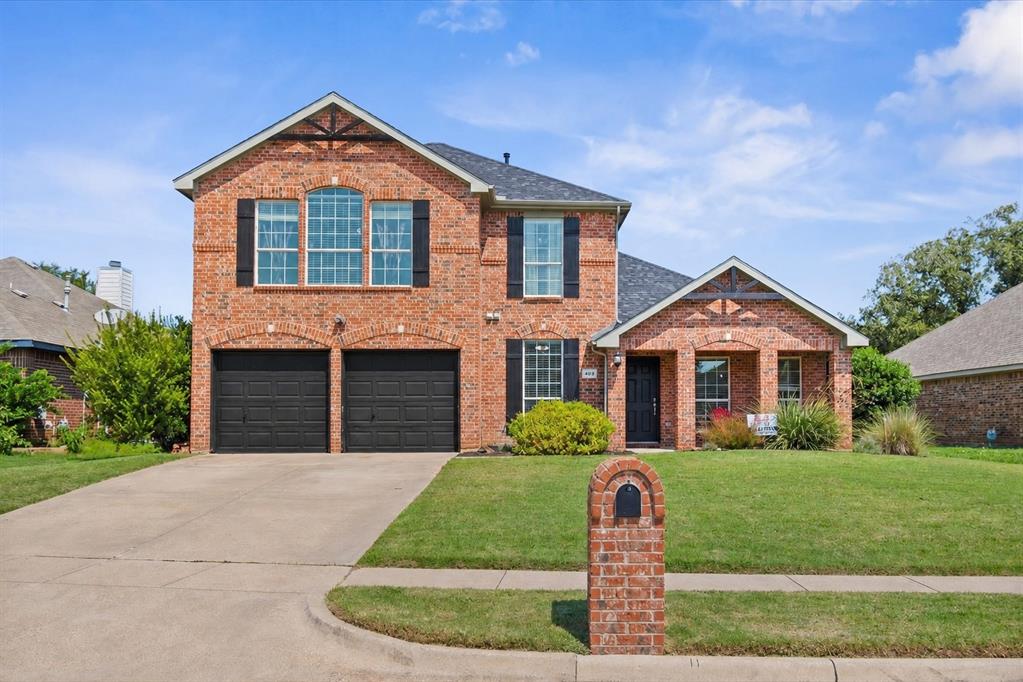
Similar Homes For Sale In Hickory Creek
Start Your Real Estate Journey
Whether you have questions about this listing, want to schedule a showing, or just want to talk through your options, Shannon Miles is here to help. Reach out and expect a response within one business day.
How can I help?
Shannon Miles is here to help. Reach out and expect a response within one business day.
Thanks — Shannon Miles will be in touch shortly.
Make A Plan For Your Purchase
Know what you can afford before you start shopping — then run the numbers on any home you have in mind.
How much house can I afford?
- Principal & interest
- Property taxes
- Homeowner's insurance
- HOA dues
If your monthly savings are applied to the loan principal.
Enter your income, debts, and down payment to see how much home you may qualify for. Estimates only — not a lending decision.
Want to know more?
Shannon Miles is here to help. Reach out and expect a response within one business day.
✓ Thanks — Shannon Miles will be in touch shortly.