
14825 Crystal Spring Dr
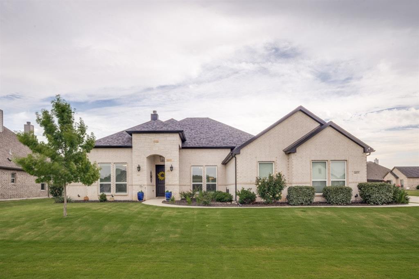
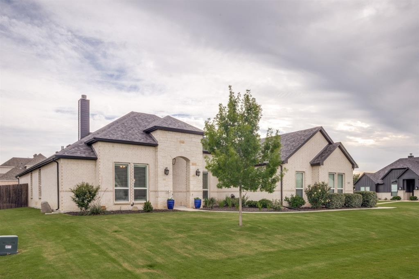
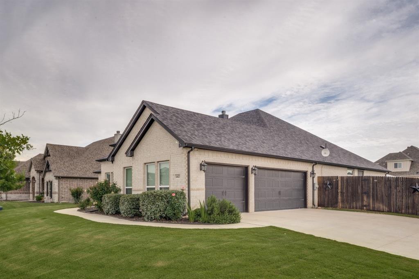
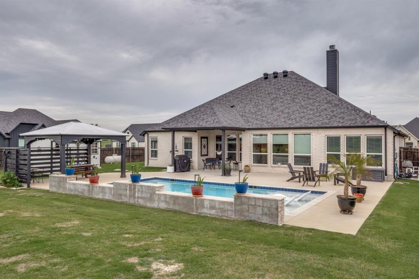
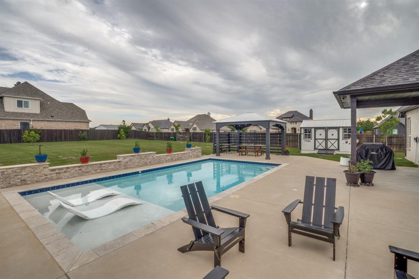
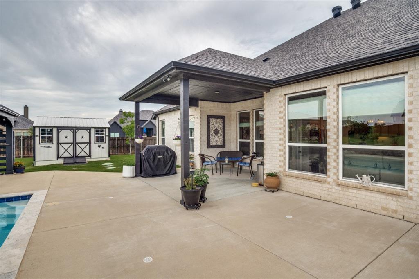
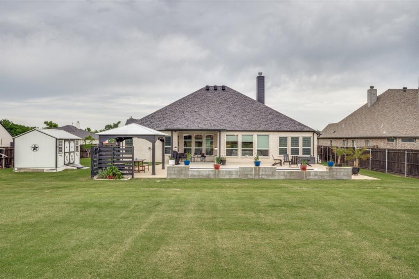
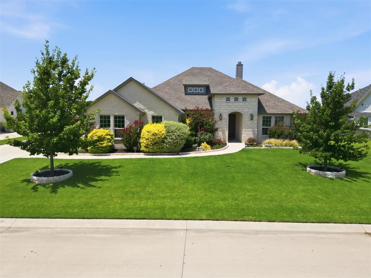
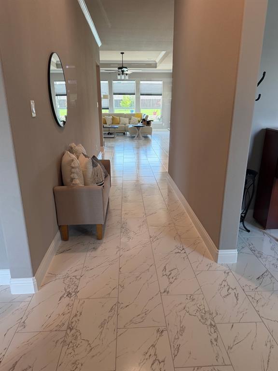
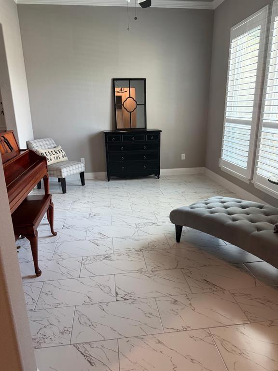
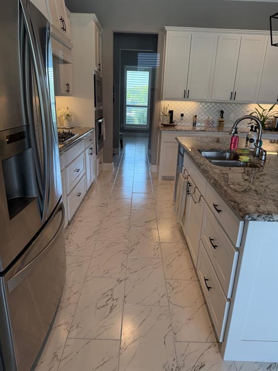
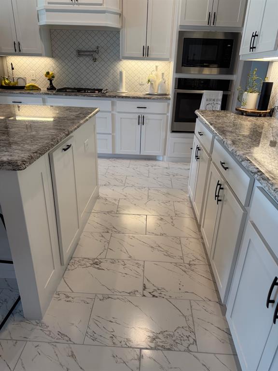
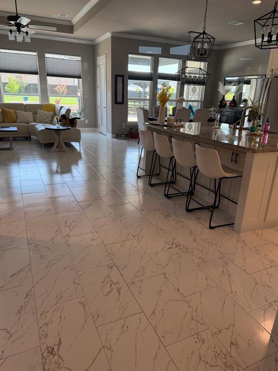
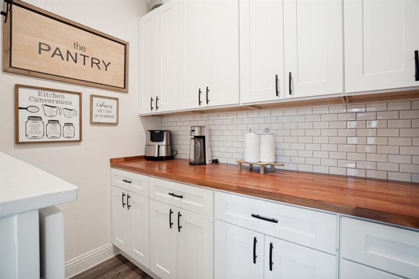
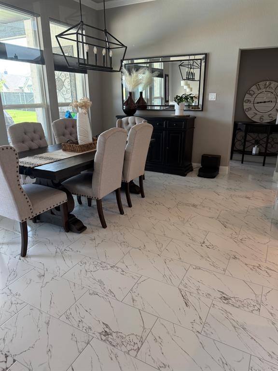
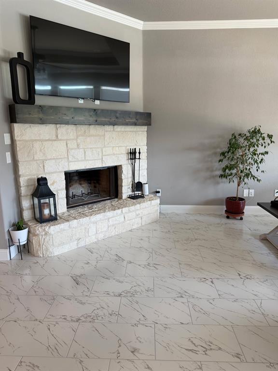
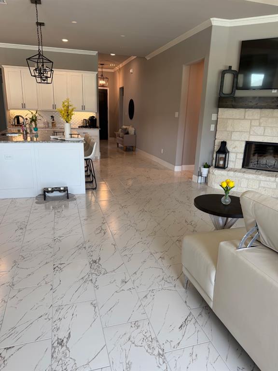
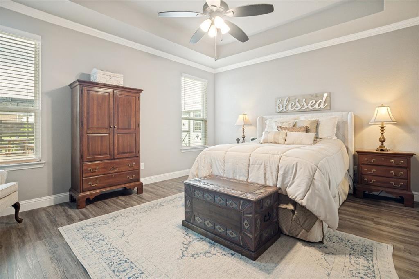
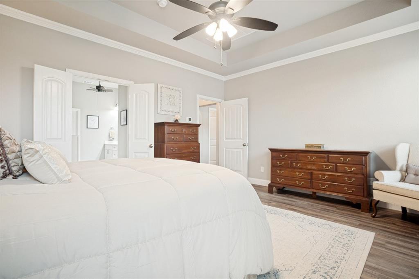
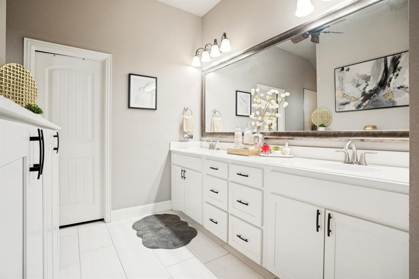
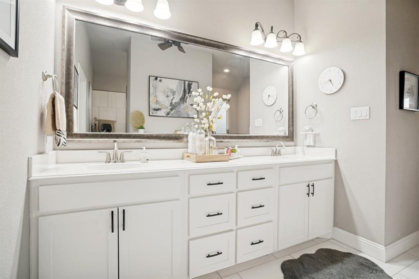
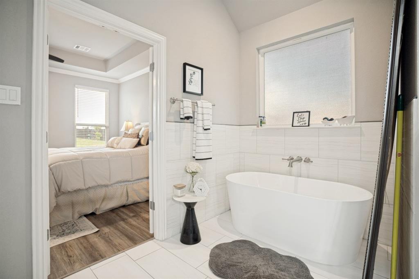
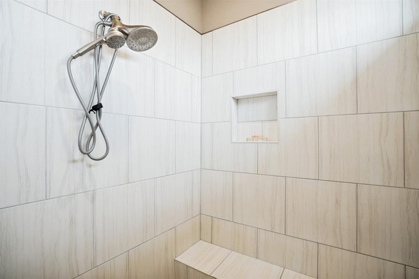
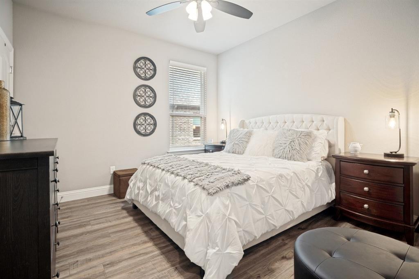
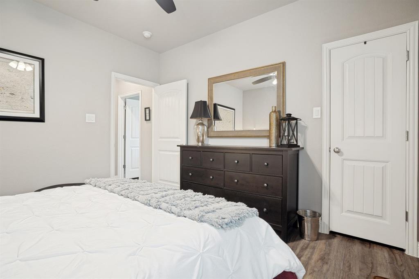
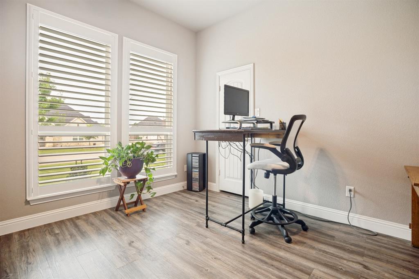
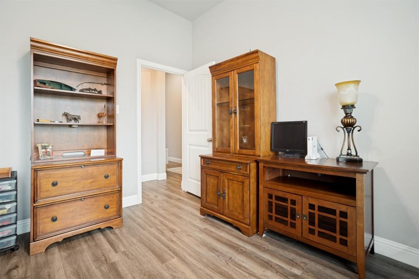
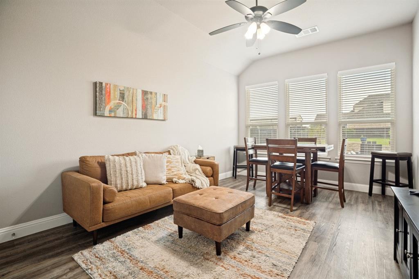
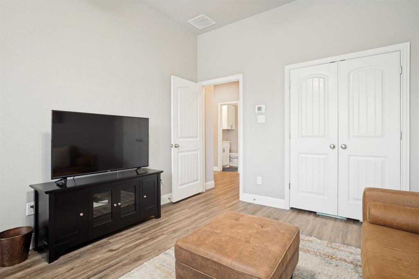
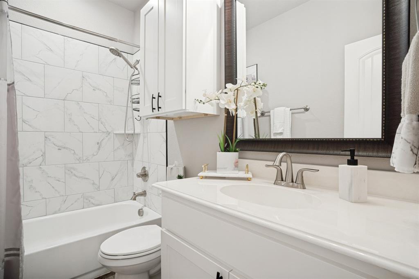
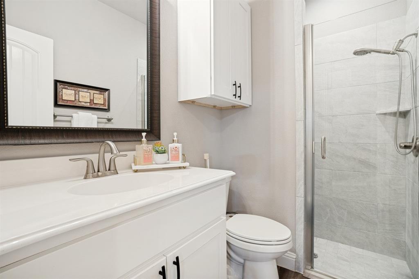
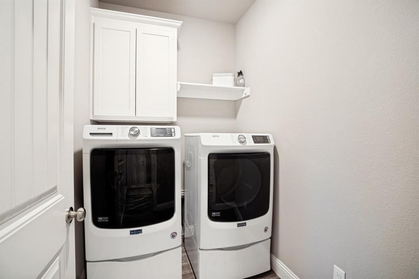
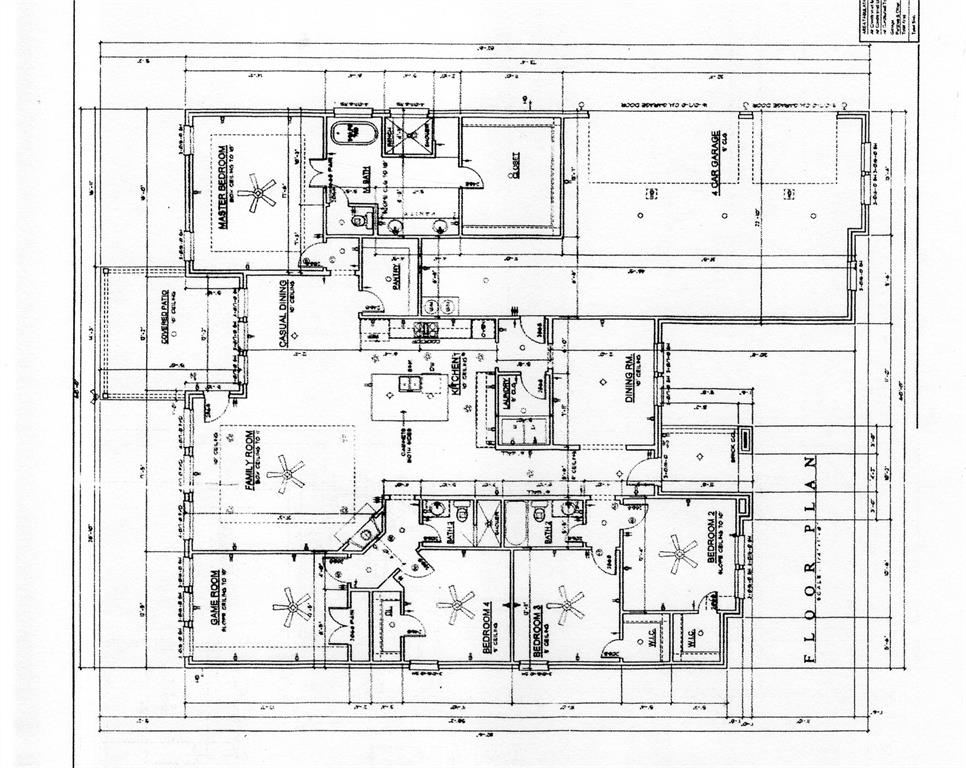
This customiized Kenmark home located on a half acre corner lot in the country close to the city is amazing. Enter this light and bright home to find formal dining or sitting room to the right, vaulted ceilings, crown molding, shutters. Well designed single story floorplan featuring 4-5BR split 3 ways, with full bath in each wing, walk-in closets, extra storage. Spacious kitchen with large island & breakfast bar, walk-in pantry, informal dining overlooking backyard. Family room with wbfp & large windows overlooking the patio, pool, pergola, garden shed, vegetable garden, pecan trees and olive tree. Ample driveway parking to side-entry, spacious 3.5 car garage with dual doors featuring separate chain, MyQ openers, dual water heaters, reverse-osmosis water purifier and attic access. Lot of built-in storage in garage with room for extra appliances. Ceiling fans, radiant barrier, attic turbines, well insulated attic & dual-zoned HVAC for comfort & energy efficiency. New floor tile installed in main living areas, dining, kitchen and utility. Too many features to list here. Must see to appreciate. Appointment required with a 12 hour notice so dogs can be removed.
Listing Information
Facts & Features
Location
Community Information
Architecture
Features & Amenities
Property Features
Square Footage
Tax & Financial Information
Schools
Justin Elementary
Denton County J J A E P
School ratings are provided for informational purposes only and are subject to change. Attendance boundaries are for reference only — contact the school or district directly to verify enrollment eligibility.
Historical Data
Price History
| Date | Event | Price |
|---|---|---|
| 08/31/2026 | Price change | $699,000 |
| 05/22/2026 | Listed for sale | $719,000 |
Listed by Janis Lange · The Michael Group Real Estate · 8175779000
Listing information provided exclusively for consumers' personal, non-commercial use and may not be used for any purpose other than to identify prospective properties consumers may be interested in purchasing. Information deemed reliable but not guaranteed by the MLS. The listing broker’s offer of compensation is made only to participants of the MLS where the listing is filed. Copyright 2026, North Texas Real Estate Information Systems (NTREIS). All rights reserved.
Last Updated: August 31, 2026 at 6:07 PM | Source: North Texas Real Estate Information Systems (NTREIS) | MLS#: 21274109

Similar Homes For Sale In Justin
Start Your Real Estate Journey
Whether you have questions about this listing, want to schedule a showing, or just want to talk through your options, Shannon Miles is here to help. Reach out and expect a response within one business day.
How can I help?
Shannon Miles is here to help. Reach out and expect a response within one business day.
Thanks — Shannon Miles will be in touch shortly.
Make A Plan For Your Purchase
Know what you can afford before you start shopping — then run the numbers on any home you have in mind.
How much house can I afford?
- Principal & interest
- Property taxes
- Homeowner's insurance
- HOA dues
If your monthly savings are applied to the loan principal.
Enter your income, debts, and down payment to see how much home you may qualify for. Estimates only — not a lending decision.
Want to know more?
Shannon Miles is here to help. Reach out and expect a response within one business day.
✓ Thanks — Shannon Miles will be in touch shortly.