
1335 Comal Dr
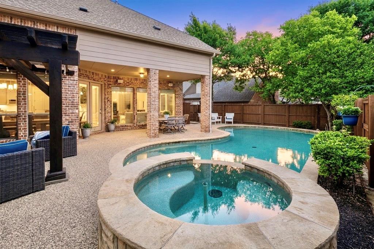
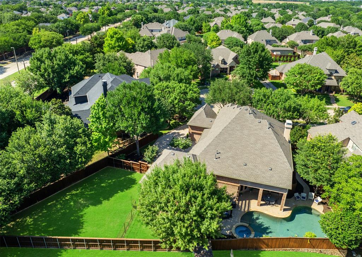
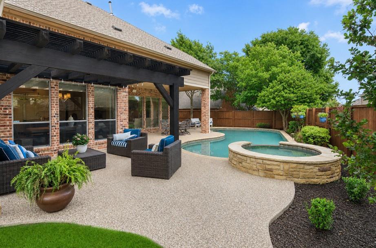
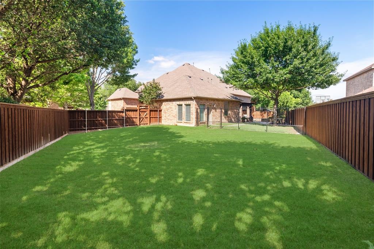
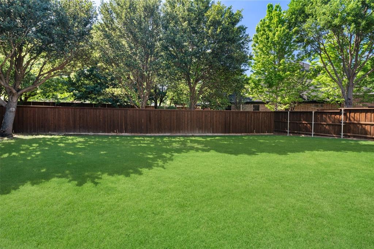
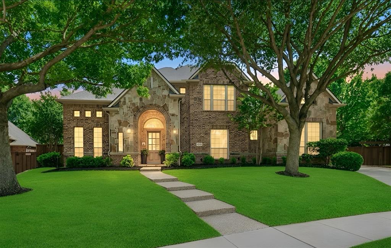
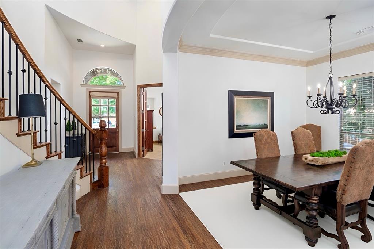
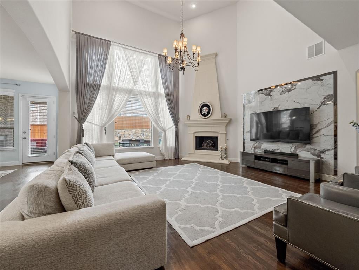
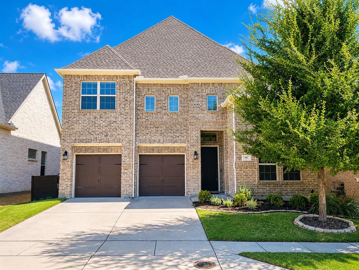
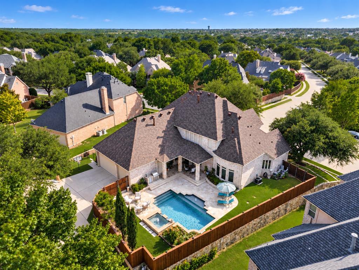
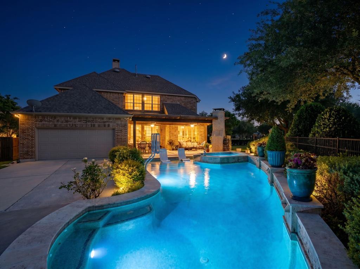
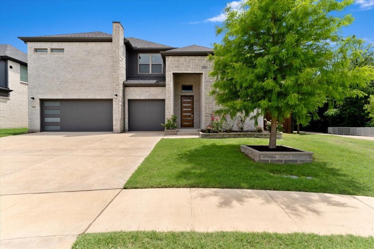
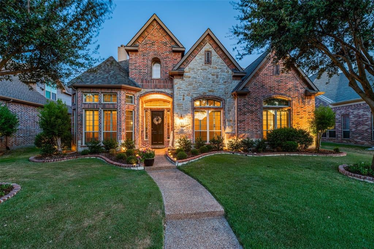
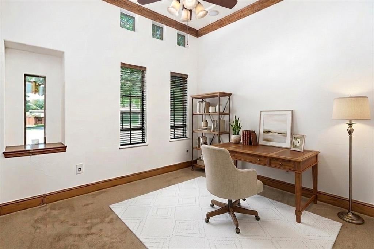
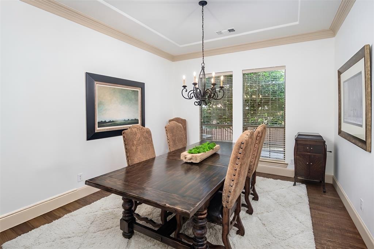
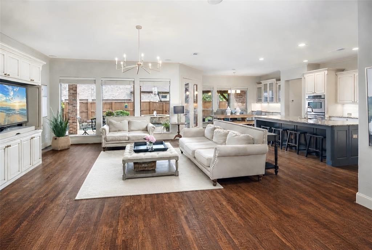
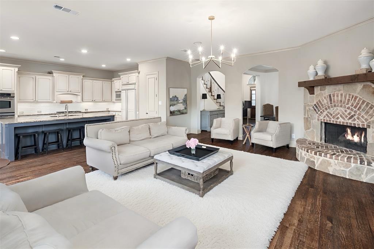
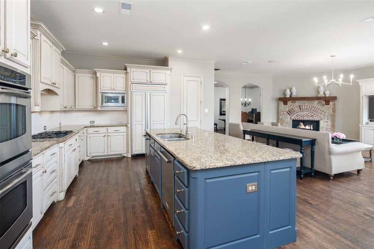
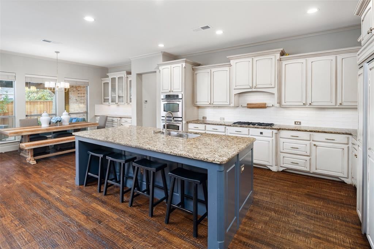
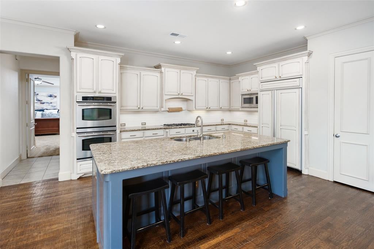
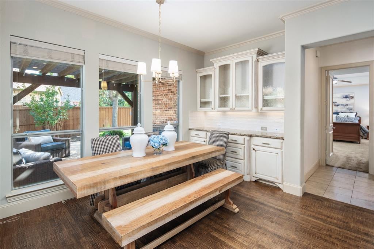
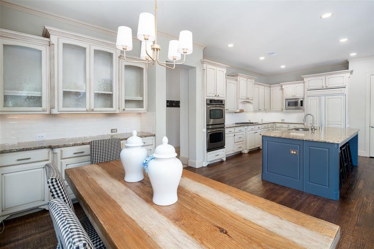
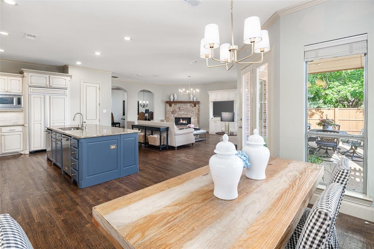
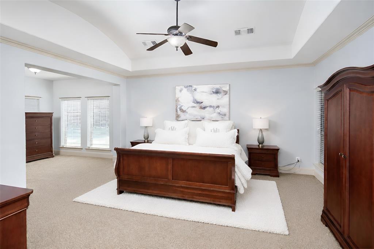
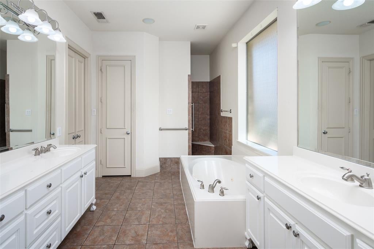
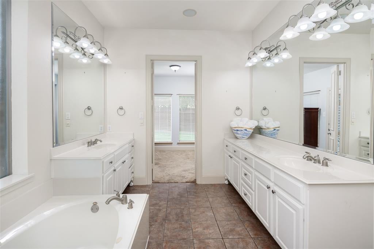
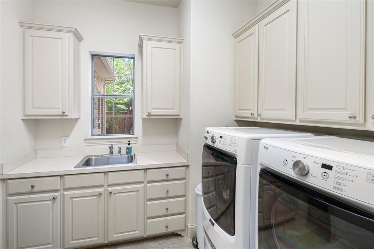
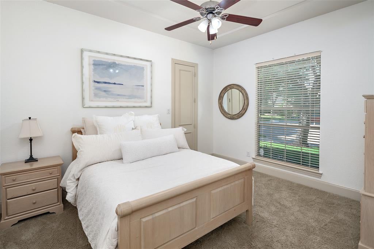
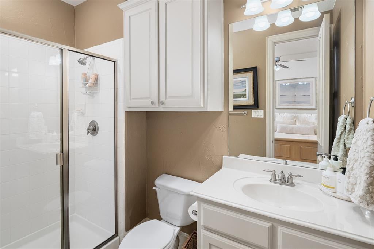
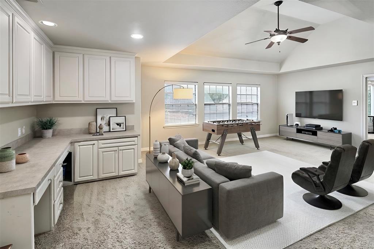
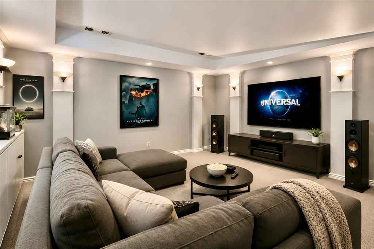
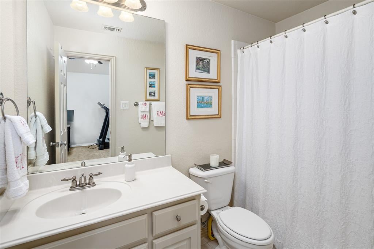
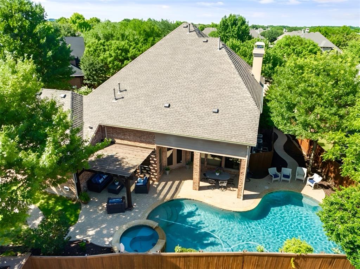
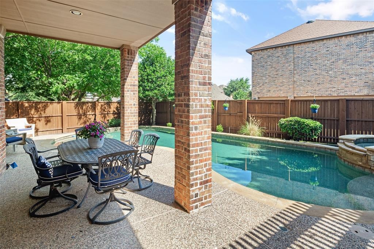
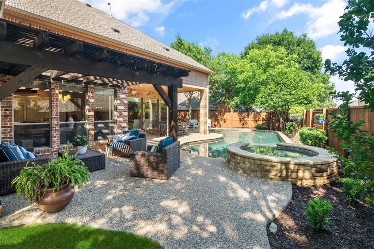
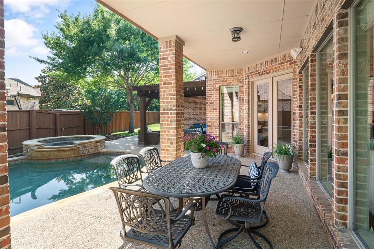
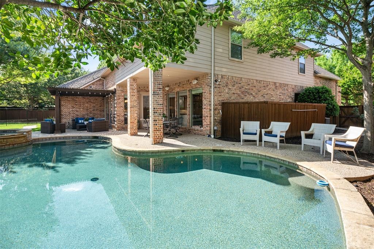
Rare opportunity to own a beautiful Darling home on an almost one-third acre culdesac lot in Twin Creeks III. The private backyard oasis is spectacular, featuring a gorgeous pebble tech pool and spa with tanning ledge, two outdoor living areas, and a large grassy yard separated from the pool by a wrought iron fence—perfect for entertaining, play, or pets.This spacious floorplan offers 5 bedrooms with 2 downstairs, 4 full baths, a private study, game room, media room, and multiple living areas. Extensive upgrades include handscraped hardwood floors on much of the first level, 8-foot solid doors downstairs, built-ins, and abundant storage throughout.The study is located off the dramatic two-story entry and features french doors for privacy. The family room is light and bright with a stone fireplace, built-in entertainment center, and a wall of windows overlooking the backyard. Open to the family room, the kitchen is designed for entertaining with a large island, granite countertops, updated backsplash, custom cabinetry, built-in refrigerator, five-burner gas cooktop, double ovens and even two dishwashers. There is built-in hutch in the breakfast area for added storage. The split primary suite offers a private sitting area that could also serve as a second study or exercise space, with direct access to the backyard. The luxurious bath features a jetted tub, walk-in shower, and oversized walk-in closet. An additional walk-in closet conveniently connects to the laundry room with cabinets, folding space, and sink. A private guest suite with full bath is also located downstairs.Upstairs features a large game room with vaulted ceiling, ceiling fan, and built-in desk area, plus a wired media room with columns and sconces. Three additional bedrooms and two full baths complete the second level. Oversized 3-car garage with 2-1 split. Located in Twin Creeks, Allen’s premier master-planned golf course community, within highly rated Allen ISD.
Listing Information
Facts & Features
Location
Community Information
Architecture
Features & Amenities
Property Features
Square Footage
Tax & Financial Information
Schools
Dr E T Boon Elementary
Frances E Norton Elementary
Wortham Intermediate
Kerr Elementary
Mary Evans Elementary
Allen High School
Scoggins Middle
Flossie Floyd Green Elementary
School ratings are provided for informational purposes only and are subject to change. Attendance boundaries are for reference only — contact the school or district directly to verify enrollment eligibility.
Historical Data
Price History
| Date | Event | Price |
|---|---|---|
| 07/06/2026 | Price change | $979,900 |
| 05/22/2026 | Listed for sale | $999,900 |
Listed by Michelle Jones · Coldwell Banker Apex, REALTORS · 9727273377
Listing information provided exclusively for consumers' personal, non-commercial use and may not be used for any purpose other than to identify prospective properties consumers may be interested in purchasing. Information deemed reliable but not guaranteed by the MLS. The listing broker’s offer of compensation is made only to participants of the MLS where the listing is filed. Copyright 2026, North Texas Real Estate Information Systems (NTREIS). All rights reserved.
Last Updated: September 14, 2026 at 3:17 PM | Source: North Texas Real Estate Information Systems (NTREIS) | MLS#: 21273347

Start Your Real Estate Journey
Whether you have questions about this listing, want to schedule a showing, or just want to talk through your options, Shannon Miles is here to help. Reach out and expect a response within one business day.
How can I help?
Shannon Miles is here to help. Reach out and expect a response within one business day.
Thanks — Shannon Miles will be in touch shortly.
Make A Plan For Your Purchase
Know what you can afford before you start shopping — then run the numbers on any home you have in mind.
How much house can I afford?
- Principal & interest
- Property taxes
- Homeowner's insurance
- HOA dues
If your monthly savings are applied to the loan principal.
Enter your income, debts, and down payment to see how much home you may qualify for. Estimates only — not a lending decision.
Want to know more?
Shannon Miles is here to help. Reach out and expect a response within one business day.
✓ Thanks — Shannon Miles will be in touch shortly.