
4505 Winter Park Dr
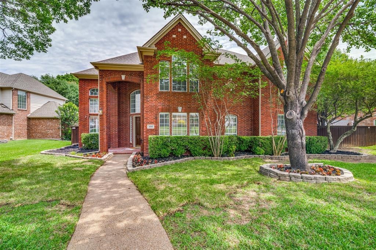
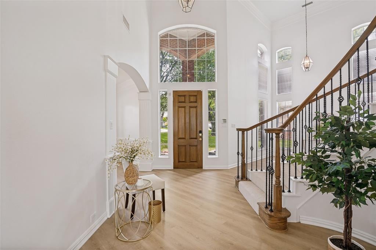
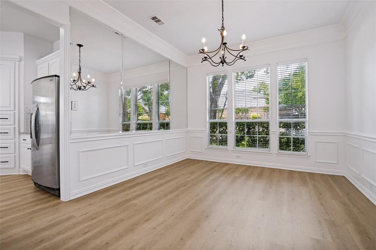
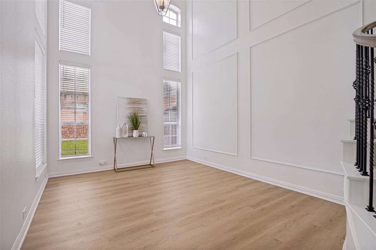
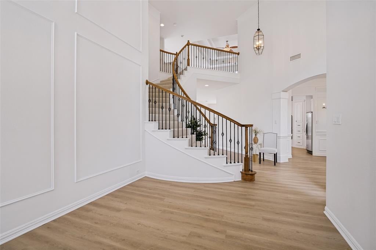
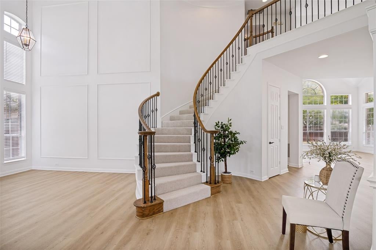
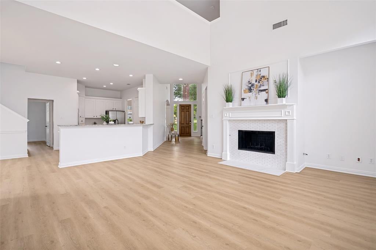
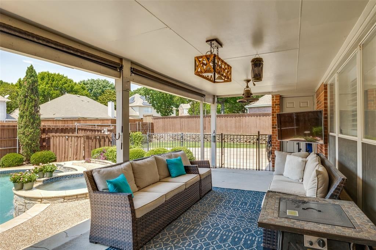
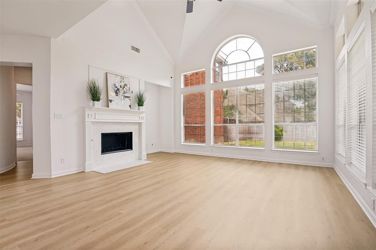
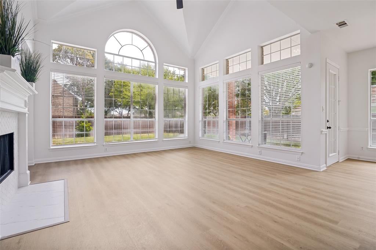
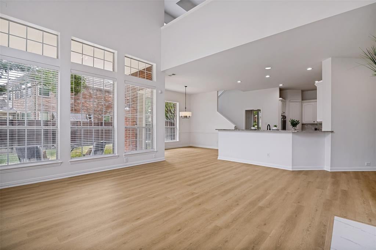
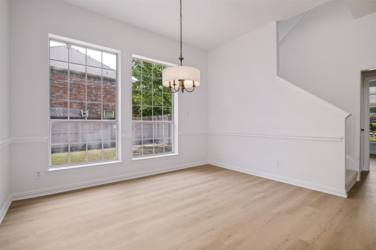
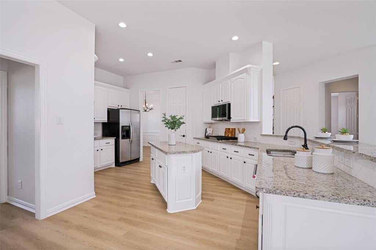
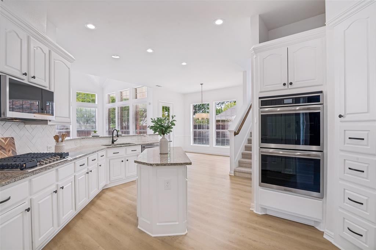
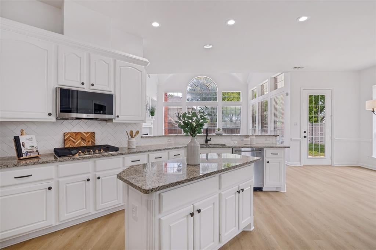
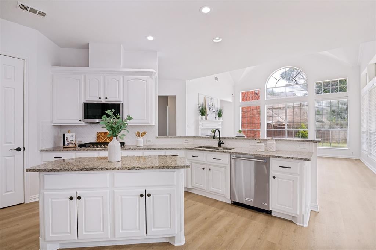
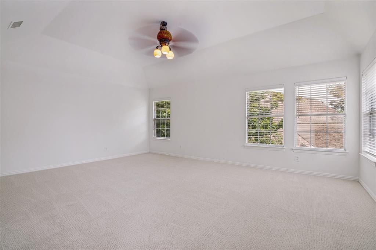
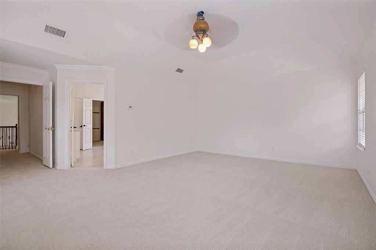
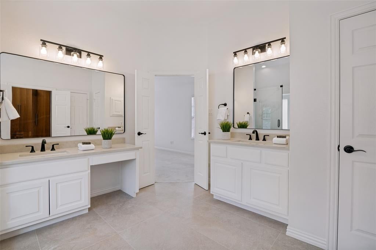
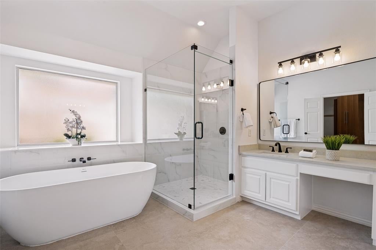
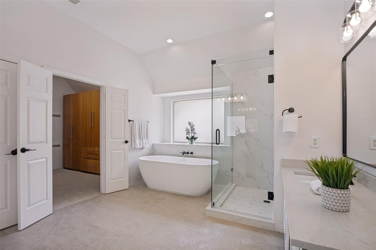
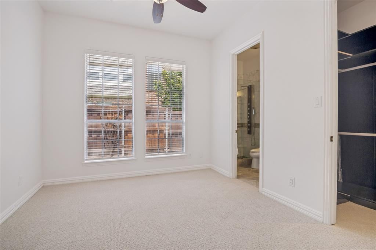
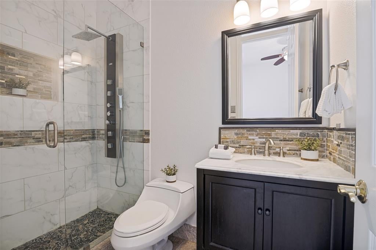
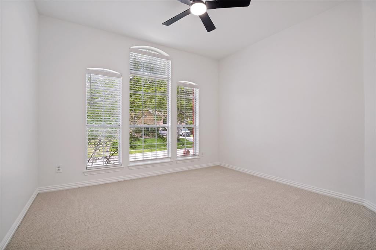
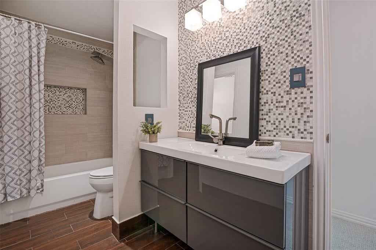
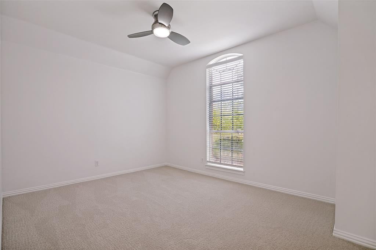
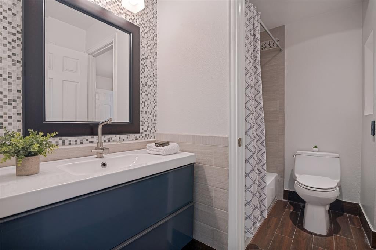
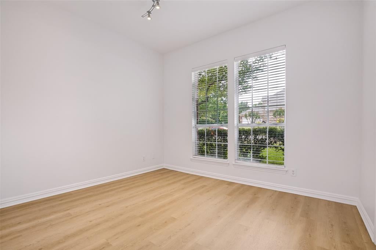
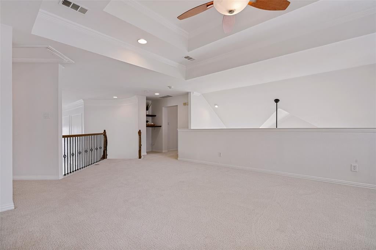
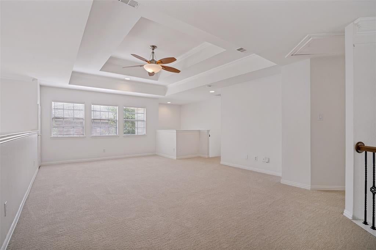
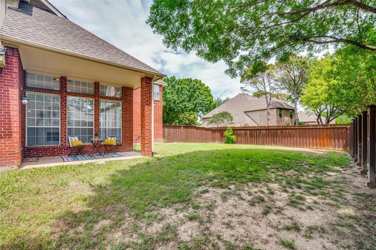
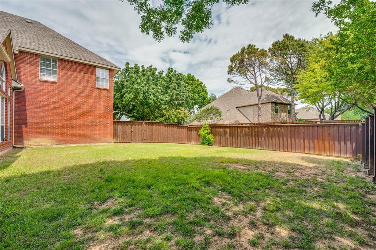
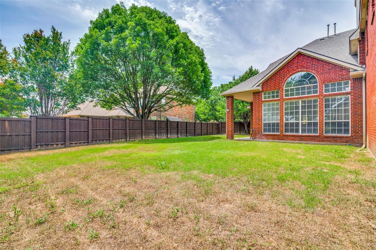
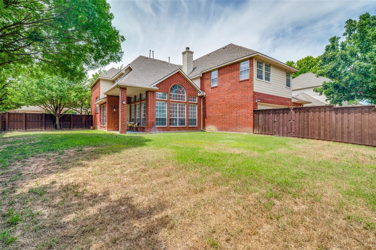
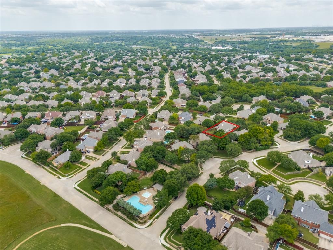
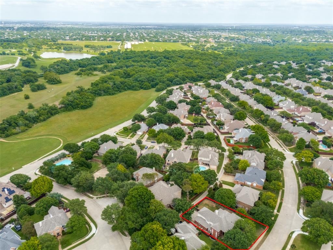
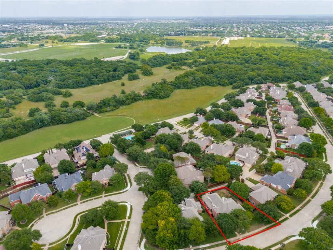
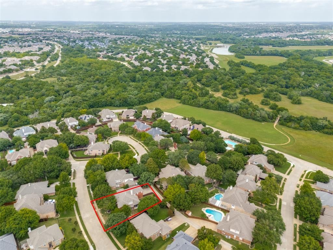
Updated home in Knolls at Breckinridge, just steps from 415-acre Breckinridge Park! Fresh paint, new carpet, luxury vinyl tile, new blinds, soaring cathedral ceilings and tons of natural light throughout. Mature trees, new sod and fresh flowers give it serious curb appeal the second you pull up. First floor features split formals and two bedrooms (both with walk-in closets) — perfect for guests, in-laws or a dedicated home office setup. Slab granite kitchen sports an island, bar seating, brand-new stainless steel appliances, gas cooktop and a ridiculous amount of counter and cabinet space. Opens straight to the family room with two walls of windows, backyard views, tiled fireplace with fluted mantel and surround-sound wiring already in place. Upstairs the oversized primary suite has a fully remodeled bath — quartz counters, new framed mirrors, new light fixtures, new tile floor, seamless glass shower and a standalone tub. Walk-in closet is loaded with built-ins. Community pool, park and walking trails right outside your door, with quick shots to GBT-190 and 75-Central. Firewheel Town Center is five minutes up the road — shopping, dinner and a movie all in one stop!
Listing Information
Facts & Features
Location
Community Information
Architecture
Features & Amenities
Property Features
Square Footage
Tax & Financial Information
Schools
Forman Elementary
Stinson Elementary
Boggess Elementary
Big Springs Elementary
Luna Elementary
Miller Elementary
Otto Middle
Abbett Elementary
School ratings are provided for informational purposes only and are subject to change. Attendance boundaries are for reference only — contact the school or district directly to verify enrollment eligibility.
Historical Data
Price History
| Date | Event | Price |
|---|---|---|
| 09/08/2026 | Price change | $695,000 |
| 05/17/2026 | Listed for sale | $750,000 |
Listed by Leonard Thomas · RE/MAX Premier · 9729911616
Listing information provided exclusively for consumers' personal, non-commercial use and may not be used for any purpose other than to identify prospective properties consumers may be interested in purchasing. Information deemed reliable but not guaranteed by the MLS. The listing broker’s offer of compensation is made only to participants of the MLS where the listing is filed. Copyright 2026, North Texas Real Estate Information Systems (NTREIS). All rights reserved.
Last Updated: September 13, 2026 at 8:08 PM | Source: North Texas Real Estate Information Systems (NTREIS) | MLS#: 21273224

Similar Homes For Sale In Richardson
Start Your Real Estate Journey
Whether you have questions about this listing, want to schedule a showing, or just want to talk through your options, Shannon Miles is here to help. Reach out and expect a response within one business day.
How can I help?
Shannon Miles is here to help. Reach out and expect a response within one business day.
Thanks — Shannon Miles will be in touch shortly.
Make A Plan For Your Purchase
Know what you can afford before you start shopping — then run the numbers on any home you have in mind.
How much house can I afford?
- Principal & interest
- Property taxes
- Homeowner's insurance
- HOA dues
If your monthly savings are applied to the loan principal.
Enter your income, debts, and down payment to see how much home you may qualify for. Estimates only — not a lending decision.
Want to know more?
Shannon Miles is here to help. Reach out and expect a response within one business day.
✓ Thanks — Shannon Miles will be in touch shortly.