
1235 Clearwater Dr
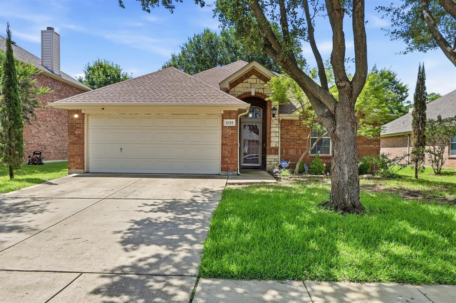
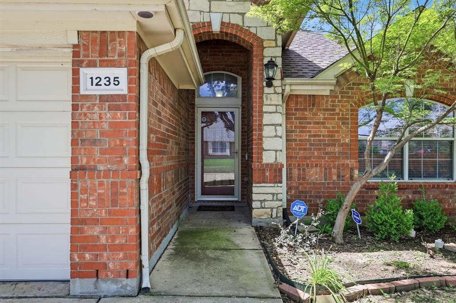
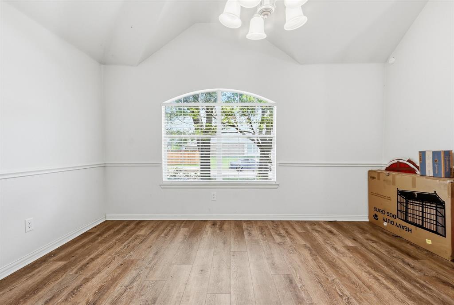
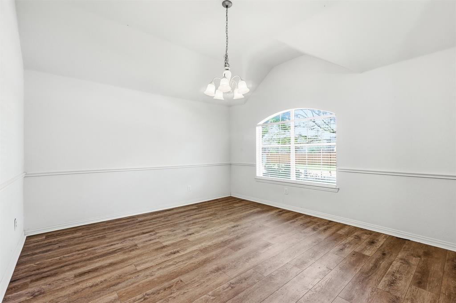
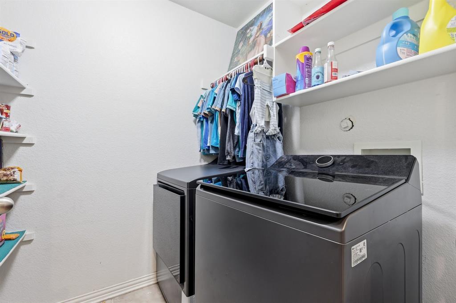
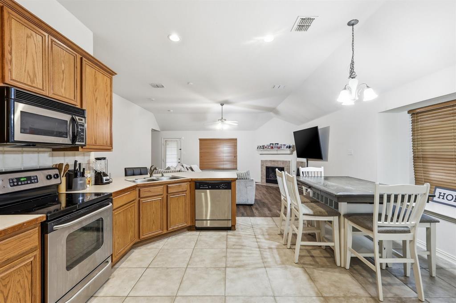
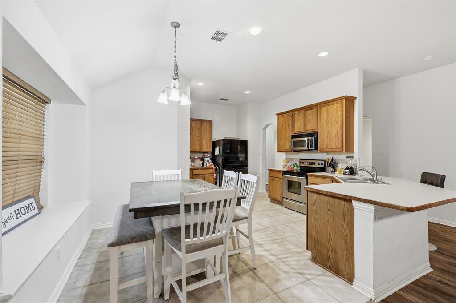
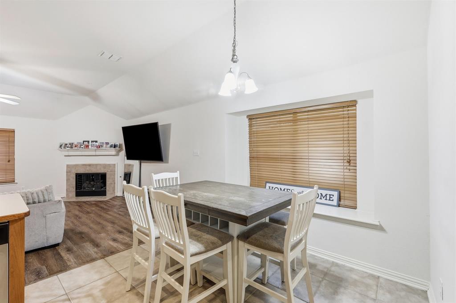
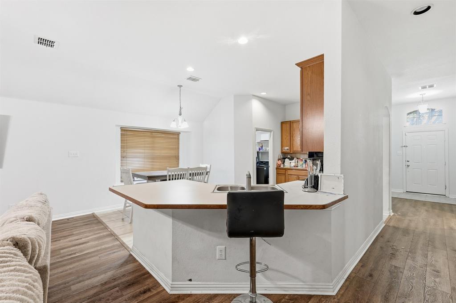
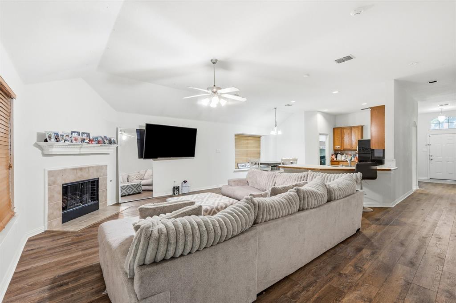
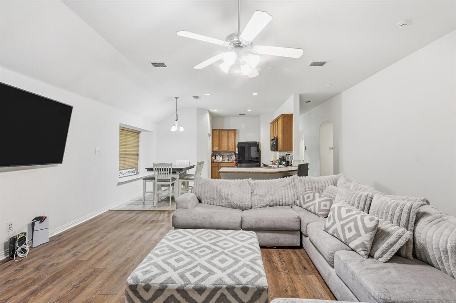
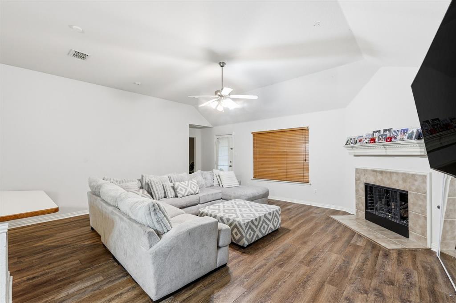
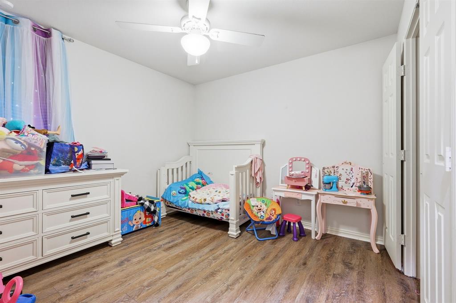
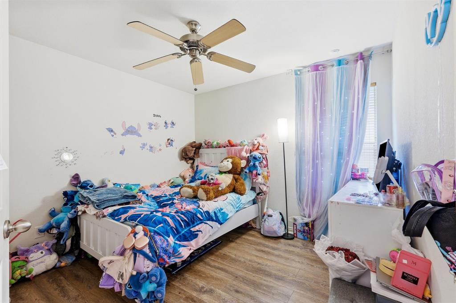
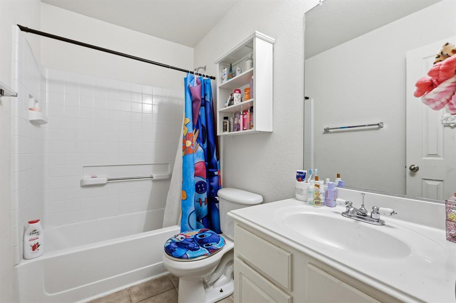
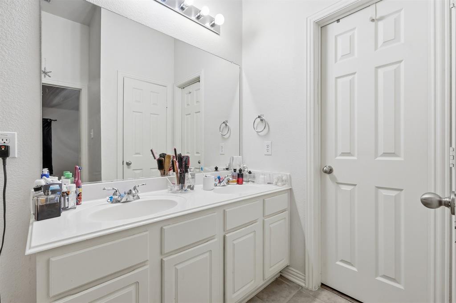
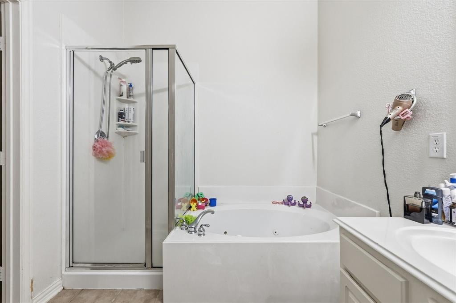
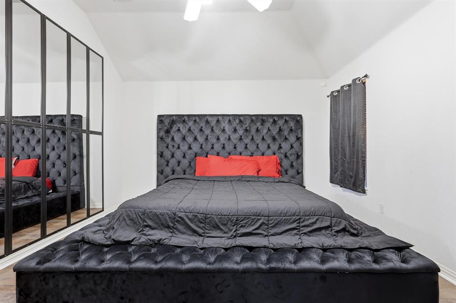
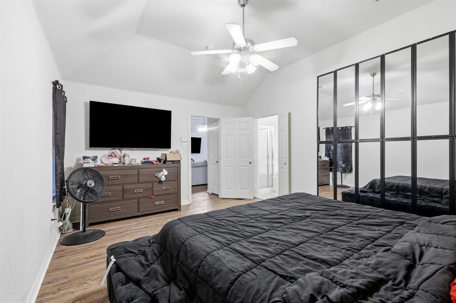
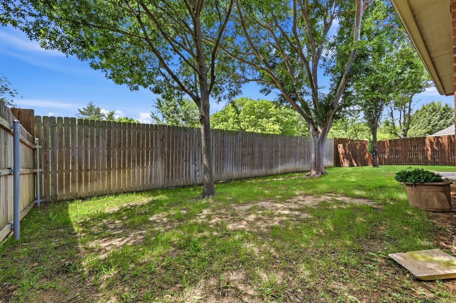
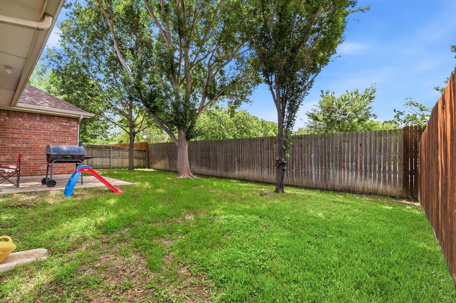
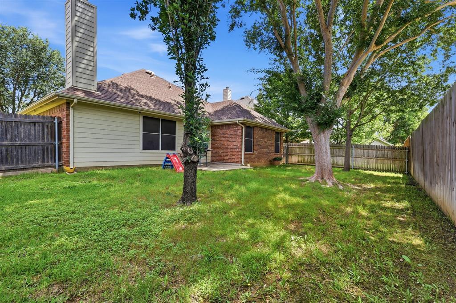
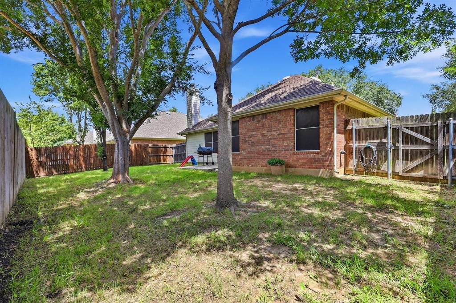
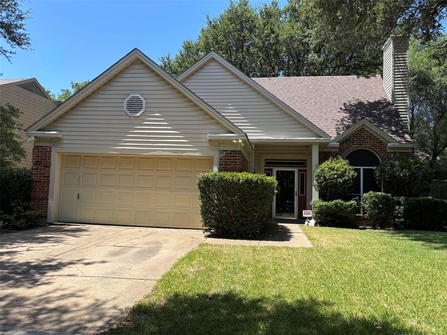
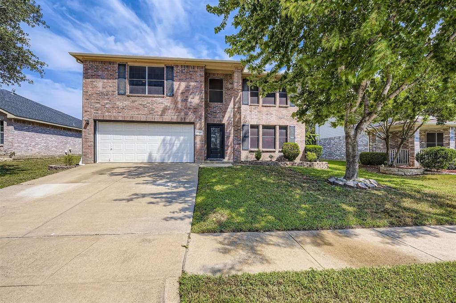
Welcome to 1235 Clearwater, a beautifully maintained move in ready home located in one of Grand Prairie’s most sought after neighborhoods. Offering over 1,800 square feet of thoughtfully designed living space, this 3 bedroom, 2 bathroom home combines comfort, style, and functionality in all the right ways. Inside, you’ll find luxury vinyl plank flooring throughout with no carpet, creating a clean, modern feel that is both stylish and low maintenance. The spacious kitchen opens seamlessly to the main living areas, making it perfect for entertaining guests or enjoying everyday life with family and friends. The private primary suite offers a relaxing retreat complete with an ensuite bathroom featuring a soaking tub, separate shower, and plenty of space to unwind. Step outside to a peaceful backyard shaded by mature trees and backing to a private green space, giving the home a sense of privacy and tranquility that’s hard to find. Residents of this wonderful community enjoy access to incredible neighborhood amenities including a pool, scenic pond, hiking trails, and picnic areas, adding to the lifestyle this home has to offer. If you’ve been searching for a move in ready home with modern updates, great entertaining space, and a fantastic location, 1235 Clearwater is one you won’t want to miss!
Listing Information
Facts & Features
Location
Community Information
Architecture
Features & Amenities
Property Features
Square Footage
Tax & Financial Information
Schools
Anna May Daulton Elementary
Barnett J H
Harmony School Of Innovation - Grand Prairie
Colin Powell Elementary
Louise Cabaniss Academy
West Elementary
Bryant Elementary
Bowie High School
School ratings are provided for informational purposes only and are subject to change. Attendance boundaries are for reference only — contact the school or district directly to verify enrollment eligibility.
Historical Data
Price History
| Date | Event | Price |
|---|---|---|
| 06/02/2026 | Listed for sale | $336,720 |
Listed by Trinity Hoffmann · Fathom Realty, LLC · 8884556040
Listing information provided exclusively for consumers' personal, non-commercial use and may not be used for any purpose other than to identify prospective properties consumers may be interested in purchasing. Information deemed reliable but not guaranteed by the MLS. The listing broker’s offer of compensation is made only to participants of the MLS where the listing is filed. Copyright 2026, North Texas Real Estate Information Systems (NTREIS). All rights reserved.
Last Updated: August 22, 2026 at 7:21 PM | Source: North Texas Real Estate Information Systems (NTREIS) | MLS#: 21273037

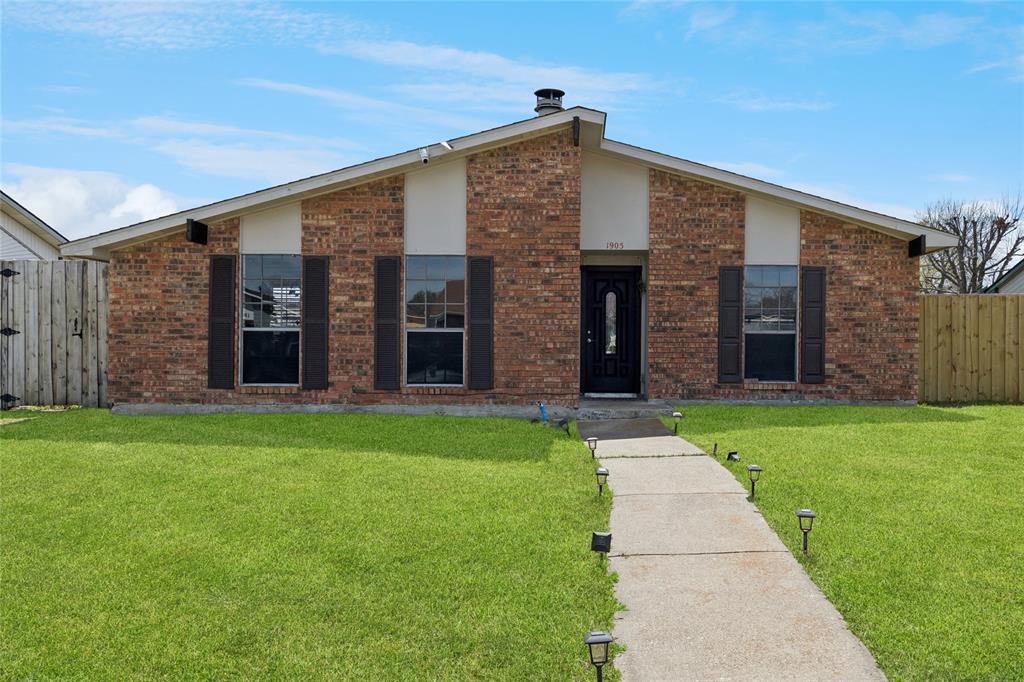
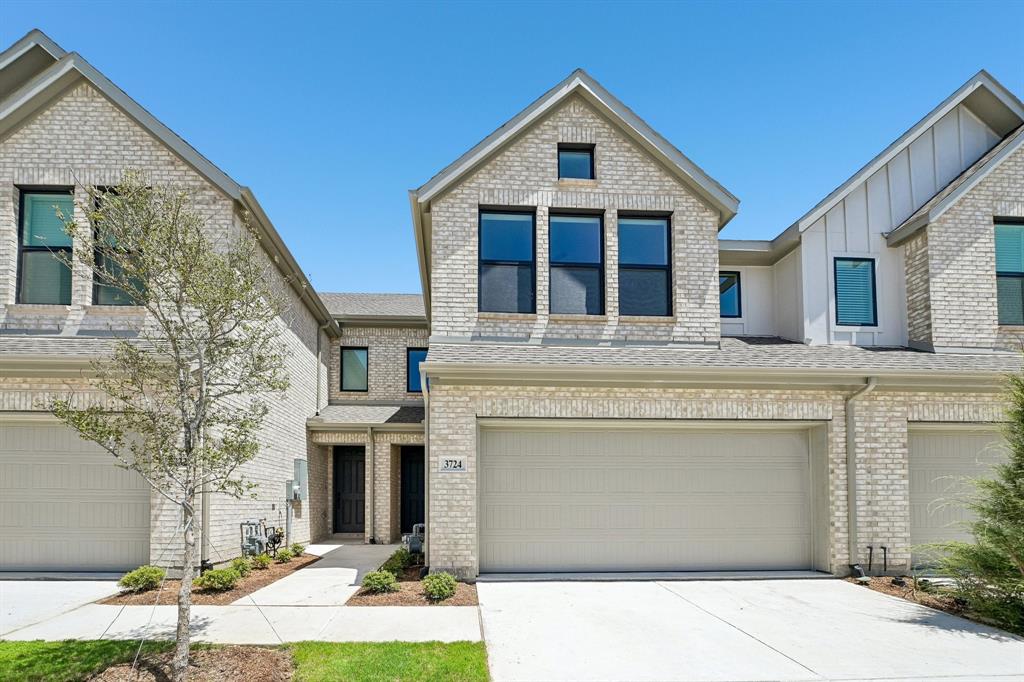
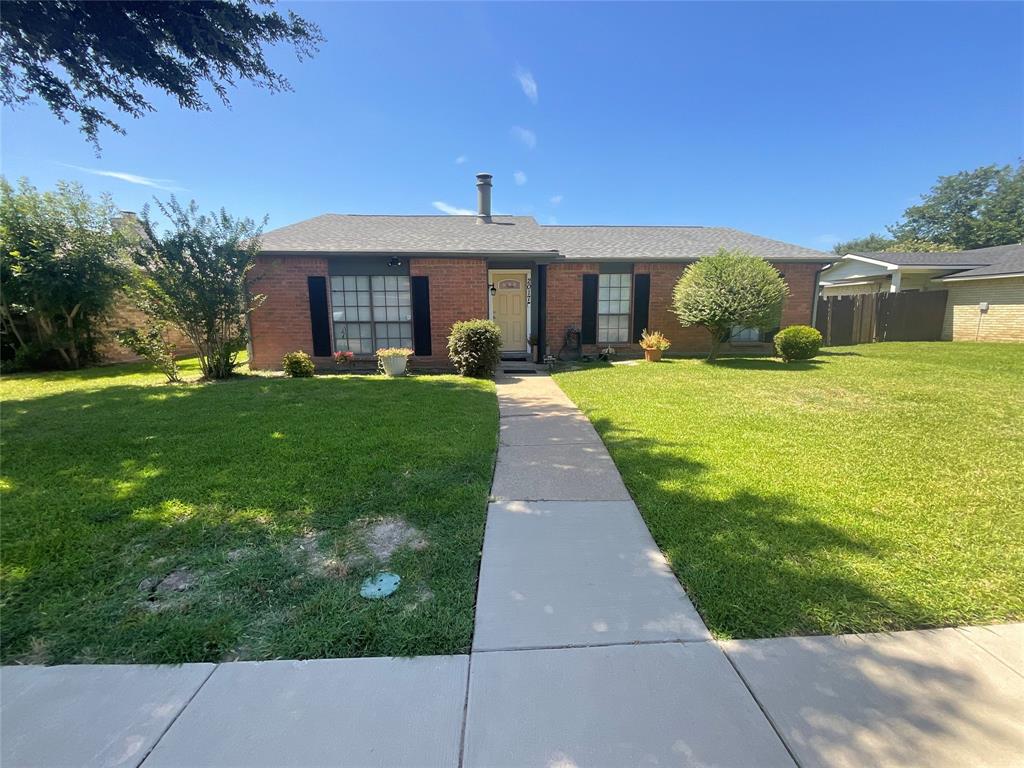
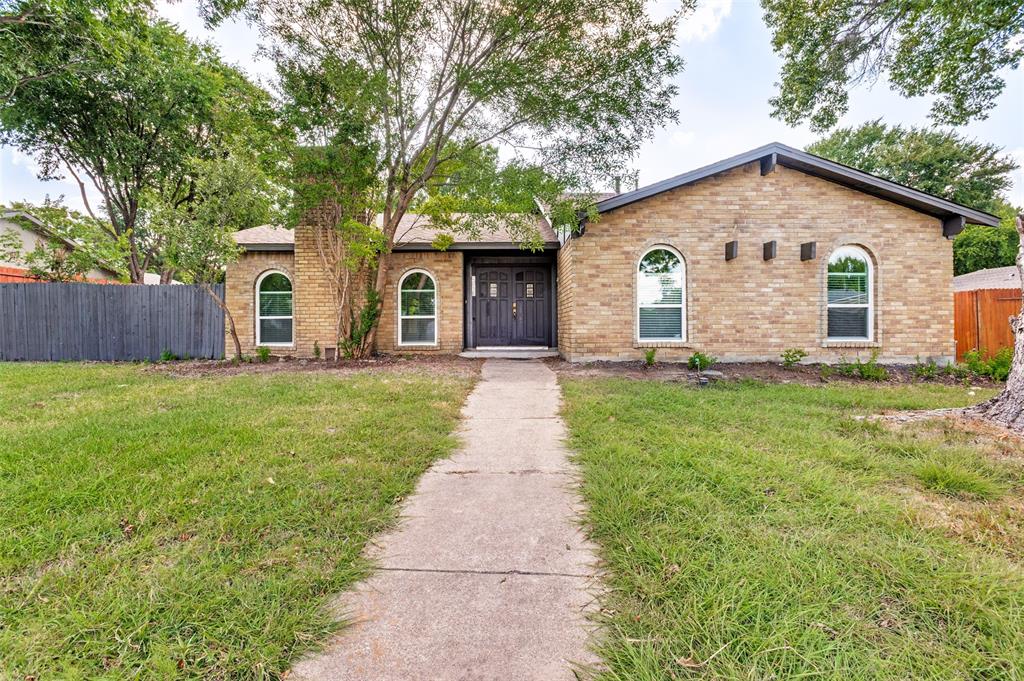
Similar Homes For Sale In Grand Prairie
Start Your Real Estate Journey
Whether you have questions about this listing, want to schedule a showing, or just want to talk through your options, Shannon Miles is here to help. Reach out and expect a response within one business day.
How can I help?
Shannon Miles is here to help. Reach out and expect a response within one business day.
Thanks — Shannon Miles will be in touch shortly.
Make A Plan For Your Purchase
Know what you can afford before you start shopping — then run the numbers on any home you have in mind.
How much house can I afford?
- Principal & interest
- Property taxes
- Homeowner's insurance
- HOA dues
If your monthly savings are applied to the loan principal.
Enter your income, debts, and down payment to see how much home you may qualify for. Estimates only — not a lending decision.
Want to know more?
Shannon Miles is here to help. Reach out and expect a response within one business day.
✓ Thanks — Shannon Miles will be in touch shortly.