
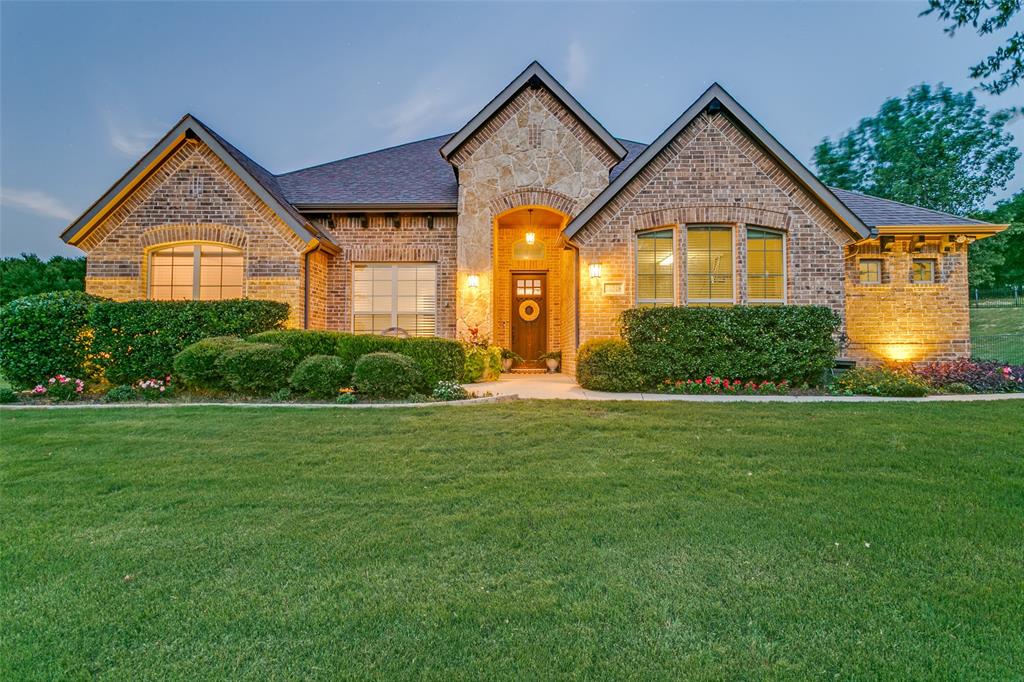
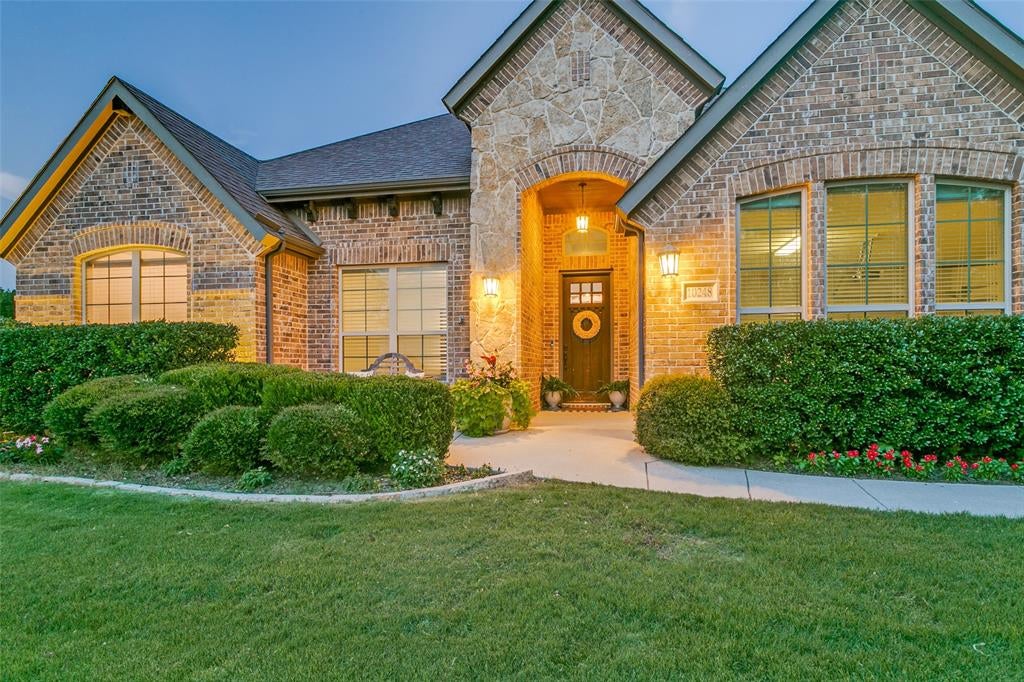
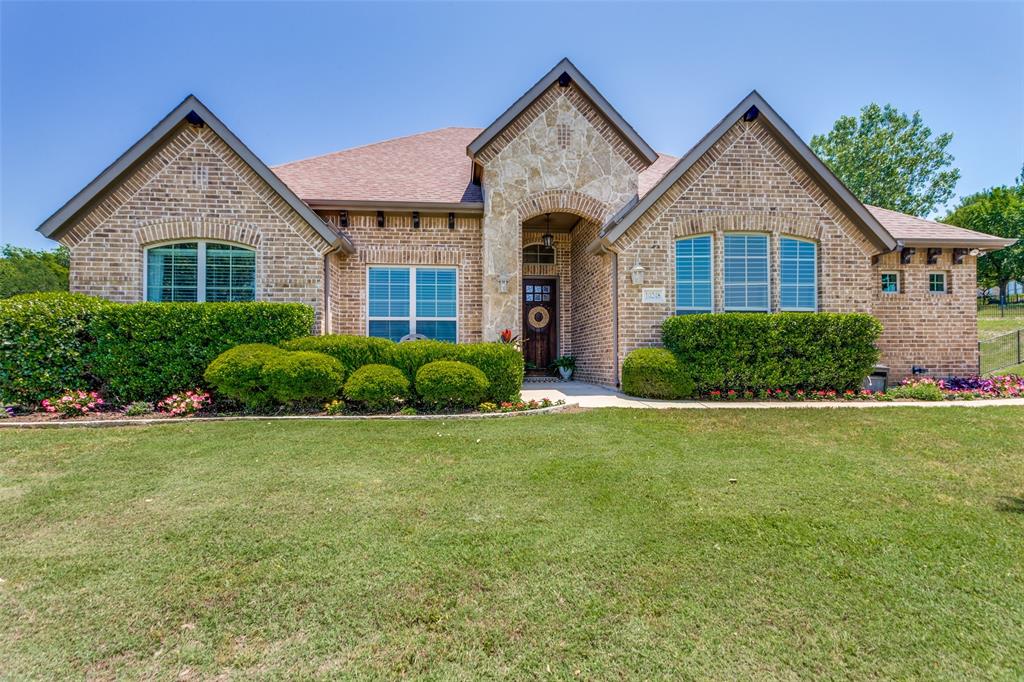
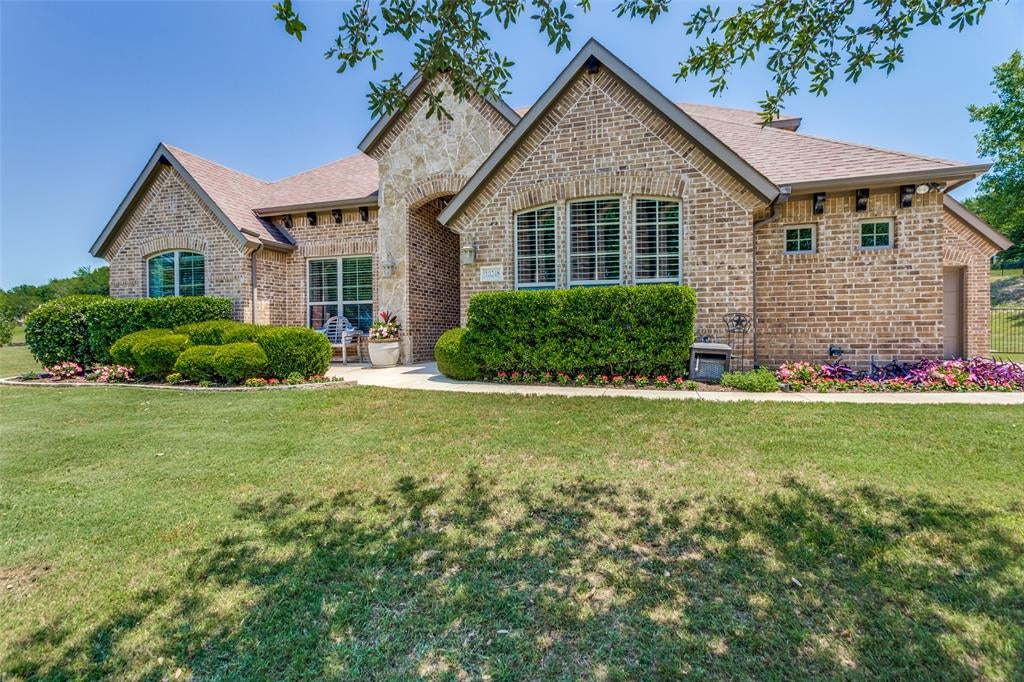
10248 Mustang Wells Dr
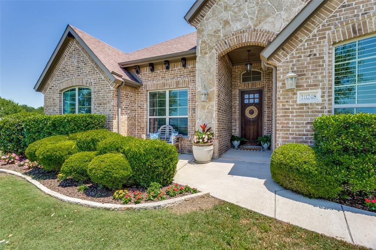
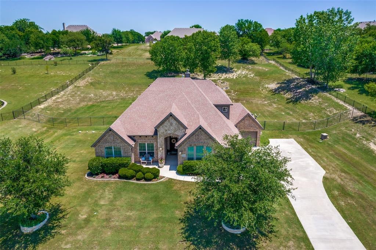
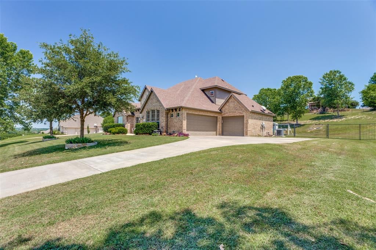
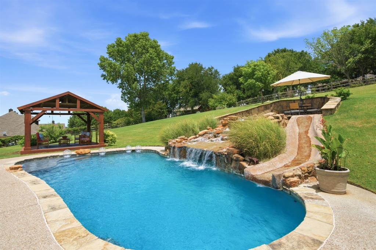
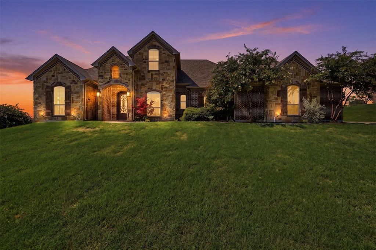
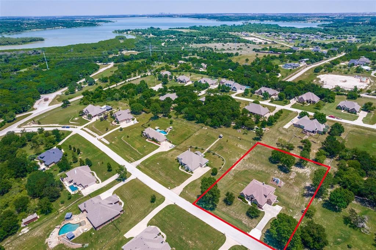
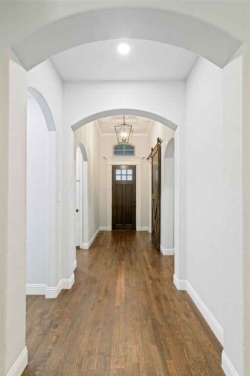
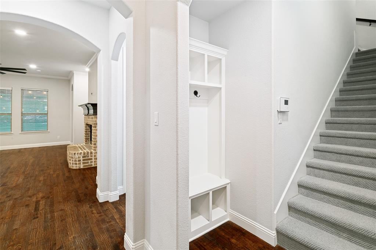
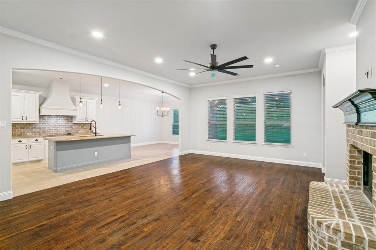
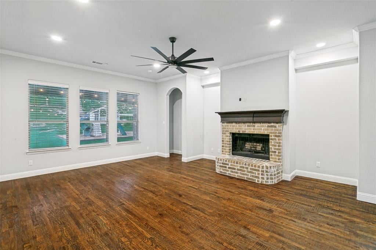
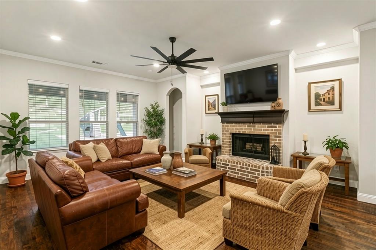
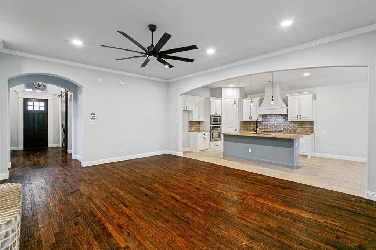
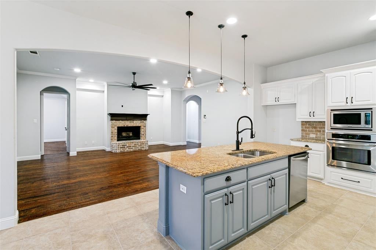
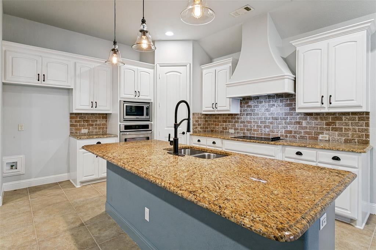
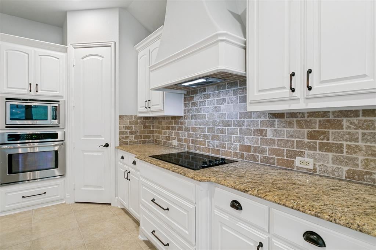
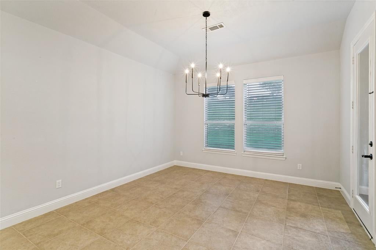
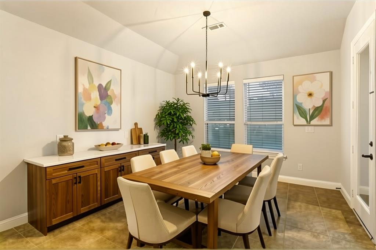
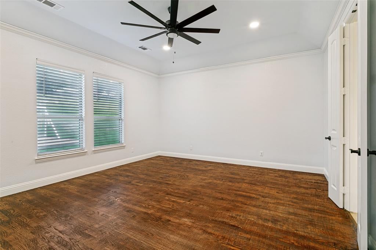
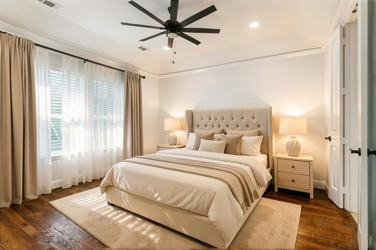
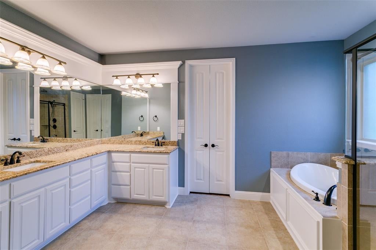
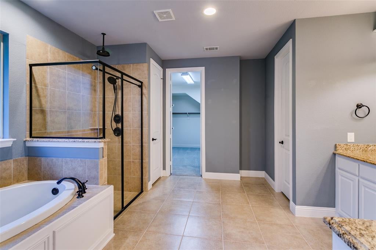
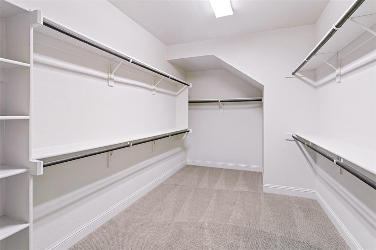
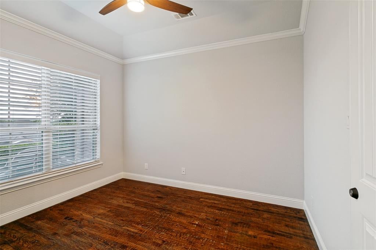
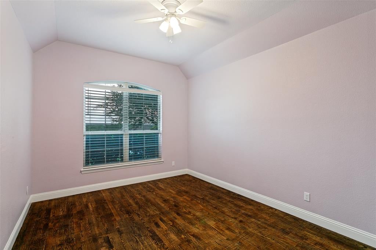
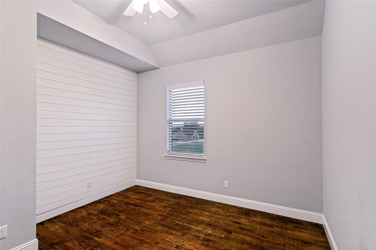
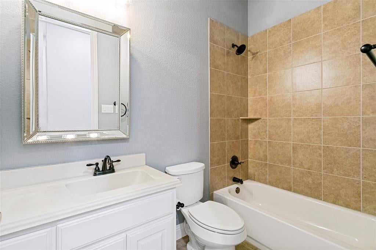
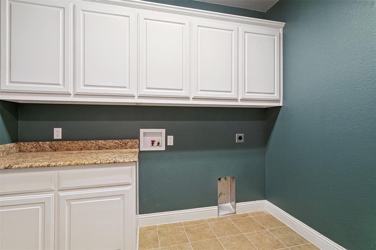
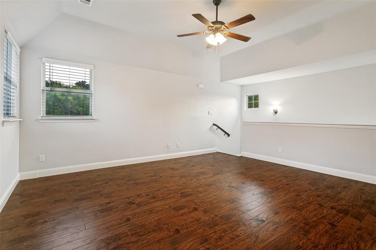
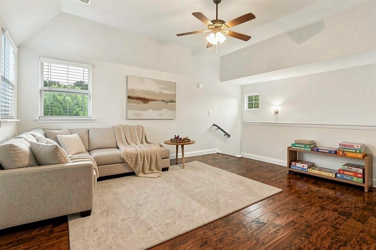
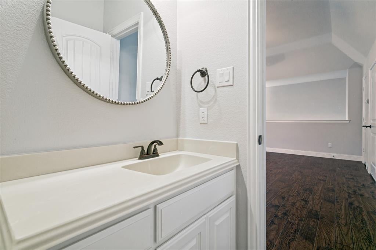
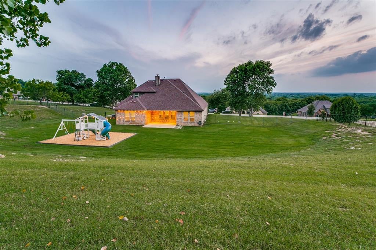
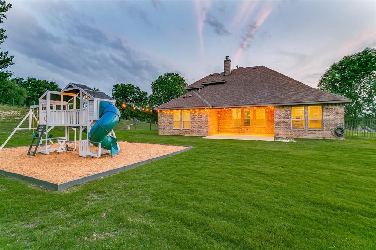
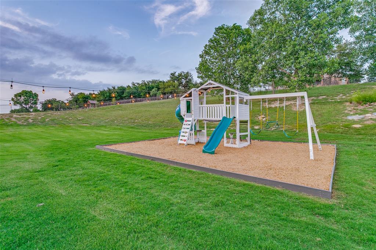
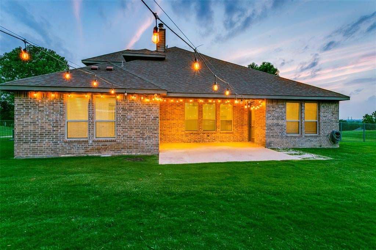
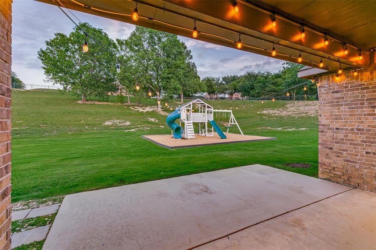
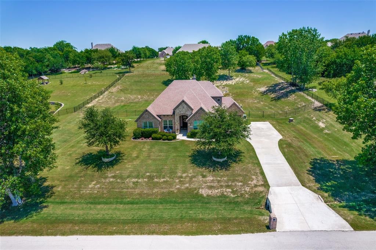
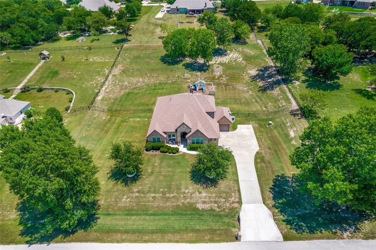
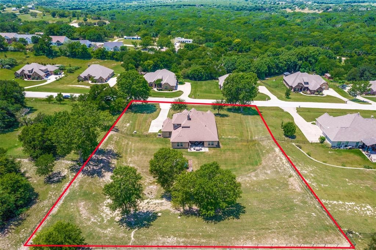
Relish in the tranquil evenings and breathtaking sunsets from the front patio of this home in Mustang Pointe. Upon entry to this exceptional home, one is greeted with a stunning entry with craftsman doorway casement, transom window, and crown molding accentuating the high ceiling. A room to the left includes a closet and a barn door for privacy affording the room to many different uses including a bedroom or an office. Hand-scraped wood floors lead to the open living, kitchen, and dining areas. These areas enjoy a plethora of natural light from an expansive wall of windows looking out over the 1-acre lot. The focus point of the living room is the wood burning fireplace flanked by alcoves waiting for the new owner’s inspiration to transform them into functional and stylish areas for storage, displaying favorite art pieces, or reading nooks. Enjoy the custom transition of an arched wall to the kitchen and dining areas. Granite countertops compliment the sophisticated cabinetry and oversized island of the kitchen. The kitchen affords an abundance of storage that includes a corner panty. An oversized dining area allows space for a buffet or sideboard. The primary bedroom is separated from the secondary bedrooms and has room for a sitting area. A spacious primary bathroom has dual sinks, separate tub, and walk-in shower with wall and rain shower heads. Two secondary bedrooms share a hall bathroom. A bonus room upstairs enjoys a half bath. It could serve as a guest room, media room or family room. The generous-sized utility room includes storage. Outside a large wrought iron fenced backyard offers a plethora of opportunities. The covered patio makes an ideal outdoor retreat. A two-car garage and one-car garage are located on the side of the home with an extended concrete driveway for additional parking. Located off FM-1187 this enjoys quick access to Hwy. 377, Chisolm Trail Parkway, Benbrook Lake, retail shopping and entertainment. Backyard play set conveys with home.
Listing Information
Facts & Features
Location
Community Information
Architecture
Features & Amenities
Property Features
Square Footage
Tax & Financial Information
Schools
June W Davis Elementary
Westpark Elementary
Benbrook Middle/High School
Southwest Christian School
School ratings are provided for informational purposes only and are subject to change. Attendance boundaries are for reference only — contact the school or district directly to verify enrollment eligibility.
Historical Data
Price History
| Date | Event | Price |
|---|---|---|
| 09/04/2026 | Price change | $625,000 |
| 06/20/2026 | Listed for sale | $662,500 |
Listed by Melanie Miko Davis · Asay Group Real Estate · 8177145051
Listing information provided exclusively for consumers' personal, non-commercial use and may not be used for any purpose other than to identify prospective properties consumers may be interested in purchasing. Information deemed reliable but not guaranteed by the MLS. The listing broker’s offer of compensation is made only to participants of the MLS where the listing is filed. Copyright 2026, North Texas Real Estate Information Systems (NTREIS). All rights reserved.
Last Updated: September 12, 2026 at 8:08 PM | Source: North Texas Real Estate Information Systems (NTREIS) | MLS#: 21272227

Start Your Real Estate Journey
Whether you have questions about this listing, want to schedule a showing, or just want to talk through your options, Shannon Miles is here to help. Reach out and expect a response within one business day.
How can I help?
Shannon Miles is here to help. Reach out and expect a response within one business day.
Thanks — Shannon Miles will be in touch shortly.
Make A Plan For Your Purchase
Know what you can afford before you start shopping — then run the numbers on any home you have in mind.
How much house can I afford?
- Principal & interest
- Property taxes
- Homeowner's insurance
- HOA dues
If your monthly savings are applied to the loan principal.
Enter your income, debts, and down payment to see how much home you may qualify for. Estimates only — not a lending decision.
Want to know more?
Shannon Miles is here to help. Reach out and expect a response within one business day.
✓ Thanks — Shannon Miles will be in touch shortly.