
10405 Panks Ct
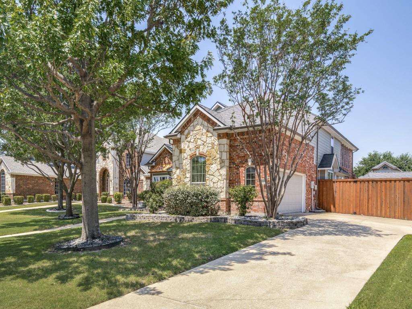
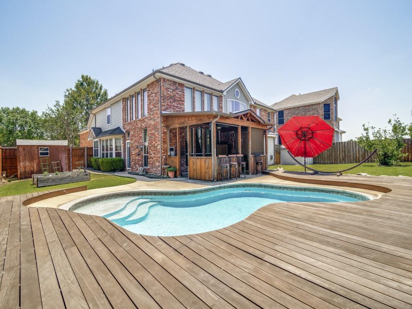
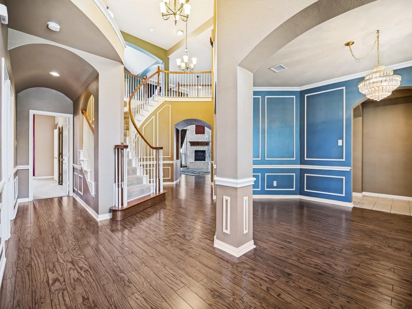
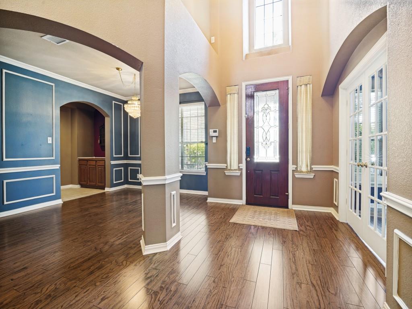
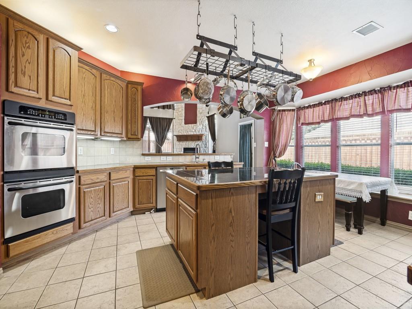
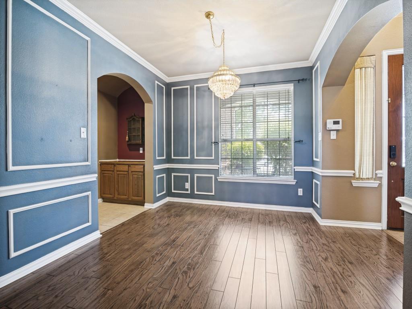
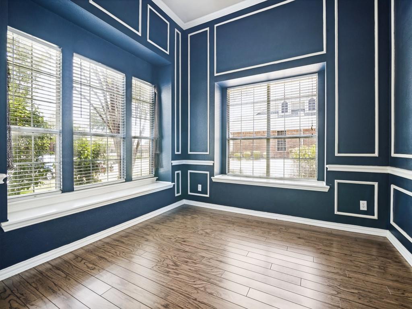
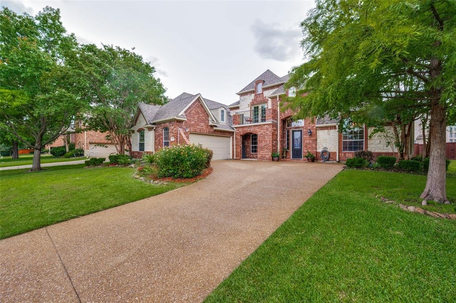
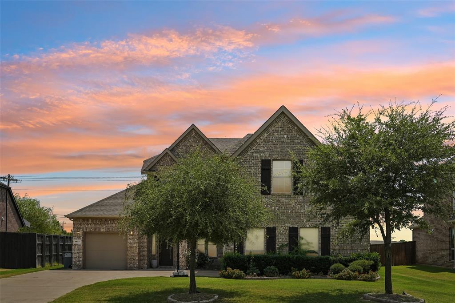
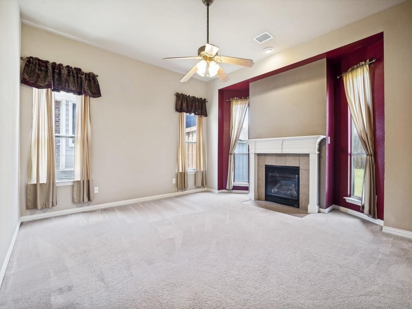
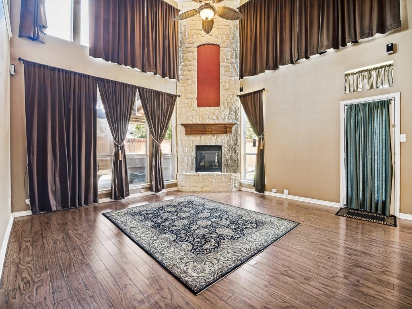
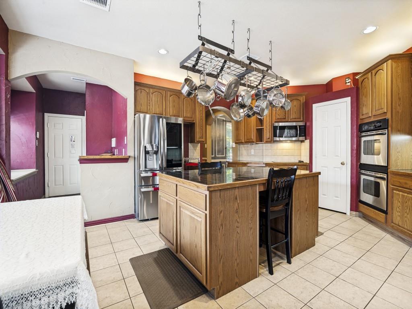
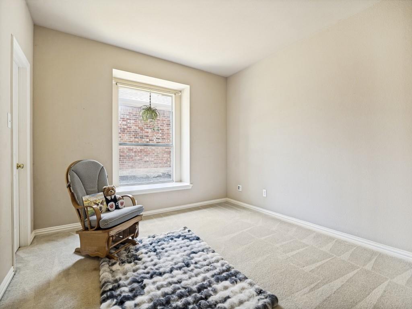
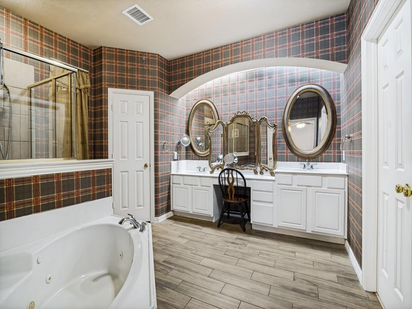
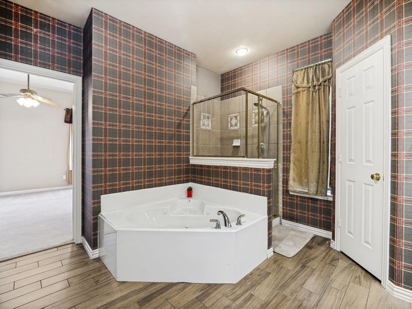
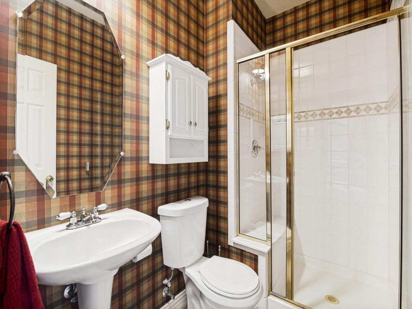
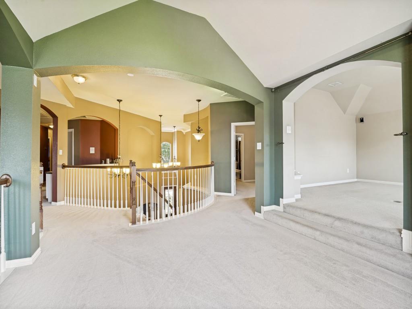
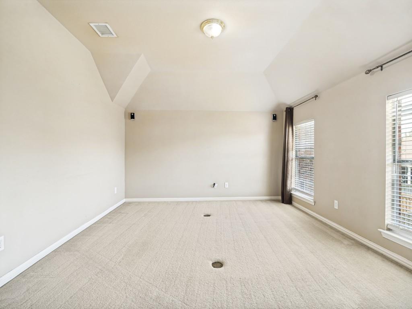
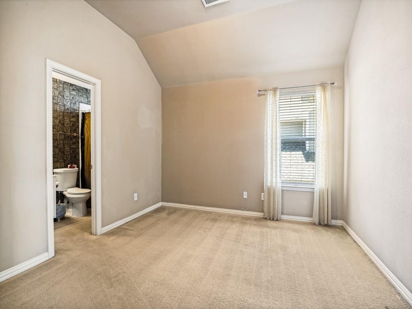
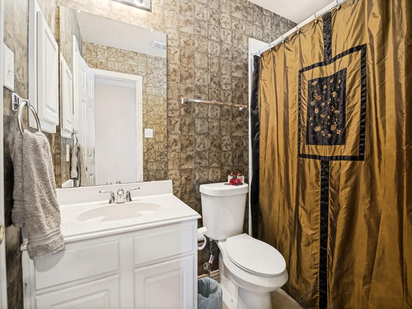
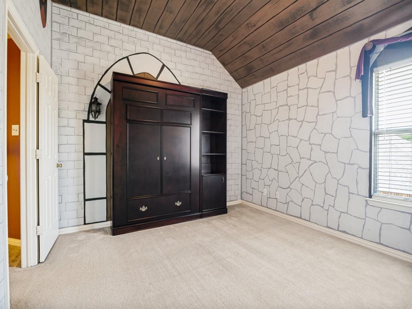
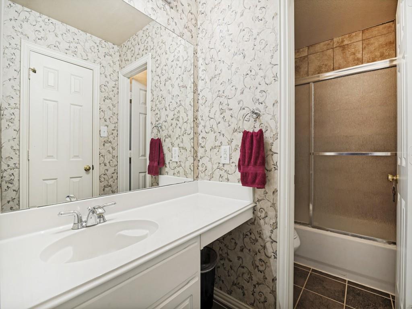
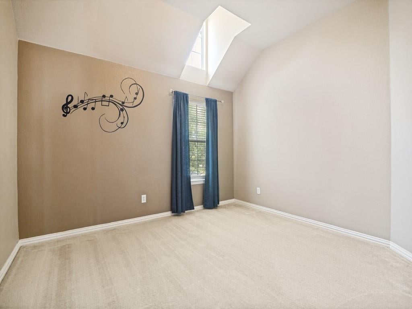
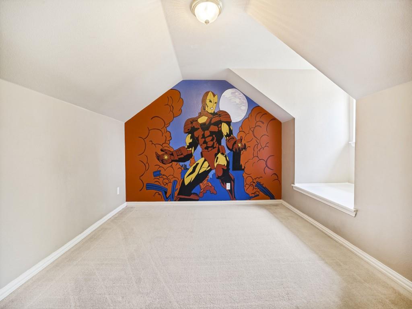
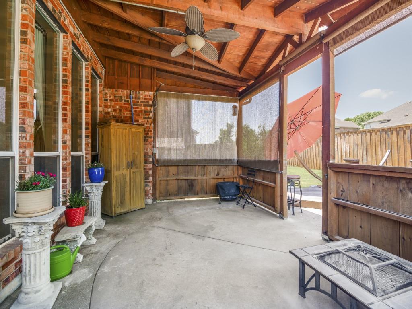
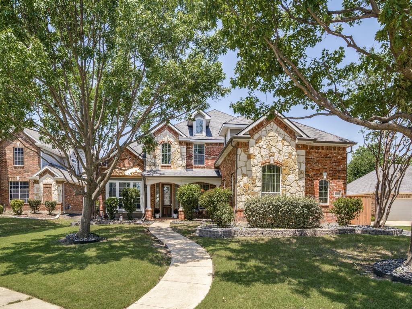
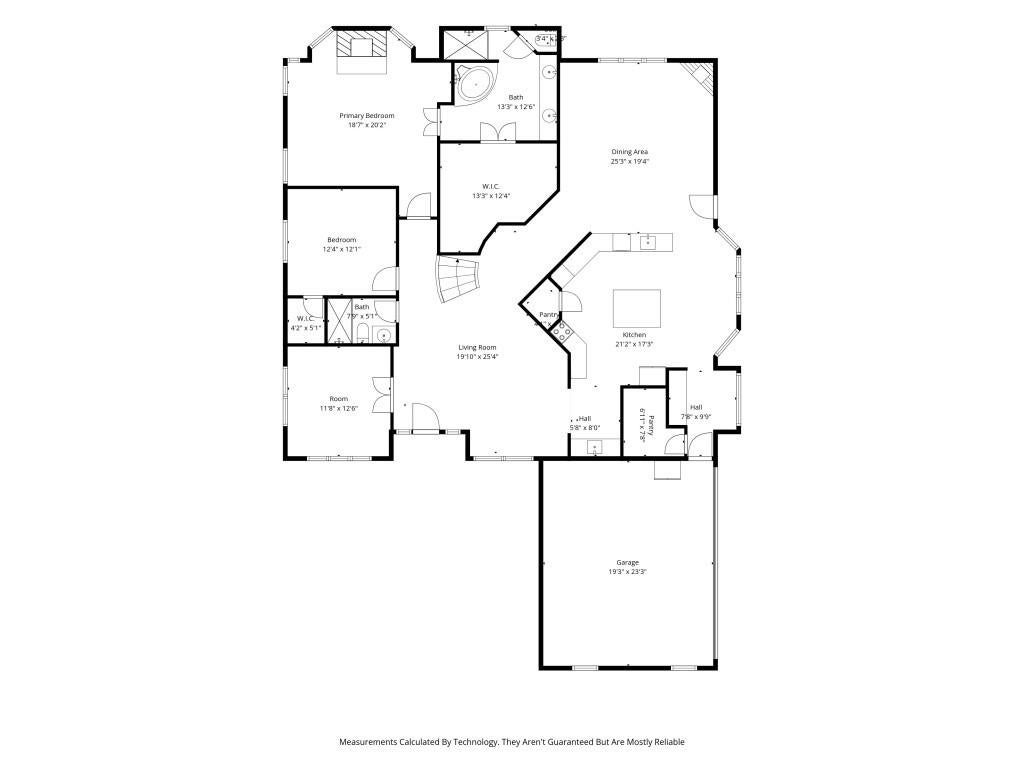
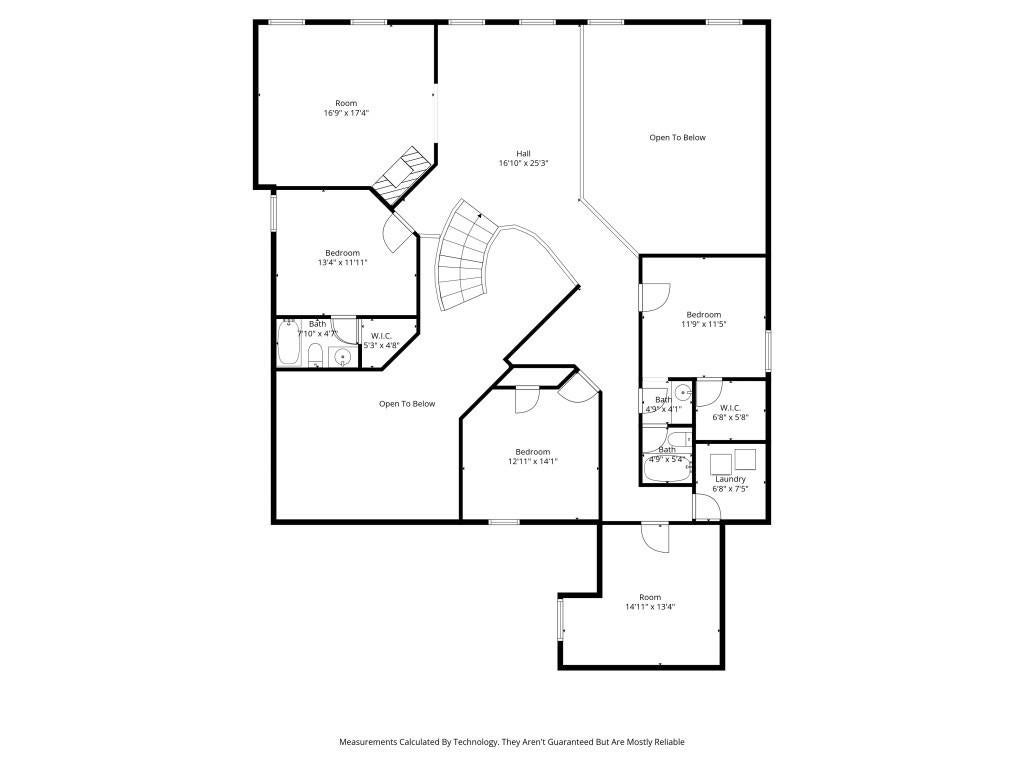
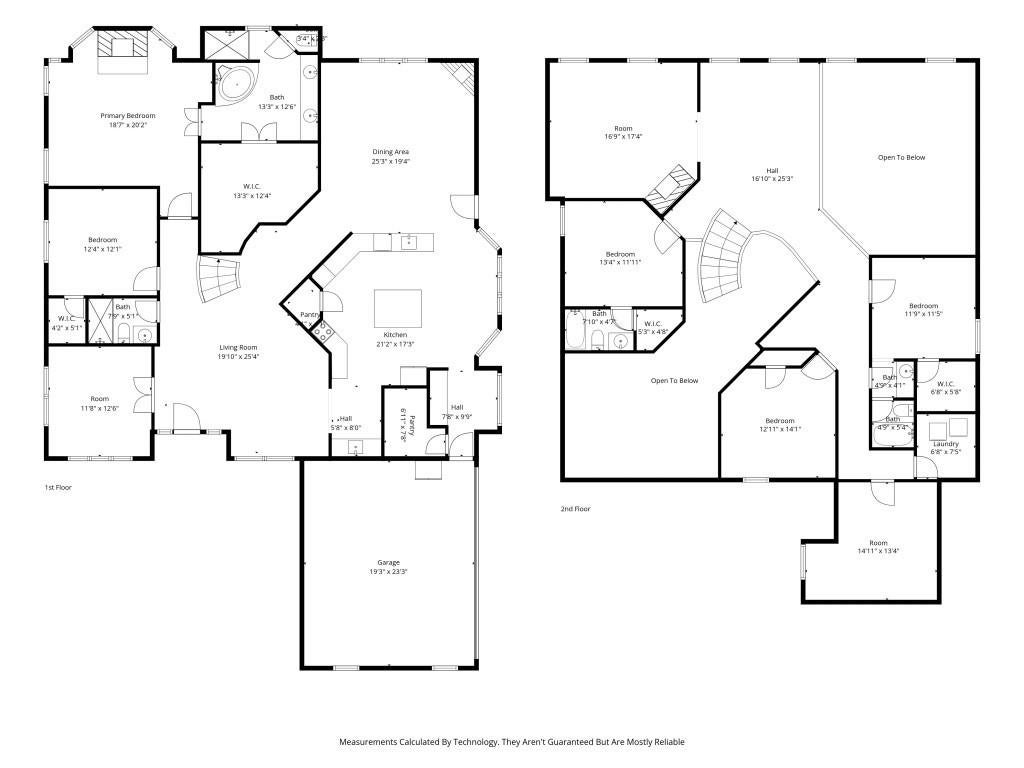
This lifestyle brings a whole new level of everyday enjoyment. With Lake Ray Hubbard nearby, days off are made for boating, dining along the waterfront, and unwinding with beautiful lake sunsets. Get ready to fall in love with this spacious and beautifully designed 5-bedroom, 4-bath home that truly has room for everyone! From the private study with elegant French doors to the bonus room, game room, and multiple living spaces, this home offers incredible flexibility for work, play, and everyday living. Convenience abounds with laundry rooms both upstairs and downstairs. The heart of the home features a stunning two-story living room highlighted by a dramatic floor-to-ceiling stone fireplace. Cooks will appreciate the double ovens, stainless steel appliances, oversized work island, and abundant storage that make entertaining a breeze. Step outside and enjoy endless summer fun in the sparkling pool and relaxing covered patio with plenty of space for gatherings large and small. This exceptional home combines comfort, style, and functionality in one unforgettable package. Are you ready to make it yours?
Listing Information
Facts & Features
Location
Community Information
Architecture
Features & Amenities
Property Features
Square Footage
Tax & Financial Information
Schools
Virginia Reinhardt Elementary
Robert B Sewell Elementary
Nita Pearson Elementary
Cheri Cox Elementary
Wally Watkins Elementary
Back Elementary
Sachse High School
B G Hudson Middle
School ratings are provided for informational purposes only and are subject to change. Attendance boundaries are for reference only — contact the school or district directly to verify enrollment eligibility.
Historical Data
Price History
| Date | Event | Price |
|---|---|---|
| 08/04/2026 | Price change | $545,000 |
| 05/15/2026 | Listed for sale | $570,000 |
Listed by Bryan Chadwick · TruHome Real Estate · 9722993959
Listing information provided exclusively for consumers' personal, non-commercial use and may not be used for any purpose other than to identify prospective properties consumers may be interested in purchasing. Information deemed reliable but not guaranteed by the MLS. The listing broker’s offer of compensation is made only to participants of the MLS where the listing is filed. Copyright 2026, North Texas Real Estate Information Systems (NTREIS). All rights reserved.
Last Updated: August 4, 2026 at 3:16 PM | Source: North Texas Real Estate Information Systems (NTREIS) | MLS#: 21272019

Similar Homes For Sale In Rowlett
Start Your Real Estate Journey
Whether you have questions about this listing, want to schedule a showing, or just want to talk through your options, Shannon Miles is here to help. Reach out and expect a response within one business day.
How can I help?
Shannon Miles is here to help. Reach out and expect a response within one business day.
Thanks — Shannon Miles will be in touch shortly.
Make A Plan For Your Purchase
Know what you can afford before you start shopping — then run the numbers on any home you have in mind.
How much house can I afford?
- Principal & interest
- Property taxes
- Homeowner's insurance
- HOA dues
If your monthly savings are applied to the loan principal.
Enter your income, debts, and down payment to see how much home you may qualify for. Estimates only — not a lending decision.
Want to know more?
Shannon Miles is here to help. Reach out and expect a response within one business day.
✓ Thanks — Shannon Miles will be in touch shortly.