
2706 Lenway St
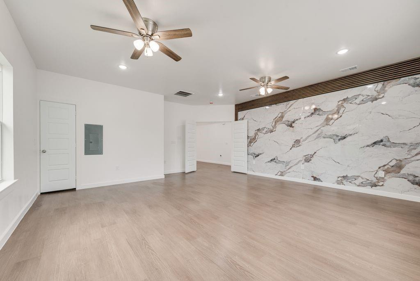
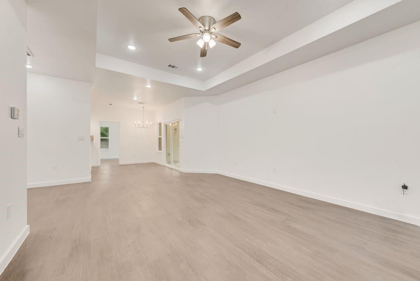
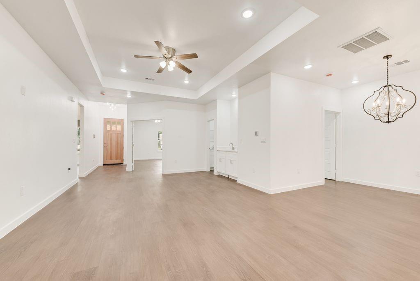
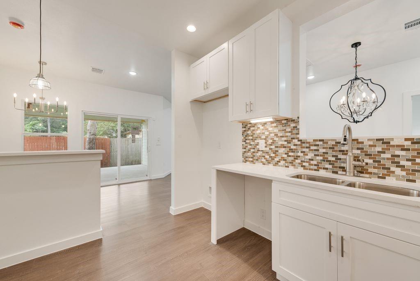
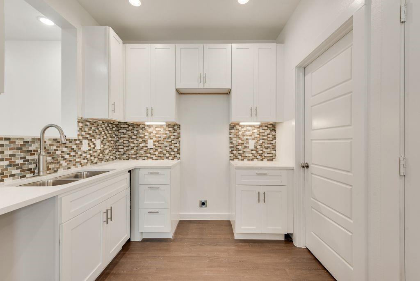
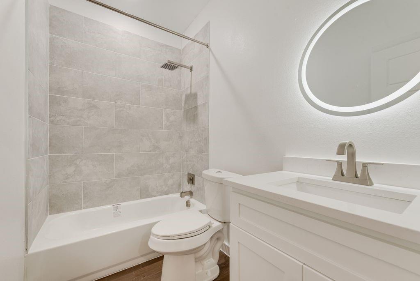
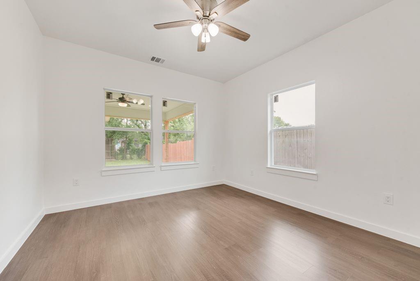
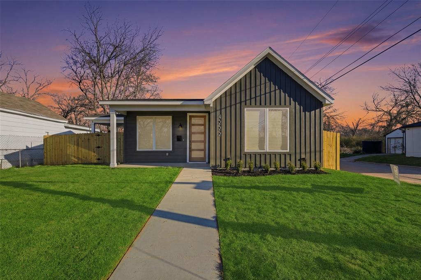
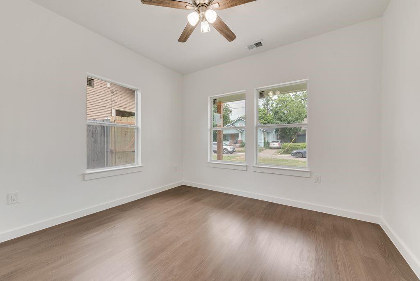
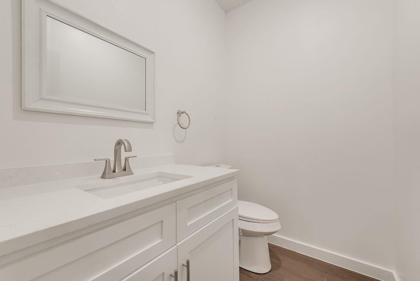
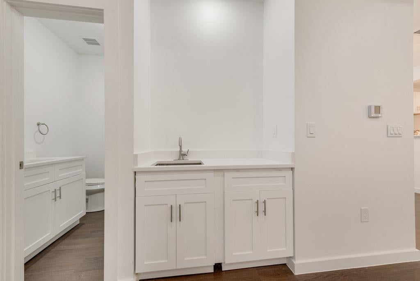
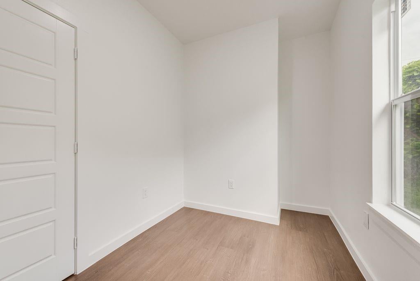
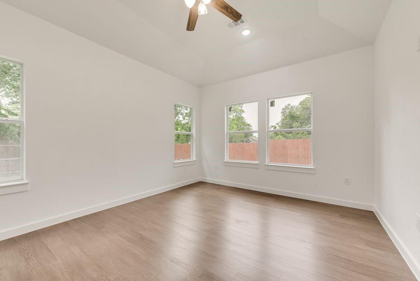
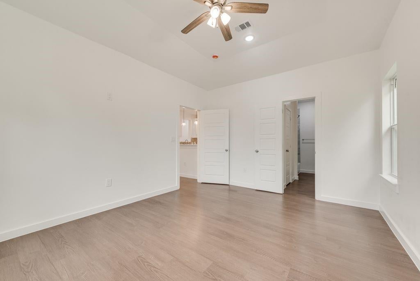
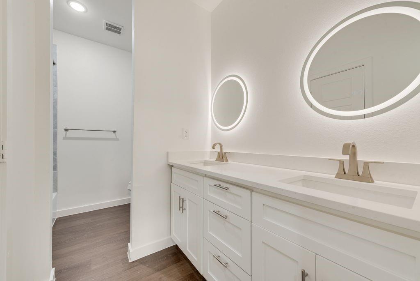
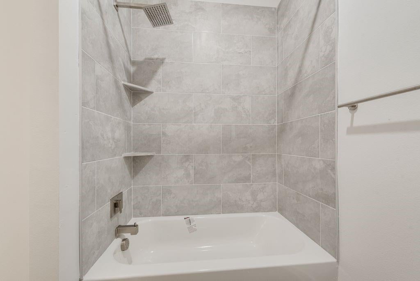
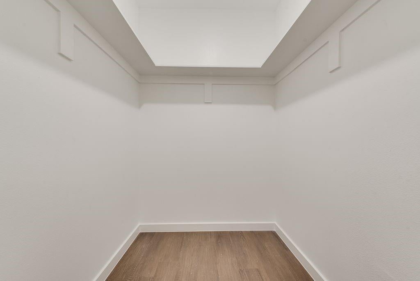
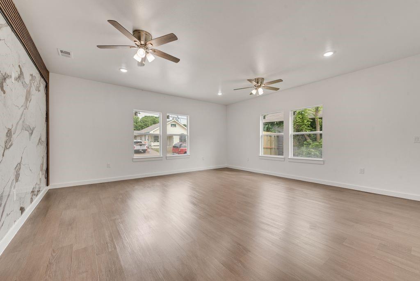
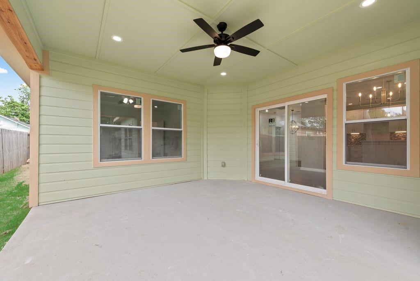
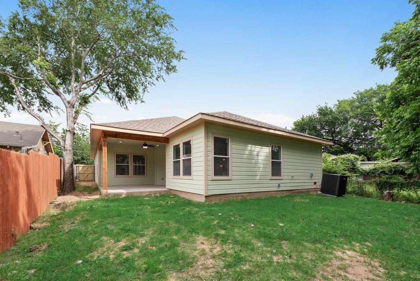
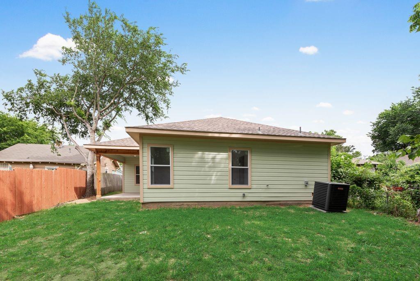
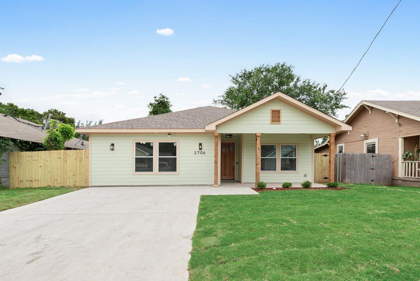
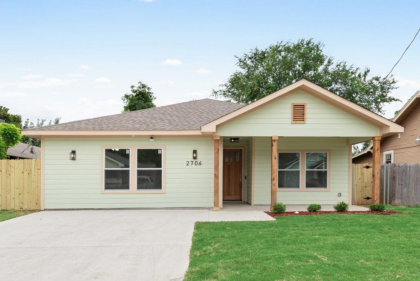
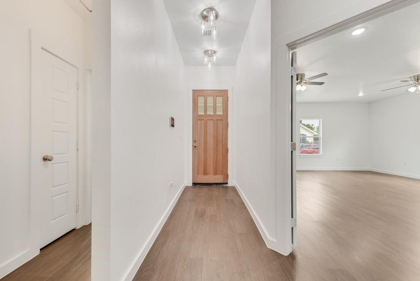
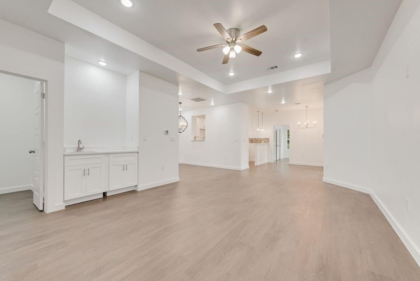
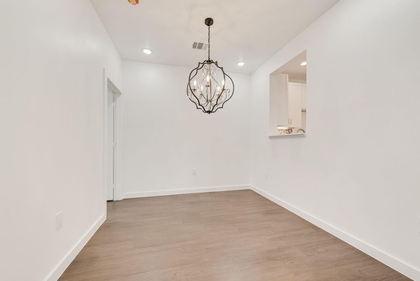
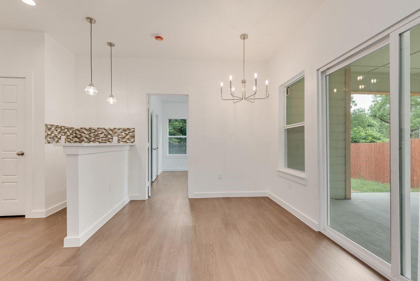
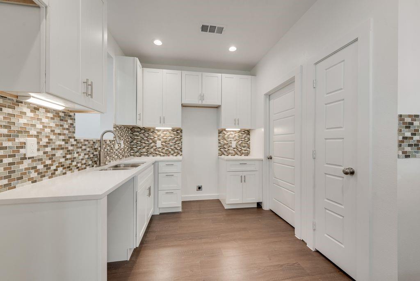
PRICE REDUCTION-SELLER SAYS SELL AND WILL CONSIDER ALL OFFERS.. Come see this Gem, it won't last long!! This Beautiful New Construction home sits in the Southside Historical District of Dallas and blends rustic charm with modern comfort. The home is newly built, keeping in mind the historic character of the surrounding neighborhood. All new everything throughout the home including plumbing, electrical, HVAC and everything else from the front door to the back. You've got to see it to believe it. The double-wide driveway in the front leads to a beautiful covered front porch accented with stunning cedar posts, then enter into this modernized dream home. The craftsmanship is simply impeccable. The open concept layout of this home boasts an extra large game room for your entertainment, a dining room and office, quartz countertops in the kitchen and a spacious Master bedroom with a double wide walk-in closet. A new exquisite chandelier in the dining area brings out the beauty of the gathering space and don't forget ceiling fans in every bedroom and throughout the home. A new 6 ft privacy fence and a covered patio with ceiling fan. The home is convenient to downtown, shops and restaurants. This gorgeous home won't be here for long, make plans to come see it now...PROOF OF FUNDS REQUIRED ON CASH OFFERS.
Listing Information
Facts & Features
Location
Community Information
Architecture
Features & Amenities
Property Features
Square Footage
Tax & Financial Information
Schools
James Madison High School
H S Thompson Learning Center
St Anthony School
Irma Rangel Young Womens Leadership Middle
Charles Rice Learning Center
Irma Rangel Young Women's Leadership School
Lincoln Humanities/Communications Magnet High School
Oran M Roberts Elementary
School ratings are provided for informational purposes only and are subject to change. Attendance boundaries are for reference only — contact the school or district directly to verify enrollment eligibility.
Historical Data
Price History
| Date | Event | Price |
|---|---|---|
| 08/18/2026 | Price change | $299,800 |
| 05/15/2026 | Listed for sale | $339,000 |
Listed by Trina Willis · Coldwell Banker Apex, REALTORS · 9727729300
Listing information provided exclusively for consumers' personal, non-commercial use and may not be used for any purpose other than to identify prospective properties consumers may be interested in purchasing. Information deemed reliable but not guaranteed by the MLS. The listing broker’s offer of compensation is made only to participants of the MLS where the listing is filed. Copyright 2026, North Texas Real Estate Information Systems (NTREIS). All rights reserved.
Last Updated: September 9, 2026 at 4:23 PM | Source: North Texas Real Estate Information Systems (NTREIS) | MLS#: 21270860

Similar Homes For Sale In Dallas
Start Your Real Estate Journey
Whether you have questions about this listing, want to schedule a showing, or just want to talk through your options, Shannon Miles is here to help. Reach out and expect a response within one business day.
How can I help?
Shannon Miles is here to help. Reach out and expect a response within one business day.
Thanks — Shannon Miles will be in touch shortly.
Make A Plan For Your Purchase
Know what you can afford before you start shopping — then run the numbers on any home you have in mind.
How much house can I afford?
- Principal & interest
- Property taxes
- Homeowner's insurance
- HOA dues
If your monthly savings are applied to the loan principal.
Enter your income, debts, and down payment to see how much home you may qualify for. Estimates only — not a lending decision.
Want to know more?
Shannon Miles is here to help. Reach out and expect a response within one business day.
✓ Thanks — Shannon Miles will be in touch shortly.