
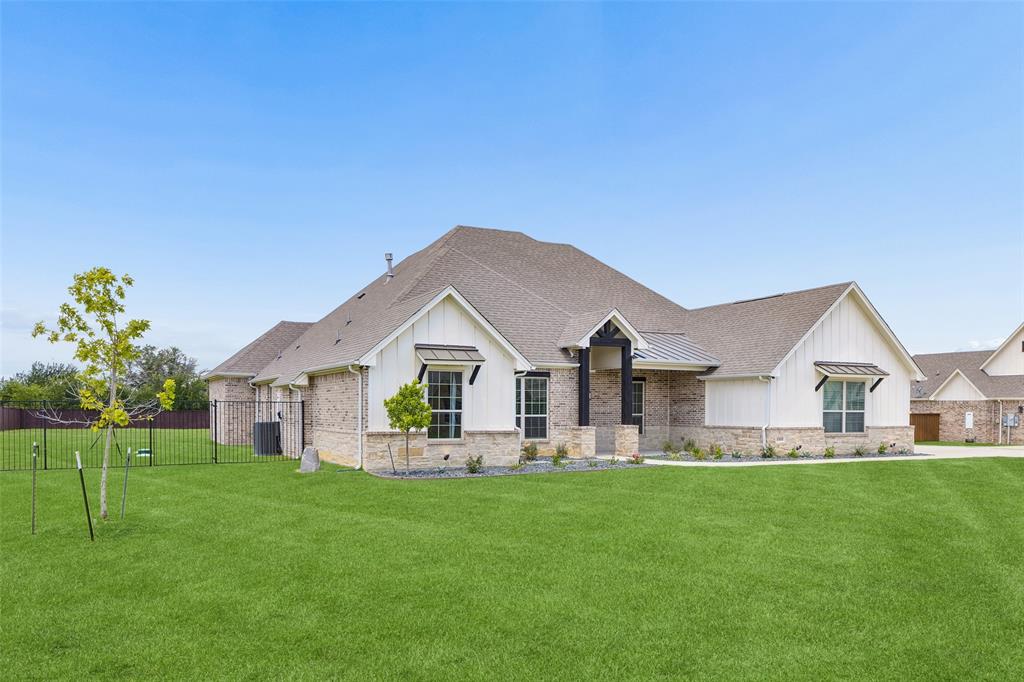
1009 Tobey Ct
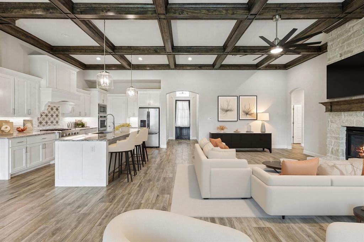
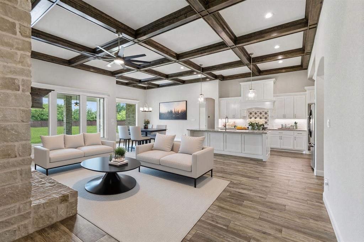
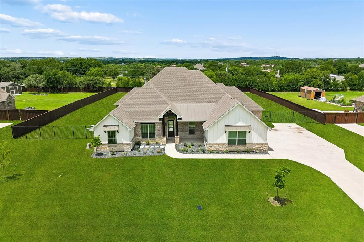
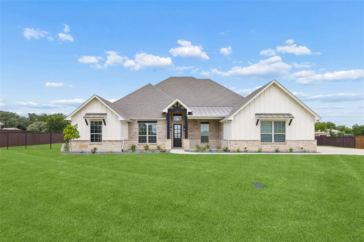
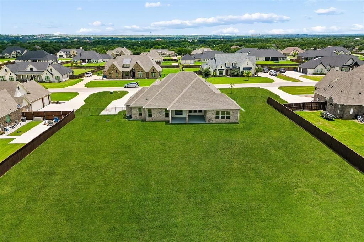
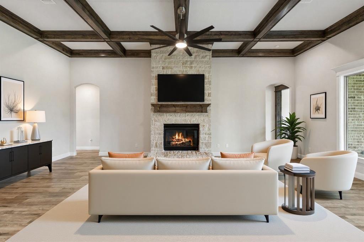
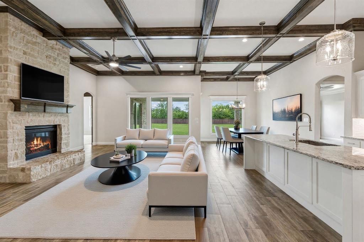
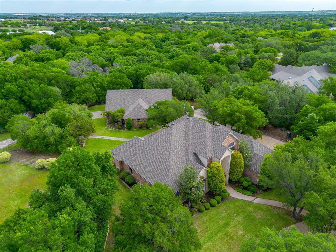
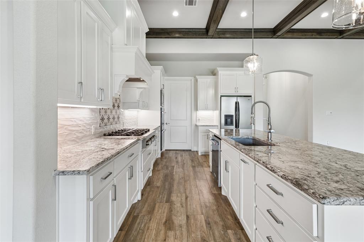
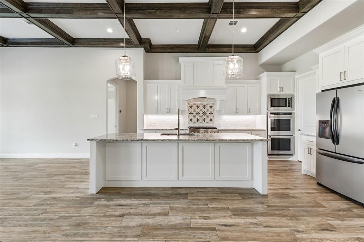
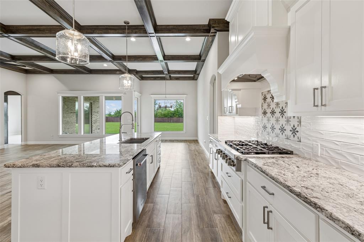
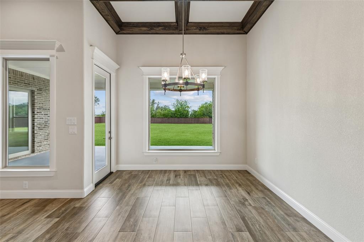
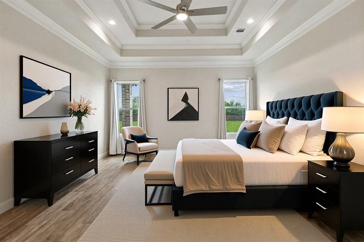
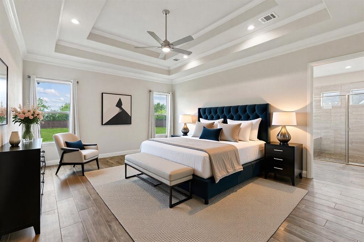
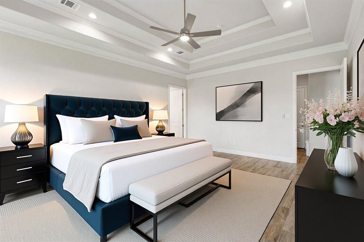
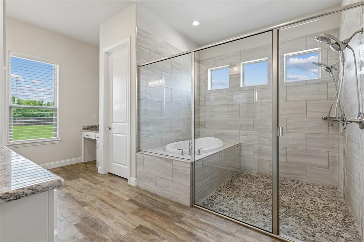
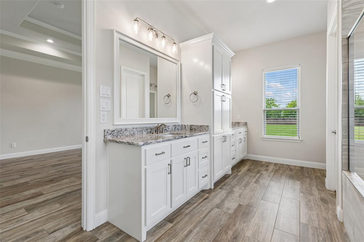
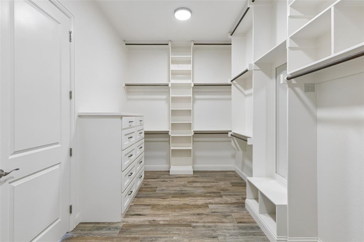
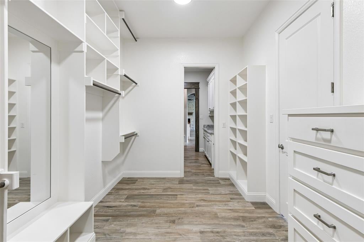
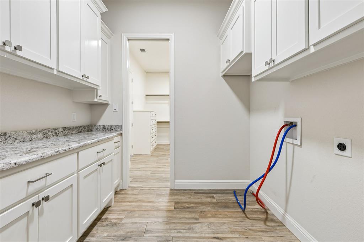
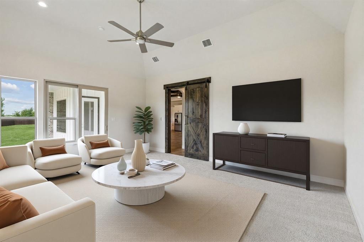
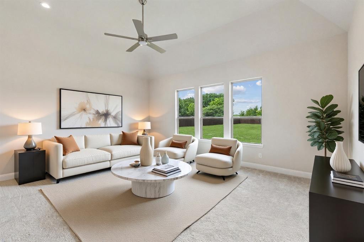
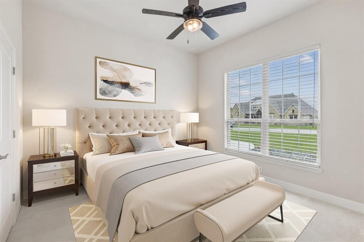
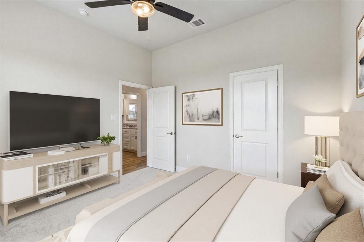
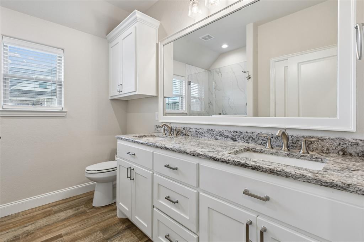
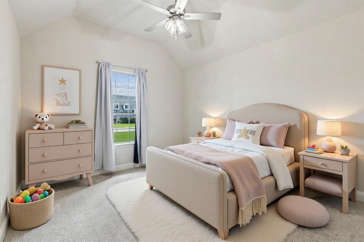
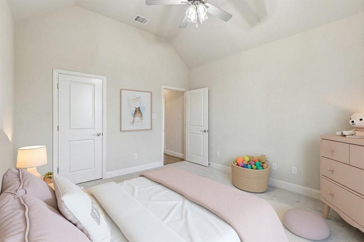
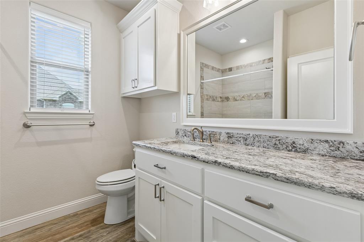
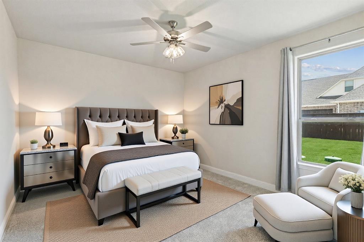
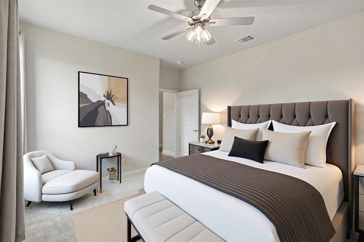
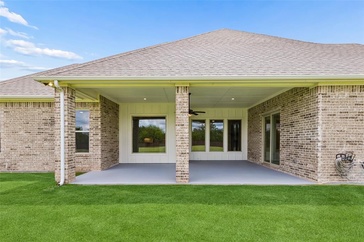
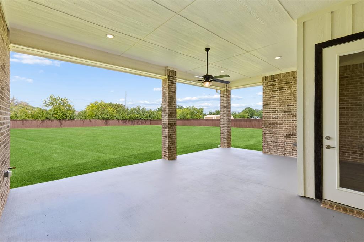
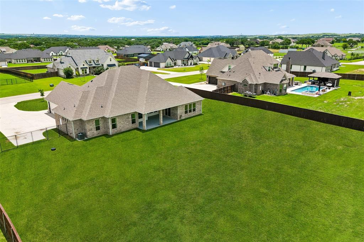
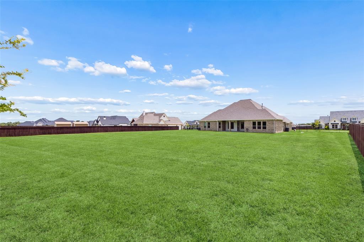
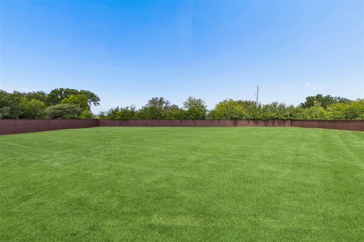
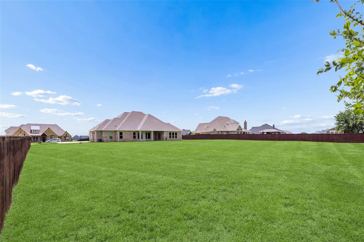
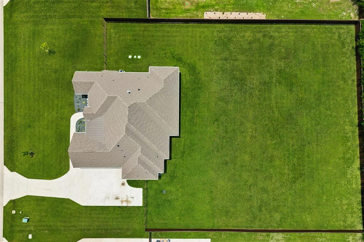
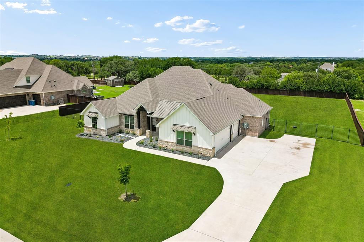
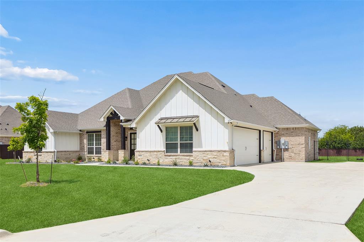
Welcome home to this exceptional single-story retreat featuring a Texas-sized front porch, swing three-car garage, and all the charm and sophistication today's buyers are seeking. Nestled within a gated community in Aledo, this thoughtfully designed home combines luxury finishes, energy efficiency, and an incredible open-concept layout perfect for everyday living and entertaining. At the heart of the home, the chef's kitchen is truly spectacular, showcasing an oversized island, pristine white cabinetry, double ovens, gas cooktop, KitchenAid appliances, and a massive walk-in pantry. The kitchen flows seamlessly into the expansive living room where exposed beams, a floor-to-ceiling stone fireplace with a rustic wood mantel, and a wall of windows create a warm yet impressive gathering space filled with natural light. The private primary suite is a true sanctuary, featuring tiered ceilings, wood-look tile flooring, and a spa-inspired ensuite bath. Unwind in the deep soaking tub perfectly integrated within the oversized walk-in shower, complemented by dual vanities, separate sink areas, and a custom-designed walk-in closet with convenient access to the utility room. Designed for both comfort and functionality, the home offers four spacious bedrooms, three full baths, a versatile game room with double-door access to the patio, and a well-appointed utility room complete with built-in cabinetry and granite countertops. Spray foam insulation adds year-round energy efficiency and comfort. Step outside to the large covered patio overlooking an incredible .865-acre backyard. With endless space for a future pool, sports court, guest casita, outdoor kitchen, or simply room to roam, this property offers the rare opportunity to create the backyard paradise you've always envisioned. A beautiful blend of modern farmhouse style, luxury amenities, and wide-open outdoor living, this remarkable Aledo home is one you won't want to miss.
Listing Information
Facts & Features
Location
Community Information
Architecture
Features & Amenities
Property Features
Square Footage
Tax & Financial Information
Schools
McAnally Intermediate
Coder Elementary
Vandagriff Elementary
Early Childhood Academy
Aledo High School
Don R Daniel Ninth Grade Campus
Stuard Elementary
Annetta Elementary
School ratings are provided for informational purposes only and are subject to change. Attendance boundaries are for reference only — contact the school or district directly to verify enrollment eligibility.
Historical Data
Price History
| Date | Event | Price |
|---|---|---|
| 08/21/2026 | Price change | $849,900 |
| 06/05/2026 | Listed for sale | $869,900 |
Listed by Michael Hershenberg · Real Broker, LLC · 8554500442
Listing information provided exclusively for consumers' personal, non-commercial use and may not be used for any purpose other than to identify prospective properties consumers may be interested in purchasing. Information deemed reliable but not guaranteed by the MLS. The listing broker’s offer of compensation is made only to participants of the MLS where the listing is filed. Copyright 2026, North Texas Real Estate Information Systems (NTREIS). All rights reserved.
Last Updated: August 24, 2026 at 2:26 PM | Source: North Texas Real Estate Information Systems (NTREIS) | MLS#: 21270750

Similar Homes For Sale In Aledo
Start Your Real Estate Journey
Whether you have questions about this listing, want to schedule a showing, or just want to talk through your options, Shannon Miles is here to help. Reach out and expect a response within one business day.
How can I help?
Shannon Miles is here to help. Reach out and expect a response within one business day.
Thanks — Shannon Miles will be in touch shortly.
Make A Plan For Your Purchase
Know what you can afford before you start shopping — then run the numbers on any home you have in mind.
How much house can I afford?
- Principal & interest
- Property taxes
- Homeowner's insurance
- HOA dues
If your monthly savings are applied to the loan principal.
Enter your income, debts, and down payment to see how much home you may qualify for. Estimates only — not a lending decision.
Want to know more?
Shannon Miles is here to help. Reach out and expect a response within one business day.
✓ Thanks — Shannon Miles will be in touch shortly.