
5709 Pope Creek Rd
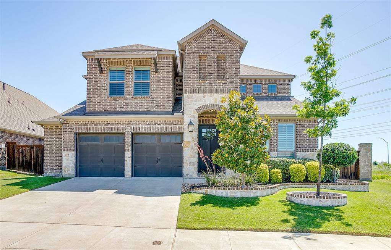
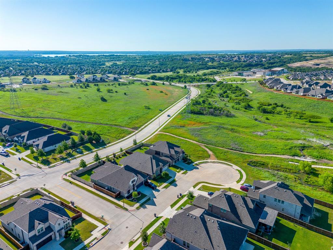
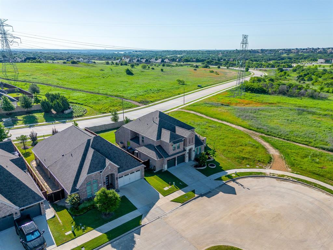
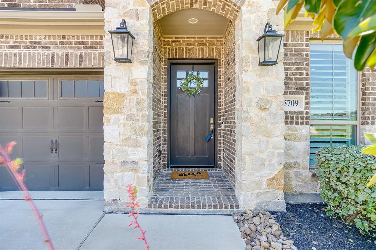
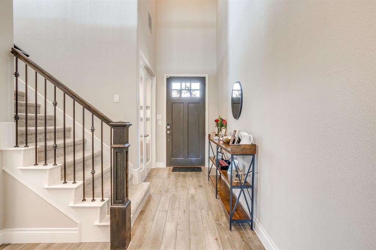
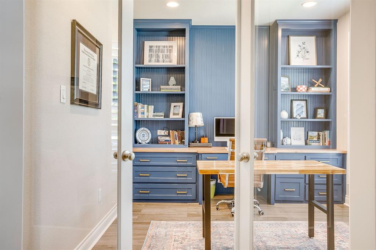
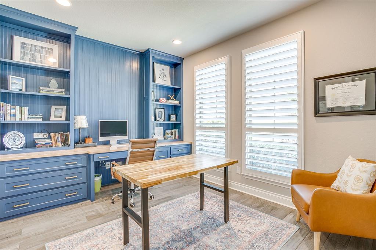
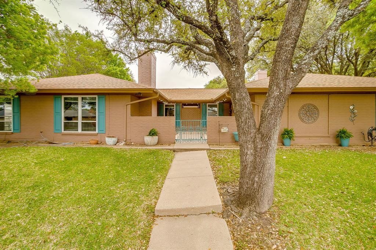
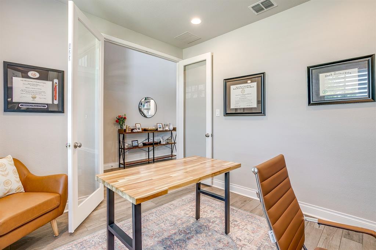
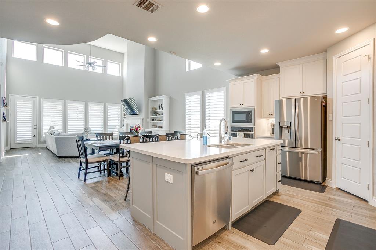
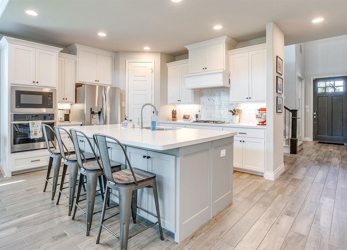
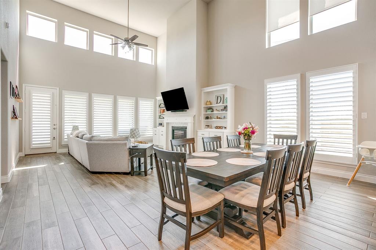
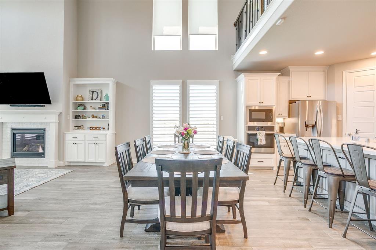
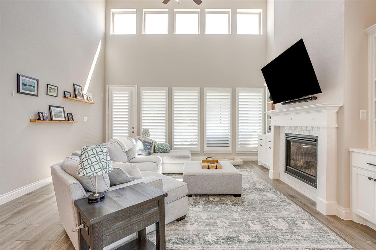
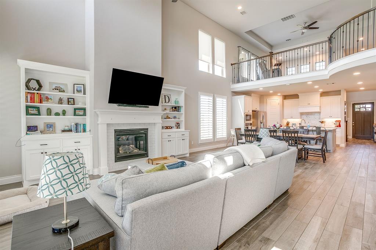
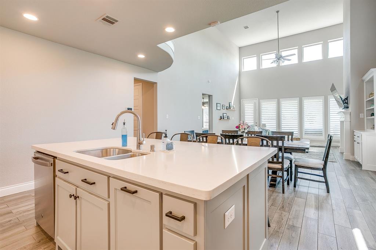
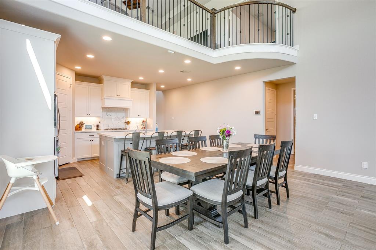
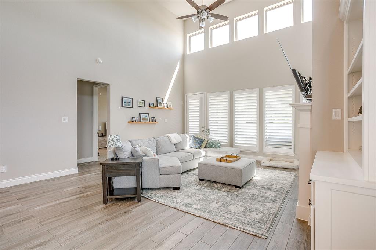
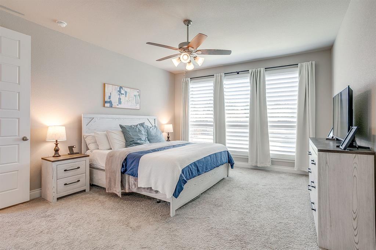
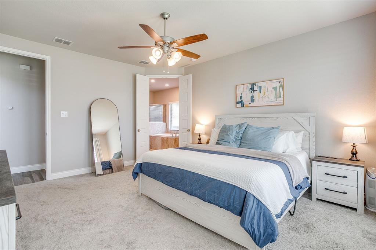
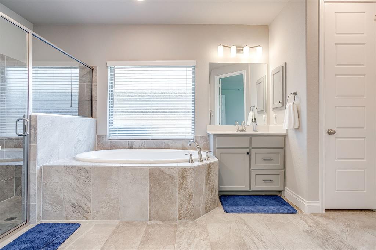
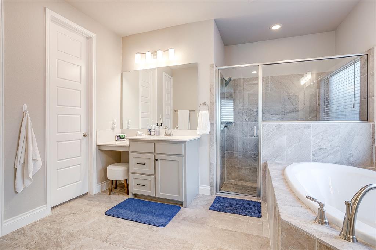
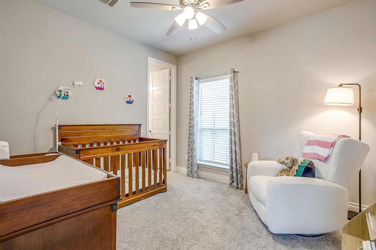
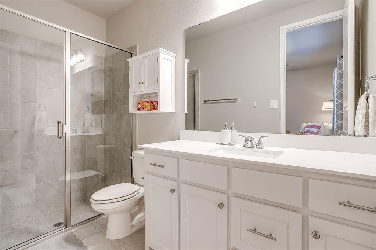
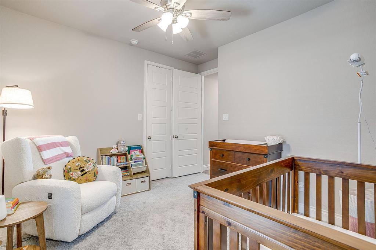
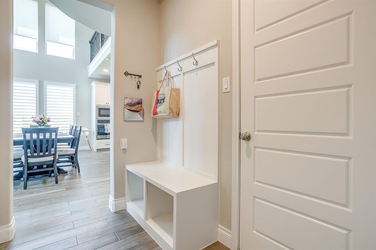
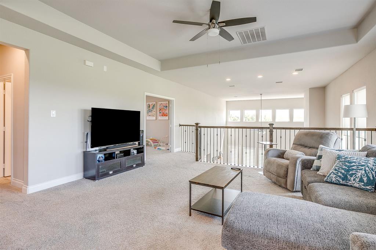
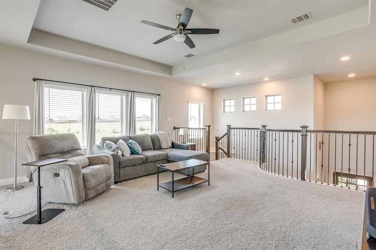
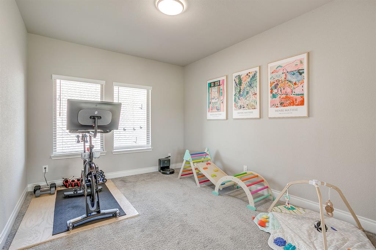
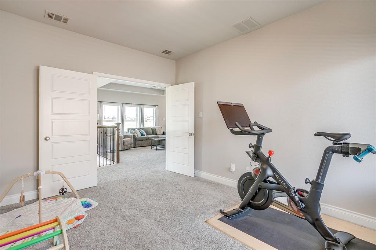
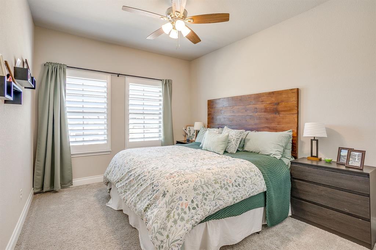
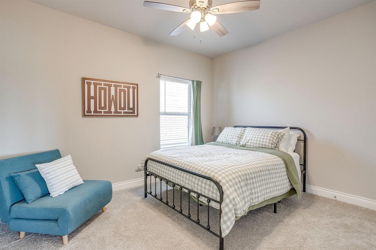
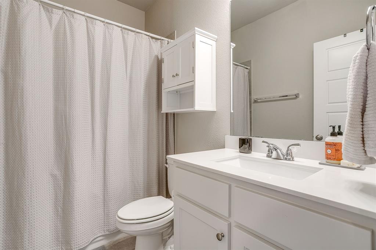
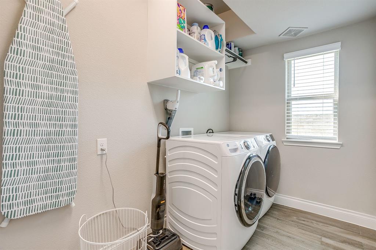
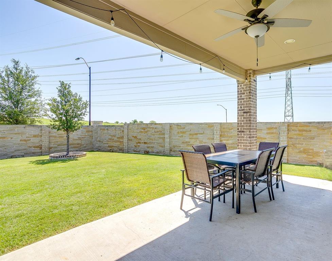
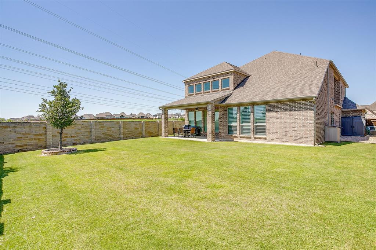
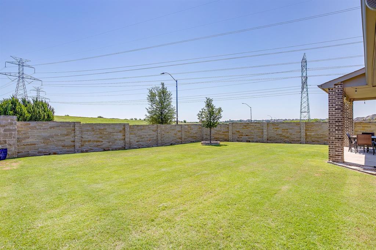
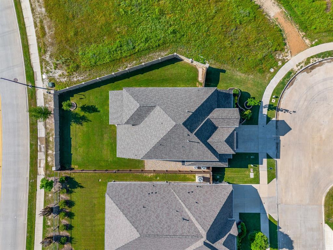
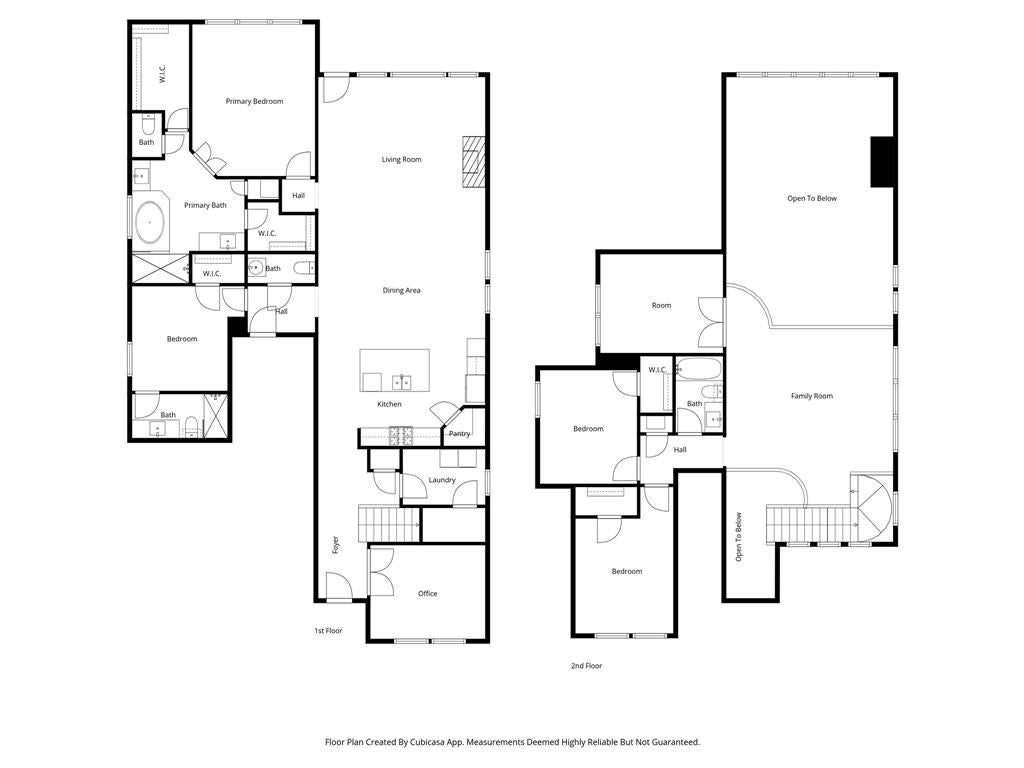
Welcome to Ventana living at its finest! Nestled on an oversized cul-de-sac lot adjacent to greenbelt open space for added privacy, this stunning Perry Homes masterpiece offers the perfect blend of luxury, comfort, functionality, and location—without the wait for new construction. This highly sought-after floorplan is one of the community’s largest layouts. Due to oversized lot requirements, this floorplan is no longer being built as an inventory spec home in Ventana and cannot be built on any remaining available lots—making this a rare opportunity to own a home like this in Ventana. The deeper oversized 3-car garage—a rare find in the community and one of the homeowners’ favorite features—offers exceptional space for larger vehicles, storage, hobbies, or workspace needs. From the moment you step through the grand two-story entry with glass French doors leading into the private study, you’ll love the light-filled open design, soaring ceilings, walls of windows, and beautifully crafted details throughout. The spacious family room features a cozy fireplace framed by custom built-ins and flows seamlessly into the chef’s kitchen, complete with a large island, abundant cabinetry, walk-in pantry, and inviting dining area designed for gathering and entertaining. The first floor offers a luxurious primary retreat with a spa-like bath, dual vanities, garden tub, glass-enclosed shower, and two walk-in closets, along with a private guest suite featuring its own ensuite bath. Upstairs, you’ll find two additional bedrooms, a spacious game room, bonus media-flex room, and plenty of space to relax, work, or play. Step outside to enjoy the covered patio and expansive backyard, while the adjacent greenbelt adds extra privacy and room to enjoy the outdoors. Located in the highly sought-after Ventana community with resort-style amenities including pools, parks, trails, dog parks, and a new elementary school nearby, this home truly offers the lifestyle buyers dream of.
Listing Information
Facts & Features
Location
Community Information
Architecture
Features & Amenities
Property Features
Square Footage
Tax & Financial Information
Schools
Ridglea Hills Elementary
Benbrook Elementary
J T Stevens Elementary
Westpark Elementary
Great Hearts Lakeside
Oakmont Elementary
Overton Park Elementary
Basis Benbrook
School ratings are provided for informational purposes only and are subject to change. Attendance boundaries are for reference only — contact the school or district directly to verify enrollment eligibility.
Historical Data
Price History
| Date | Event | Price |
|---|---|---|
| 08/11/2026 | Price change | $585,000 |
| 05/14/2026 | Listed for sale | $685,000 |
Listed by Tina Yassin · All City · 8662776005
Listing information provided exclusively for consumers' personal, non-commercial use and may not be used for any purpose other than to identify prospective properties consumers may be interested in purchasing. Information deemed reliable but not guaranteed by the MLS. The listing broker’s offer of compensation is made only to participants of the MLS where the listing is filed. Copyright 2026, North Texas Real Estate Information Systems (NTREIS). All rights reserved.
Last Updated: September 12, 2026 at 9:08 PM | Source: North Texas Real Estate Information Systems (NTREIS) | MLS#: 21270027

Similar Homes For Sale In Fort Worth
Start Your Real Estate Journey
Whether you have questions about this listing, want to schedule a showing, or just want to talk through your options, Shannon Miles is here to help. Reach out and expect a response within one business day.
How can I help?
Shannon Miles is here to help. Reach out and expect a response within one business day.
Thanks — Shannon Miles will be in touch shortly.
Make A Plan For Your Purchase
Know what you can afford before you start shopping — then run the numbers on any home you have in mind.
How much house can I afford?
- Principal & interest
- Property taxes
- Homeowner's insurance
- HOA dues
If your monthly savings are applied to the loan principal.
Enter your income, debts, and down payment to see how much home you may qualify for. Estimates only — not a lending decision.
Want to know more?
Shannon Miles is here to help. Reach out and expect a response within one business day.
✓ Thanks — Shannon Miles will be in touch shortly.