
1341 Whisper Willows Dr
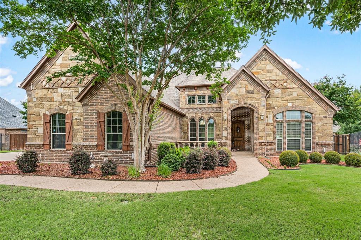
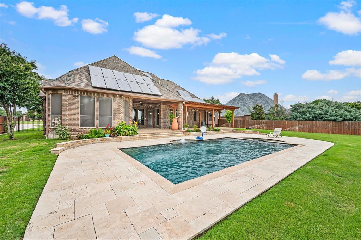
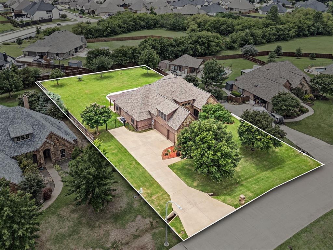
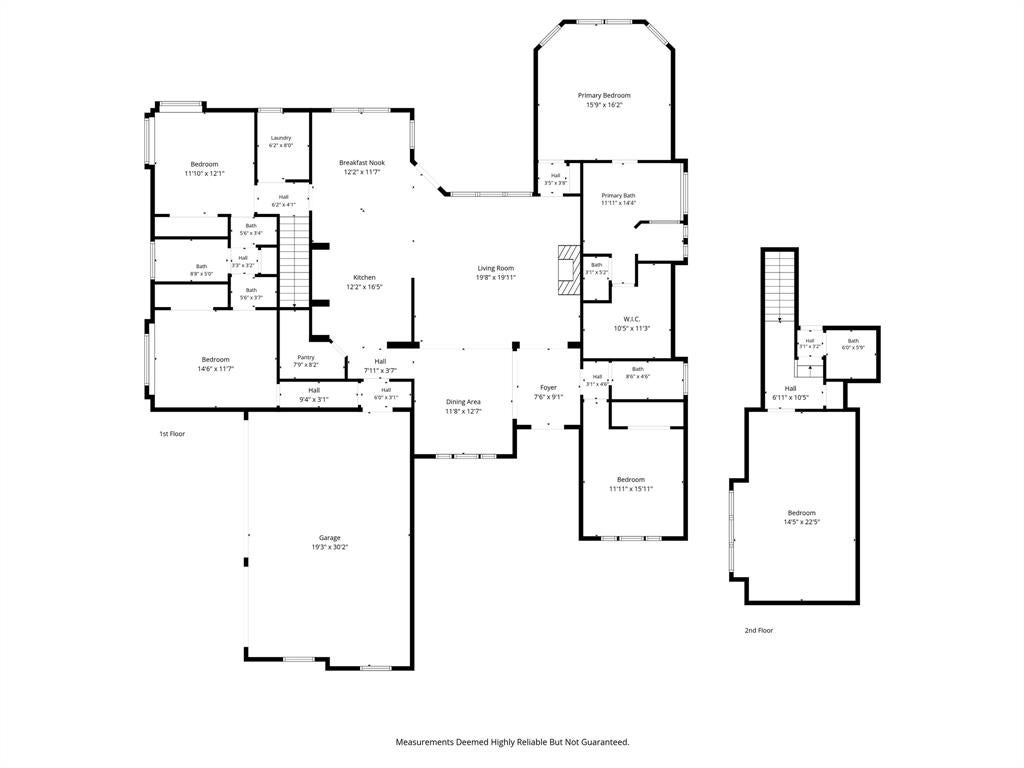
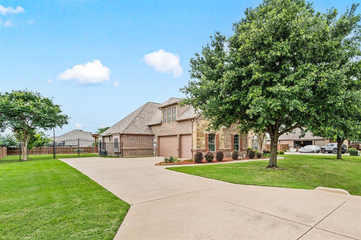
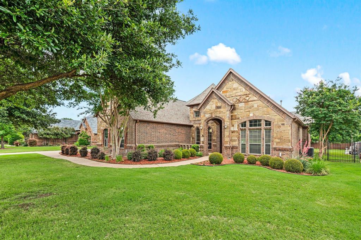
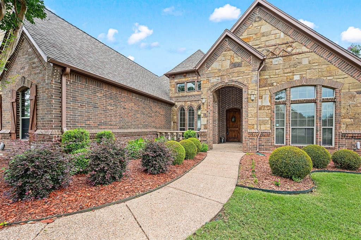
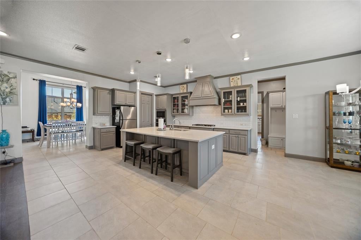
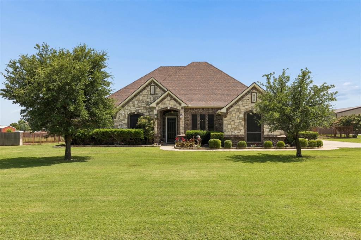
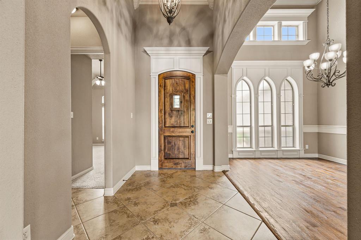
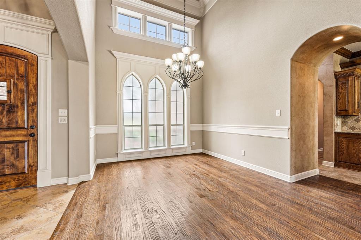
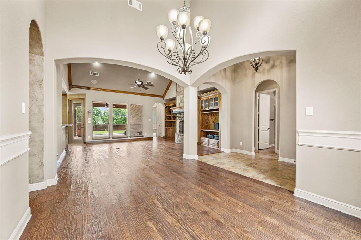
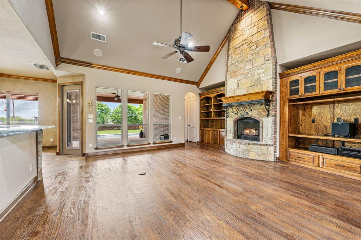
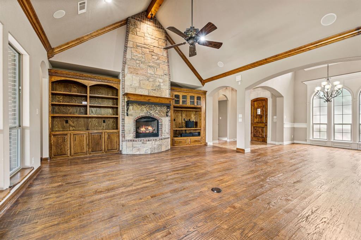
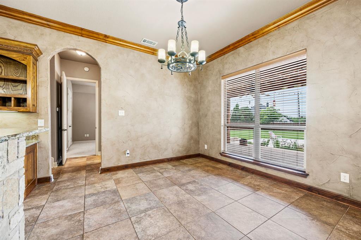
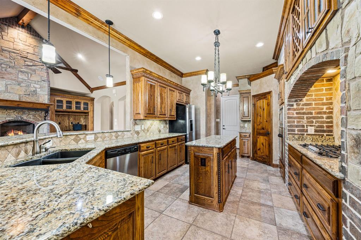
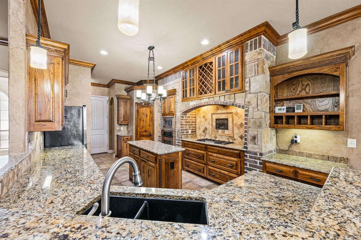
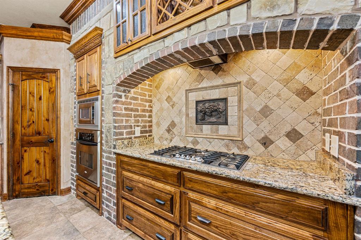
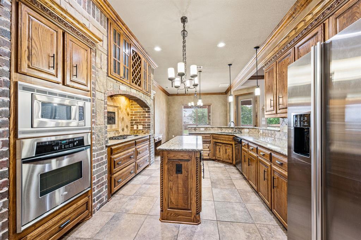
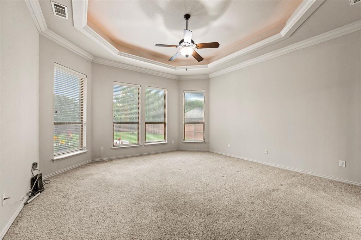
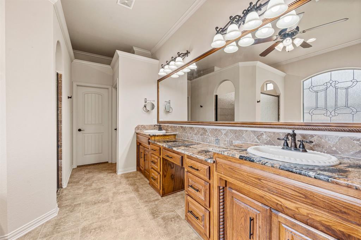
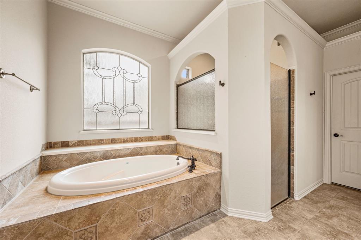
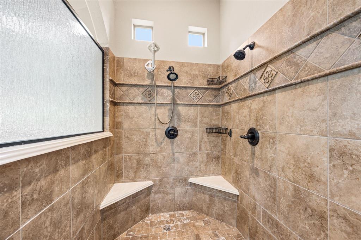
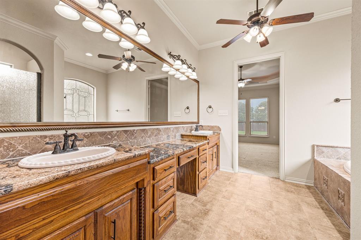
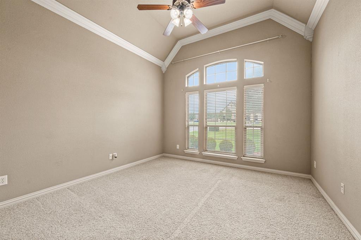
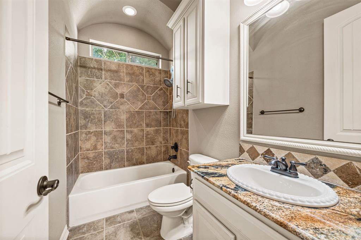
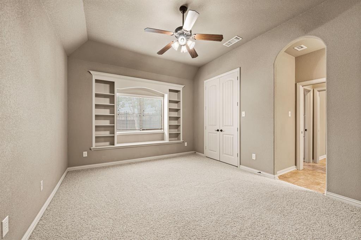
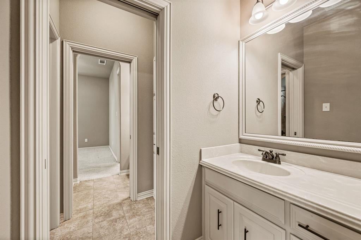
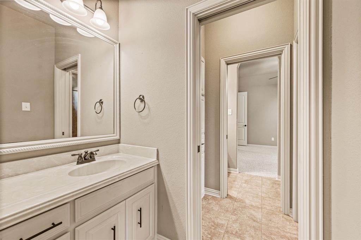
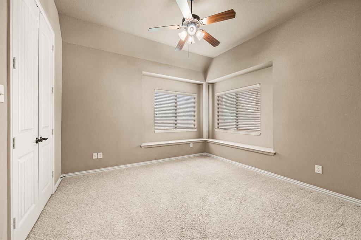
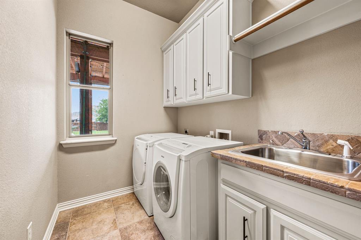
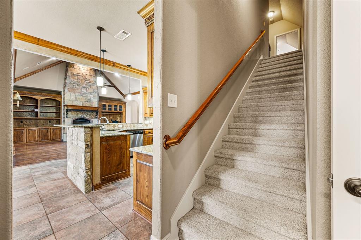
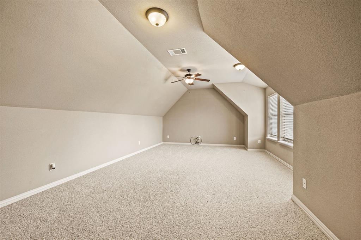
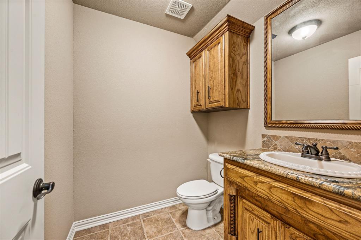
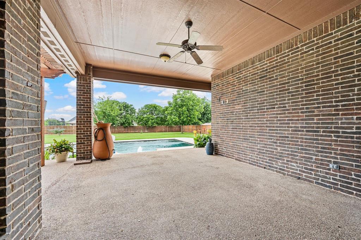
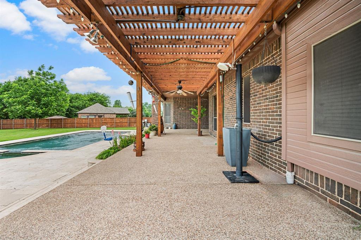
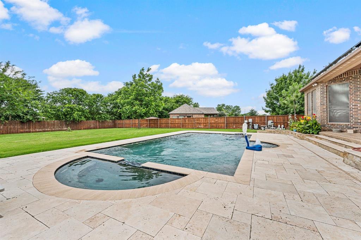
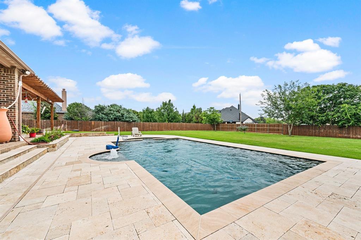
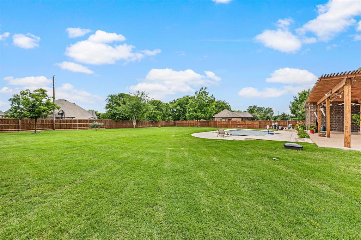
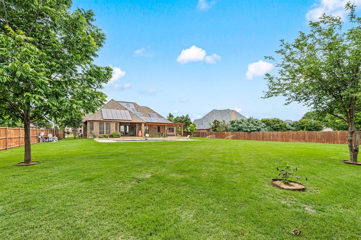
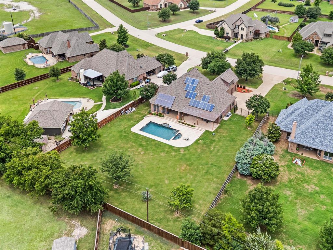
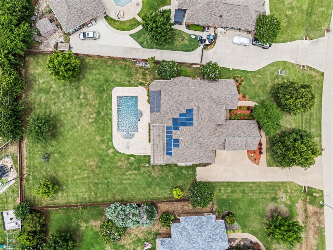
BIG PRICE REDUCTION! This exceptional property offers outstanding curb appeal with its brick and stone elevation, cedar shutters, and a welcoming covered portico and front porch. Seated on over half an acre, the residence includes a 3-car side-entry garage, and a fully fenced backyard with a heated gunite lap pool and spa. The covered rear patio connects to a pergola covered veranda that extends across the back of the home and includes an outdoor shower. The interior is defined by vaulted ceilings, arched doorways, and hand-scraped hardwood floors. The formal dining room leads into a family room anchored by a floor-to-ceiling stone fireplace, custom cabinetry, vaulted ceiling & exposed wood beam. The kitchen is equipped with stainless steel appliances, including a five-burner gas cooktop, glass-front cabinets, and a walk-in pantry. The private, downstairs primary suite features a recessed backlit trey ceiling and an ensuite luxurious bath with travertine flooring, a soaking tub, and a separate large walk-in shower with dual body sprays. Additional downstairs bedrooms offer vaulted ceilings and spacious closets, including a private guest suite with full bath. Two of the bedrooms share a Jack-and-Jill bath. Upstairs, a versatile bonus room serves as an ideal space for a media, game or exercise room and includes a half bath. The laundry room is equipped with a washing machine and gas dryer, cabinetry and sink. Energy features include fully owned solar panels and propane gas for low, low utility costs. The beautiful heated pool and spa is surrounded by travertine decking. The pool includes a jetted swim current system to enhance your exercise while swimming laps and an automated chlorine feed for sparkling water year round. The spacious landscaped yard has a programmable sprinkler system. The roof was replaced in 2019. The home is located in the highly ranked Northwest ISD and is convenient to major highways, shopping, restaurants, downtown Fort Worth and public parks.
Listing Information
Facts & Features
Location
Community Information
Architecture
Features & Amenities
Property Features
Square Footage
Tax & Financial Information
Schools
Leo Adams Middle
Sendera Ranch Elementary
Carl E Schluter Elementary
Berkshire Elementary
J C Thompson Elementary
Lizzie Curtis Elementary
Haslet Elementary
Sonny & Allegra Nance Elementary
School ratings are provided for informational purposes only and are subject to change. Attendance boundaries are for reference only — contact the school or district directly to verify enrollment eligibility.
Historical Data
Price History
| Date | Event | Price |
|---|---|---|
| 08/06/2026 | Price change | $775,000 |
| 05/28/2026 | Listed for sale | $849,000 |
Listed by Beverly Pironti · Berkshire HathawayHS PenFed TX · 8174425345
Listing information provided exclusively for consumers' personal, non-commercial use and may not be used for any purpose other than to identify prospective properties consumers may be interested in purchasing. Information deemed reliable but not guaranteed by the MLS. The listing broker’s offer of compensation is made only to participants of the MLS where the listing is filed. Copyright 2026, North Texas Real Estate Information Systems (NTREIS). All rights reserved.
Last Updated: August 25, 2026 at 4:01 PM | Source: North Texas Real Estate Information Systems (NTREIS) | MLS#: 21268559

Similar Homes For Sale In Fort Worth
Start Your Real Estate Journey
Whether you have questions about this listing, want to schedule a showing, or just want to talk through your options, Shannon Miles is here to help. Reach out and expect a response within one business day.
How can I help?
Shannon Miles is here to help. Reach out and expect a response within one business day.
Thanks — Shannon Miles will be in touch shortly.
Make A Plan For Your Purchase
Know what you can afford before you start shopping — then run the numbers on any home you have in mind.
How much house can I afford?
- Principal & interest
- Property taxes
- Homeowner's insurance
- HOA dues
If your monthly savings are applied to the loan principal.
Enter your income, debts, and down payment to see how much home you may qualify for. Estimates only — not a lending decision.
Want to know more?
Shannon Miles is here to help. Reach out and expect a response within one business day.
✓ Thanks — Shannon Miles will be in touch shortly.