
16413 Boston Ivy Dr
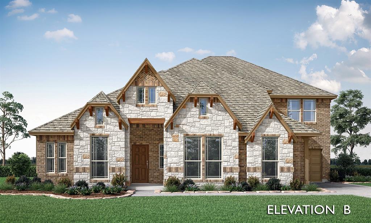
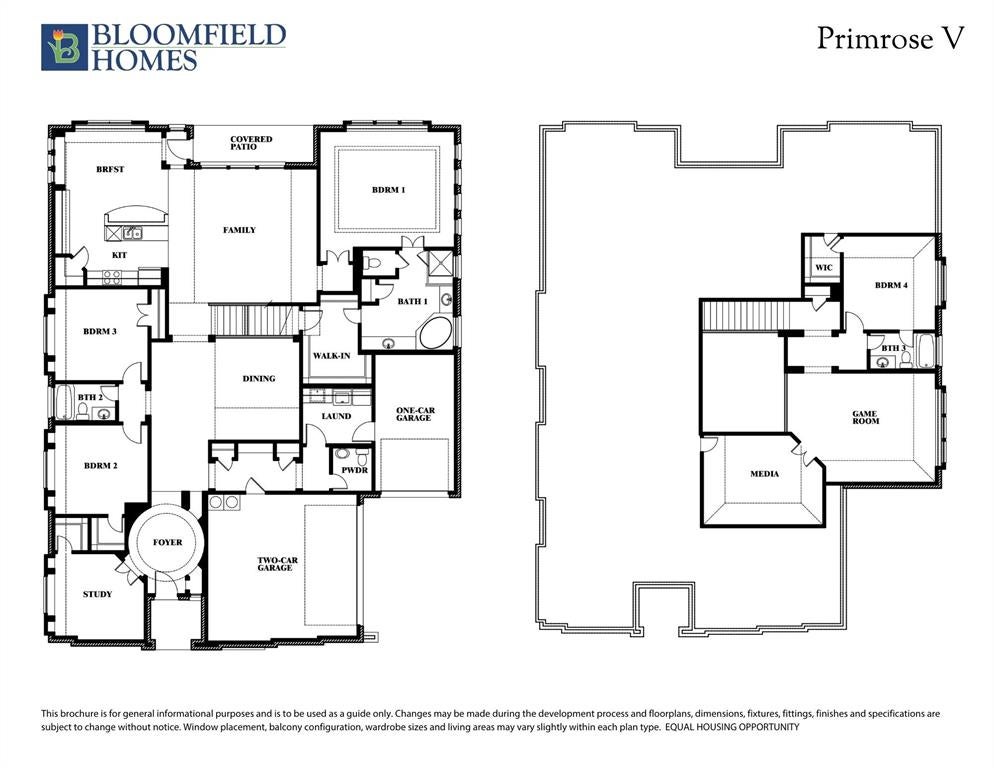
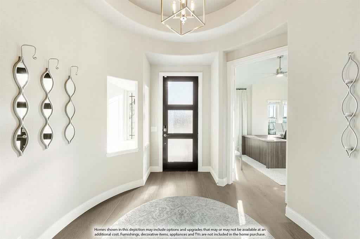
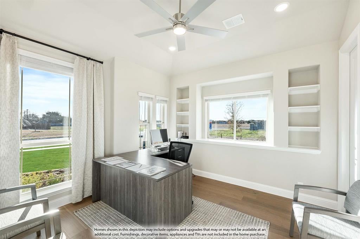
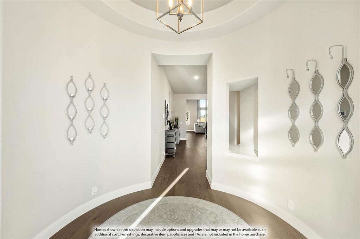
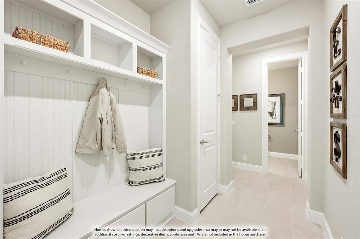
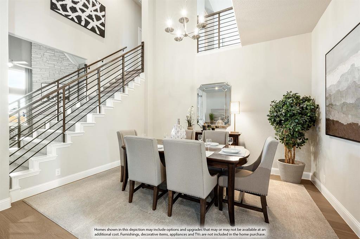
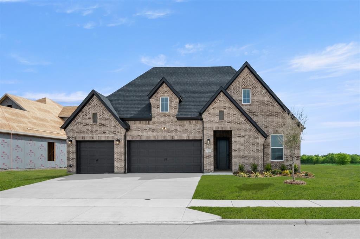
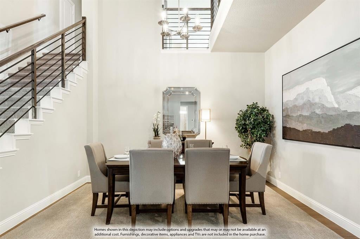
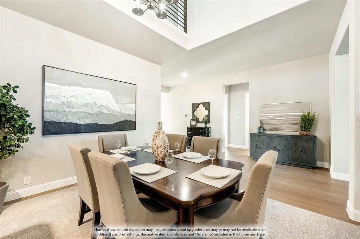
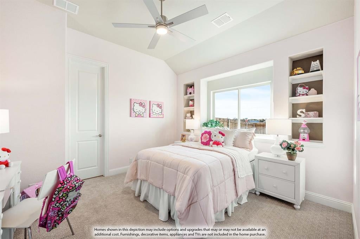
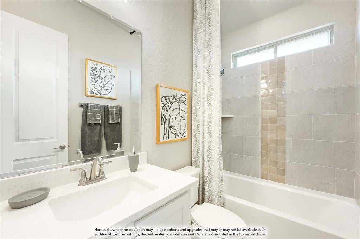
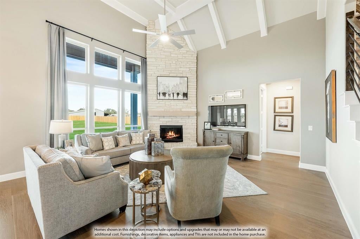
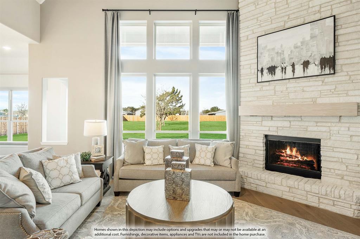
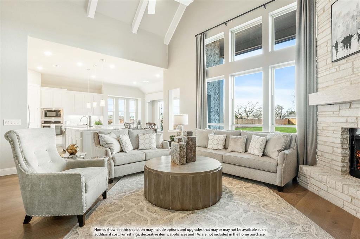
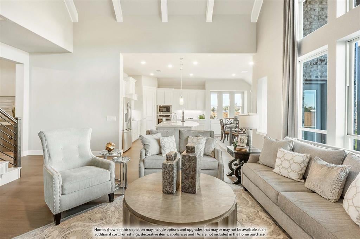
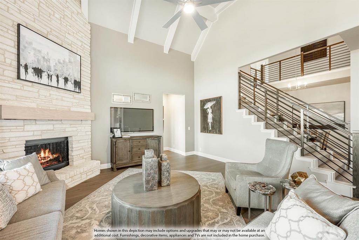
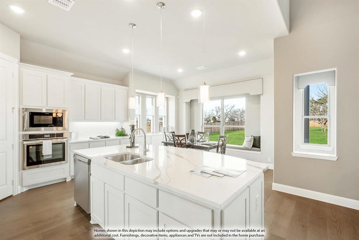
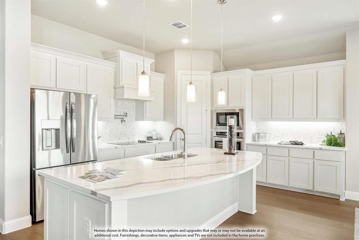
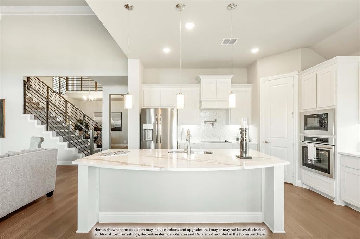
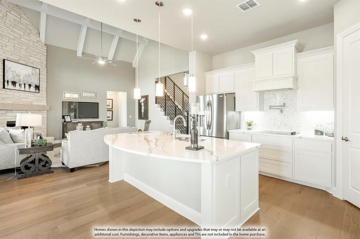
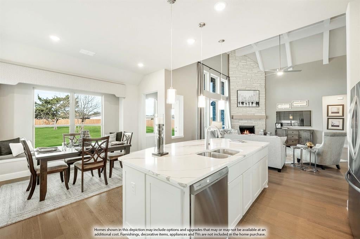
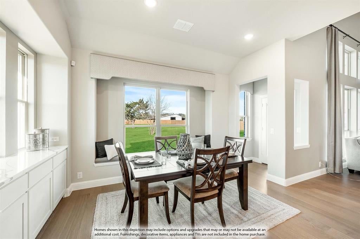
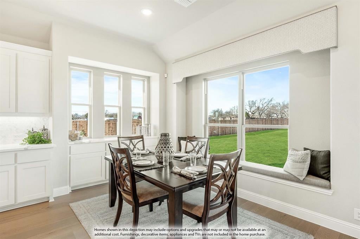
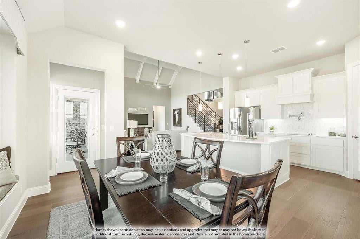
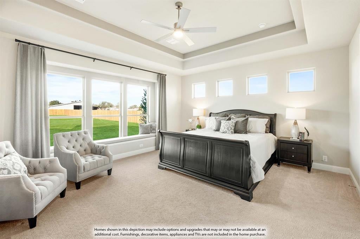
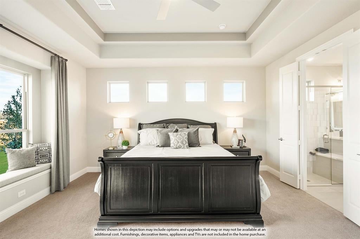
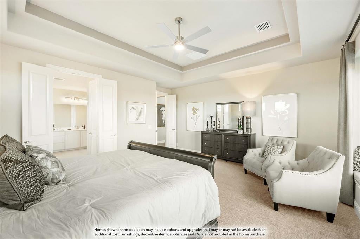
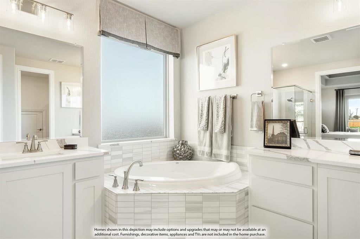
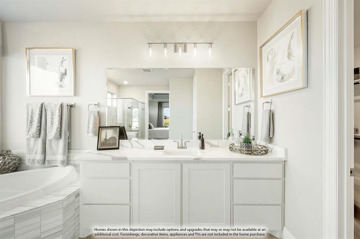
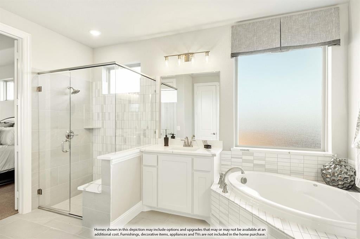
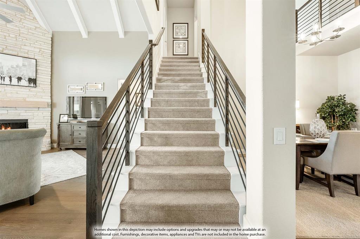
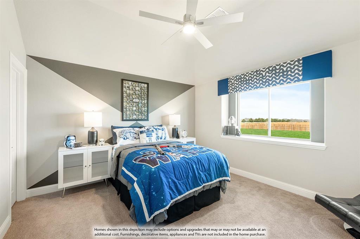
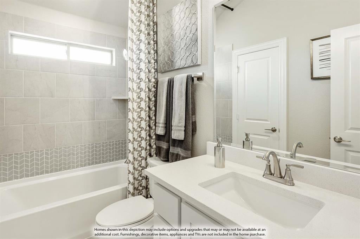
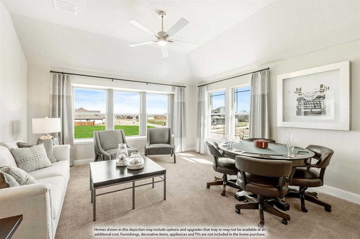
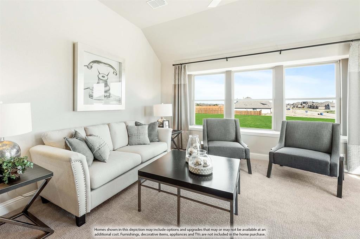
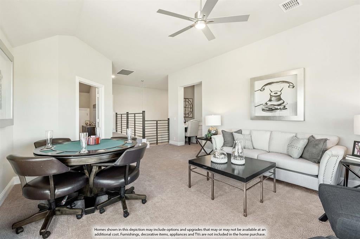
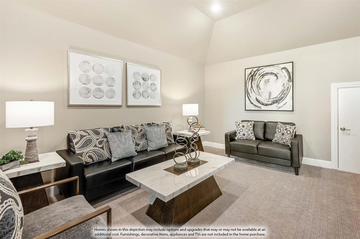
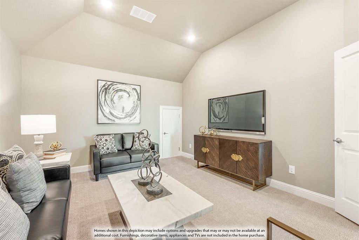
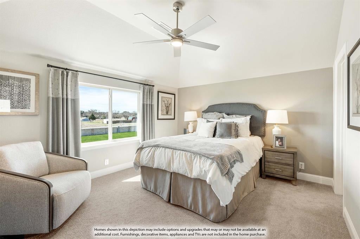
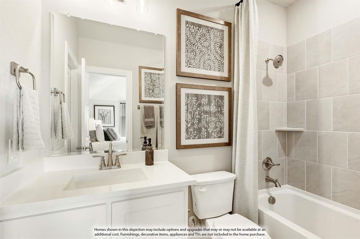
BRAND NEW! NEVER LIVED IN! Welcome to this stunning Primrose FE V by Bloomfield Homes, a beautifully designed two-story residence offering 4 bedrooms, 3.5 baths, 3-car garage, study, game room, media room, and multiple living spaces, all thoughtfully crafted with elevated finishes and spacious living in mind. Situated in Wildflower Ranch, this home makes a striking first impression with its upgraded brick elevation, brick front porch, and impressive 8' front door, leading into an elegant interior where site-finished hardwood floors flow throughout the main living areas, including the entry, study, dining, and family room. Just off the entry, the private study features glass French doors, while a formal dining area provides the perfect setting for entertaining. The deluxe kitchen is designed to impress, featuring upgraded quartz countertops, double ovens, a 5-burner cooktop, pendant lighting over the island, under-cabinet lighting, and upgraded cabinetry, all seamlessly connected to the spacious family room highlighted by a dramatic floor-to-ceiling stone fireplace with direct vent. The primary suite is privately located downstairs along with additional functional spaces including a mud room and utility room with added cabinetry and sink. Upstairs offers an open game room with wrought iron railing overlooking below, a dedicated media room, and additional bedrooms and baths, providing flexible living and entertainment space. Additional upgrades include 8' interior doors on the first floor, 2-inch faux blinds, gutters, gas drop on the extended covered patio, and enhanced lighting throughout. The extended covered patio creates the perfect outdoor retreat, ideal for relaxing or entertaining. Located in the highly desirable Wildflower Ranch community, residents enjoy resort-style amenities including a lazy river, scenic trails, parks, and more, offering the perfect balance of luxury living and lifestyle convenience.
Listing Information
Facts & Features
Location
Community Information
Architecture
Features & Amenities
Property Features
Square Footage
Tax & Financial Information
Schools
Sendera Ranch Elementary
J C Thompson Elementary
Alan And Andra Perrin Elementary
Justin Elementary
W R Hatfield Elementary
Truett Wilson Middle
Clara Love Elementary
Northwest High School
School ratings are provided for informational purposes only and are subject to change. Attendance boundaries are for reference only — contact the school or district directly to verify enrollment eligibility.
Historical Data
Price History
| Date | Event | Price |
|---|---|---|
| 07/27/2026 | Price change | $639,875 |
| 05/12/2026 | Listed for sale | $728,144 |
Listed by Marsha Ashlock · Visions Realty & Investments · 8172885510
Listing information provided exclusively for consumers' personal, non-commercial use and may not be used for any purpose other than to identify prospective properties consumers may be interested in purchasing. Information deemed reliable but not guaranteed by the MLS. The listing broker’s offer of compensation is made only to participants of the MLS where the listing is filed. Copyright 2026, North Texas Real Estate Information Systems (NTREIS). All rights reserved.
Last Updated: August 19, 2026 at 7:52 PM | Source: North Texas Real Estate Information Systems (NTREIS) | MLS#: 21268212

Similar Homes For Sale In Fort Worth
Start Your Real Estate Journey
Whether you have questions about this listing, want to schedule a showing, or just want to talk through your options, Shannon Miles is here to help. Reach out and expect a response within one business day.
How can I help?
Shannon Miles is here to help. Reach out and expect a response within one business day.
Thanks — Shannon Miles will be in touch shortly.
Make A Plan For Your Purchase
Know what you can afford before you start shopping — then run the numbers on any home you have in mind.
How much house can I afford?
- Principal & interest
- Property taxes
- Homeowner's insurance
- HOA dues
If your monthly savings are applied to the loan principal.
Enter your income, debts, and down payment to see how much home you may qualify for. Estimates only — not a lending decision.
Want to know more?
Shannon Miles is here to help. Reach out and expect a response within one business day.
✓ Thanks — Shannon Miles will be in touch shortly.