
1406 Kara Trl
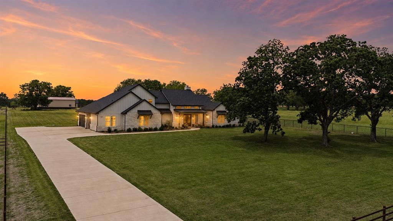
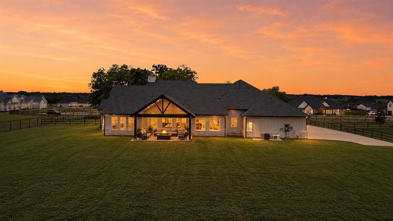
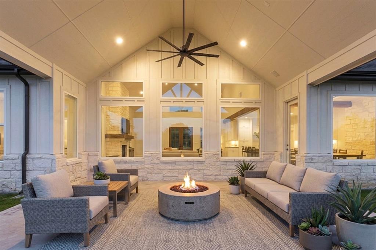
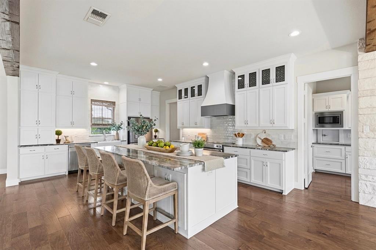
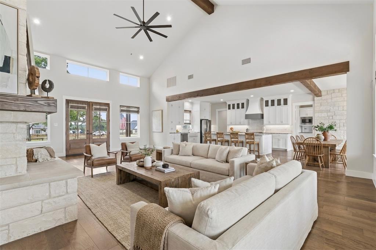
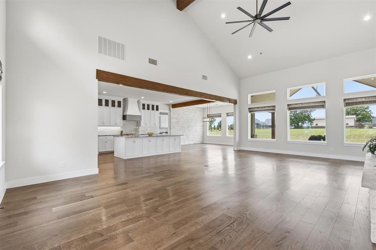
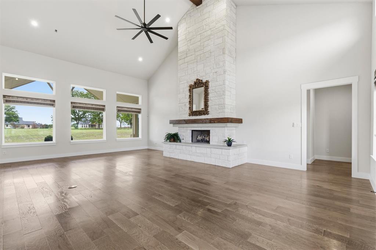
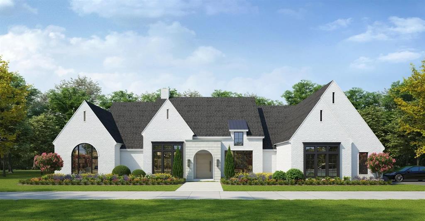
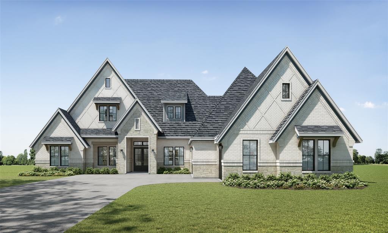
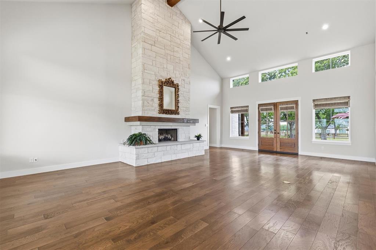
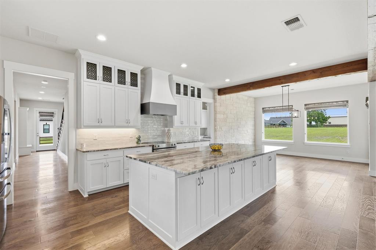
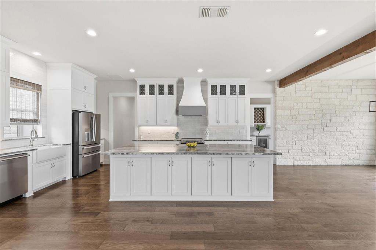
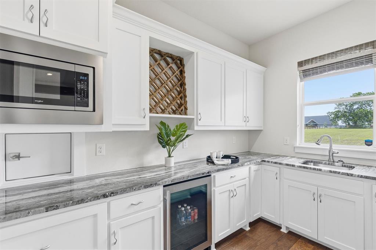
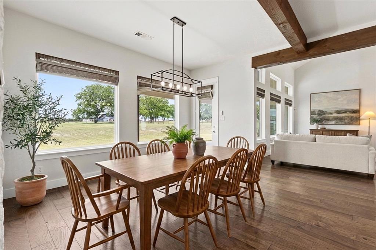
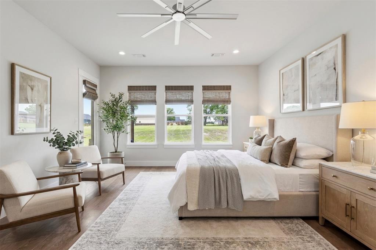
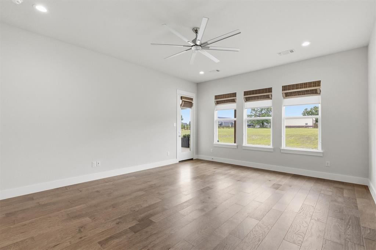
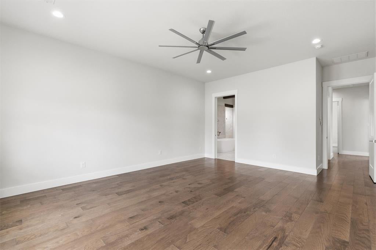
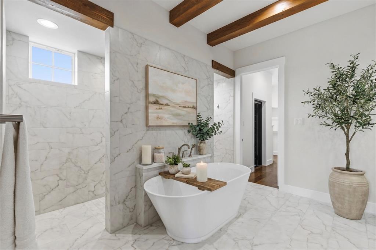
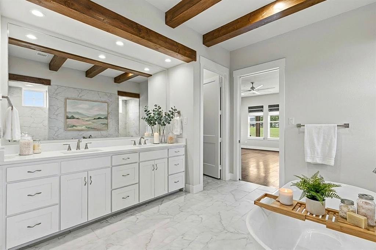
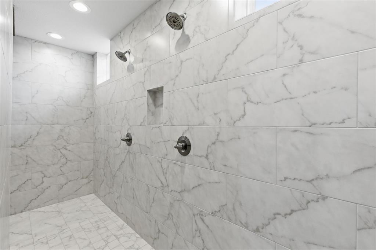
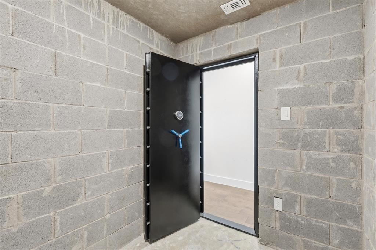
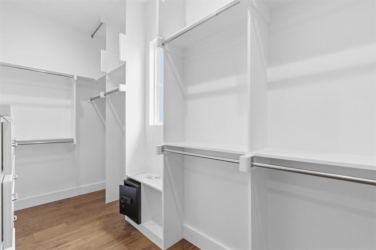
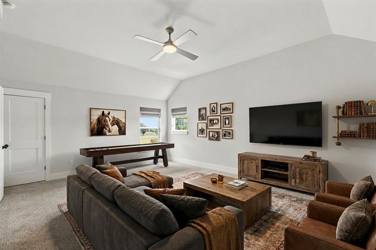
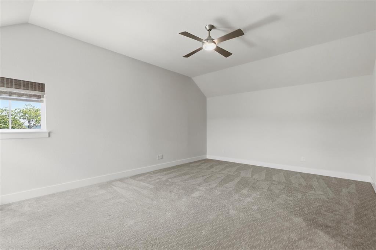
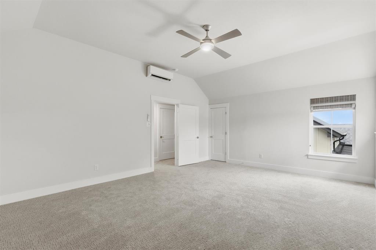
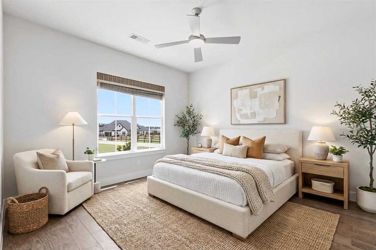
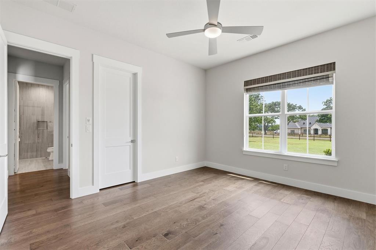
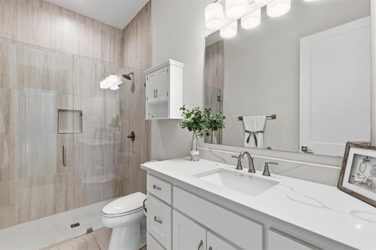
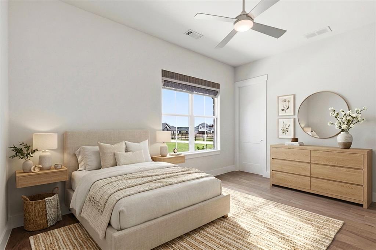
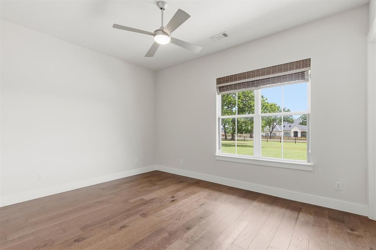
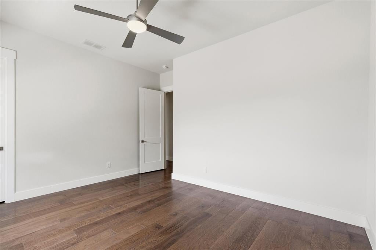
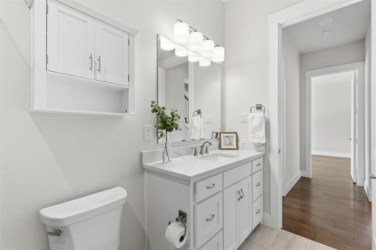
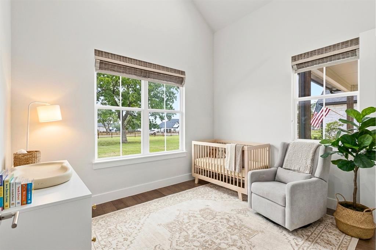
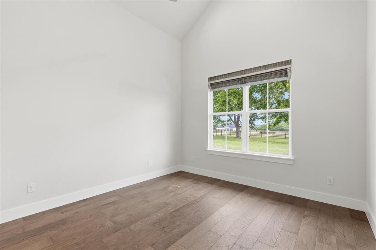
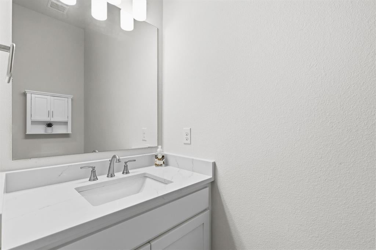
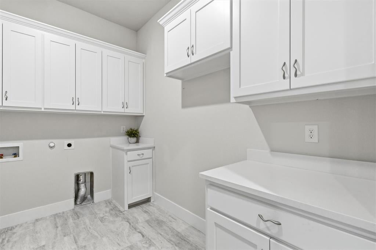
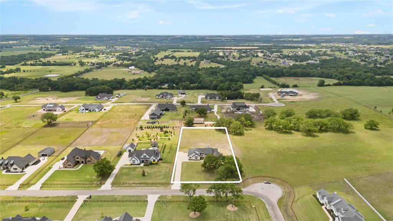
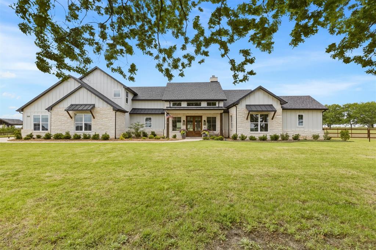
Exceptional Mark Melton custom estate on 1.8 acres, where timeless craftsmanship meets modern sophistication. This like new distinguished 1.5-story residence blends modern farmhouse architecture with subtle European influences, creating a home that feels both grand and warmly inviting. Soaring ceilings and expansive windows fill the interior with natural light, while exposed beams in the kitchen and primary suite add architectural depth and character. The main living area is anchored by a striking Austin stone fireplace, serving as a refined focal point for both everyday living and elegant entertaining. The chef’s kitchen and prep kitchen are both thoughtfully appointed with quartz countertops and offers both electric and gas connections for a range, providing flexibility for the discerning homeowner. The primary suite is a serene retreat featuring a full walk-through double shower, a generous soaking tub, and a fully customized walk-in closet with built-ins designed for elevated organization. A secure F-5 Rated safe room offers versatile functionality as a gun safe or protected storage space. Additional interior highlights include a dedicated front office with a closet, smart-home wiring, and ADA-accessible design elements on the main level. Upstairs, the expansive bonus space includes a 3’x5’ closet providing more flexibility. Designed for refined outdoor living, the large covered front porch offers sweeping sunset views, offering an ideal setting for relaxation or entertaining in a private, estate-style environment. Recent enhancements include a 10-year termite treatment completed in 2023 by HomeTeam Pest Control, providing added peace of mind. This remarkable property represents a rare opportunity to experience luxury acreage living with thoughtful design, architectural integrity, and enduring quality. NO CITY TAXES!!!
Listing Information
Facts & Features
Location
Community Information
Architecture
Features & Amenities
Property Features
Square Footage
Tax & Financial Information
Schools
Joe K Bryant Elementary
Anna High School
John And Nelda Partin Elementary
Bob And Lola Sanford Elementary
Van Alstyne High School
Van Alstyne J H
School ratings are provided for informational purposes only and are subject to change. Attendance boundaries are for reference only — contact the school or district directly to verify enrollment eligibility.
Historical Data
Price History
| Date | Event | Price |
|---|---|---|
| 08/31/2026 | Price change | $1,160,000 |
| 05/13/2026 | Listed for sale | $1,250,000 |
Listed by Holly Milstead · Keller Williams NO. Collin Cty · 9725628883
Listing information provided exclusively for consumers' personal, non-commercial use and may not be used for any purpose other than to identify prospective properties consumers may be interested in purchasing. Information deemed reliable but not guaranteed by the MLS. The listing broker’s offer of compensation is made only to participants of the MLS where the listing is filed. Copyright 2026, North Texas Real Estate Information Systems (NTREIS). All rights reserved.
Last Updated: September 2, 2026 at 6:02 PM | Source: North Texas Real Estate Information Systems (NTREIS) | MLS#: 21267955

Similar Homes For Sale In Van Alstyne
Start Your Real Estate Journey
Whether you have questions about this listing, want to schedule a showing, or just want to talk through your options, Shannon Miles is here to help. Reach out and expect a response within one business day.
How can I help?
Shannon Miles is here to help. Reach out and expect a response within one business day.
Thanks — Shannon Miles will be in touch shortly.
Make A Plan For Your Purchase
Know what you can afford before you start shopping — then run the numbers on any home you have in mind.
How much house can I afford?
- Principal & interest
- Property taxes
- Homeowner's insurance
- HOA dues
If your monthly savings are applied to the loan principal.
Enter your income, debts, and down payment to see how much home you may qualify for. Estimates only — not a lending decision.
Want to know more?
Shannon Miles is here to help. Reach out and expect a response within one business day.
✓ Thanks — Shannon Miles will be in touch shortly.