
6301 Millie Way
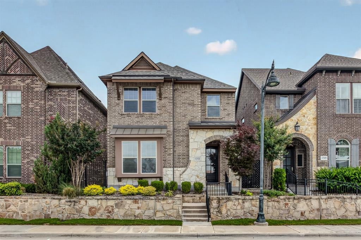
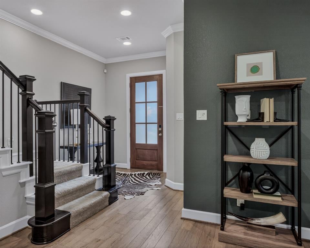
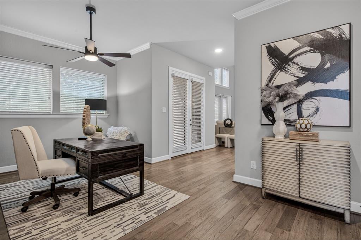
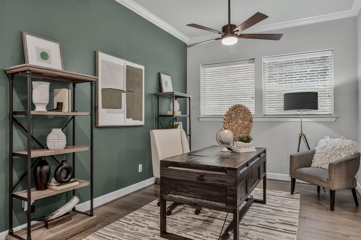
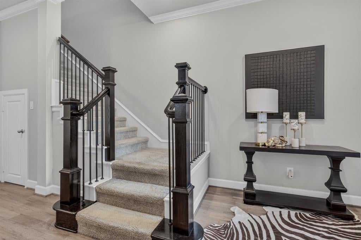
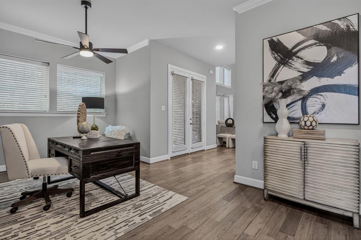
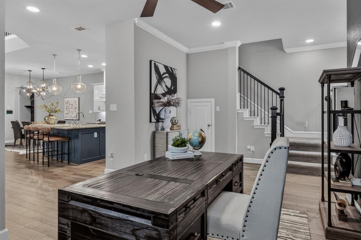
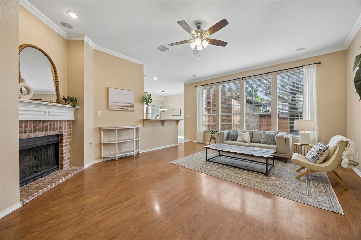
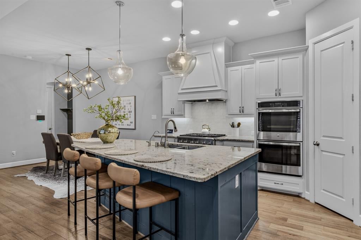
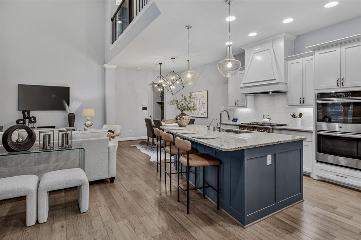
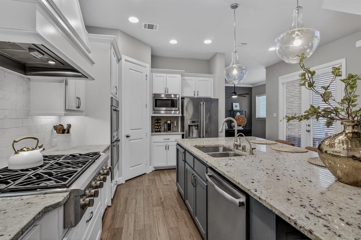
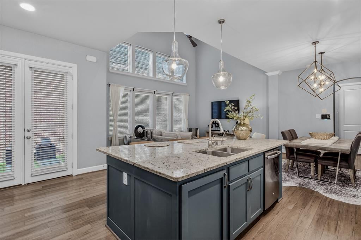
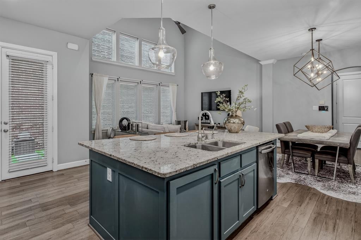
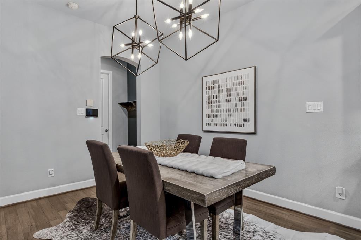
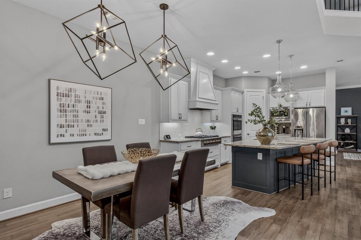
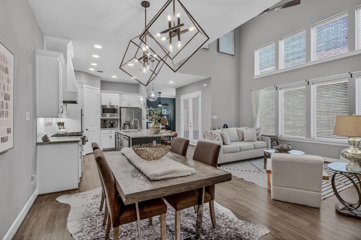
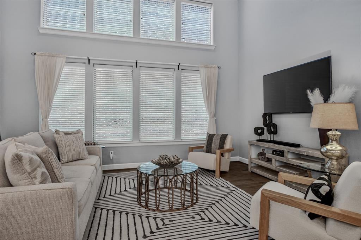
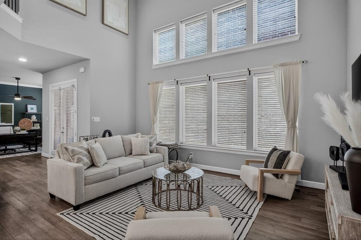
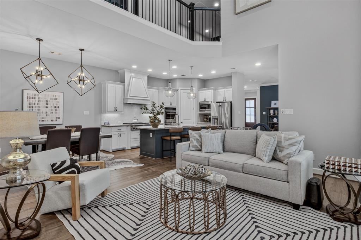
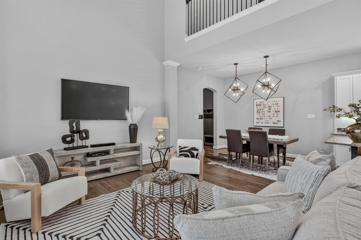
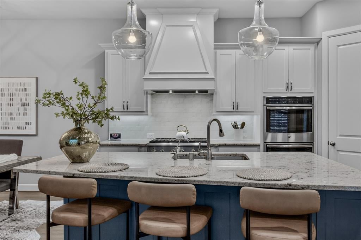
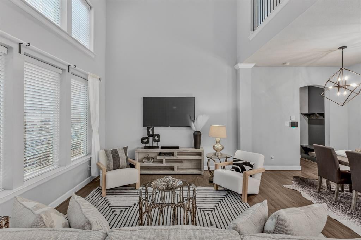
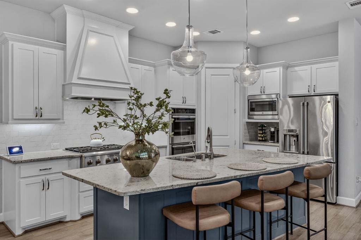
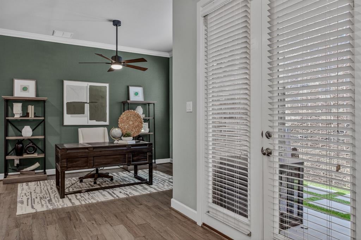
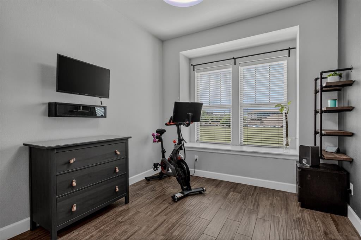
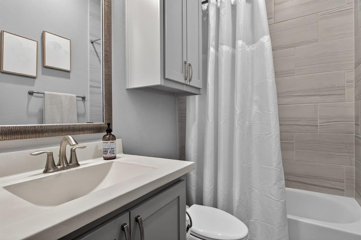
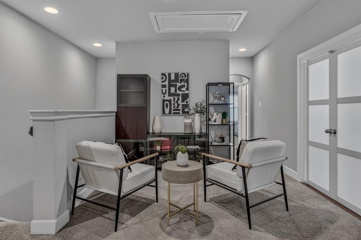
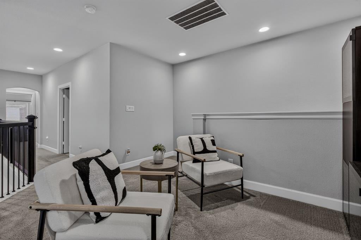
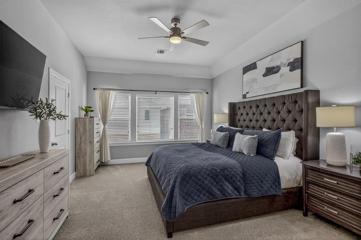
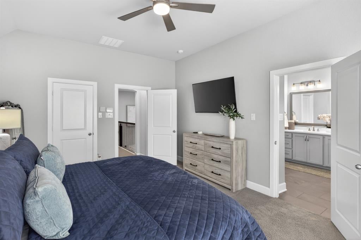
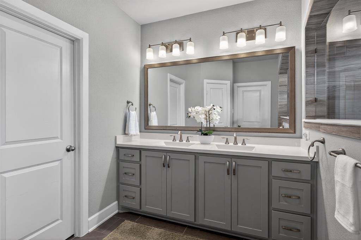
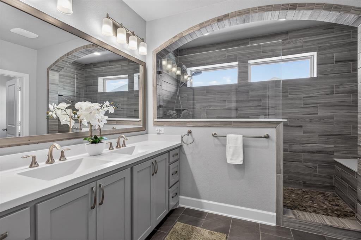
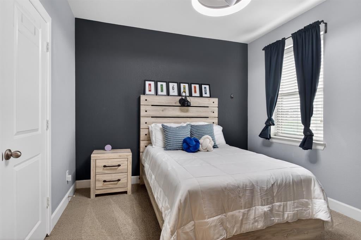
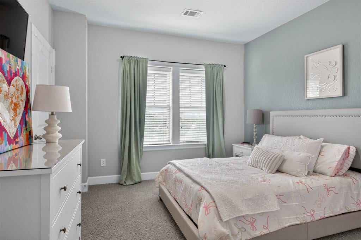
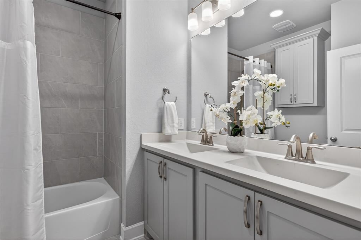
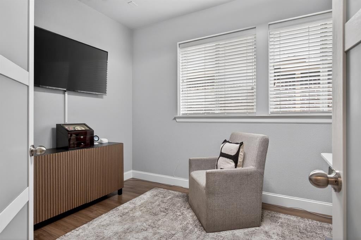
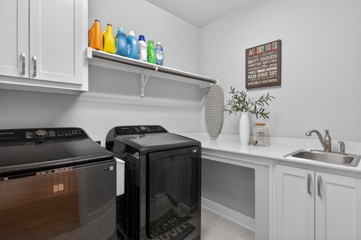
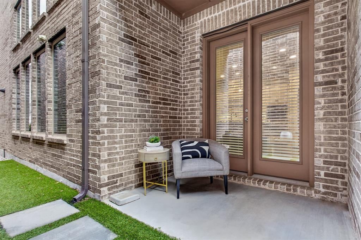
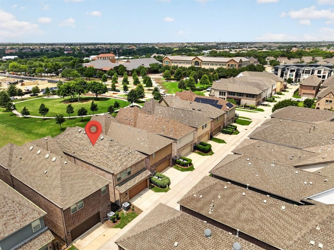
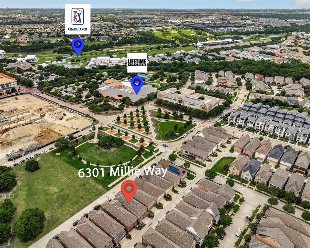
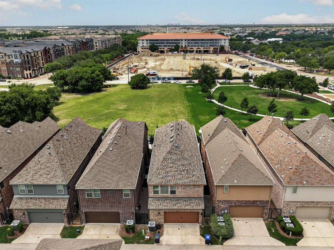
Perfectly positioned in the highly sought-after Spicewood section of Craig Ranch, this beautifully appointed lock-and-leave residence offers refined living with exceptional convenience. Overlooking a peaceful greenspace from the front and featuring rear-drive access for enhanced curb appeal, this home mixes urban with suburban. Offering 4 bedrooms and 3 full baths across 2,641 square feet, this popular floorplan combines spaciousness with versatility. Inside, soaring ceilings, elevated lighting, and gorgeous wood flooring, create a warm yet sophisticated atmosphere. Designed with entertaining in mind, the chef-inspired kitchen showcases an oversized island, gas cooktop, double oven, abundant cabinetry, and seamless flow into the spacious living and dining areas. Just off the family room, an outdoor sitting area provides the perfect space to relax, gather, or unwind. The layout includes a first-floor bedroom ideal for guests or multigenerational living, while upstairs offers an additional office-flex space perfect for working from home, a media area, or fitness room. A portion of the second-floor overlook balcony has been enclosed to create even more usable living space. Generously sized secondary bedrooms provide comfort for family and guests alike. Retreat to the luxurious primary suite where the spa-inspired bath rivals a five-star resort with its upscale finishes, expansive layout, and relaxing ambiance. Located just minutes from the PGA golf course, premier dining, shopping, parks, and scenic trails, and served by highly regarded schools, this exceptional Craig Ranch home offers the perfect combination of luxury, lifestyle, and low-maintenance living.
Listing Information
Facts & Features
Location
Community Information
Architecture
Features & Amenities
Property Features
Square Footage
Tax & Financial Information
Schools
Dr E T Boon Elementary
Isbell Elementary
Ogle Elementary
McSpedden Elementary
Wortham Intermediate
Kerr Elementary
Mary Evans Elementary
Vandeventer Middle
School ratings are provided for informational purposes only and are subject to change. Attendance boundaries are for reference only — contact the school or district directly to verify enrollment eligibility.
Historical Data
Price History
| Date | Event | Price |
|---|---|---|
| 06/25/2026 | Price change | $590,000 |
| 05/21/2026 | Listed for sale | $609,000 |
Listed by Patty Sheets · Coldwell Banker Realty · 9726917580
Listing information provided exclusively for consumers' personal, non-commercial use and may not be used for any purpose other than to identify prospective properties consumers may be interested in purchasing. Information deemed reliable but not guaranteed by the MLS. The listing broker’s offer of compensation is made only to participants of the MLS where the listing is filed. Copyright 2026, North Texas Real Estate Information Systems (NTREIS). All rights reserved.
Last Updated: August 13, 2026 at 12:56 AM | Source: North Texas Real Estate Information Systems (NTREIS) | MLS#: 21267573

Similar Homes For Sale In Mckinney
Start Your Real Estate Journey
Whether you have questions about this listing, want to schedule a showing, or just want to talk through your options, Shannon Miles is here to help. Reach out and expect a response within one business day.
How can I help?
Shannon Miles is here to help. Reach out and expect a response within one business day.
Thanks — Shannon Miles will be in touch shortly.
Make A Plan For Your Purchase
Know what you can afford before you start shopping — then run the numbers on any home you have in mind.
How much house can I afford?
- Principal & interest
- Property taxes
- Homeowner's insurance
- HOA dues
If your monthly savings are applied to the loan principal.
Enter your income, debts, and down payment to see how much home you may qualify for. Estimates only — not a lending decision.
Want to know more?
Shannon Miles is here to help. Reach out and expect a response within one business day.
✓ Thanks — Shannon Miles will be in touch shortly.