
1009 Malachite Way
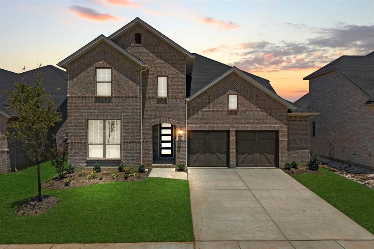
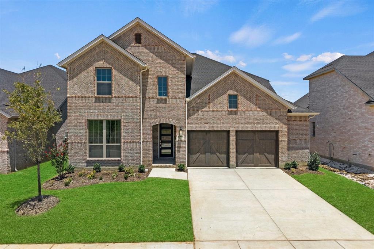
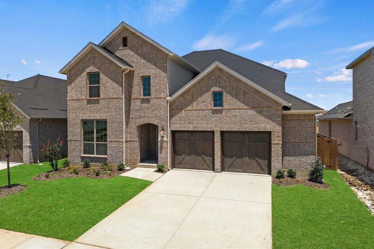
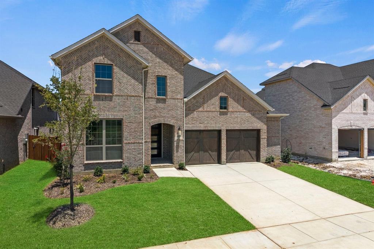
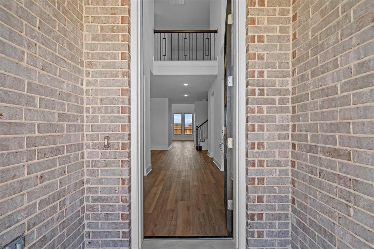
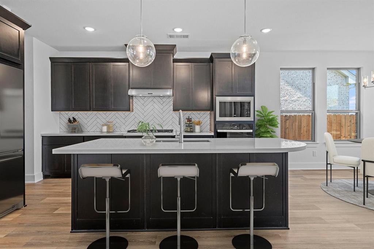
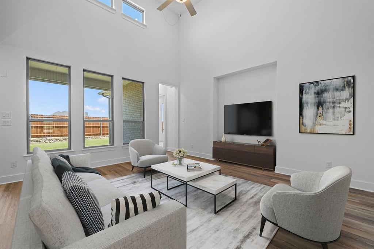
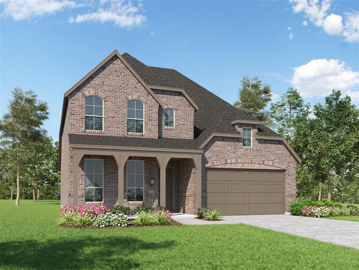
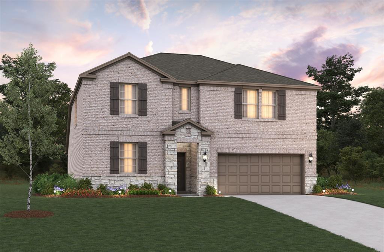
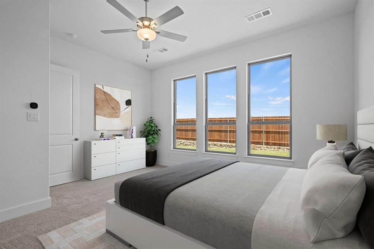
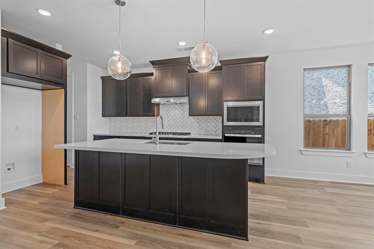
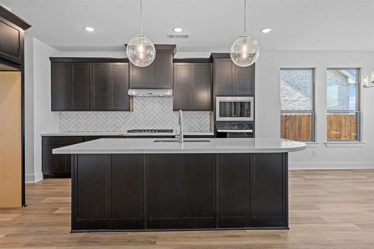
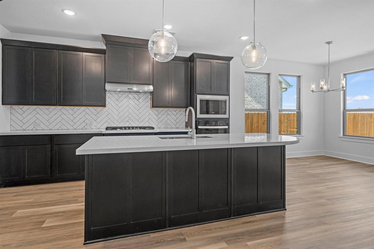
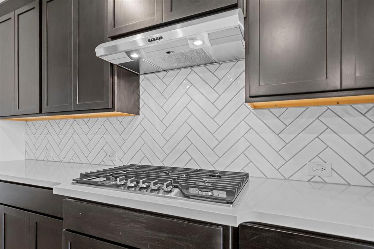
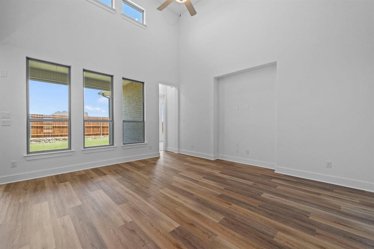
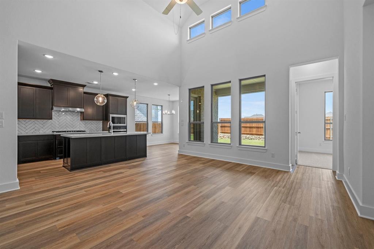
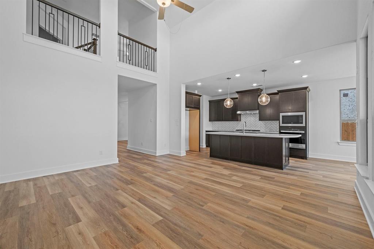
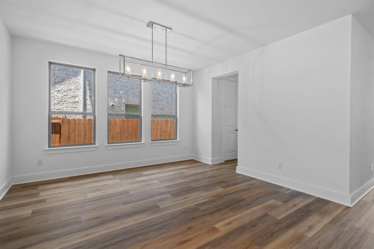
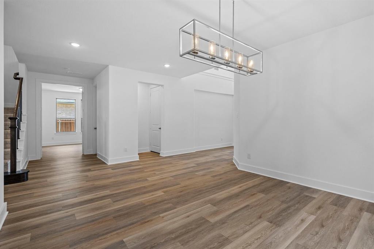
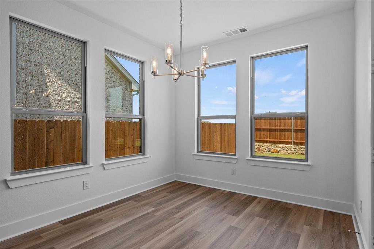
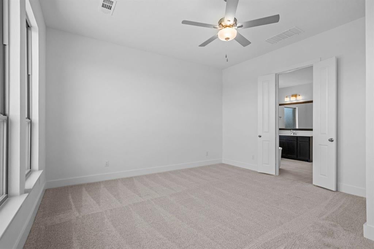
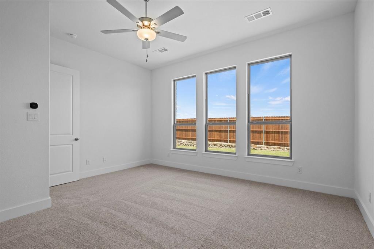
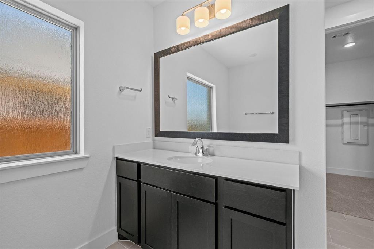
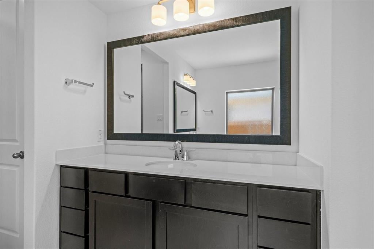
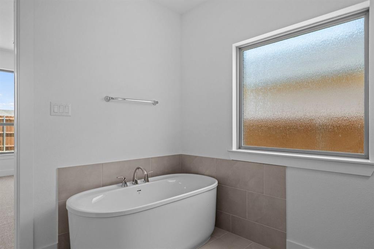
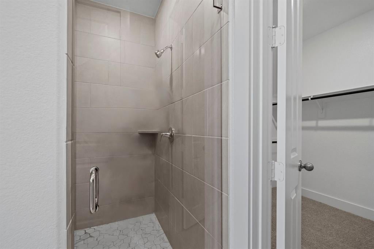
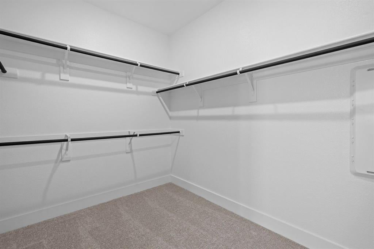
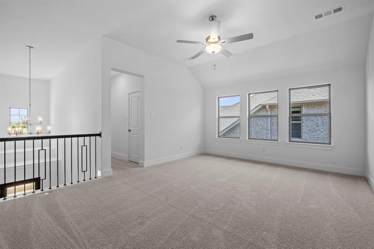
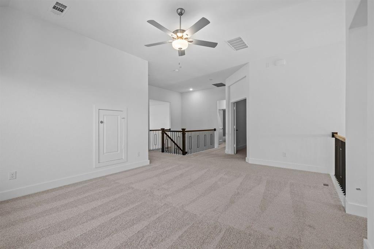
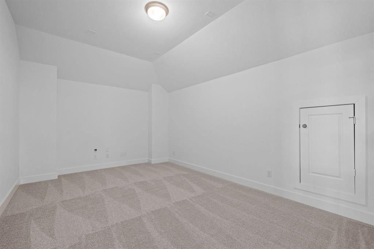
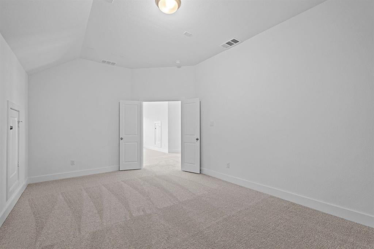
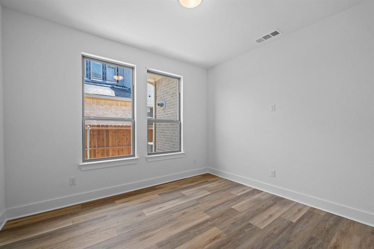
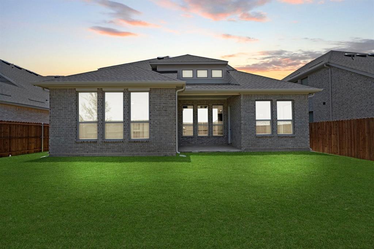
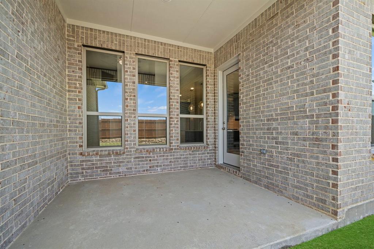
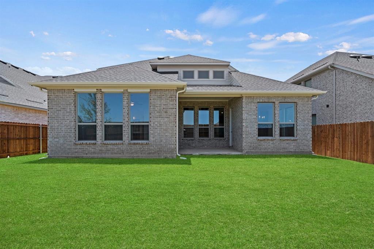
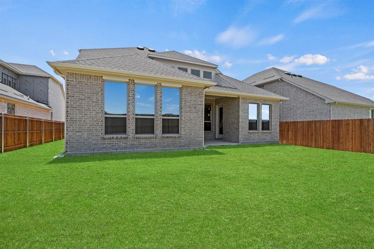
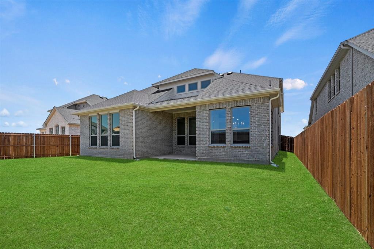
MLS# 21267170 - Built by Coventry Homes - Const. Completed Jun 29 2026 ~ Experience elevated living in this stunning home, now available in the desirable city of Oak Point. Offering 3,464 square feet of beautifully designed space, this exceptional two-story home features 4 spacious bedrooms, 4.5 bathrooms, and a 2.5-car garage with a 5’ garage extension—perfect for extra storage, a workshop area, or recreational gear. The impressive 8’ front door creates a grand entrance, while brick on the first and second floors enhances the home’s timeless curb appeal. Inside, the alternate kitchen with built-in appliances delivers a sleek, chef-inspired experience ideal for entertaining, and the private bedroom suite provides comfortable accommodations for guests or multi-generational living. A dedicated media room offers the perfect space for movie nights, and the powder room option adds convenience for visitors. With expansive living areas, thoughtful upgrades, and elegant design touches throughout, this home combines luxury and functionality in one remarkable home. Contact us today to schedule your private tour and make this home in Oak Point your dream home!
Listing Information
Open Houses
-
Thursday, September 1710:30 AM – 5:30 PM
-
Friday, September 1812:00 PM – 5:30 PM
-
Saturday, September 1910:30 AM – 5:30 PM
-
Sunday, September 2012:00 PM – 5:30 PM
-
Monday, September 2110:30 AM – 5:30 PM
-
Tuesday, September 2210:30 AM – 5:30 PM
Facts & Features
Location
Community Information
Architecture
Features & Amenities
Property Features
Square Footage
Tax & Financial Information
Schools
Oak Point Elementary
Catherine Bell Elementary
Providence Elementary
Cesar Chavez Elementary
Ray Braswell High School
Navo Middle
Hackberry Elementary
Lakeside Middle
School ratings are provided for informational purposes only and are subject to change. Attendance boundaries are for reference only — contact the school or district directly to verify enrollment eligibility.
Historical Data
Price History
| Date | Event | Price |
|---|---|---|
| 09/09/2026 | Price change | $525,000 |
| 05/11/2026 | Listed for sale | $618,350 |
Listed by Ben Caballero · HomesUSA.com · 8888726006
Listing information provided exclusively for consumers' personal, non-commercial use and may not be used for any purpose other than to identify prospective properties consumers may be interested in purchasing. Information deemed reliable but not guaranteed by the MLS. The listing broker’s offer of compensation is made only to participants of the MLS where the listing is filed. Copyright 2026, North Texas Real Estate Information Systems (NTREIS). All rights reserved.
Last Updated: September 16, 2026 at 10:37 PM | Source: North Texas Real Estate Information Systems (NTREIS) | MLS#: 21267170

Similar Homes For Sale In Oak Point
Start Your Real Estate Journey
Whether you have questions about this listing, want to schedule a showing, or just want to talk through your options, Shannon Miles is here to help. Reach out and expect a response within one business day.
How can I help?
Shannon Miles is here to help. Reach out and expect a response within one business day.
Thanks — Shannon Miles will be in touch shortly.
Make A Plan For Your Purchase
Know what you can afford before you start shopping — then run the numbers on any home you have in mind.
How much house can I afford?
- Principal & interest
- Property taxes
- Homeowner's insurance
- HOA dues
If your monthly savings are applied to the loan principal.
Enter your income, debts, and down payment to see how much home you may qualify for. Estimates only — not a lending decision.
Want to know more?
Shannon Miles is here to help. Reach out and expect a response within one business day.
✓ Thanks — Shannon Miles will be in touch shortly.