
1019 Kingsley Ct
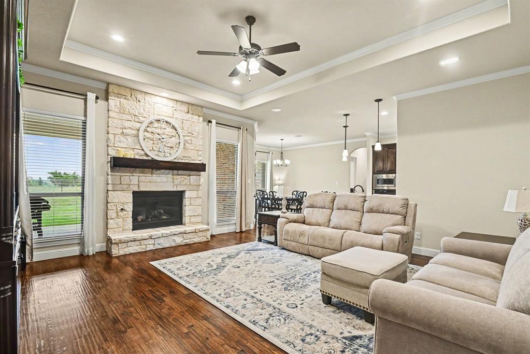
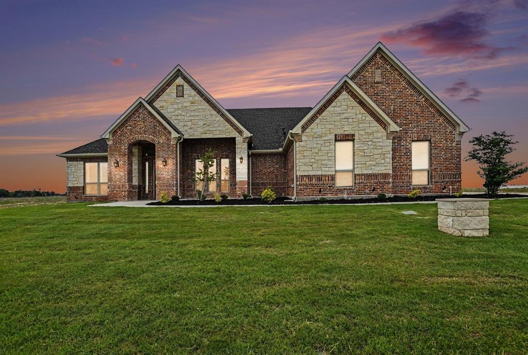
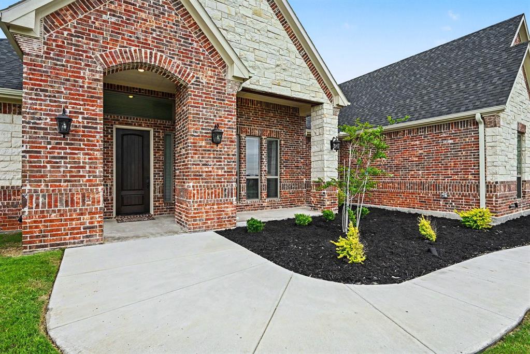
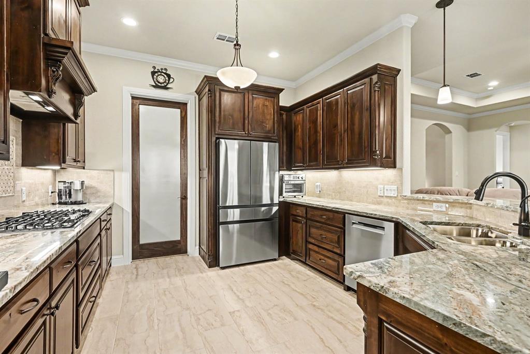
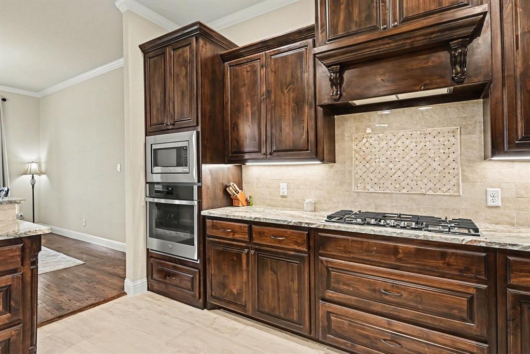
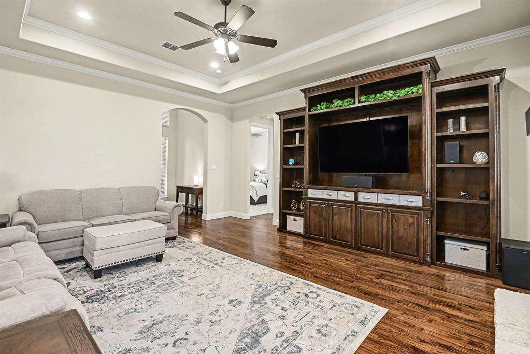
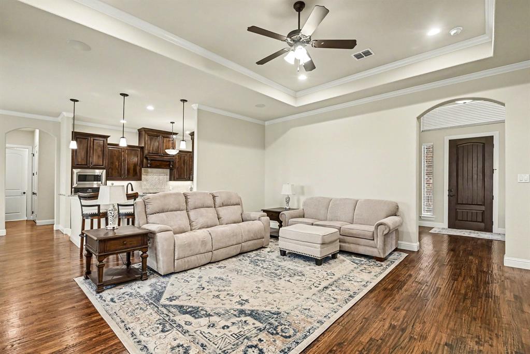
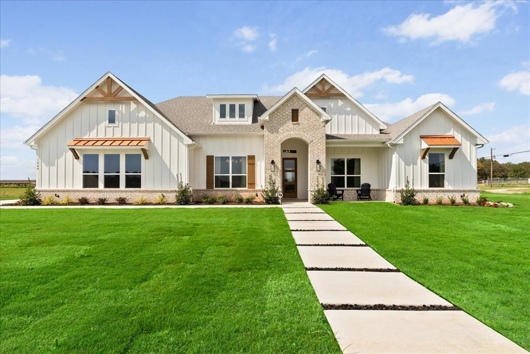
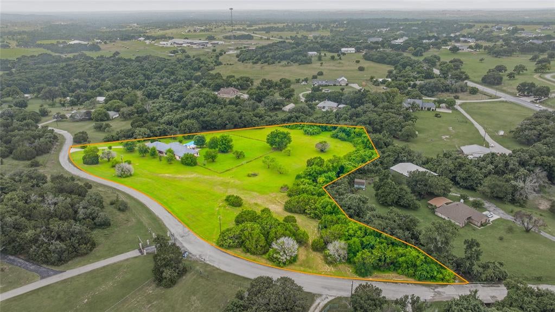
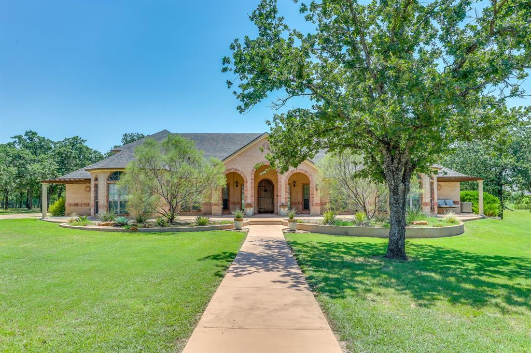
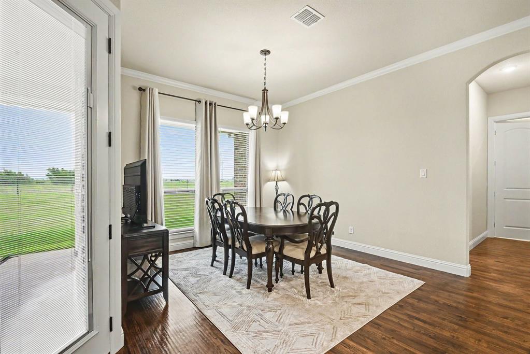
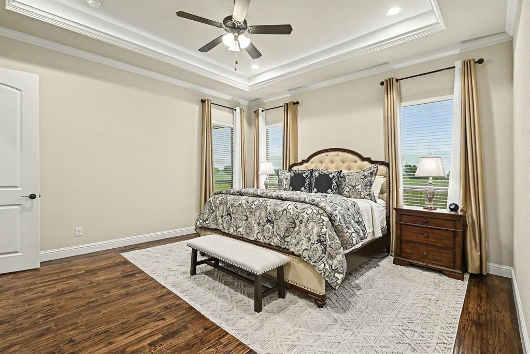
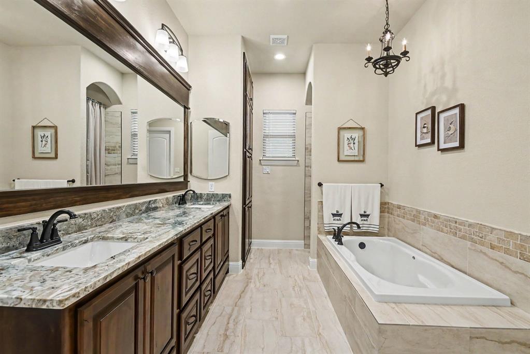
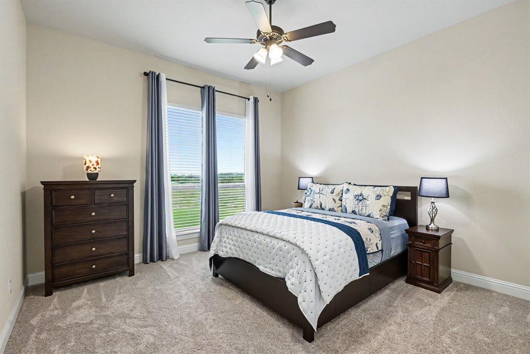
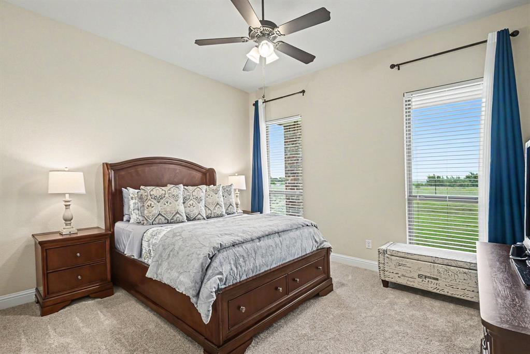
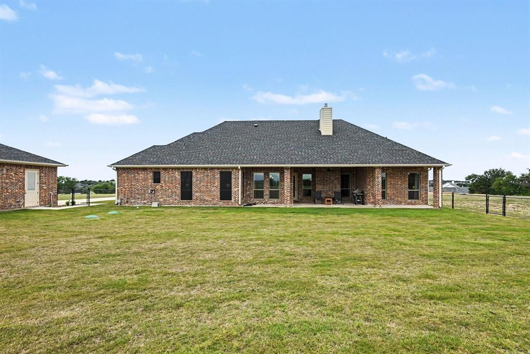
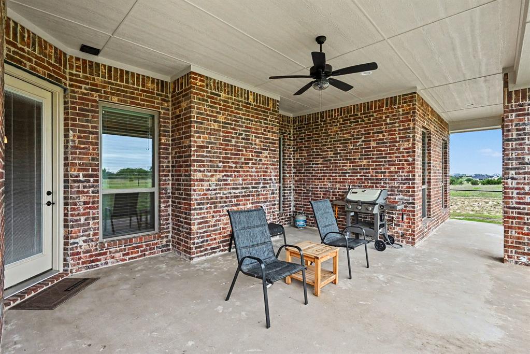
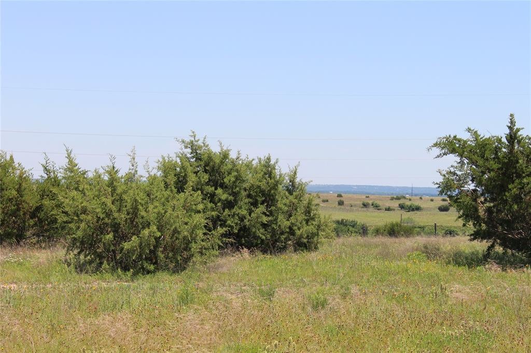
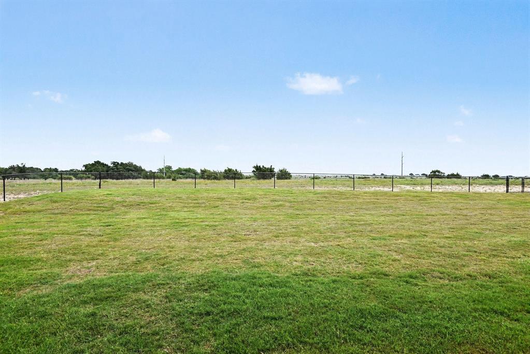
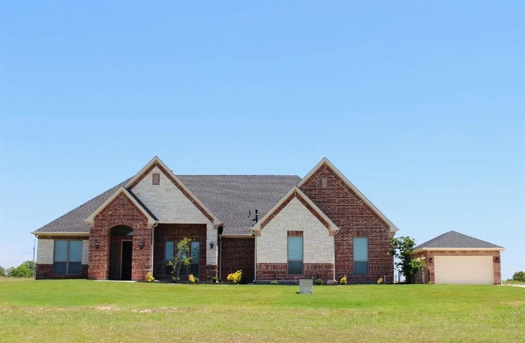
Experience elevated luxury in the gated community of Eagle Bluff in Weatherford. Built in 2024 and set on 2.01 acres, this custom home captures breathtaking views of the Texas landscape and greenbelt. Expansive windows flood the home with natural light, complemented by designer lighting and high-end finishes throughout. The open-concept layout features a private study with glass French doors, a striking stone fireplace, and spacious walk-in closets in every bedroom. The chef’s kitchen is designed to impress with gorgeous granite countertops, a large breakfast bar, gas cooktop, walk-in pantry, and ample space for entertaining. Outside, enjoy a 20x25 workshop with electricity—perfect for hobbies, storage, or projects—and a peaceful covered patio for relaxing or entertaining. Located in award-winning Brock ISD, this home also offers the convenience and savings of a private water well with no water bill and foam insulation allowing for low electrical bills. Luxury upscale living meets peaceful charm just minutes from town. You don't want to miss the chance to call this house your home!'
Listing Information
Facts & Features
Location
Community Information
Architecture
Features & Amenities
Property Features
Square Footage
Tax & Financial Information
Schools
Brock Intermediate
Brock Elementary
Brock J H
Brock High School
School ratings are provided for informational purposes only and are subject to change. Attendance boundaries are for reference only — contact the school or district directly to verify enrollment eligibility.
Historical Data
Price History
| Date | Event | Price |
|---|---|---|
| 08/28/2026 | Price change | $655,000 |
| 05/15/2026 | Listed for sale | $675,000 |
Listed by Briana Cole · Mark Spain Real Estate · 8552997653
Listing information provided exclusively for consumers' personal, non-commercial use and may not be used for any purpose other than to identify prospective properties consumers may be interested in purchasing. Information deemed reliable but not guaranteed by the MLS. The listing broker’s offer of compensation is made only to participants of the MLS where the listing is filed. Copyright 2026, North Texas Real Estate Information Systems (NTREIS). All rights reserved.
Last Updated: August 28, 2026 at 3:16 PM | Source: North Texas Real Estate Information Systems (NTREIS) | MLS#: 21266885

Similar Homes For Sale In Weatherford
Start Your Real Estate Journey
Whether you have questions about this listing, want to schedule a showing, or just want to talk through your options, Shannon Miles is here to help. Reach out and expect a response within one business day.
How can I help?
Shannon Miles is here to help. Reach out and expect a response within one business day.
Thanks — Shannon Miles will be in touch shortly.
Make A Plan For Your Purchase
Know what you can afford before you start shopping — then run the numbers on any home you have in mind.
How much house can I afford?
- Principal & interest
- Property taxes
- Homeowner's insurance
- HOA dues
If your monthly savings are applied to the loan principal.
Enter your income, debts, and down payment to see how much home you may qualify for. Estimates only — not a lending decision.
Want to know more?
Shannon Miles is here to help. Reach out and expect a response within one business day.
✓ Thanks — Shannon Miles will be in touch shortly.