
1206 Vermont Ave
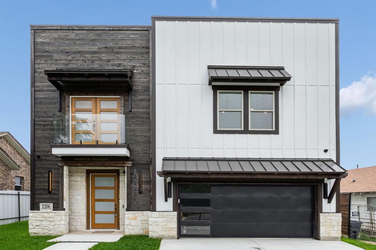
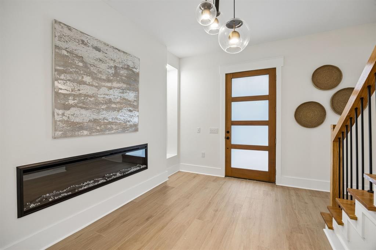
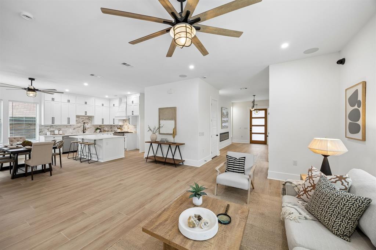
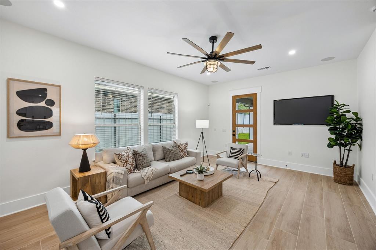
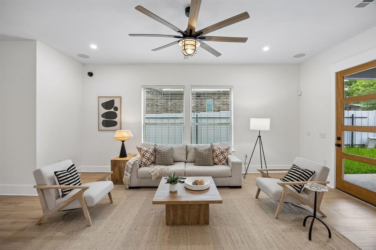
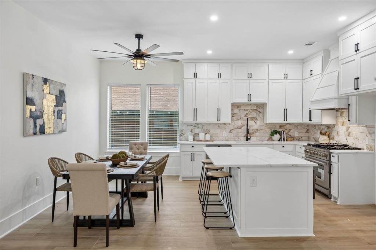
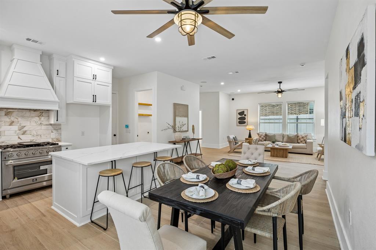
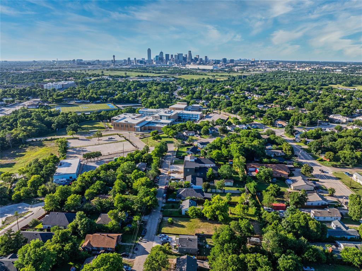
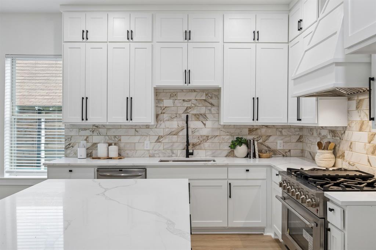
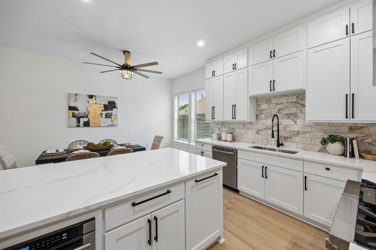
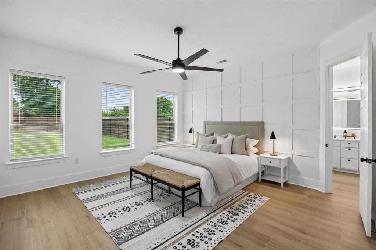
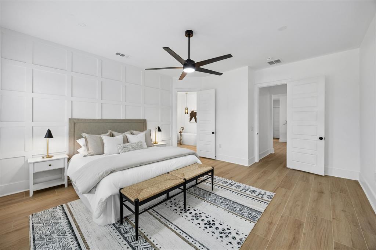
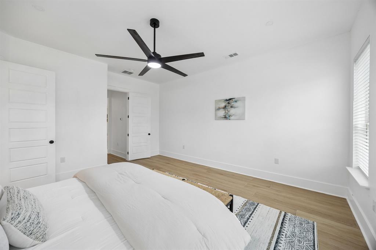
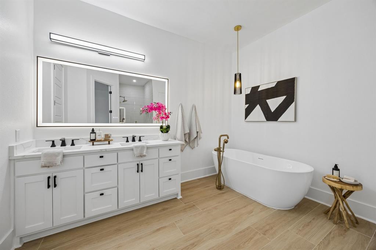
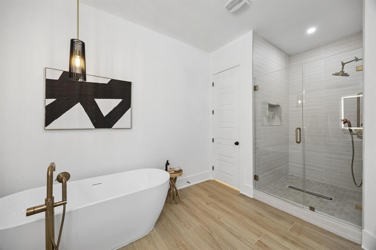
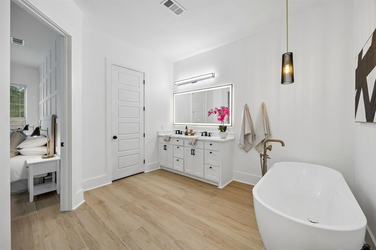
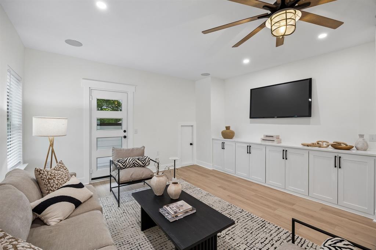
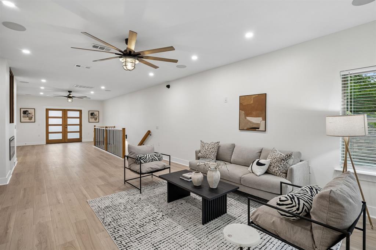
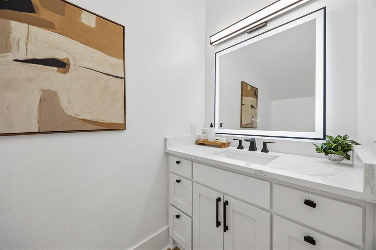
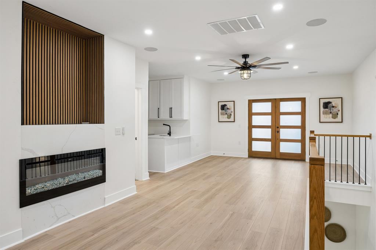
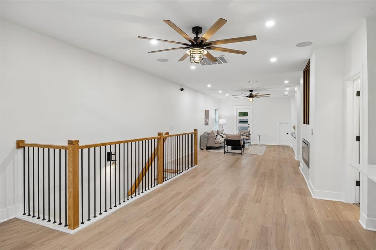
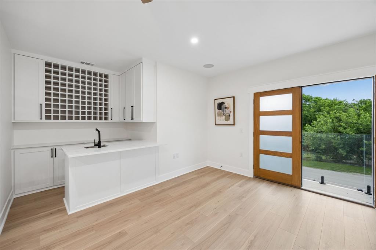
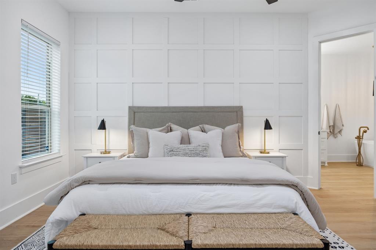
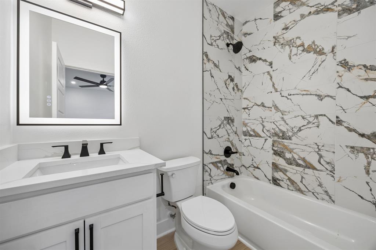
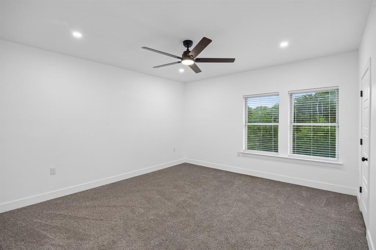
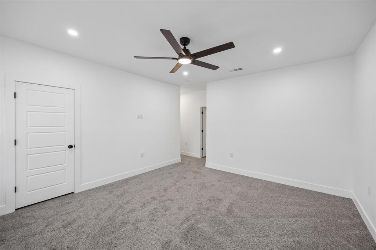
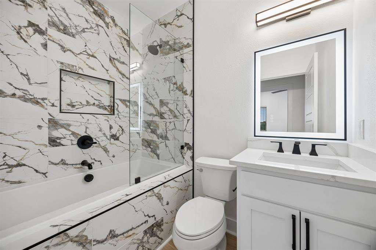
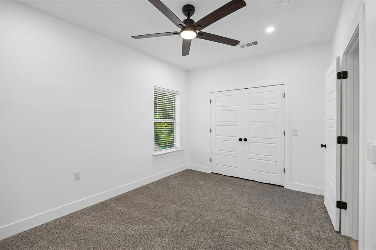
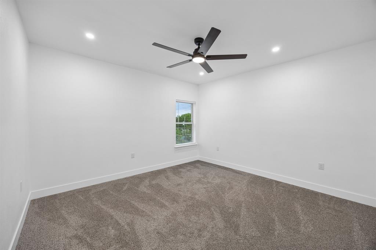
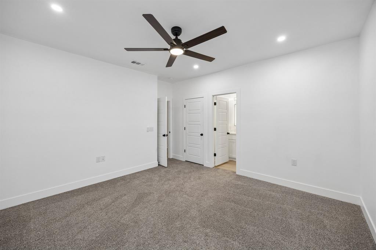
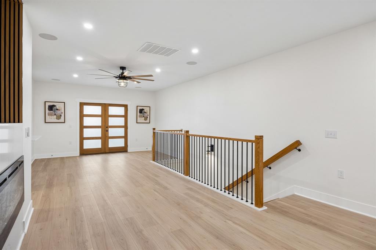
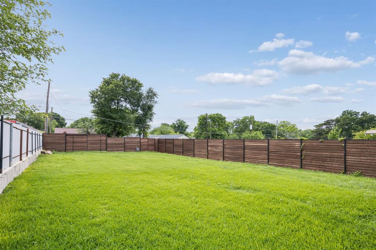
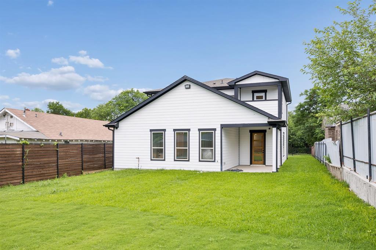
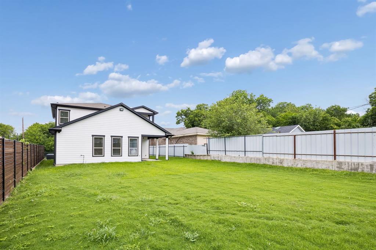
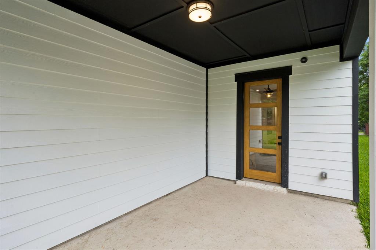
Completed new construction meets sophisticated contemporary design! This custom built 4 bedroom, 3.1 bath residence offers 3,600 square feet of thoughtfully designed living space on a 0.209 acre lot, blending clean architectural lines with warm, modern finishes throughout. The striking exterior showcases a bold mix of textures, expansive windows, private balconies, an electric gate, and a spacious 2 car garage, while the oversized backyard provides ample room for entertaining, play, or future outdoor enhancements. Inside, light wood flooring flows throughout the open concept main level, creating an airy and inviting atmosphere filled with natural light. The first floor features expansive living and dining areas, designer lighting, a stylish powder bath, and a stunning kitchen equipped with quartz countertops, stainless steel appliances, an island with breakfast bar seating, extended custom cabinetry, and elegant designer finishes. The primary suite is conveniently located on the first level and serves as a luxurious retreat, featuring a dramatic wood accent wall and an ensuite bath with dual vanities, a freestanding soaking tub, and a beautifully designed glass enclosed shower. Upstairs, an oversized flex space offers endless versatility for a second living area, media space, or home office, complete with an electric fireplace, built in cabinetry, wet bar, and wine storage. Three generously sized secondary bedrooms and two additional full baths complete the upper level. Multiple balconies add to the home’s contemporary appeal and provide additional outdoor living opportunities. Located in a rapidly developing pocket of Dallas, 1206 Vermont Avenue offers convenient access to Downtown Dallas, Bishop Arts, Trinity Groves, major highways, dining, entertainment, and shopping destinations. Combining luxury finishes, functional design, and modern architecture, this exceptional home delivers contemporary city living with the comfort of generous indoor and outdoor space.
Listing Information
Facts & Features
Location
Community Information
Architecture
Features & Amenities
Property Features
Square Footage
Tax & Financial Information
Schools
Texans Can Academy - Oak Cliff
Trinity Heights Gifted And Talented School
Boude Storey Middle
John Lewis Social Justice Academy At O W Holmes
Franklin D Roosevelt H S Of Innovation
Harrell Budd Elementary
Clinton P Russell Elementary
W H Adamson High School
School ratings are provided for informational purposes only and are subject to change. Attendance boundaries are for reference only — contact the school or district directly to verify enrollment eligibility.
Historical Data
Price History
| Date | Event | Price |
|---|---|---|
| 06/15/2026 | Price change | $425,000 |
| 06/02/2026 | Listed for sale | $450,000 |
Listed by Chase Duran · Allie Beth Allman & Assoc. · 2145217355
Listing information provided exclusively for consumers' personal, non-commercial use and may not be used for any purpose other than to identify prospective properties consumers may be interested in purchasing. Information deemed reliable but not guaranteed by the MLS. The listing broker’s offer of compensation is made only to participants of the MLS where the listing is filed. Copyright 2026, North Texas Real Estate Information Systems (NTREIS). All rights reserved.
Last Updated: September 8, 2026 at 7:27 PM | Source: North Texas Real Estate Information Systems (NTREIS) | MLS#: 21265134

Similar Homes For Sale In Dallas
Start Your Real Estate Journey
Whether you have questions about this listing, want to schedule a showing, or just want to talk through your options, Shannon Miles is here to help. Reach out and expect a response within one business day.
How can I help?
Shannon Miles is here to help. Reach out and expect a response within one business day.
Thanks — Shannon Miles will be in touch shortly.
Make A Plan For Your Purchase
Know what you can afford before you start shopping — then run the numbers on any home you have in mind.
How much house can I afford?
- Principal & interest
- Property taxes
- Homeowner's insurance
- HOA dues
If your monthly savings are applied to the loan principal.
Enter your income, debts, and down payment to see how much home you may qualify for. Estimates only — not a lending decision.
Want to know more?
Shannon Miles is here to help. Reach out and expect a response within one business day.
✓ Thanks — Shannon Miles will be in touch shortly.