
525 Brozgold Ave
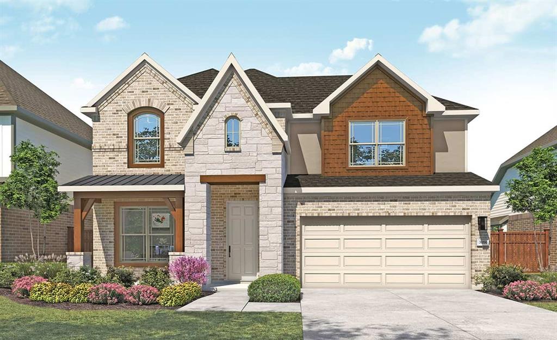
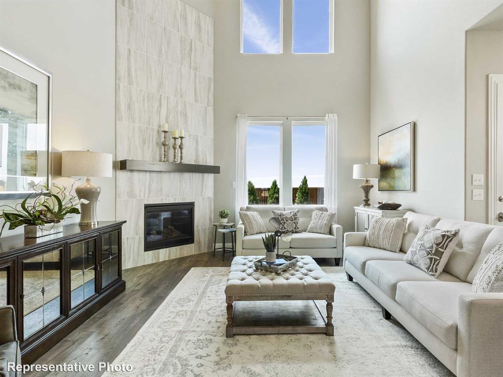
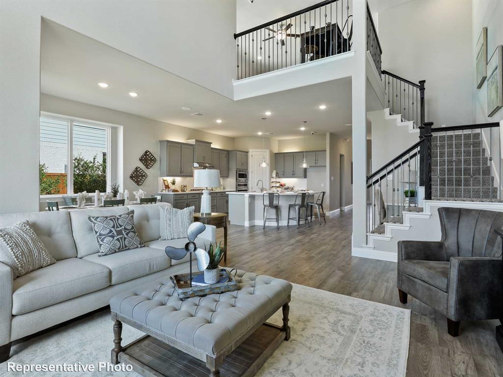
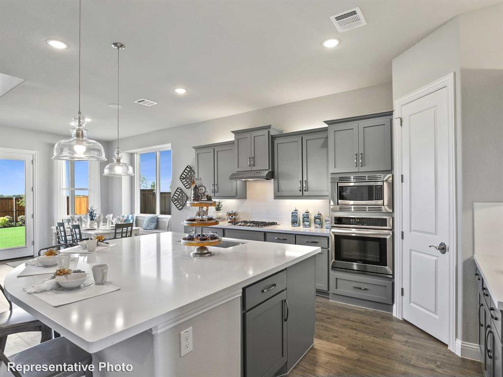
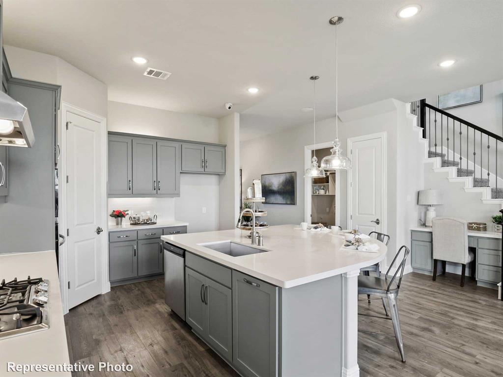
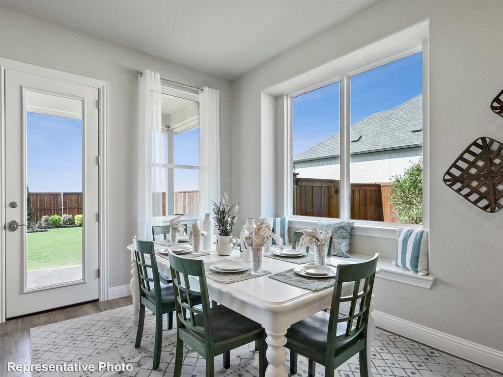
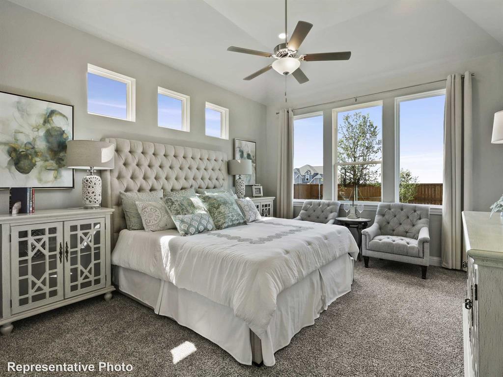
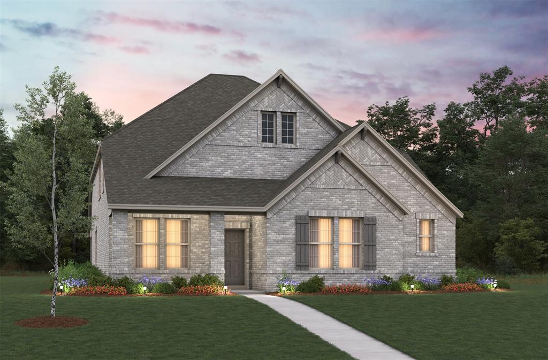
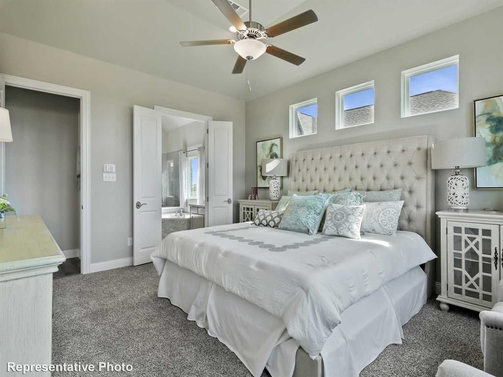
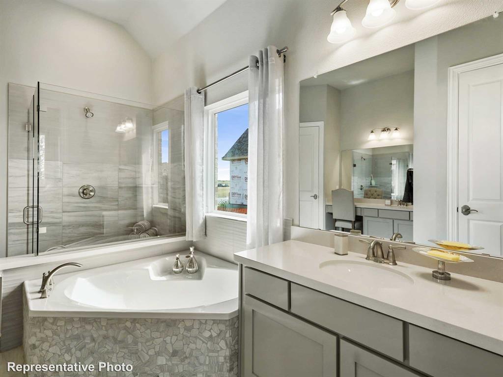
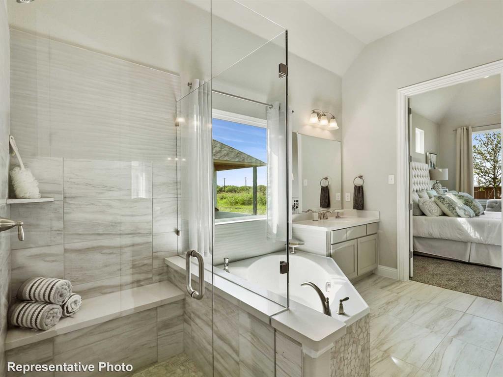
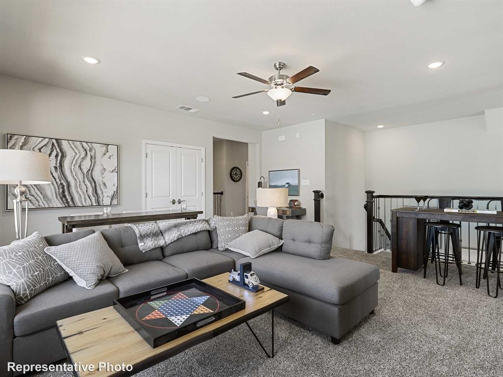
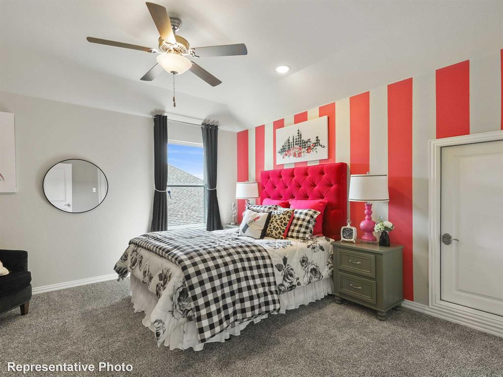
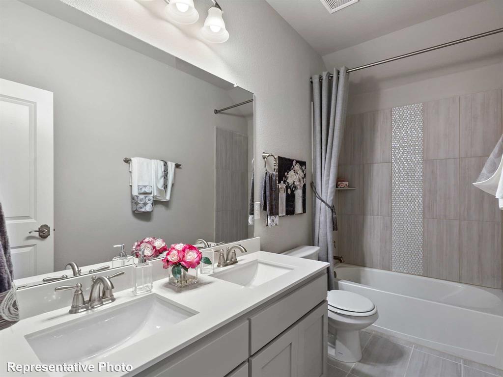
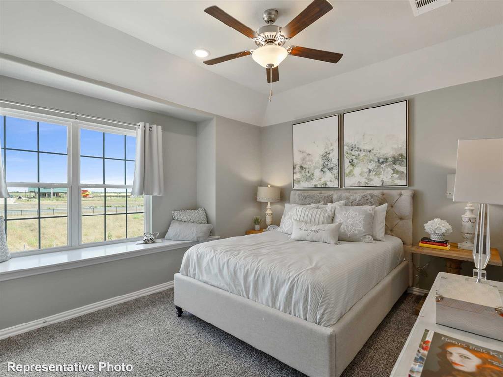
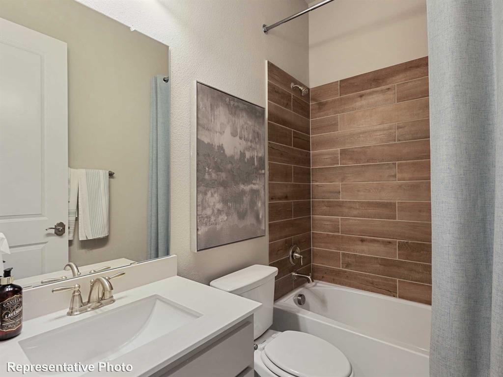
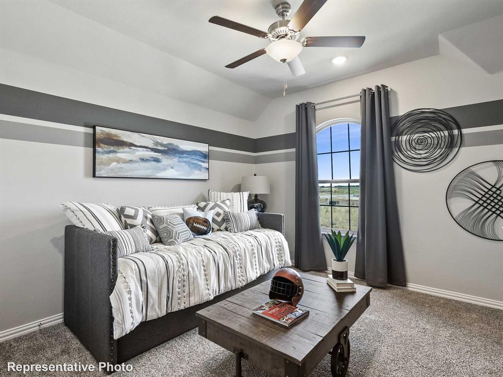
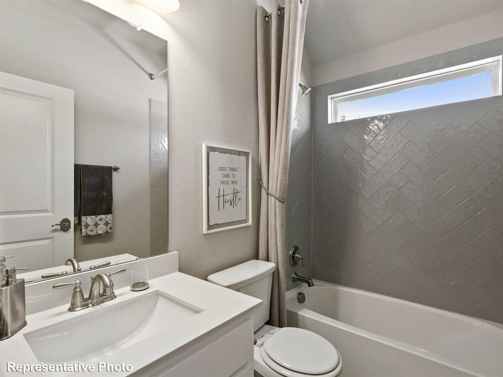
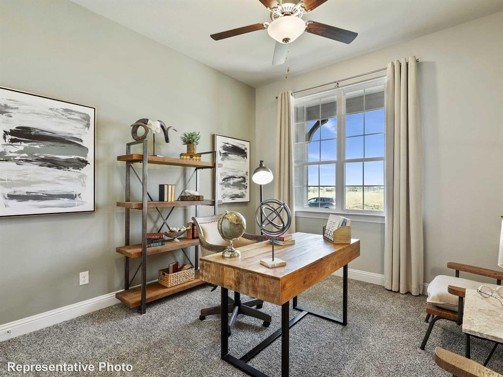
Discover the beauty of this New Construction 2-Story Home, a perfect canvas for your everyday living and entertaining! With the highly desired Rosewood floor plan offering 3,064 square feet of inviting space, you can create memories that last a lifetime. As you enter, you have the study for those who work from home. The kitchen, adorned with elegant cabinets and a spacious center island, inspires culinary creativity with its sleek stainless steel appliances. Enter into the 2-story great room, where vaulted ceilings and window-lined walls invite a flood of natural light, illuminating the upgraded flooring. This bright and airy atmosphere complements the soothing neutral tones, creating a serene retreat. The oversized primary suite awaits, featuring a private ensuite designed for relaxation, complete with two separate vanities, a soaking tub, and an expansive private closet. Upstairs, three generous secondary bedrooms and a charming two full bathrooms offer comfort and convenience for guests. Embrace a lifestyle in Ellis County, one of the nation’s fastest-growing areas, where Midlothian shines as a vibrant community with a coveted hill country feel. Westside Preserve awaits, a master-planned community that promises preserved green spaces, ponds, trails, playgrounds, and a resort-style pool, an idyllic setting for a life well-lived.
Listing Information
Facts & Features
Location
Community Information
Architecture
Features & Amenities
Property Features
Square Footage
Tax & Financial Information
Schools
Charlene McKinzey Middle
Irvin Elementary
Brenda Norwood Elementary
Alma Martinez Intermediate
Elizabeth Smith Academy
Jean Coleman Elementary
J A Vitovsky Elementary
Frank Seale Middle
School ratings are provided for informational purposes only and are subject to change. Attendance boundaries are for reference only — contact the school or district directly to verify enrollment eligibility.
Historical Data
Price History
| Date | Event | Price |
|---|---|---|
| 09/16/2026 | Price change | $498,990 |
| 05/08/2026 | Listed for sale | $528,237 |
Listed by Chaquia Thomas · DRB Group Realty, LLC · 2404579391
Listing information provided exclusively for consumers' personal, non-commercial use and may not be used for any purpose other than to identify prospective properties consumers may be interested in purchasing. Information deemed reliable but not guaranteed by the MLS. The listing broker’s offer of compensation is made only to participants of the MLS where the listing is filed. Copyright 2026, North Texas Real Estate Information Systems (NTREIS). All rights reserved.
Last Updated: September 16, 2026 at 6:53 PM | Source: North Texas Real Estate Information Systems (NTREIS) | MLS#: 21263491

Similar Homes For Sale In Midlothian
Start Your Real Estate Journey
Whether you have questions about this listing, want to schedule a showing, or just want to talk through your options, Shannon Miles is here to help. Reach out and expect a response within one business day.
How can I help?
Shannon Miles is here to help. Reach out and expect a response within one business day.
Thanks — Shannon Miles will be in touch shortly.
Make A Plan For Your Purchase
Know what you can afford before you start shopping — then run the numbers on any home you have in mind.
How much house can I afford?
- Principal & interest
- Property taxes
- Homeowner's insurance
- HOA dues
If your monthly savings are applied to the loan principal.
Enter your income, debts, and down payment to see how much home you may qualify for. Estimates only — not a lending decision.
Want to know more?
Shannon Miles is here to help. Reach out and expect a response within one business day.
✓ Thanks — Shannon Miles will be in touch shortly.