
1633 Oak Trail Dr
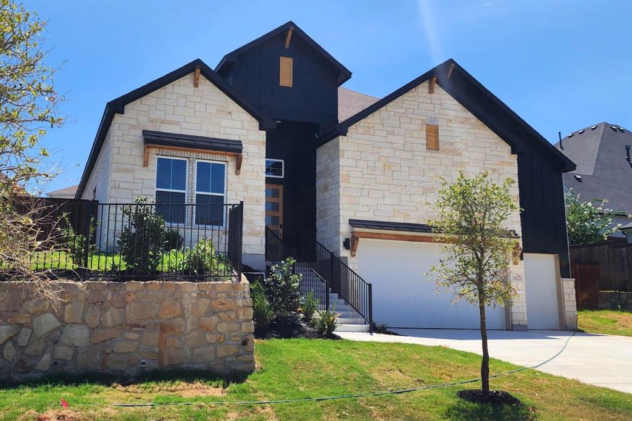
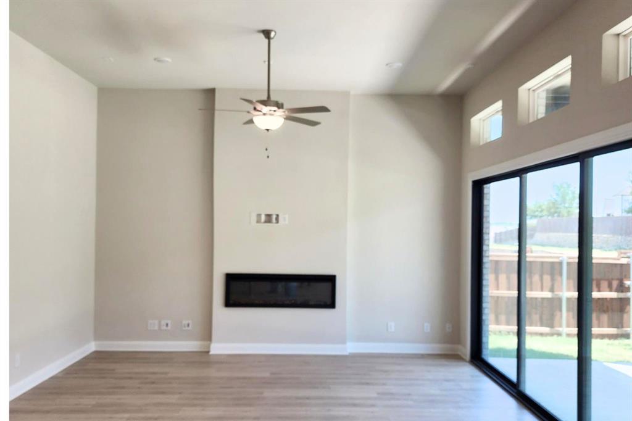
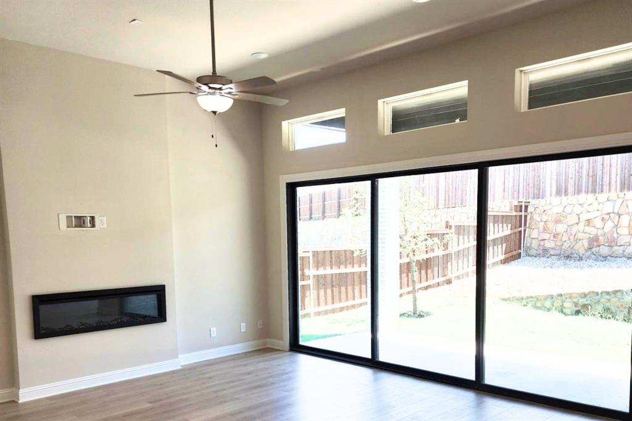
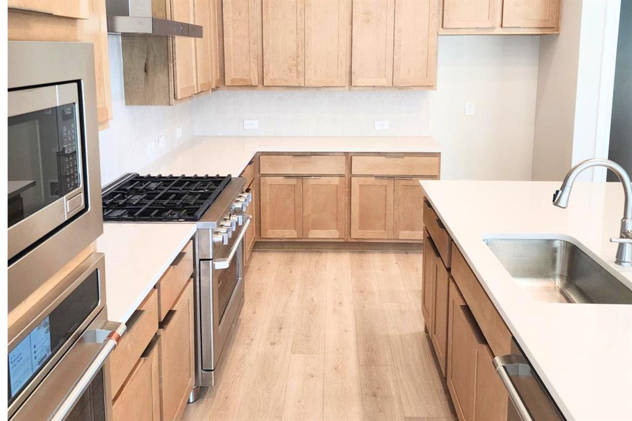
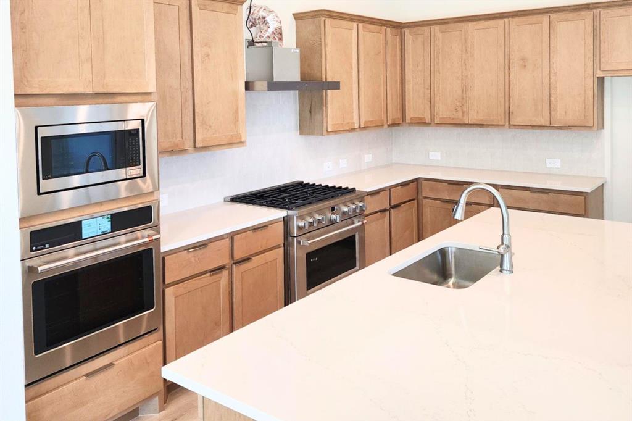
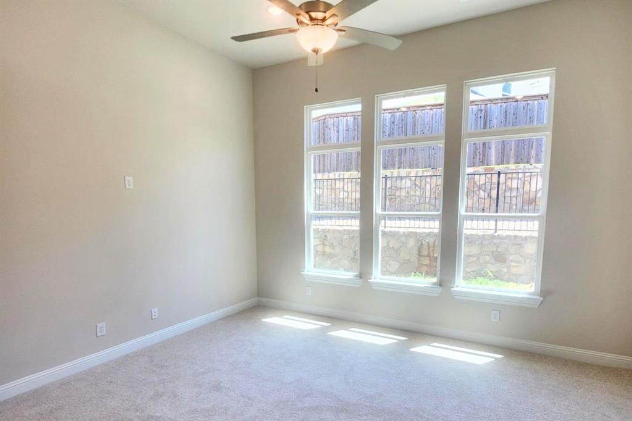
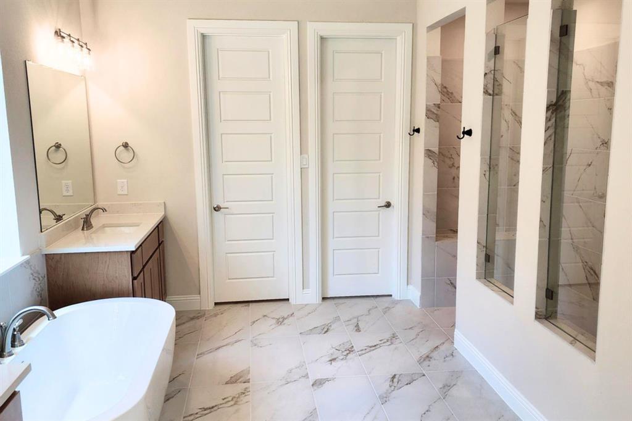
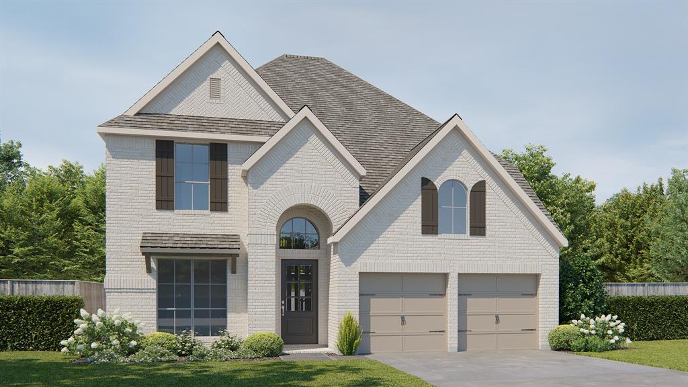
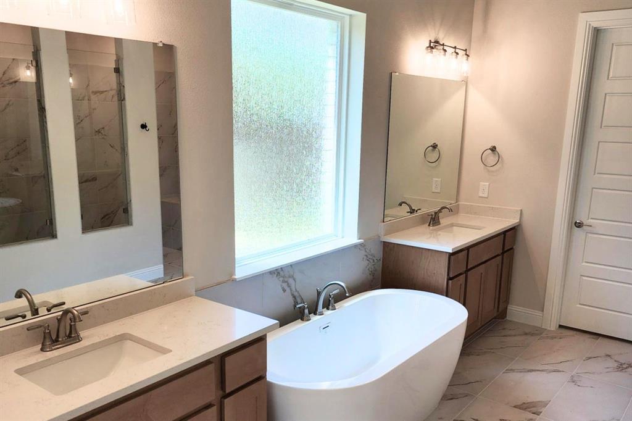
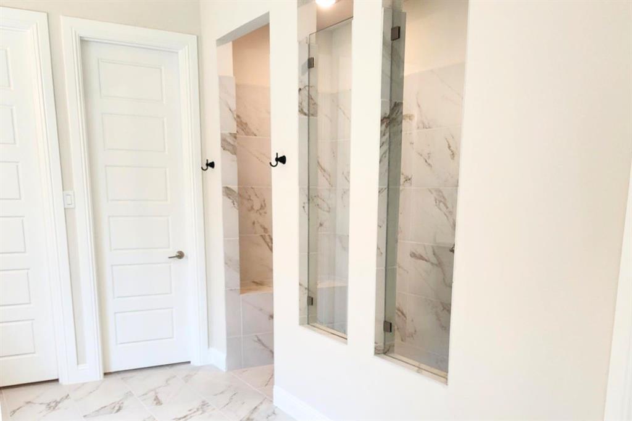
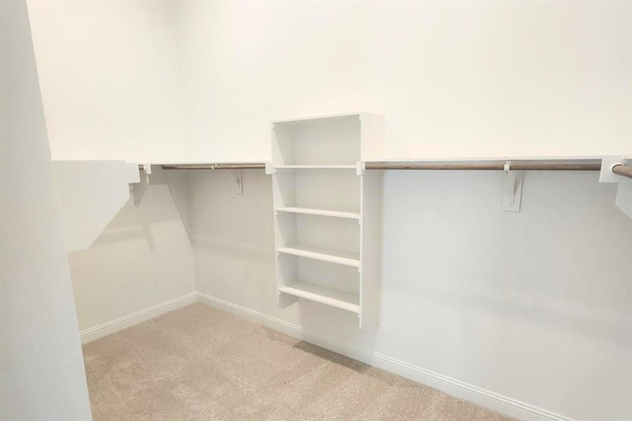
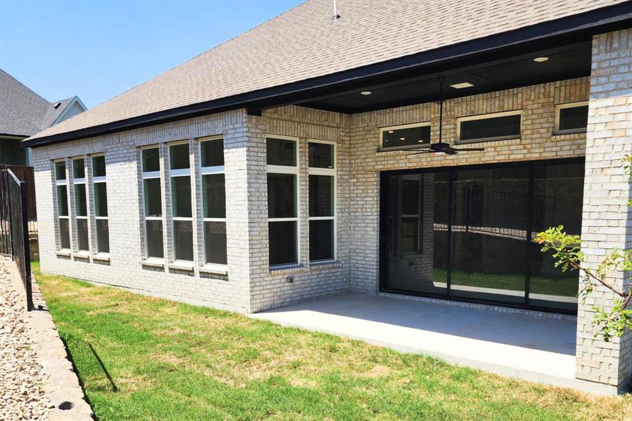
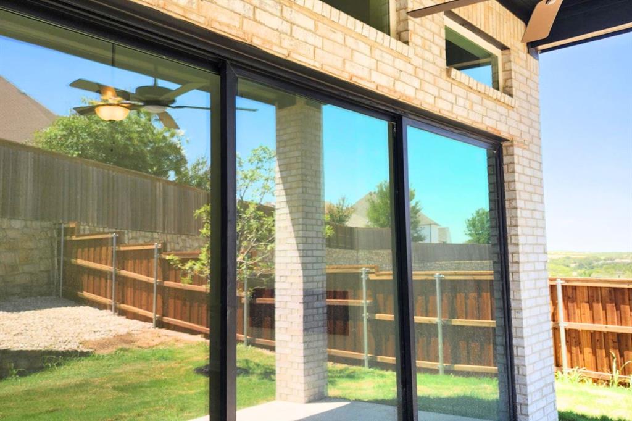
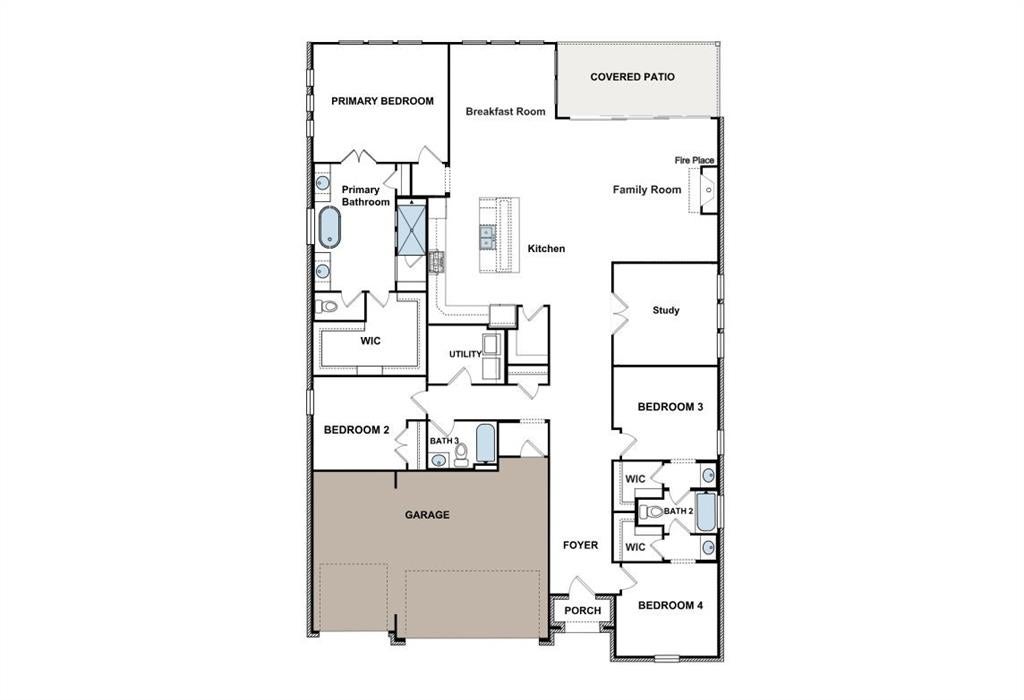
From GFO Home’s grand Presidential Series, this stunning 2,813 sf One-Story new construction home is our striking Johnson Floor Plan offering 4 Bedrooms, 3 Bathrooms, and a spacious 3-car Garage in the amenity-rich Walsh Master-Planned Community! Highlights include a Private Study or Flex Room for at-home work, a Gourmet Chef’s Kitchen featuring a large Center Island, Walk-in Pantry, Luxury Stainless-Steel Appliances, and attached Breakfast Room, and an Open Concept Family Room with soaring 12 ft Ceilings, chic 60 inch Electric Fireplace, and elegant Glass Slider Doors leading to the spacious Covered Patio and Private Backyard. You’ll also enjoy 3 additional bedrooms and 2 full guest bathrooms, as well as a luxurious Primary Suite and upgraded Spa-Inspired Primary Bathroom with a designer Free-Standing Tub, Walk-In Super Shower, and Oversized Walk-In Closet. Discover additional functionality with a laundry room and mudroom off the garage entrance. Experience high-end living with GFO Home’s Johnson floor in Fort Worth’s Premier Master-Planned Community – Walsh! Enjoy amazing on-site amenities like a community water park, splash pads, pools, Makerspace, on-site gas station, on-site community market, fitness center, parks, playgrounds, hike & bike trails, and much, much more! Plus, an incredible location near amazing local shopping, dining, and family fun- and just 20 minutes from Downtown Fort Worth & The Stockyards! Zoned to Top-Notch Aledo ISD- Ranked #1 School District in Parker County.
Listing Information
Facts & Features
Location
Community Information
Architecture
Features & Amenities
Property Features
Square Footage
Tax & Financial Information
Schools
Uplift Elevate Preparatory Middle
North Elementary
McAnally Intermediate
Blue Haze Elementary
Coder Elementary
Walsh Elementary
Tannahill Intermediate
Uplift Elevate Preparatory School
School ratings are provided for informational purposes only and are subject to change. Attendance boundaries are for reference only — contact the school or district directly to verify enrollment eligibility.
Historical Data
Price History
| Date | Event | Price |
|---|---|---|
| 07/28/2026 | Price change | $597,210 |
| 05/07/2026 | Listed for sale | $620,210 |
Listed by John Santasiero · Riverway Properties · 7136216111
Listing information provided exclusively for consumers' personal, non-commercial use and may not be used for any purpose other than to identify prospective properties consumers may be interested in purchasing. Information deemed reliable but not guaranteed by the MLS. The listing broker’s offer of compensation is made only to participants of the MLS where the listing is filed. Copyright 2026, North Texas Real Estate Information Systems (NTREIS). All rights reserved.
Last Updated: September 4, 2026 at 8:07 PM | Source: North Texas Real Estate Information Systems (NTREIS) | MLS#: 21263431

Similar Homes For Sale In Fort Worth







Start Your Real Estate Journey
Whether you have questions about this listing, want to schedule a showing, or just want to talk through your options, Shannon Miles is here to help. Reach out and expect a response within one business day.
How can I help?
Shannon Miles is here to help. Reach out and expect a response within one business day.
Thanks — Shannon Miles will be in touch shortly.
Make A Plan For Your Purchase
Know what you can afford before you start shopping — then run the numbers on any home you have in mind.
How much house can I afford?
- Principal & interest
- Property taxes
- Homeowner's insurance
- HOA dues
If your monthly savings are applied to the loan principal.
Enter your income, debts, and down payment to see how much home you may qualify for. Estimates only — not a lending decision.
Want to know more?
Shannon Miles is here to help. Reach out and expect a response within one business day.
✓ Thanks — Shannon Miles will be in touch shortly.