
7301 Alandale Dr
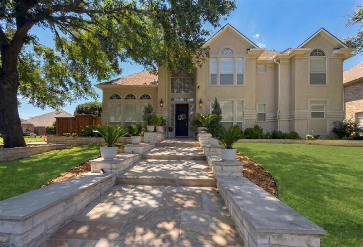
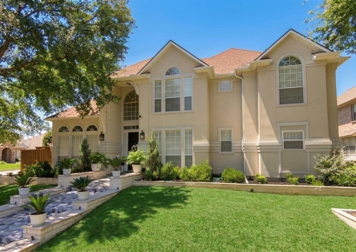
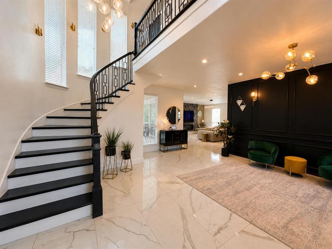
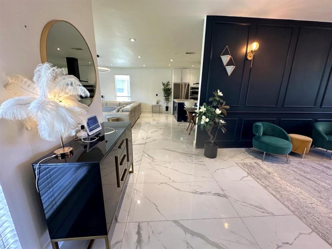
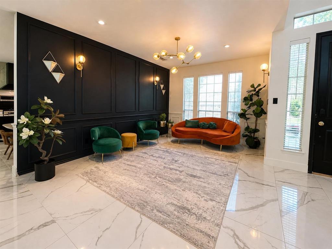
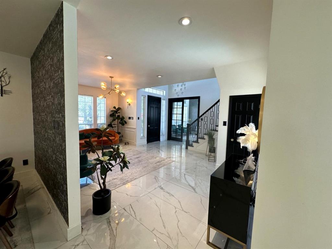
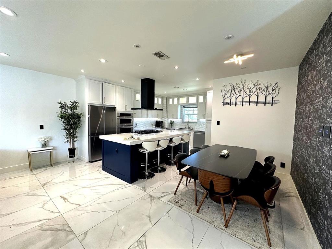
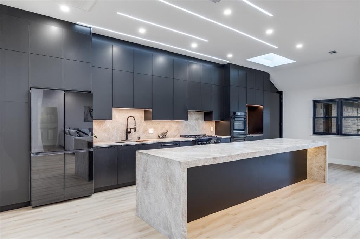
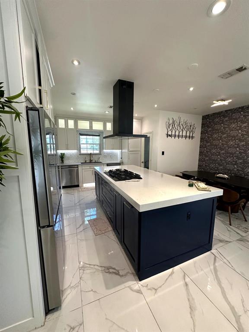
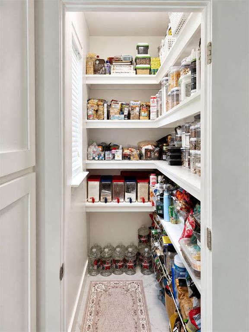
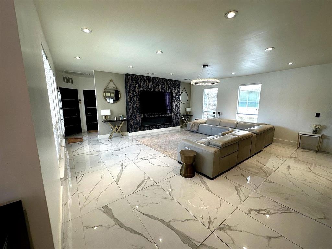
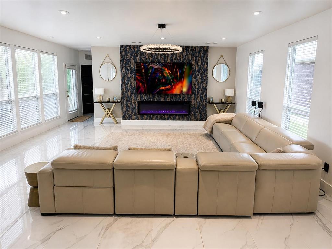
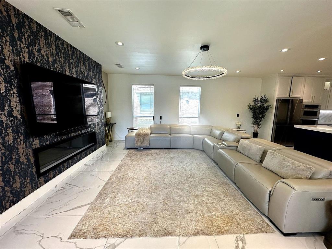
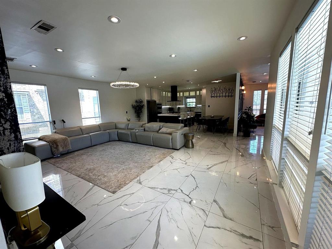
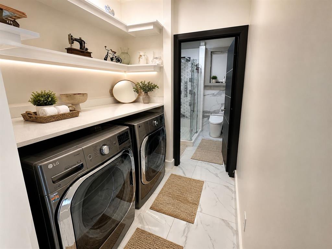
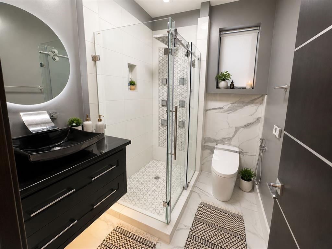
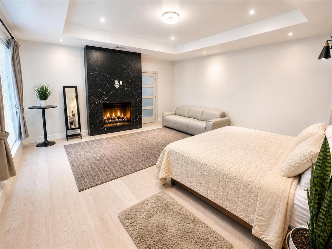
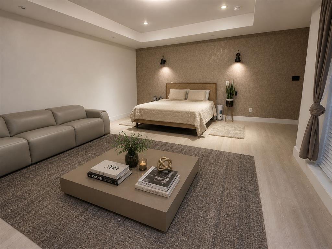
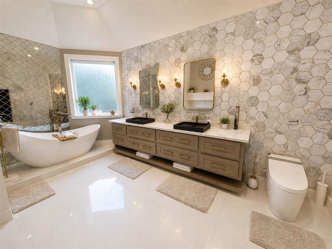
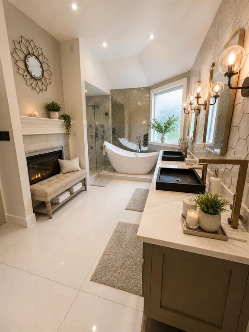
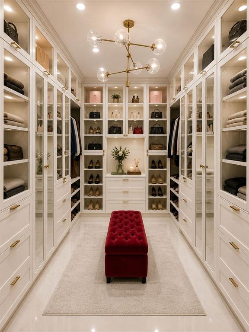
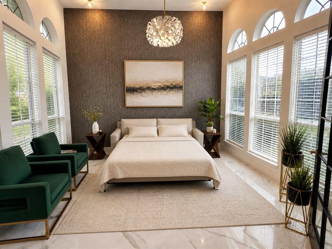
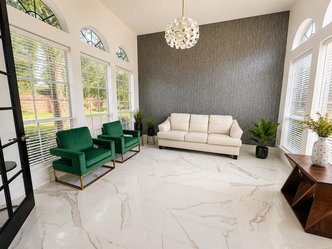
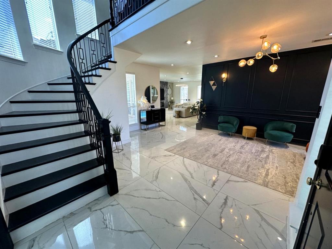
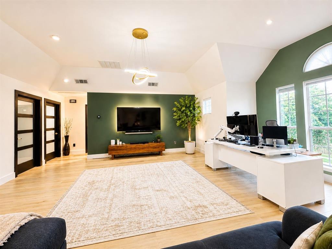
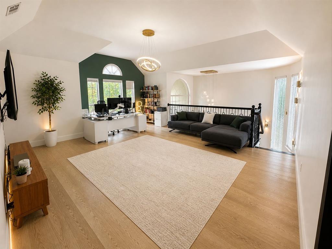
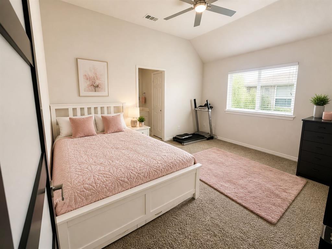
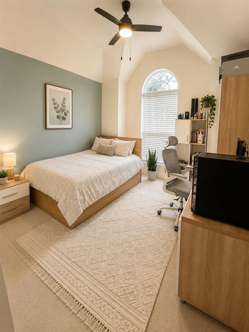
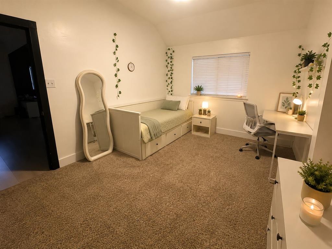
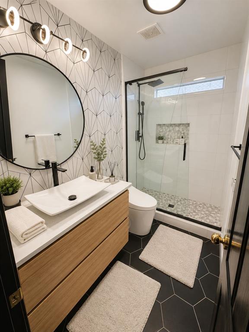
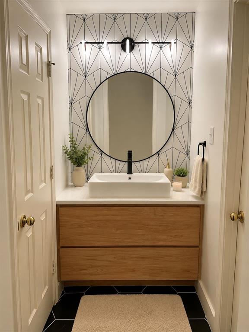
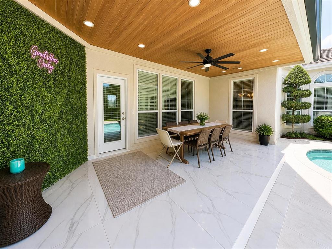
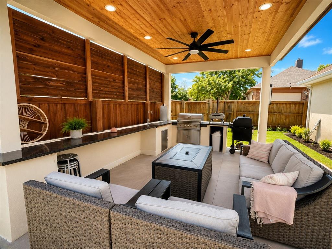
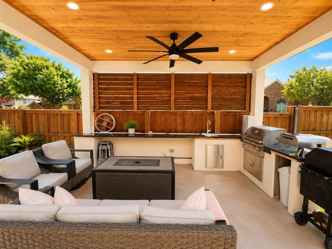
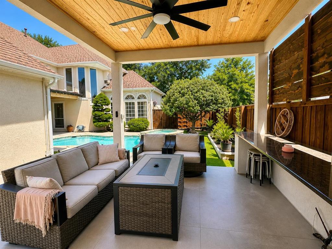
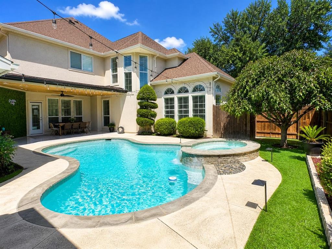
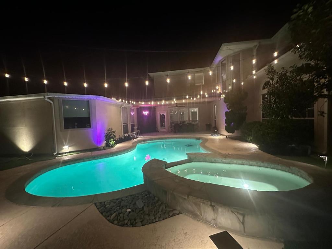
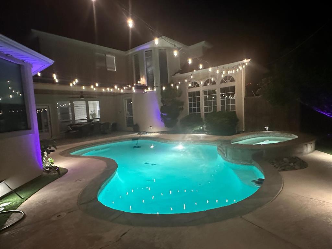
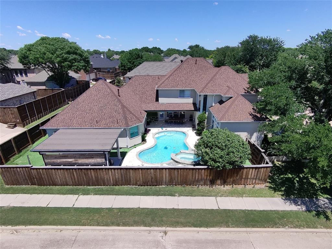
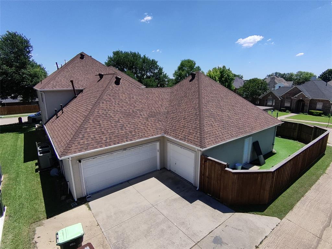
“A Rare Blend of Luxury & Modern Elegance” (Fresh paint and maintained) Highly desirable east-facing home that has been completely reimagined with sophisticated designer finishes throughout. From the moment you step inside, you’ll be impressed by the seamless blend of luxury, style, and functionality. This beautifully remodeled residence features smart switches, a water softener, modern flooring, and a stunning chef-inspired kitchen equipped with high-end appliances, dual dishwashers, abundant storage, a waterfall island, illuminated display cabinetry, easy-maintenance cabinets, Carrera tile accents, trendy gold hardware, and a spacious walk-in pantry. The private study overlooks the pool and can also serve as a guest bedroom, complemented by a full guest bathroom conveniently located on the first floor. Elegant paneled formal living and dining spaces flow effortlessly into the expansive family room centered around a beautiful fireplace, creating an ideal setting for entertaining. The oversized primary suite offers a luxurious retreat with a see-through fireplace, a spa-inspired designer bathroom featuring a refined modern palette, and a custom walk-in closet. Upstairs, wrought iron staircases lead to a spacious game room along with three additional bedrooms and two full bathrooms. Step outside to a thoughtfully redesigned backyard oasis featuring covered seating areas, a sparkling pool, outdoor kitchen, and bar — the perfect space to relax or entertain year-round. Roof and gutters replaced on 2025.
Listing Information
Facts & Features
Location
Community Information
Architecture
Features & Amenities
Property Features
Square Footage
Tax & Financial Information
Schools
Mathews Elementary
Haun Elementary
Skaggs Elementary
Gulledge Elementary
Jasper High School
C M Rice Middle
Riddle Elementary
Robinson Middle
School ratings are provided for informational purposes only and are subject to change. Attendance boundaries are for reference only — contact the school or district directly to verify enrollment eligibility.
Historical Data
Price History
| Date | Event | Price |
|---|---|---|
| 06/11/2026 | Listed for sale | $925,000 |
Listed by Urve Akdogan · VITA Realty · 8325447624
Listing information provided exclusively for consumers' personal, non-commercial use and may not be used for any purpose other than to identify prospective properties consumers may be interested in purchasing. Information deemed reliable but not guaranteed by the MLS. The listing broker’s offer of compensation is made only to participants of the MLS where the listing is filed. Copyright 2026, North Texas Real Estate Information Systems (NTREIS). All rights reserved.
Last Updated: August 1, 2026 at 12:36 AM | Source: North Texas Real Estate Information Systems (NTREIS) | MLS#: 21262723

Similar Homes For Sale In Plano
Start Your Real Estate Journey
Whether you have questions about this listing, want to schedule a showing, or just want to talk through your options, Shannon Miles is here to help. Reach out and expect a response within one business day.
How can I help?
Shannon Miles is here to help. Reach out and expect a response within one business day.
Thanks — Shannon Miles will be in touch shortly.
Make A Plan For Your Purchase
Know what you can afford before you start shopping — then run the numbers on any home you have in mind.
How much house can I afford?
- Principal & interest
- Property taxes
- Homeowner's insurance
- HOA dues
If your monthly savings are applied to the loan principal.
Enter your income, debts, and down payment to see how much home you may qualify for. Estimates only — not a lending decision.
Want to know more?
Shannon Miles is here to help. Reach out and expect a response within one business day.
✓ Thanks — Shannon Miles will be in touch shortly.