
203 Pioneer Dr
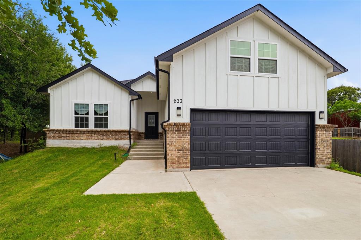
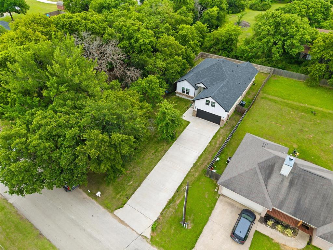
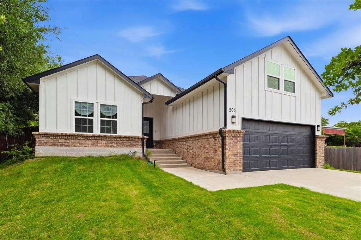
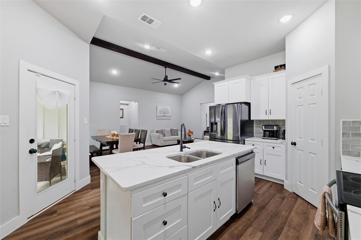
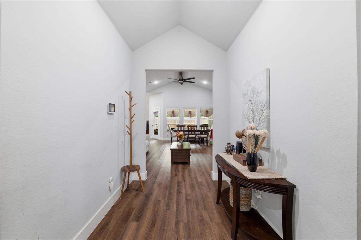
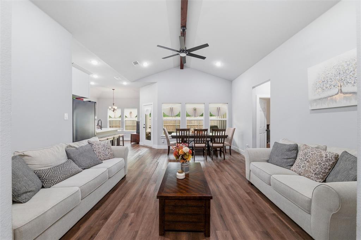
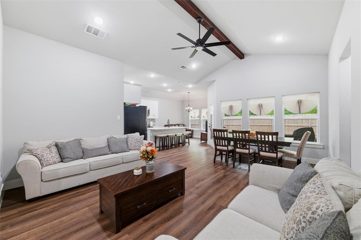
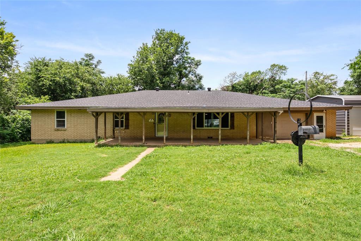
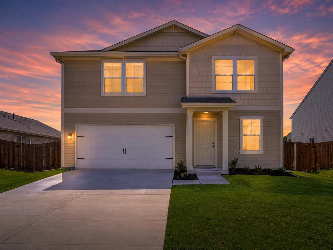
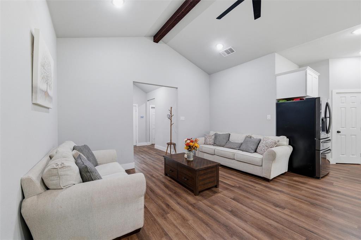
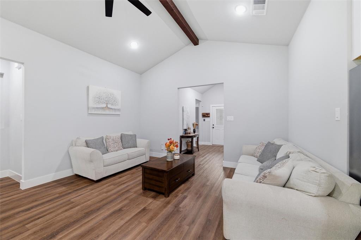
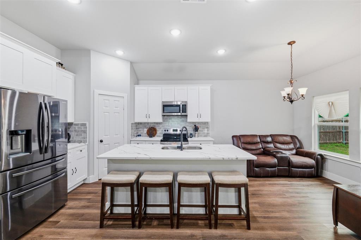
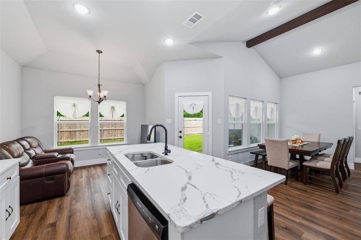
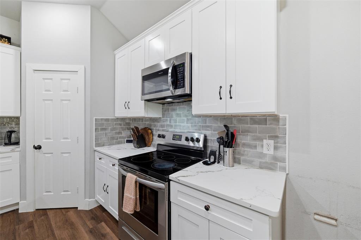
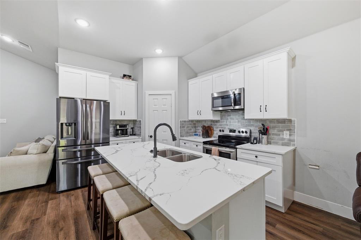
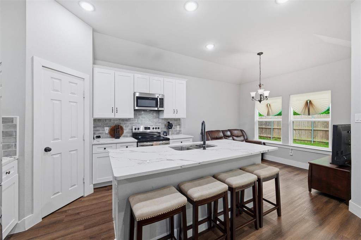
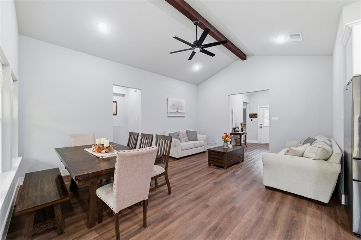
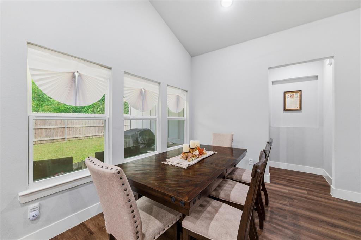
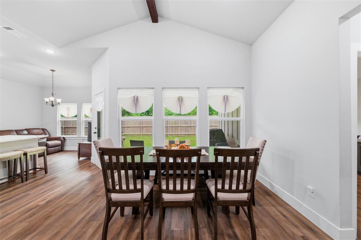
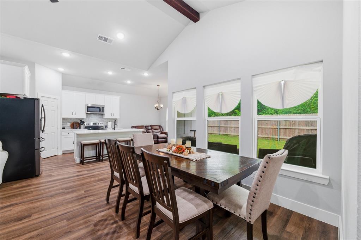
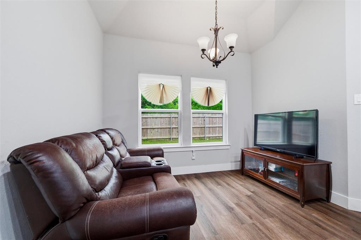
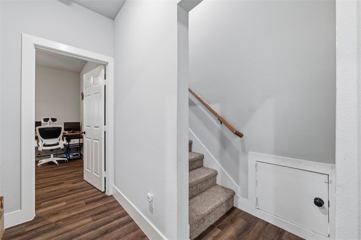
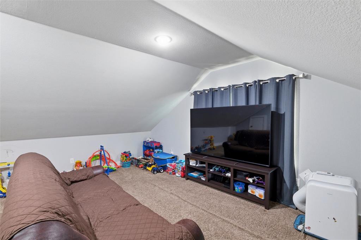
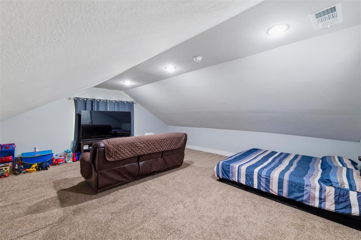
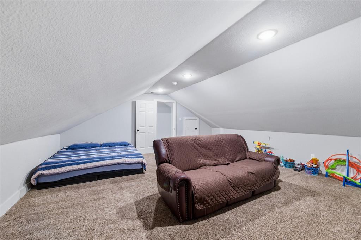
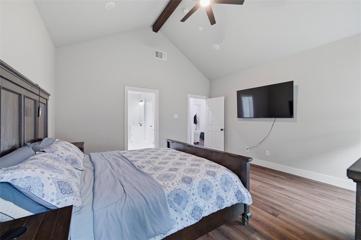
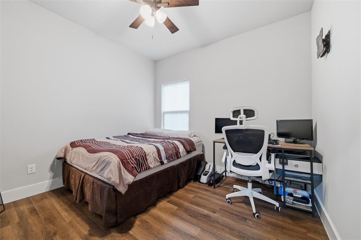
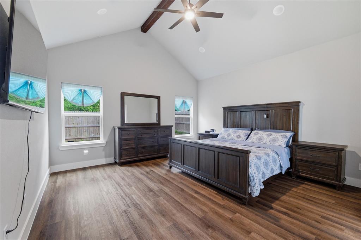
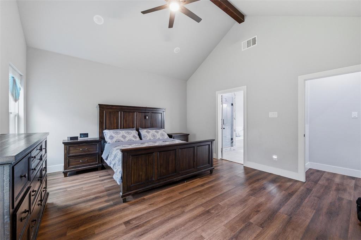
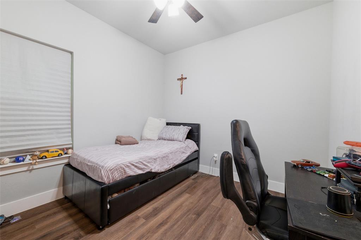
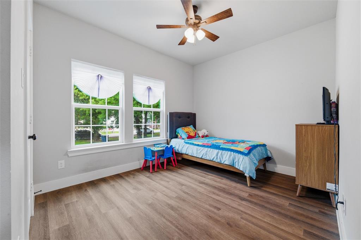
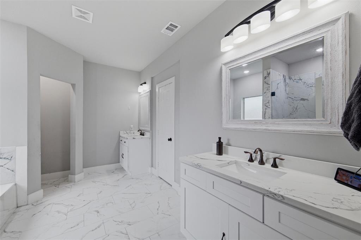
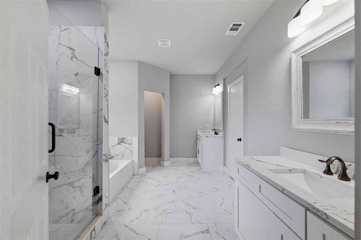
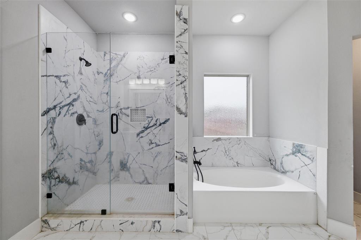
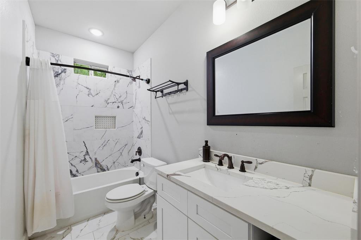
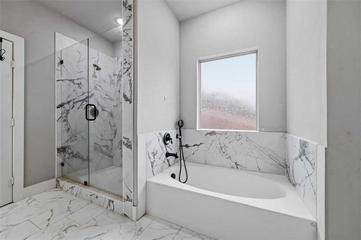
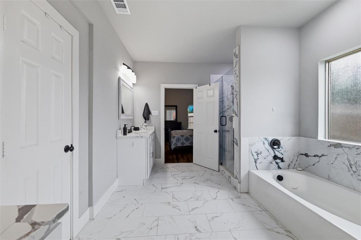
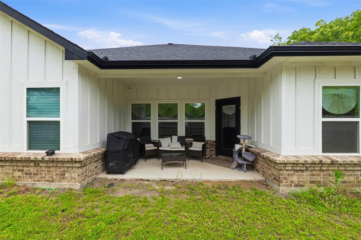
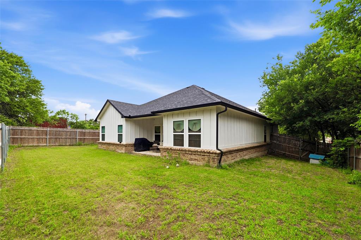
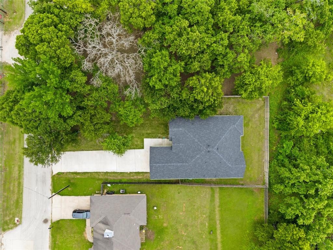
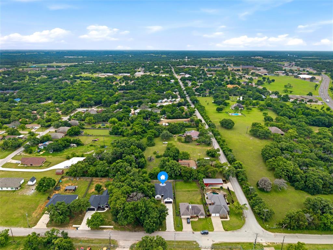
This stunning 2022 modern farmhouse in Keene ISD commands attention from the moment you arrive. Framed by many mature trees, the home offers a sense of privacy and presence that is hard to find in a neighborhood setting. Step inside to an open concept layout with vaulted ceilings, exposed beam detail, and rich dark hardwood style flooring that flows seamlessly through the main living areas. The kitchen is equipped with a large island, quartz countertops, white shaker cabinetry, gray subway tile backsplash, and stainless appliances. The primary suite is a true retreat with a spa worthy bathroom featuring marble look tile, a frameless glass shower, soaking tub, dual vanities, and designer black hardware throughout. With five bedrooms including a spacious pop up upstairs bonus room, this home has the space and style to fit every lifestyle. Attached two-car garage features a convenient pass-through grocery door for easy unloading directly into the home. Elisa Park is just a short walk away, offering a park, baseball fields, walking trails, and open green space perfect for an active lifestyle. Southwestern Adventist University is also nearby, adding a close-knit community feel that makes Keene truly one of a kind.
Listing Information
Facts & Features
Location
Community Information
Architecture
Features & Amenities
Property Features
Square Footage
Tax & Financial Information
Schools
New Horizon High School
Keene J H
Keene High School
Keene Elementary
Alter Learning Center
Keene Jjaep
Santa Fe Elementary
Irving Elementary
School ratings are provided for informational purposes only and are subject to change. Attendance boundaries are for reference only — contact the school or district directly to verify enrollment eligibility.
Historical Data
Price History
| Date | Event | Price |
|---|---|---|
| 07/09/2026 | Price change | $395,000 |
| 05/12/2026 | Listed for sale | $410,000 |
Listed by Raydean Moreno · Texas Legacy Realty · 8173126165
Listing information provided exclusively for consumers' personal, non-commercial use and may not be used for any purpose other than to identify prospective properties consumers may be interested in purchasing. Information deemed reliable but not guaranteed by the MLS. The listing broker’s offer of compensation is made only to participants of the MLS where the listing is filed. Copyright 2026, North Texas Real Estate Information Systems (NTREIS). All rights reserved.
Last Updated: July 21, 2026 at 4:11 AM | Source: North Texas Real Estate Information Systems (NTREIS) | MLS#: 21262643

Similar Homes For Sale In Keene
Start Your Real Estate Journey
Whether you have questions about this listing, want to schedule a showing, or just want to talk through your options, Shannon Miles is here to help. Reach out and expect a response within one business day.
How can I help?
Shannon Miles is here to help. Reach out and expect a response within one business day.
Thanks — Shannon Miles will be in touch shortly.
Make A Plan For Your Purchase
Know what you can afford before you start shopping — then run the numbers on any home you have in mind.
How much house can I afford?
- Principal & interest
- Property taxes
- Homeowner's insurance
- HOA dues
If your monthly savings are applied to the loan principal.
Enter your income, debts, and down payment to see how much home you may qualify for. Estimates only — not a lending decision.
Want to know more?
Shannon Miles is here to help. Reach out and expect a response within one business day.
✓ Thanks — Shannon Miles will be in touch shortly.