
1205 Dolly Dr
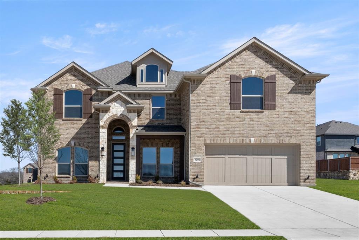
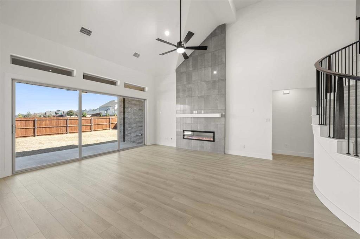
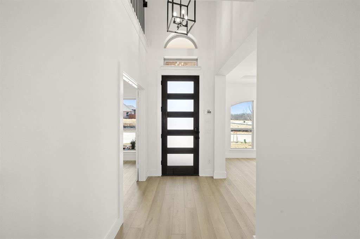
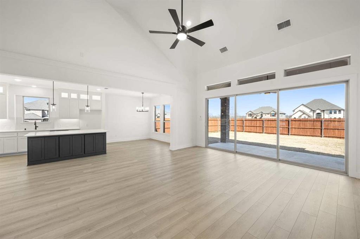
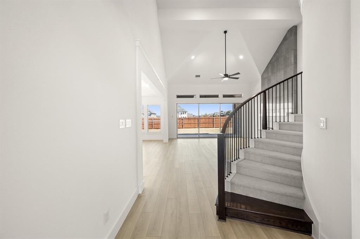
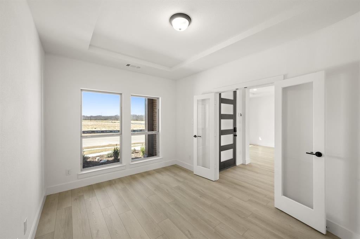
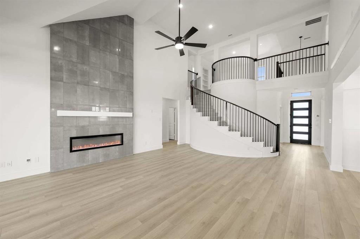
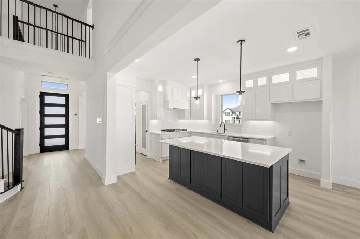
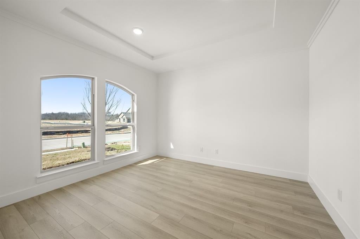
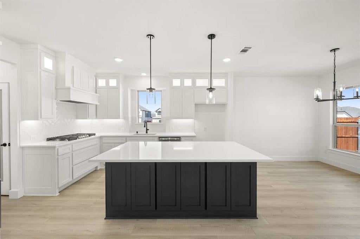
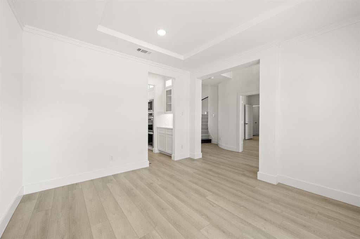
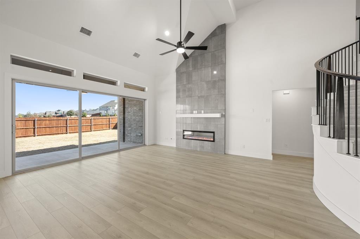
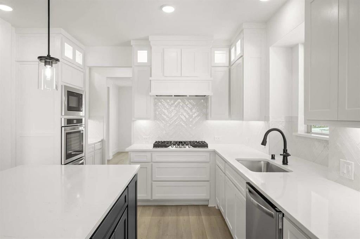
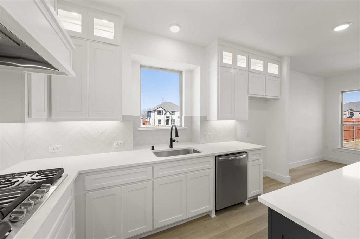
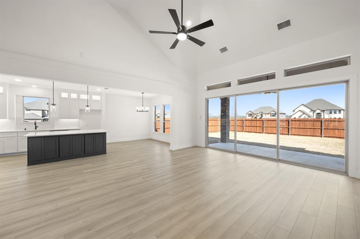
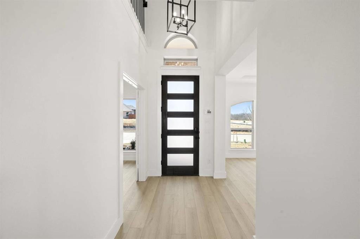
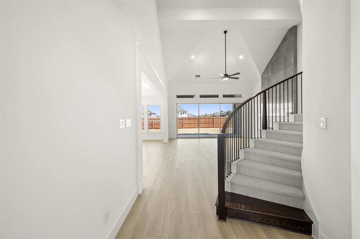
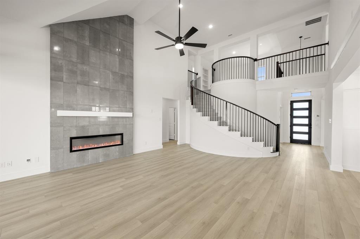
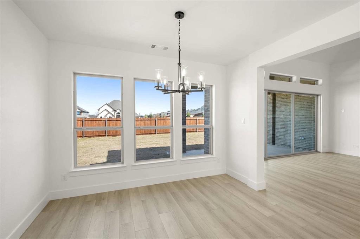
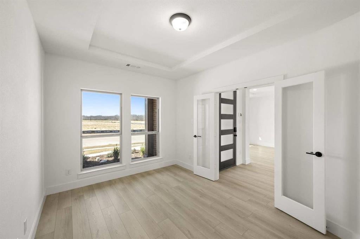
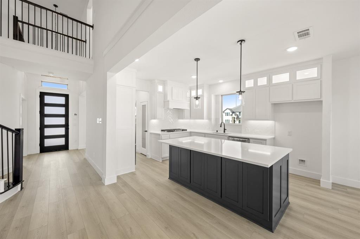
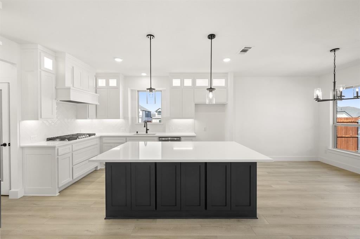
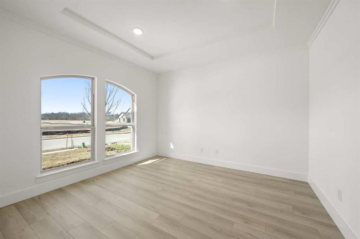
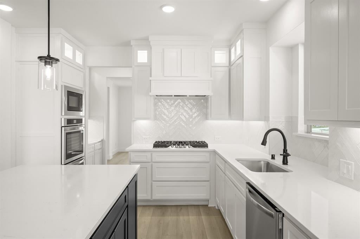
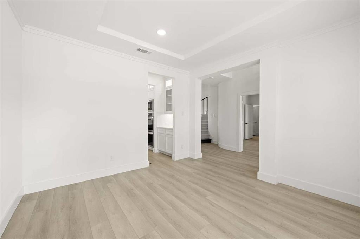
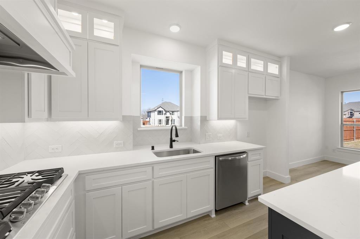
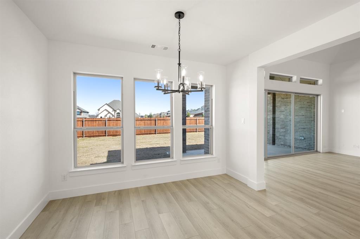
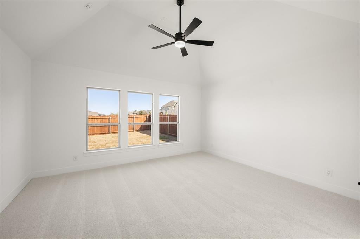
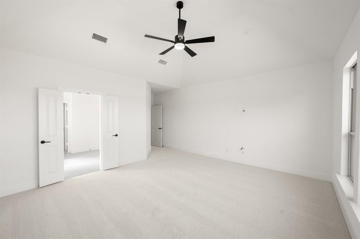
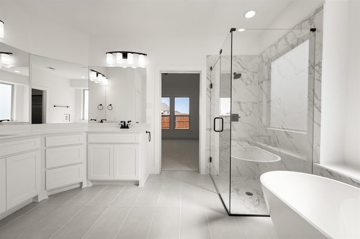
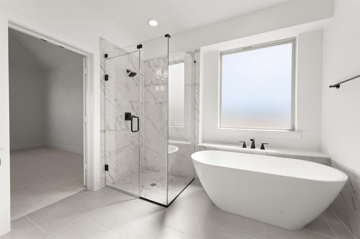
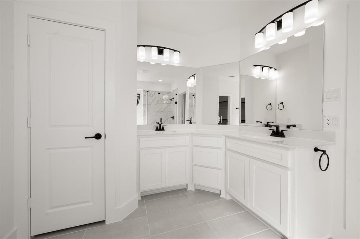
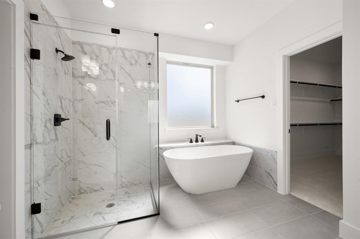
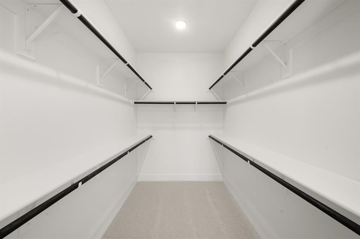
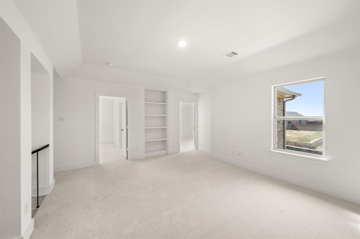
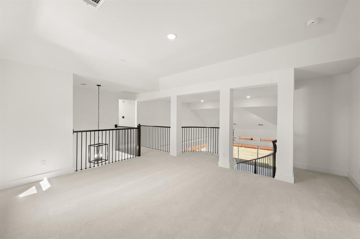
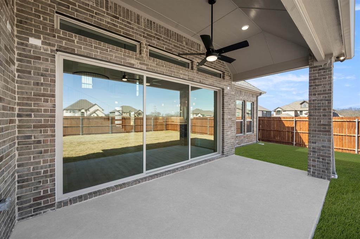
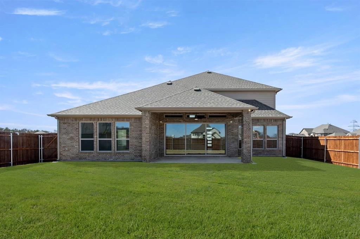
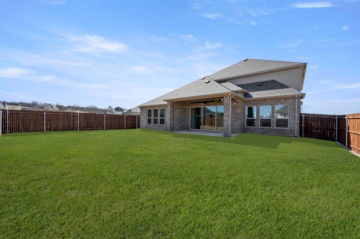
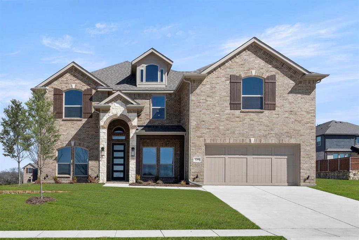
MLS# 21261658 - Built by First Texas Homes - Ready Now! ~ Welcome to High Country in Burleson, TX. The Coventry 2F plan presents 5 bedrooms, 4 bathrooms, and 3,275 square feet of well-appointed living space designed to adapt to a variety of lifestyles. A gracious, upgraded exterior creates a warm first impression, complemented by a welcoming entry that opens to a signature curved staircase. Inside, refined finishes and thoughtful details enhance both form and function. A private study and a full bath on the main level offer convenience for guests or a quiet work-from-home setting. The kitchen is designed for both everyday living and entertaining, featuring a butler’s pantry, gas cooktop, and a layout that flows naturally into the main living areas. Upstairs, a spacious game room provides a comfortable retreat for leisure and gathering. Bedroom five is pre-wired for media, offering the option to create a dedicated viewing or gaming space. Throughout the home, the balance of openness and purposeful design supports everything from relaxed evenings to hosting with ease, delivering a residence that feels both elevated and livable.
Listing Information
Facts & Features
Location
Community Information
Architecture
Features & Amenities
Property Features
Square Footage
Tax & Financial Information
Schools
I M Terrell Elementary
Charles Nash Elementary
Van Zandt-Guinn Elementary
Versia Williams Elementary
Ki Charter - Fort Worth
Young Women's Leadership Academy
Im Terrell Academy For Stem And Vpa
Success High School
School ratings are provided for informational purposes only and are subject to change. Attendance boundaries are for reference only — contact the school or district directly to verify enrollment eligibility.
Historical Data
Price History
| Date | Event | Price |
|---|---|---|
| 05/06/2026 | Listed for sale | $589,950 |
Listed by Ben Caballero · HomesUSA.com · 8888726006
Listing information provided exclusively for consumers' personal, non-commercial use and may not be used for any purpose other than to identify prospective properties consumers may be interested in purchasing. Information deemed reliable but not guaranteed by the MLS. The listing broker’s offer of compensation is made only to participants of the MLS where the listing is filed. Copyright 2026, North Texas Real Estate Information Systems (NTREIS). All rights reserved.
Last Updated: August 7, 2026 at 2:57 PM | Source: North Texas Real Estate Information Systems (NTREIS) | MLS#: 21261658

Start Your Real Estate Journey
Whether you have questions about this listing, want to schedule a showing, or just want to talk through your options, Shannon Miles is here to help. Reach out and expect a response within one business day.
How can I help?
Shannon Miles is here to help. Reach out and expect a response within one business day.
Thanks — Shannon Miles will be in touch shortly.
Make A Plan For Your Purchase
Know what you can afford before you start shopping — then run the numbers on any home you have in mind.
How much house can I afford?
- Principal & interest
- Property taxes
- Homeowner's insurance
- HOA dues
If your monthly savings are applied to the loan principal.
Enter your income, debts, and down payment to see how much home you may qualify for. Estimates only — not a lending decision.
Want to know more?
Shannon Miles is here to help. Reach out and expect a response within one business day.
✓ Thanks — Shannon Miles will be in touch shortly.