
505 Winterwood Ct
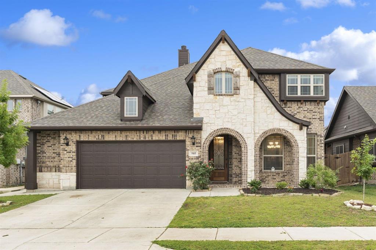
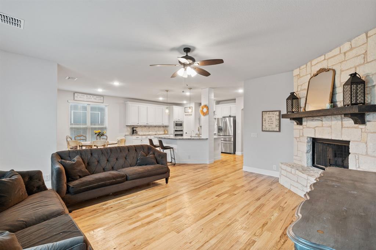
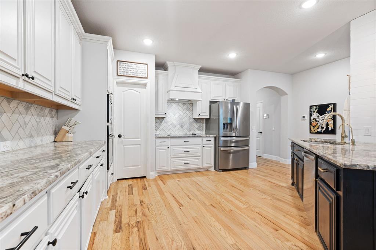
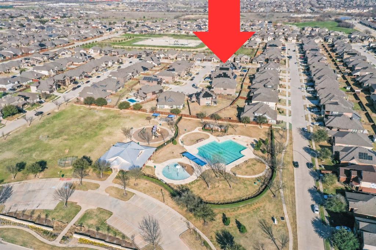
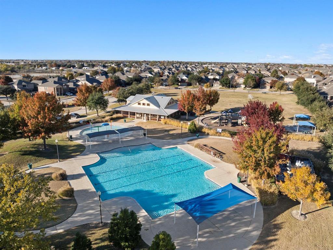
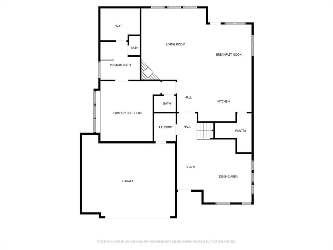
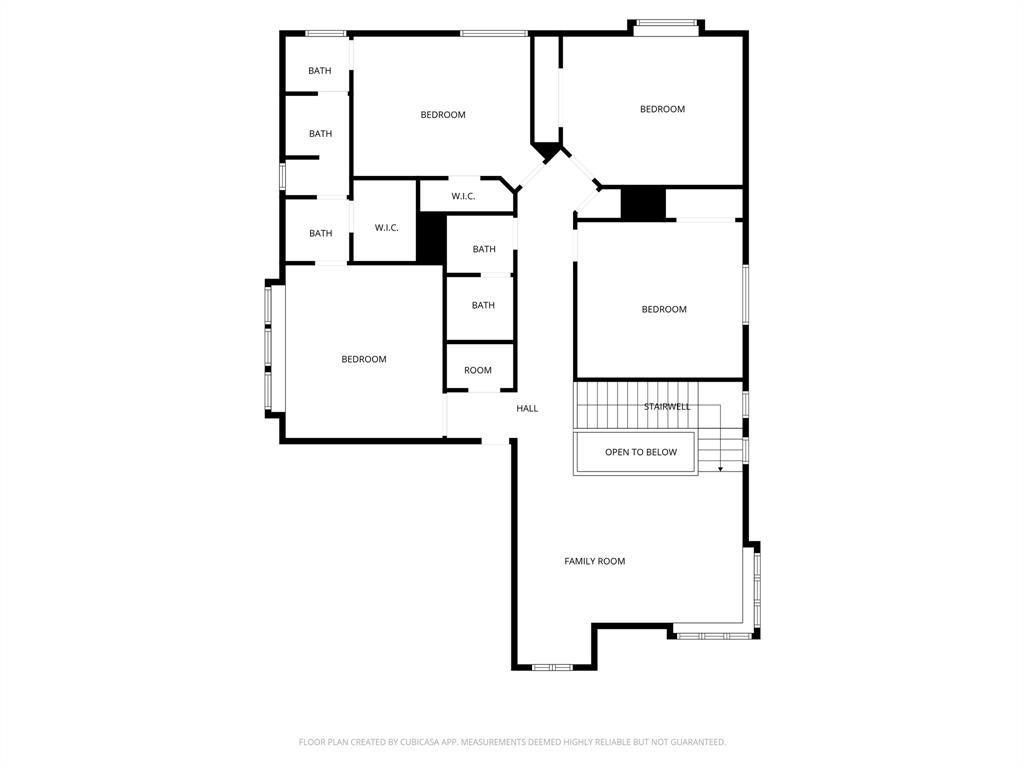
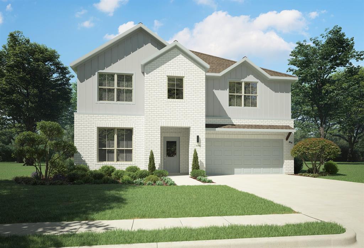
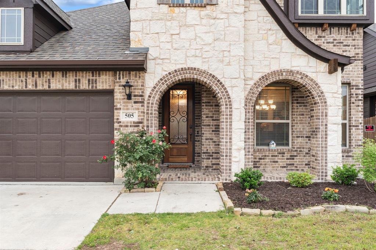
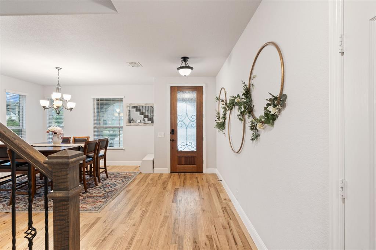
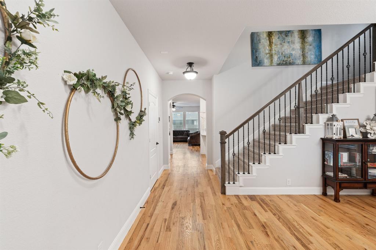
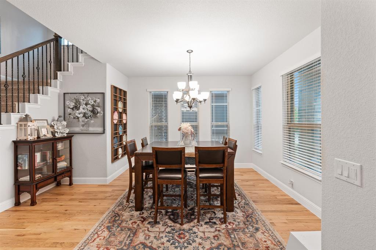
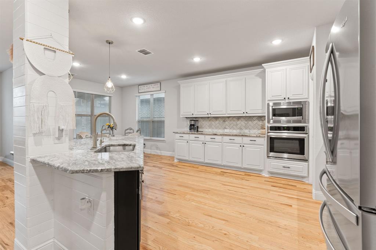
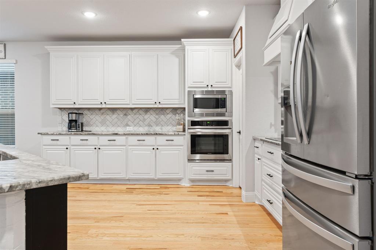
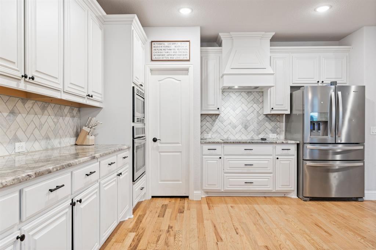
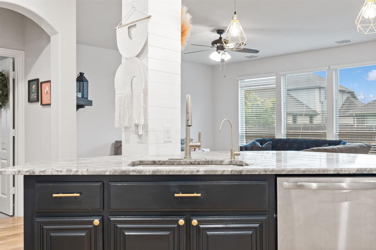
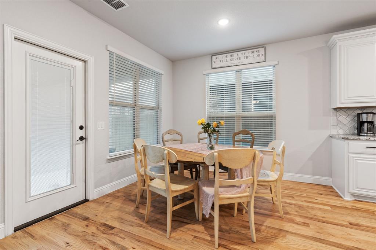
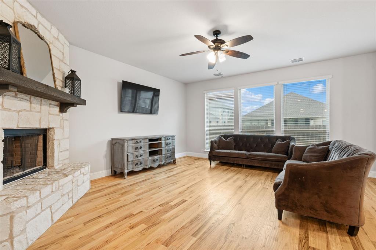
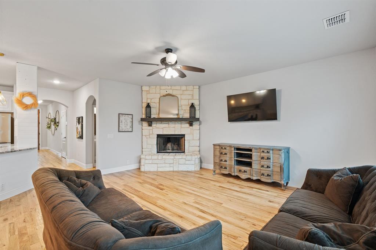
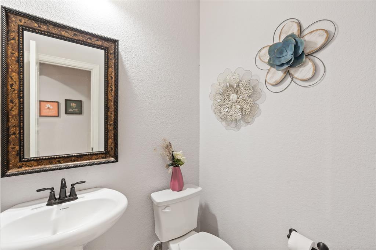
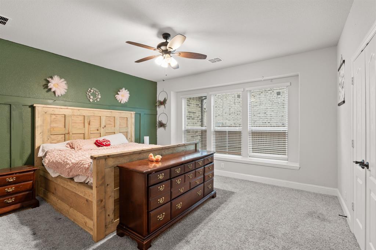
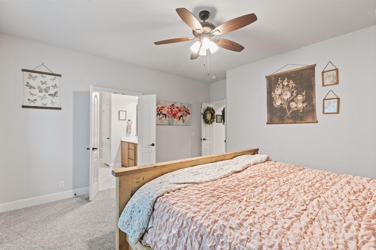
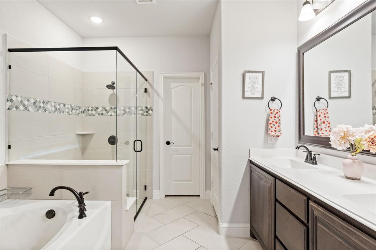
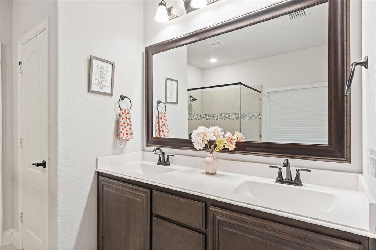
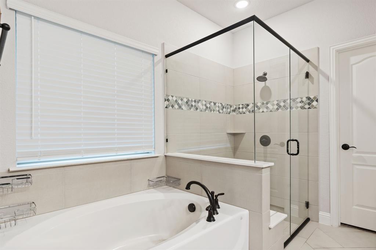
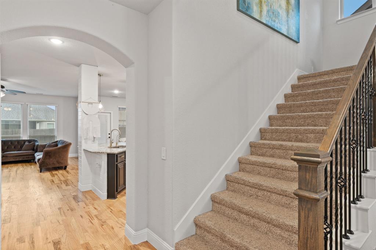
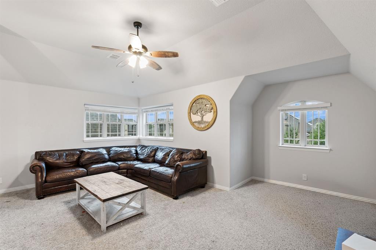
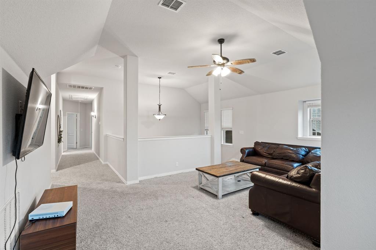
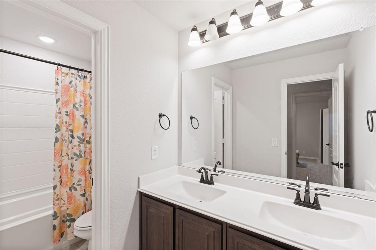
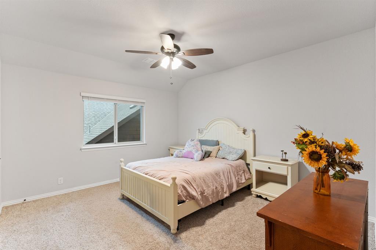
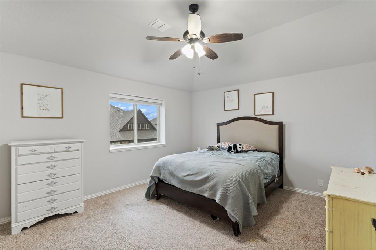
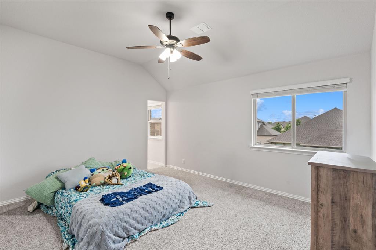
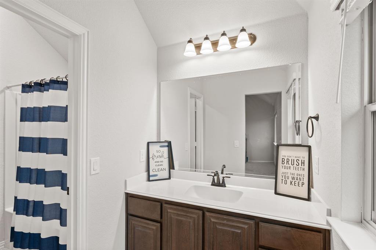
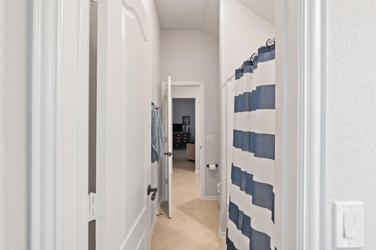
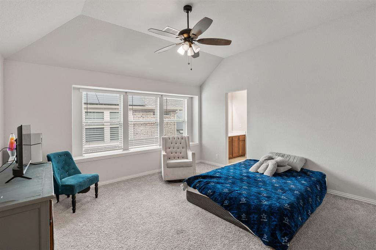
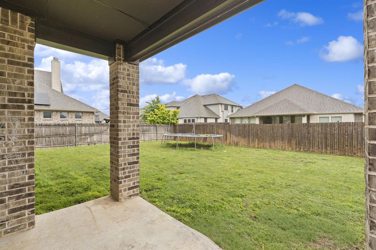
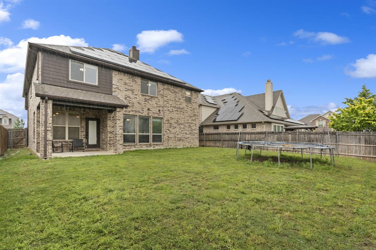
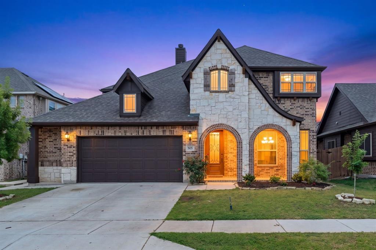
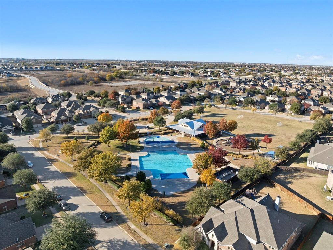
Paid-off solar panels • 3,221 sq ft + first-floor primary suite • Cul-de-sac street • Watersbend community amenities Two-story 5-bedroom, 3.5-bath Bloomfield Homes Dewberry floor plan in Watersbend North with 3,221 sq ft, multiple living spaces, attached 2-car garage, paid-off solar panels, water softener, and large fenced backyard. The first floor includes a formal living or dining space, family room with floor-to-ceiling stone wood-burning fireplace, half bath, utility room, and primary suite. Kitchen features granite countertops, built-in cooktop, built-in oven, microwave, abundant cabinetry, eat-in breakfast area, and a large walk-in pantry. The first-floor primary suite includes a window bench, dual sinks, garden tub, separate walk-in shower with bench, and walk-in closet. Upstairs offers a large game room, additional office or study space, four bedrooms with walk-in closets, a full hall bath, and a Jack-and-Jill bath connecting two bedrooms. Interior features include wood, ceramic tile, and carpet flooring, decorative lighting, ceiling fans, central heating and air, and multiple windows providing natural light. Outside, the covered back patio opens to a large wood-fenced backyard with grass and additional outdoor space. Brick and stone veneer exterior, slab foundation, front-entry garage, driveway parking, public water, public sewer, and cable availability. Built in 2021. Mandatory HOA includes access to Watersbend amenities including community pools, soccer fields, jogging trails, playgrounds, and sidewalks. Floor plan available. Approx. 1.3 mi to Kroger, Starbucks, and Pax and Beneficia Café, with additional shopping, dining, and services along Basswood Blvd and Heritage Trace Pkwy. Convenient access to US-287 and surrounding North Fort Worth destinations.
Listing Information
Facts & Features
Location
Community Information
Architecture
Features & Amenities
Property Features
Square Footage
Tax & Financial Information
Schools
Berkshire Elementary
Carl E Schluter Elementary
Leo Adams Middle
Iltexas Keller Middle
Prairie Vista
Lizzie Curtis Elementary
Sonny & Allegra Nance Elementary
High Country Elementary
School ratings are provided for informational purposes only and are subject to change. Attendance boundaries are for reference only — contact the school or district directly to verify enrollment eligibility.
Historical Data
Price History
| Date | Event | Price |
|---|---|---|
| 08/27/2026 | Price change | $459,000 |
| 05/08/2026 | Listed for sale | $480,000 |
Listed by Ludwin Flores · Real Broker, LLC · 8554500442
Listing information provided exclusively for consumers' personal, non-commercial use and may not be used for any purpose other than to identify prospective properties consumers may be interested in purchasing. Information deemed reliable but not guaranteed by the MLS. The listing broker’s offer of compensation is made only to participants of the MLS where the listing is filed. Copyright 2026, North Texas Real Estate Information Systems (NTREIS). All rights reserved.
Last Updated: August 30, 2026 at 2:19 AM | Source: North Texas Real Estate Information Systems (NTREIS) | MLS#: 21261605

Similar Homes For Sale In Fort Worth
Start Your Real Estate Journey
Whether you have questions about this listing, want to schedule a showing, or just want to talk through your options, Shannon Miles is here to help. Reach out and expect a response within one business day.
How can I help?
Shannon Miles is here to help. Reach out and expect a response within one business day.
Thanks — Shannon Miles will be in touch shortly.
Make A Plan For Your Purchase
Know what you can afford before you start shopping — then run the numbers on any home you have in mind.
How much house can I afford?
- Principal & interest
- Property taxes
- Homeowner's insurance
- HOA dues
If your monthly savings are applied to the loan principal.
Enter your income, debts, and down payment to see how much home you may qualify for. Estimates only — not a lending decision.
Want to know more?
Shannon Miles is here to help. Reach out and expect a response within one business day.
✓ Thanks — Shannon Miles will be in touch shortly.