
612 Oak St
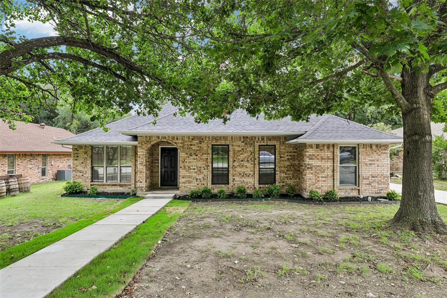
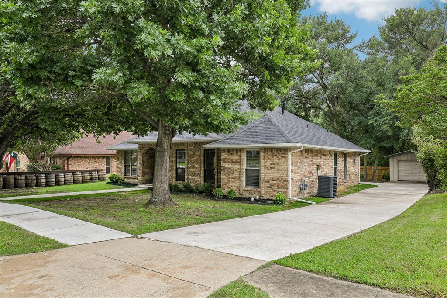
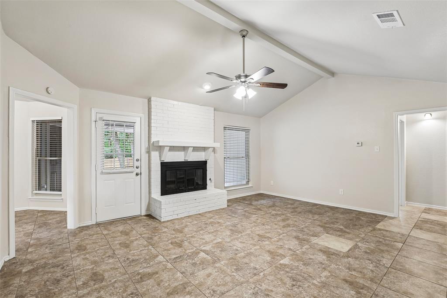
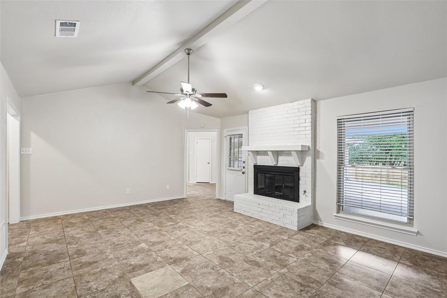
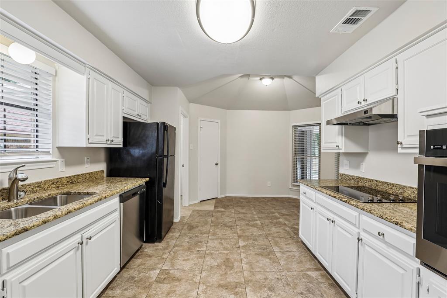
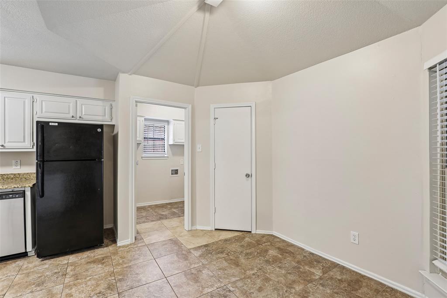
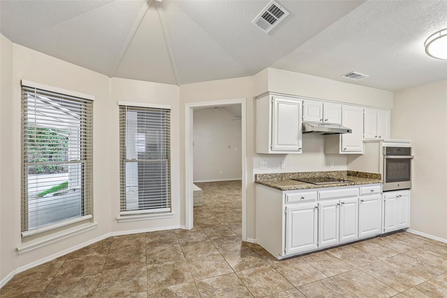
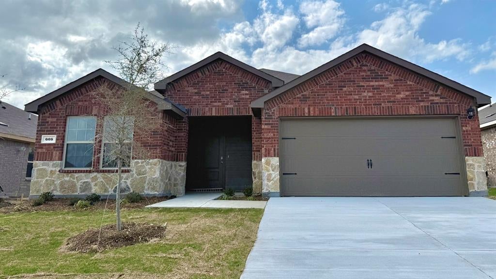
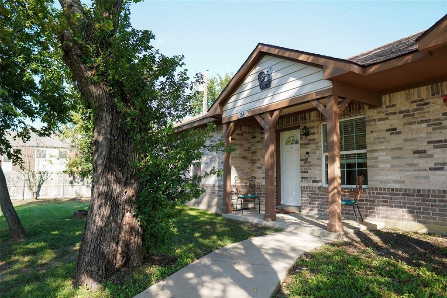
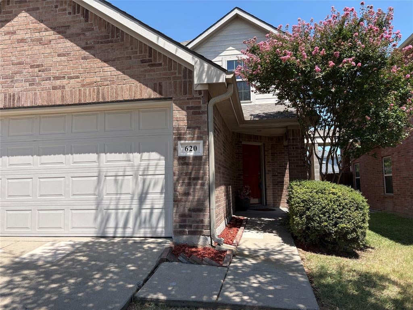
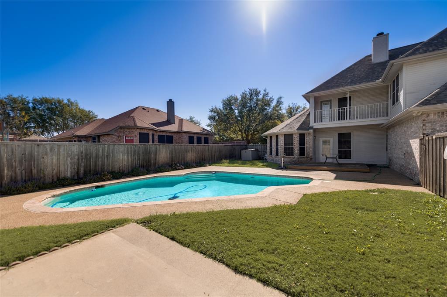
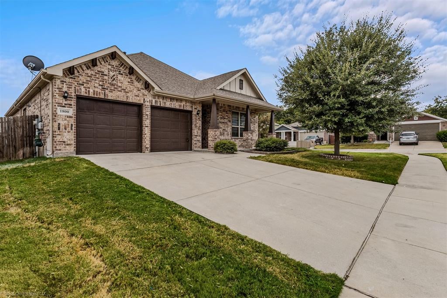
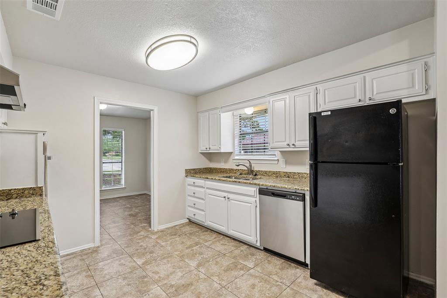
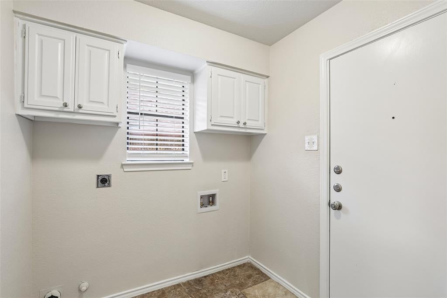
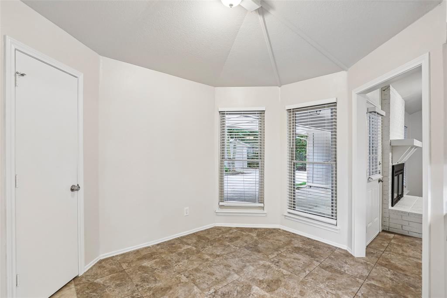
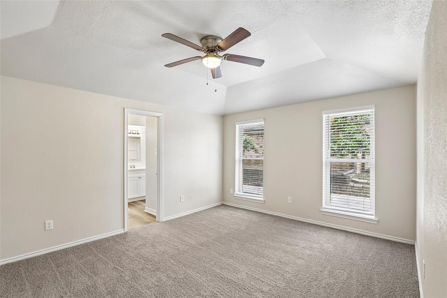
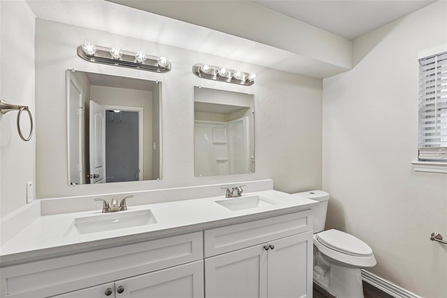
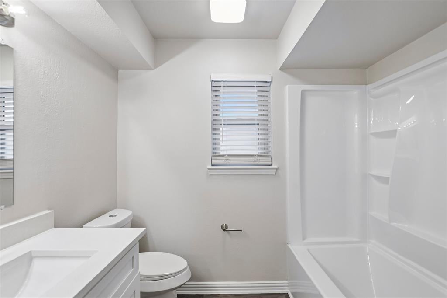
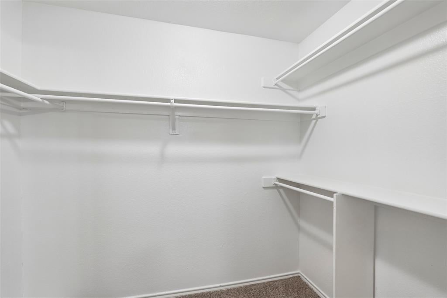
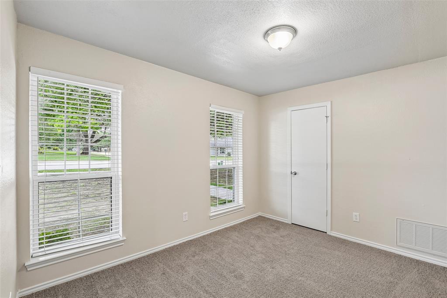
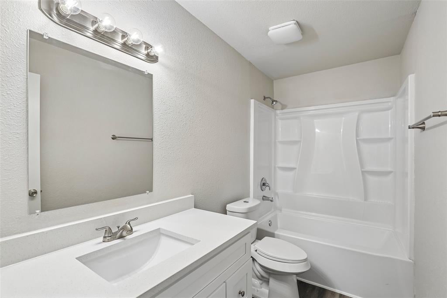
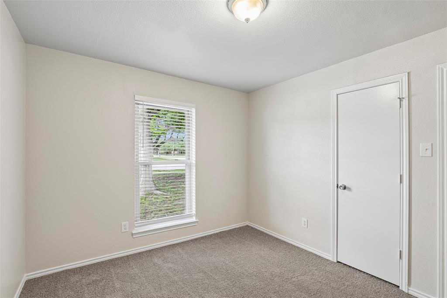
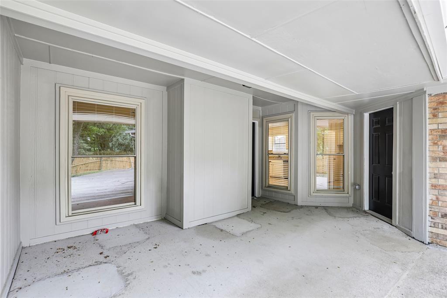
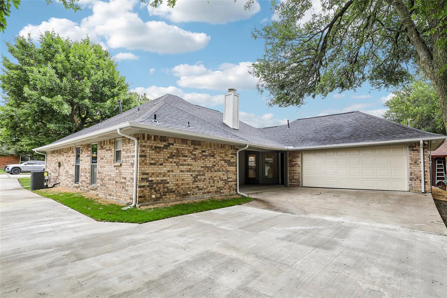
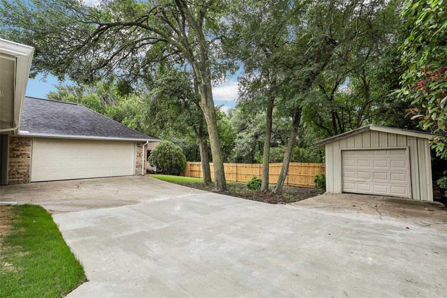
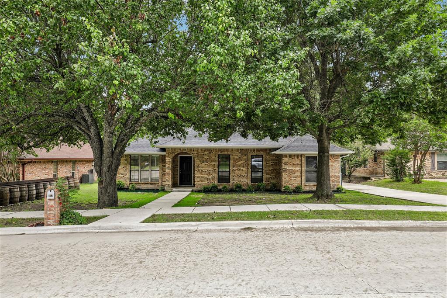
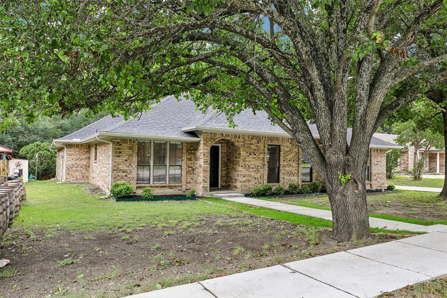
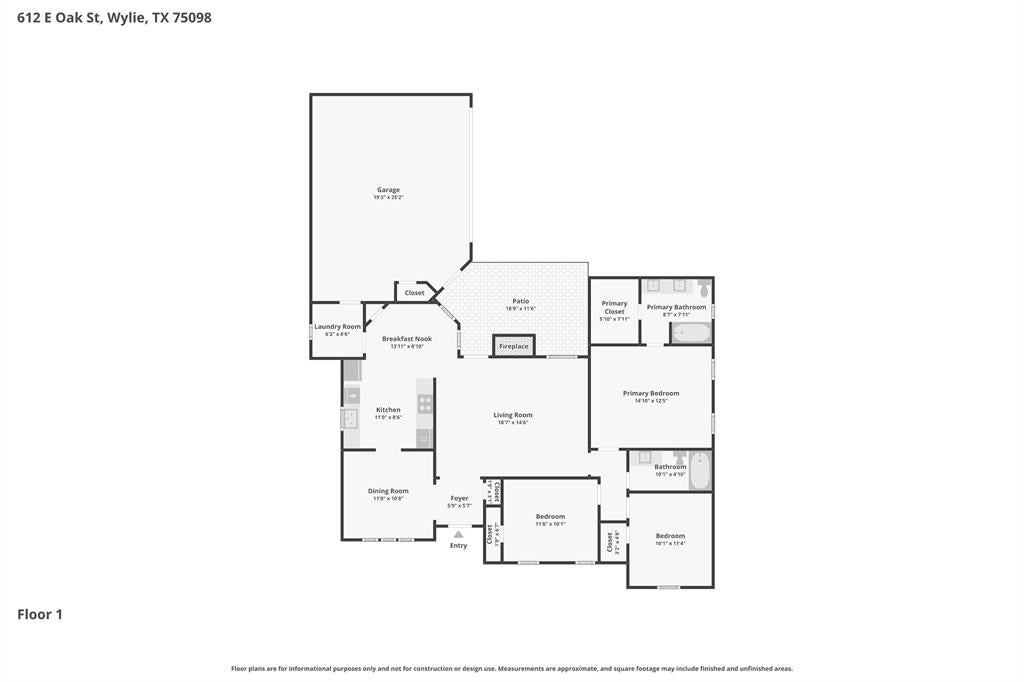
This Home has a brand new roof ! Welcome to this beautifully maintained, single-story ranch-style home nestled beneath mature shade trees on an oversized lot in an established neighborhood. The extended driveway with additional detached garage, workshop space is perfect for extra storage, hobbies, or a home workshop. Inside, the home offers spacious, open-concept living with soaring vaulted ceilings, abundant natural light, and a cozy painted brick fireplace that creates a warm focal point in the main living area. Durable tile flooring flows throughout the main spaces, offering both style and easy maintenance. The kitchen is bright and functional with granite countertops, freshly painted cabinetry, stainless steel appliances, generous counter space, and a breakfast nook overlooking the backyard. A separate utility room adds convenience and extra storage. The private primary suite and secondary bedrooms provide comfortable living with a practical layout ideal for families, downsizers, or anyone seeking one-story living. Step outside to enjoy the peaceful backyard setting surrounded by mature trees, partial privacy fencing, and plenty of room for entertaining, gardening, or simply relaxing. Highlights include a 2-car attached garage, detached rear garage, storage building, updated driveway, fresh exterior touches, and updated interior paint and bathroom countertops. This move-in ready home combines classic ranch style with thoughtful updates and exceptional outdoor spaces. Schedule your tour today!
Listing Information
Facts & Features
Location
Community Information
Architecture
Features & Amenities
Property Features
Square Footage
Tax & Financial Information
Schools
Frank McMillan J H
Dr Al Draper Intermed
Raymond B Cooper J H
Wally Watkins Elementary
Cheri Cox Elementary
Wylie High School
Achieve Academy
Dodd Elementary
School ratings are provided for informational purposes only and are subject to change. Attendance boundaries are for reference only — contact the school or district directly to verify enrollment eligibility.
Historical Data
Price History
| Date | Event | Price |
|---|---|---|
| 08/27/2026 | Price change | $277,500 |
| 05/08/2026 | Listed for sale | $299,900 |
Listed by Marquita Foxworth · eXp Realty, LLC · 8885197431
Listing information provided exclusively for consumers' personal, non-commercial use and may not be used for any purpose other than to identify prospective properties consumers may be interested in purchasing. Information deemed reliable but not guaranteed by the MLS. The listing broker’s offer of compensation is made only to participants of the MLS where the listing is filed. Copyright 2026, North Texas Real Estate Information Systems (NTREIS). All rights reserved.
Last Updated: August 27, 2026 at 7:56 PM | Source: North Texas Real Estate Information Systems (NTREIS) | MLS#: 21261054

Start Your Real Estate Journey
Whether you have questions about this listing, want to schedule a showing, or just want to talk through your options, Shannon Miles is here to help. Reach out and expect a response within one business day.
How can I help?
Shannon Miles is here to help. Reach out and expect a response within one business day.
Thanks — Shannon Miles will be in touch shortly.
Make A Plan For Your Purchase
Know what you can afford before you start shopping — then run the numbers on any home you have in mind.
How much house can I afford?
- Principal & interest
- Property taxes
- Homeowner's insurance
- HOA dues
If your monthly savings are applied to the loan principal.
Enter your income, debts, and down payment to see how much home you may qualify for. Estimates only — not a lending decision.
Want to know more?
Shannon Miles is here to help. Reach out and expect a response within one business day.
✓ Thanks — Shannon Miles will be in touch shortly.