
1804 Cross Point Rd
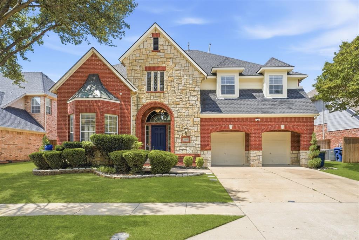
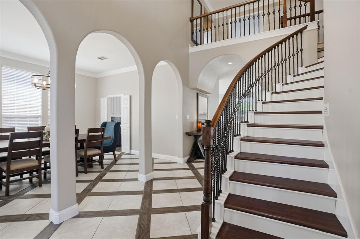
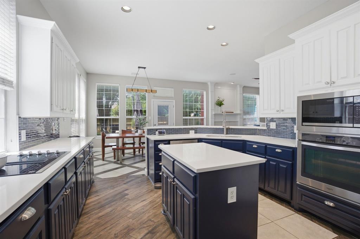
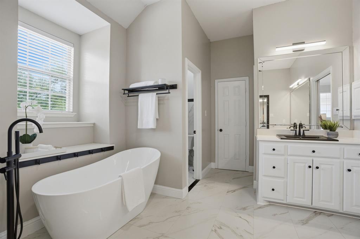
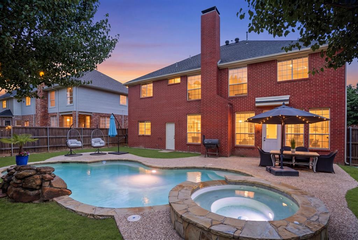
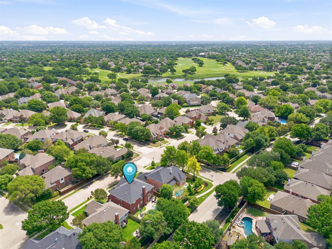
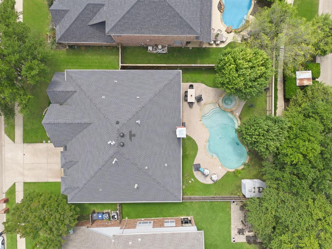
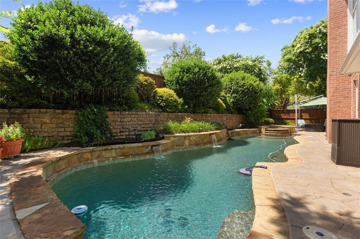
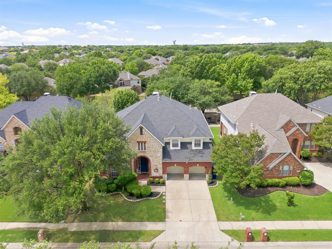
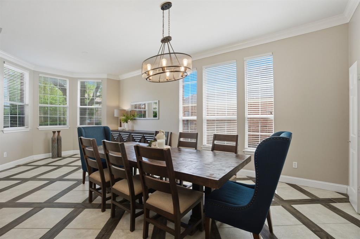
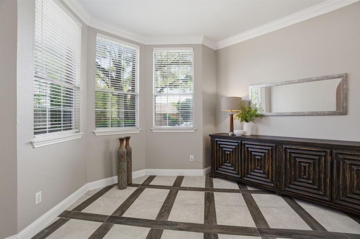
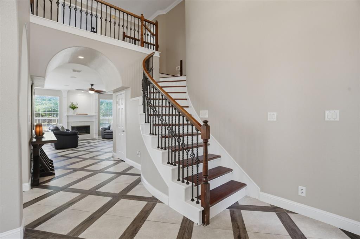
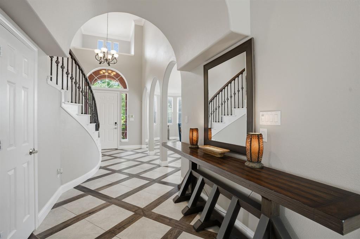
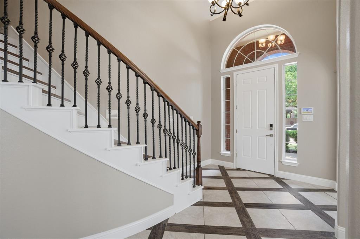
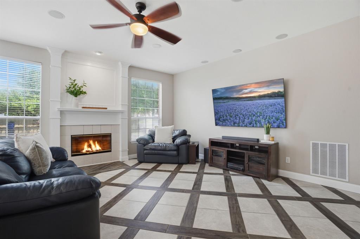
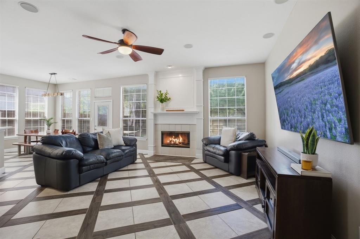
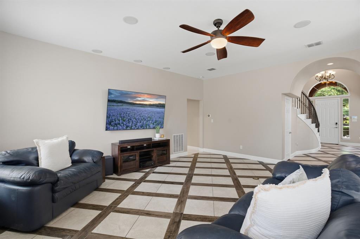
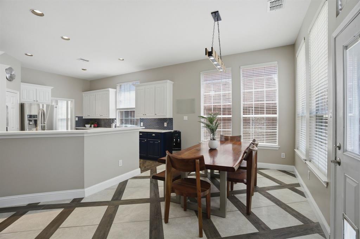
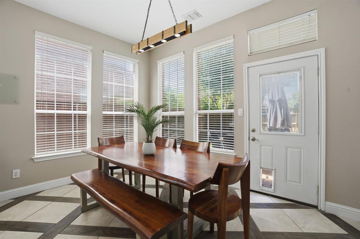
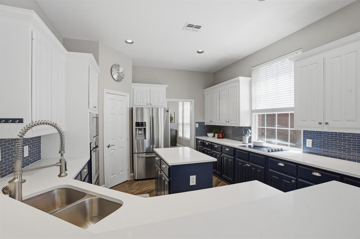
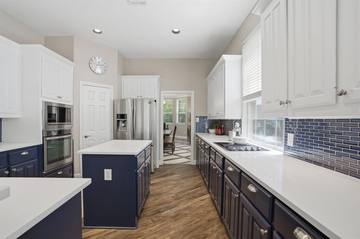
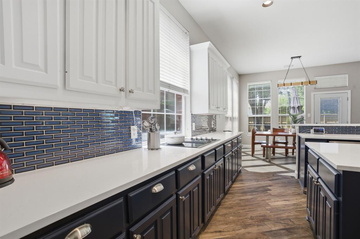
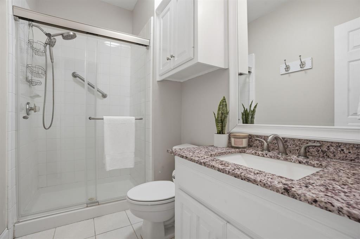
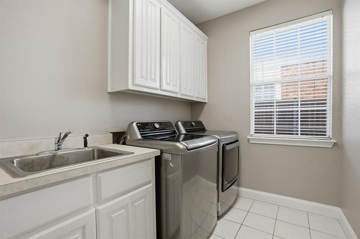
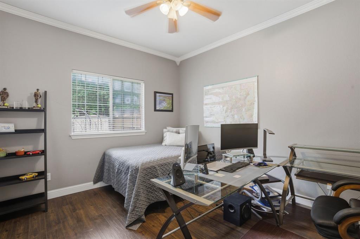
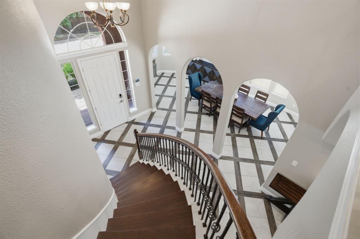
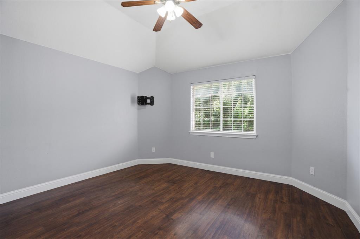
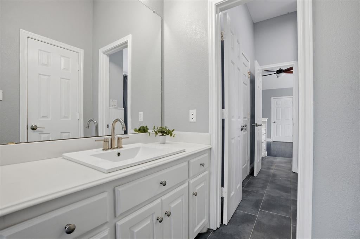
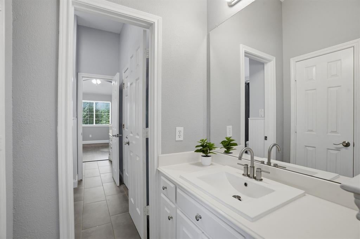
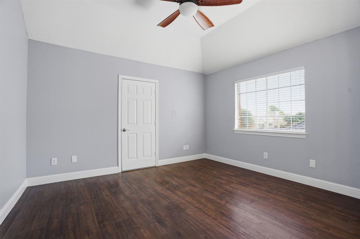
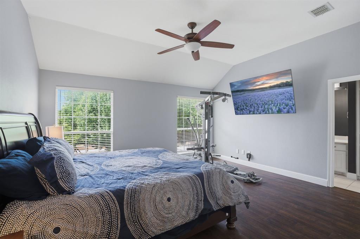
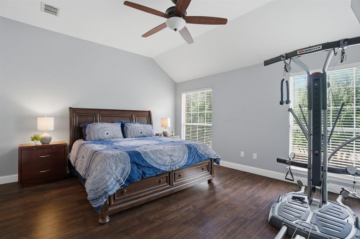
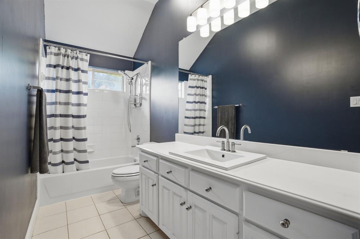
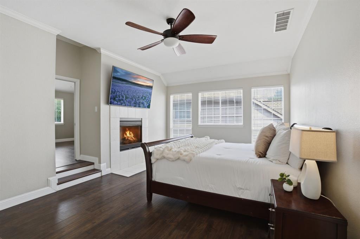
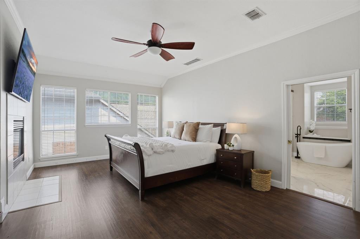
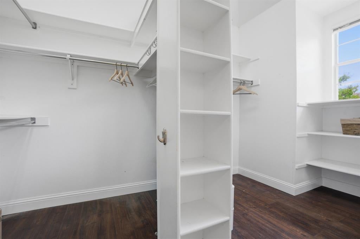
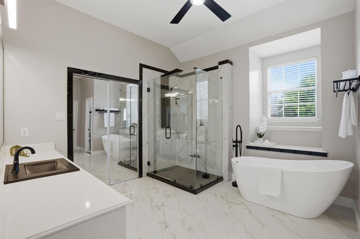
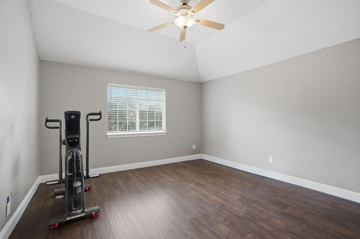
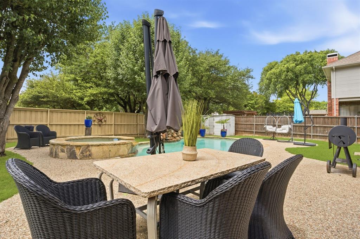
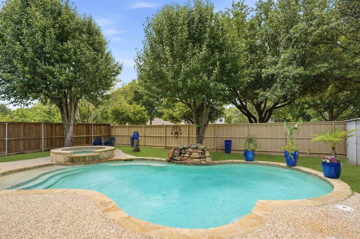
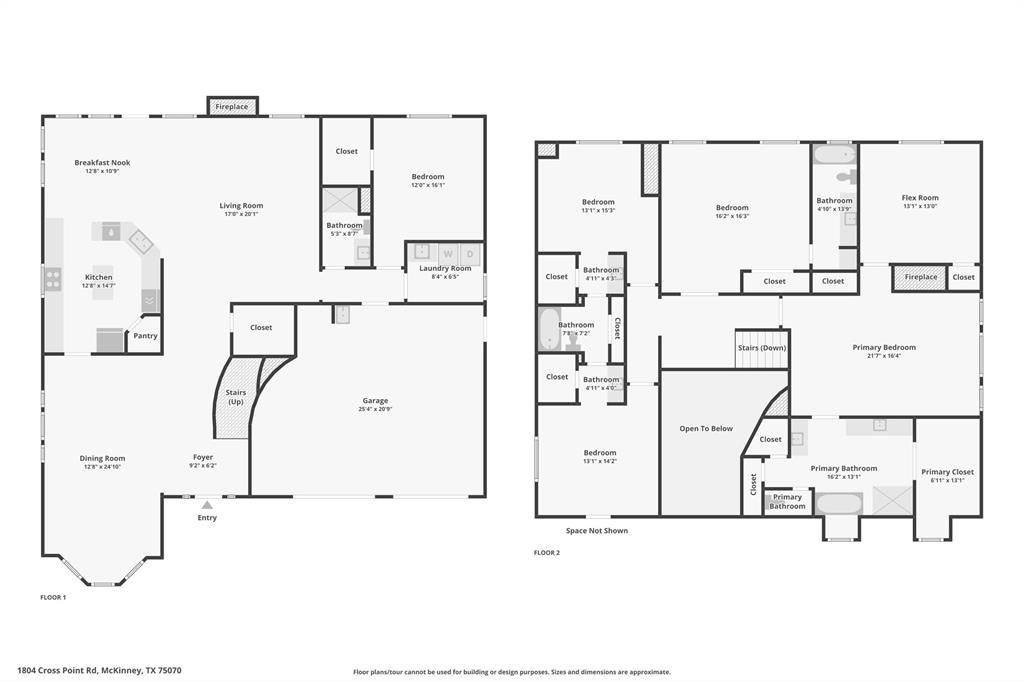
Located in the easy-to-love Stonebridge Ranch community, 1804 Cross Point makes a striking first impression with beautifully maintained landscaping and timeless brick and stone front elevation. Inside, you’ll find 5 generously sized bedrooms, 4 full bathrooms, and an extra multipurpose room off of the primary complete with a pocket door and closet space. Upon entry, you're welcomed by a statement staircase and elegant wood and tile flooring. The oversized dining area offers ample space for hosting, while the main living area highlights a gas fireplace and large windows that fill the room with natural light. Nearby, a cozy breakfast nook connects seamlessly to the updated kitchen. Wood flooring, functional island, stainless steel appliances, and abundant cabinetry creates a tasteful and functional culinary space. The downstairs layout includes a spare bedroom, full bathroom, and dedicated laundry area with a built-in sink. Upstairs, you’ll find 3 additional secondary bedrooms, 3 full bathrooms, and the spacious primary suite with its own fireplace + flex room. The spa-inspired primary bath includes a standalone soaking tub and oasis shower. An expansive backyard showcases a sparkling pool and spa, waterfall, storage shed, and plenty of seating area for entertaining. Adding even more value is the oversized 2 car garage with a built-in sink and room for a work bench. Residents of Stonebridge enjoy amenities like fishing, parks and playgrounds, pickleball courts, tennis courts, and will soon unwind in the new beach club coming 2027. Experience everything this home has to offer in person and book a showing today!
Listing Information
Facts & Features
Location
Community Information
Architecture
Features & Amenities
Property Features
Square Footage
Tax & Financial Information
Schools
Reuben Johnson Elementary
Dowell Middle
Roy Lee Walker Elementary
Arthur H McNeil Elementary
McKinney Boyd High School
Ogle Elementary
Comstock Elementary
Earl & Lottie Wolford Elementary
School ratings are provided for informational purposes only and are subject to change. Attendance boundaries are for reference only — contact the school or district directly to verify enrollment eligibility.
Historical Data
Price History
| Date | Event | Price |
|---|---|---|
| 07/27/2026 | Price change | $599,999 |
| 05/19/2026 | Listed for sale | $665,000 |
Listed by Jessi Ramos · Ebby Halliday Realtors · 9725623969
Listing information provided exclusively for consumers' personal, non-commercial use and may not be used for any purpose other than to identify prospective properties consumers may be interested in purchasing. Information deemed reliable but not guaranteed by the MLS. The listing broker’s offer of compensation is made only to participants of the MLS where the listing is filed. Copyright 2026, North Texas Real Estate Information Systems (NTREIS). All rights reserved.
Last Updated: September 14, 2026 at 4:02 PM | Source: North Texas Real Estate Information Systems (NTREIS) | MLS#: 21260620

Similar Homes For Sale In Mckinney
Start Your Real Estate Journey
Whether you have questions about this listing, want to schedule a showing, or just want to talk through your options, Shannon Miles is here to help. Reach out and expect a response within one business day.
How can I help?
Shannon Miles is here to help. Reach out and expect a response within one business day.
Thanks — Shannon Miles will be in touch shortly.
Make A Plan For Your Purchase
Know what you can afford before you start shopping — then run the numbers on any home you have in mind.
How much house can I afford?
- Principal & interest
- Property taxes
- Homeowner's insurance
- HOA dues
If your monthly savings are applied to the loan principal.
Enter your income, debts, and down payment to see how much home you may qualify for. Estimates only — not a lending decision.
Want to know more?
Shannon Miles is here to help. Reach out and expect a response within one business day.
✓ Thanks — Shannon Miles will be in touch shortly.