
6080 County Road 939
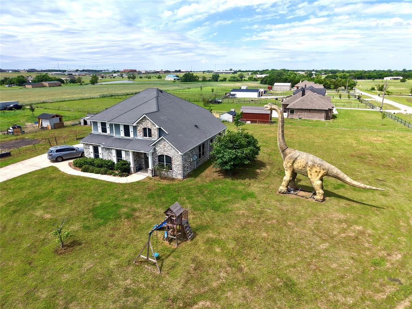
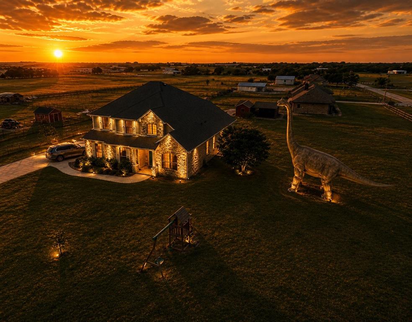
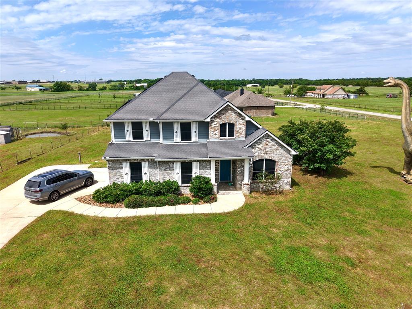
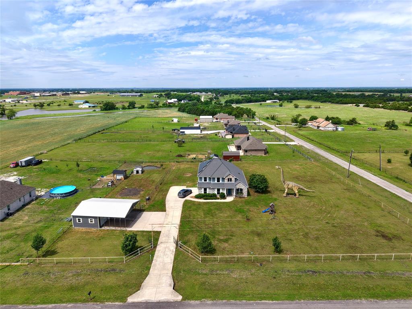
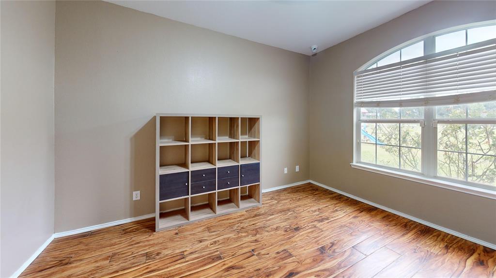
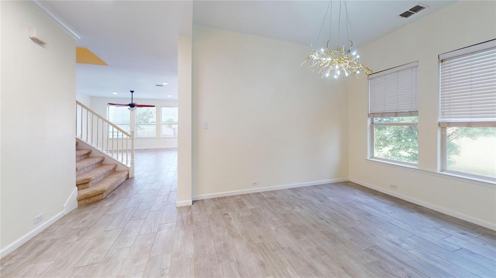
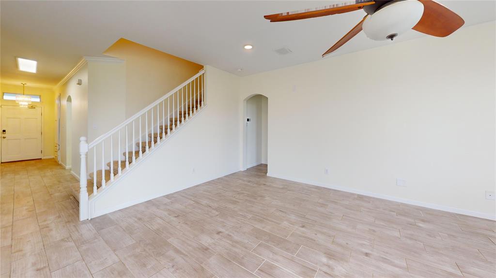
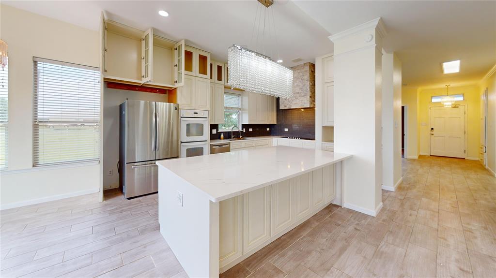
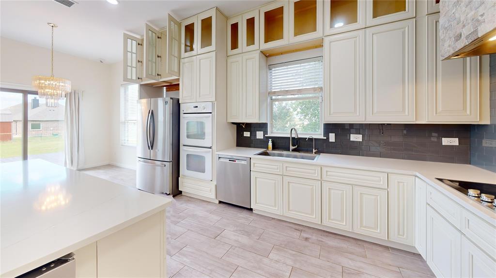
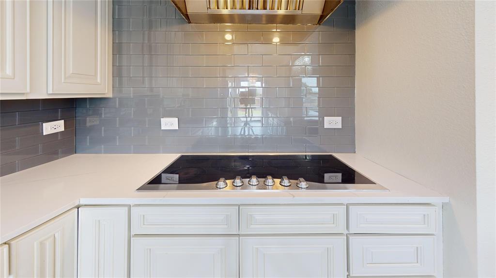
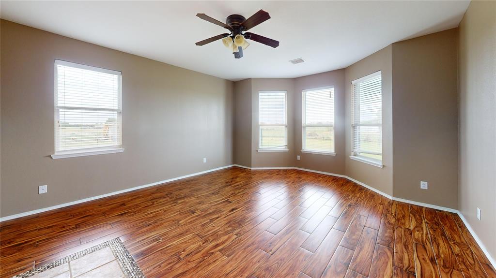
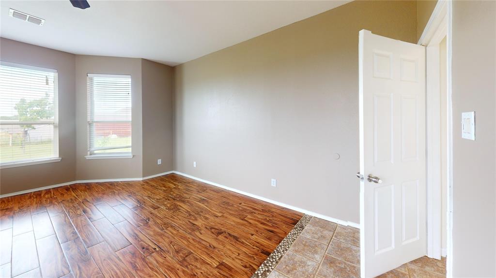
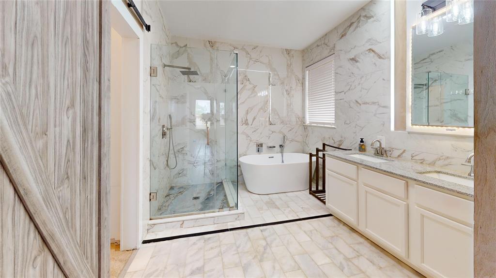
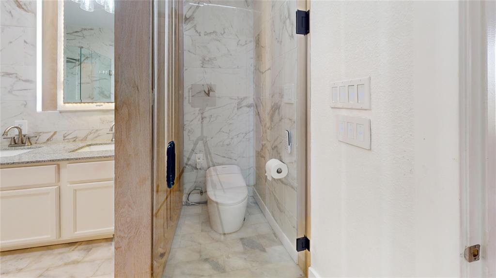
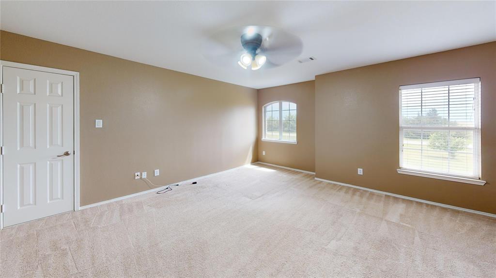
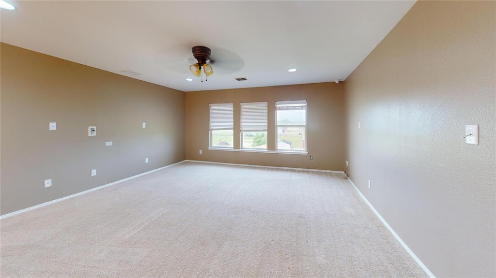
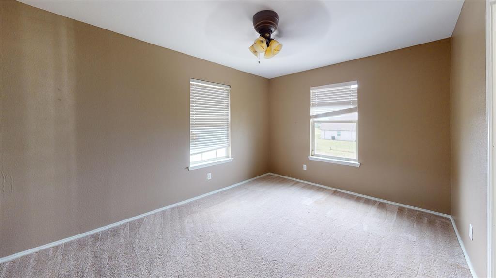
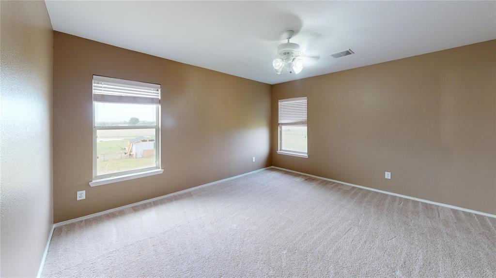
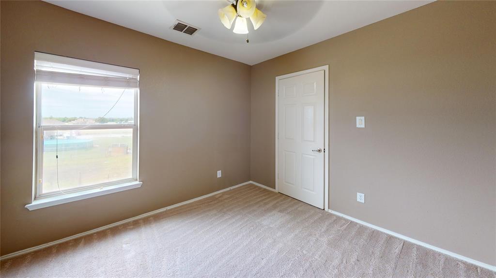
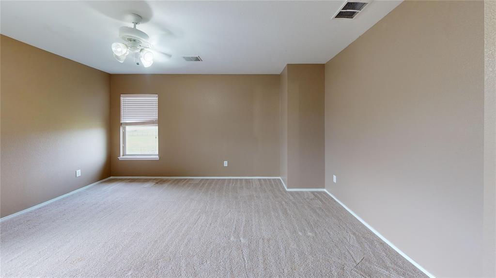
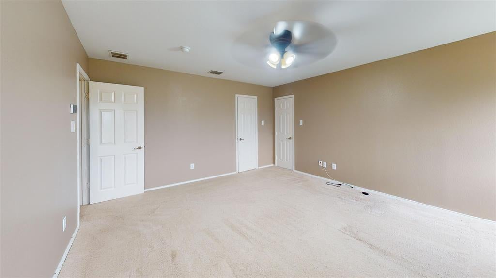
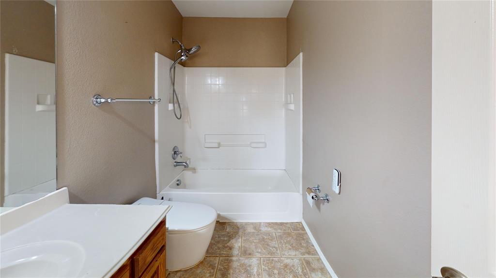
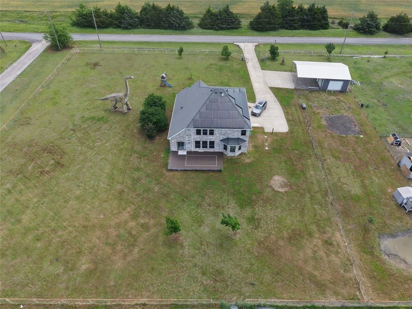
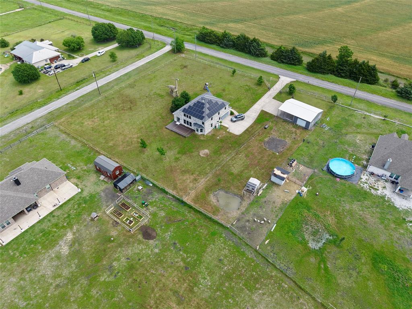
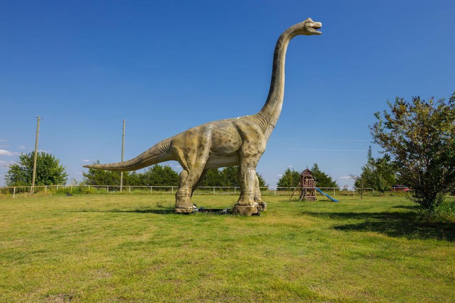
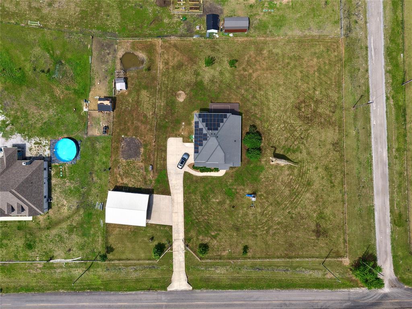
Welcome to a truly one-of-a-kind property that combines space, upgrades, and unforgettable character. Situated on 1.74 acres, this beautifully maintained 3,300 sqft home features 5 bedrooms and 3.5 bathrooms, offering both comfort and flexibility for modern living. IN 2022, the property underwent major renovations, including a fully updated kitchen and bathrooms, bringing a clean, modern feel to the interior. The home also features a dedicated media room, perfect for entertainment, movie nights, or family gatherings. One of the most valuable features is the fully paid-off solar panel system (approx. $70,000 value), providing long-term energy savings and efficiency. Additionally, a full lawn sprinkler system was installed in 2022, making it easy to maintain the expansive outdoor space. The exterior offers exceptional flexibility with a 400 sqft barn with covered awning (approx. $20,000 build cost)—ideal for storage, workshop use, hobbies, or future customization. The 1.74-acre lot provides privacy, room to expand, and a lifestyle that is increasingly hard to find. What truly sets this property apart is its iconic 48-foot dinosaur structure, standing approximately the height of a three-story building. Estimated at around $100,000, this remarkable feature is included with the sale. Whether used as a unique visual centerpiece, a private attraction, or simply a statement feature, it makes this property instantly memorable. This is more than just a home—it’s a rare opportunity to own a property with land, upgrades, real added value, and a feature unlike anything else on the market. Homes may be similar on paper. This one is not. If the dinosaur isn’t your style, no worries — it can be removed before closing.
Listing Information
Facts & Features
Location
Community Information
Architecture
Features & Amenities
Property Features
Square Footage
Tax & Financial Information
Schools
Community High School
McClendon Elementary
Leland E Edge Middle
Braves Academy
Collin County J J A E P
Plano Special Programs Center
John & Barbara Roderick Elementary
School ratings are provided for informational purposes only and are subject to change. Attendance boundaries are for reference only — contact the school or district directly to verify enrollment eligibility.
Historical Data
Price History
| Date | Event | Price |
|---|---|---|
| 08/08/2026 | Price change | $635,000 |
| 05/01/2026 | Listed for sale | $680,000 |
Listed by Lingqian Zhuo · Sunet Group · 9726640500
Listing information provided exclusively for consumers' personal, non-commercial use and may not be used for any purpose other than to identify prospective properties consumers may be interested in purchasing. Information deemed reliable but not guaranteed by the MLS. The listing broker’s offer of compensation is made only to participants of the MLS where the listing is filed. Copyright 2026, North Texas Real Estate Information Systems (NTREIS). All rights reserved.
Last Updated: August 8, 2026 at 4:26 PM | Source: North Texas Real Estate Information Systems (NTREIS) | MLS#: 21257683

Similar Homes For Sale In Nevada
Start Your Real Estate Journey
Whether you have questions about this listing, want to schedule a showing, or just want to talk through your options, Shannon Miles is here to help. Reach out and expect a response within one business day.
How can I help?
Shannon Miles is here to help. Reach out and expect a response within one business day.
Thanks — Shannon Miles will be in touch shortly.
Make A Plan For Your Purchase
Know what you can afford before you start shopping — then run the numbers on any home you have in mind.
How much house can I afford?
- Principal & interest
- Property taxes
- Homeowner's insurance
- HOA dues
If your monthly savings are applied to the loan principal.
Enter your income, debts, and down payment to see how much home you may qualify for. Estimates only — not a lending decision.
Want to know more?
Shannon Miles is here to help. Reach out and expect a response within one business day.
✓ Thanks — Shannon Miles will be in touch shortly.