
801 Country Club Pl
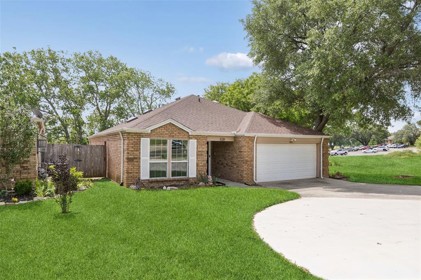
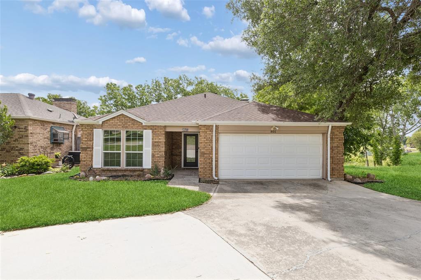
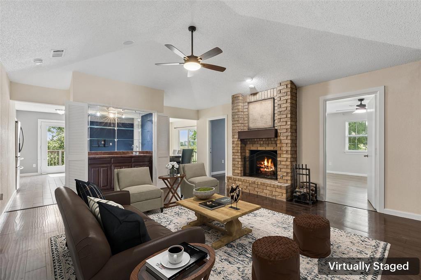
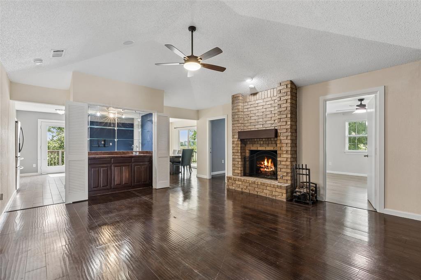
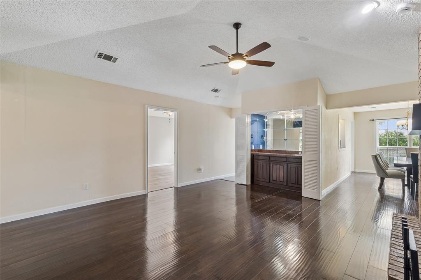
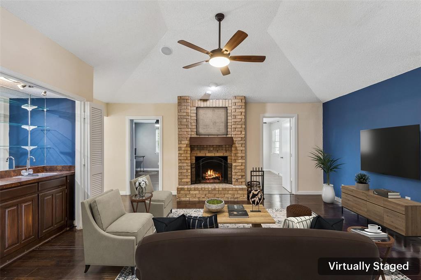
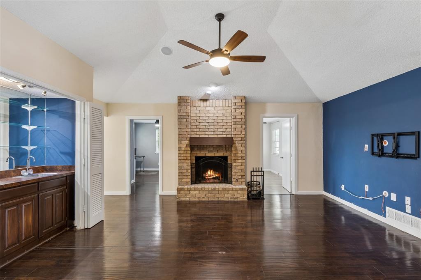
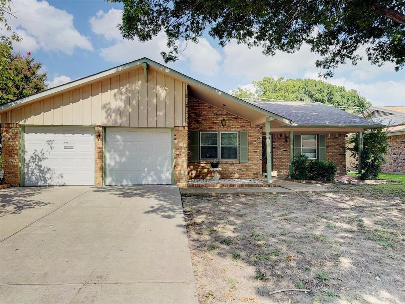
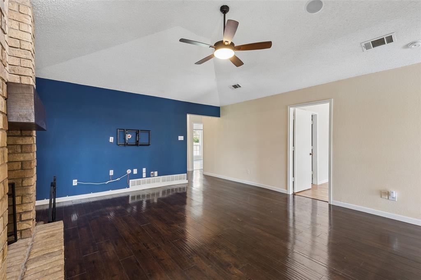
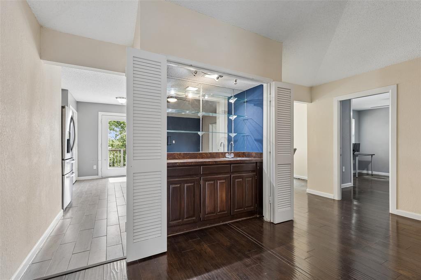
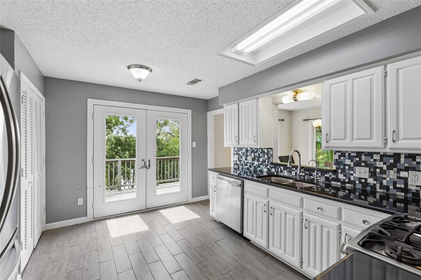
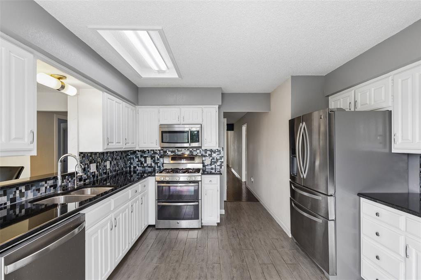
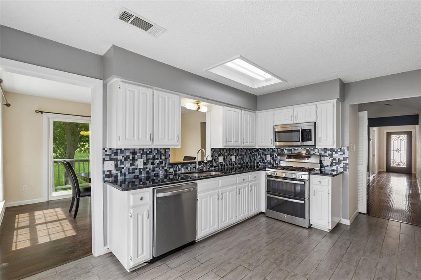
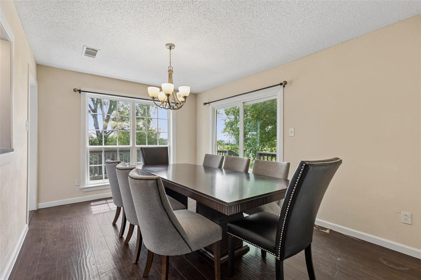
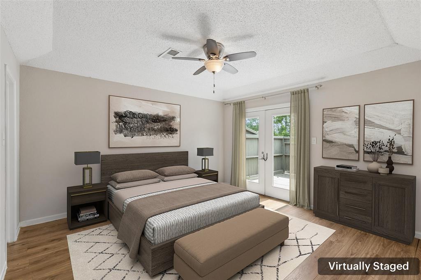
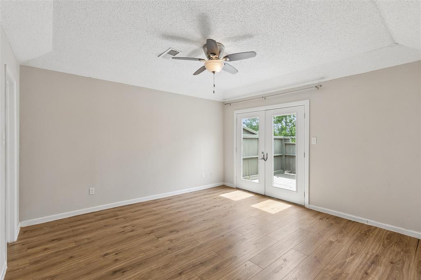
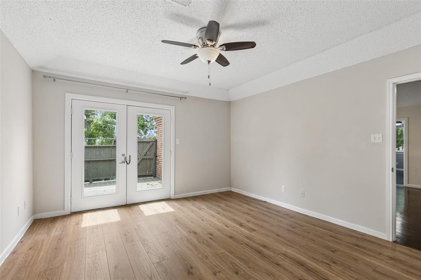
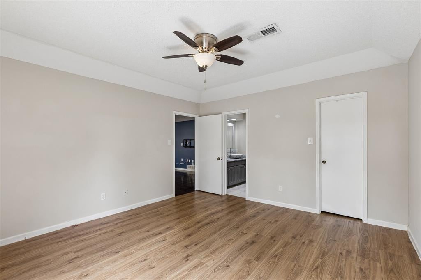
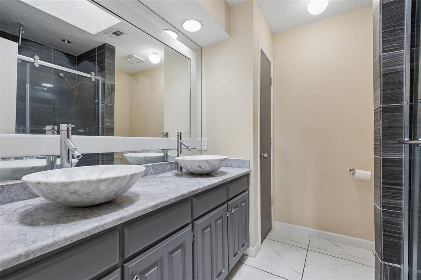
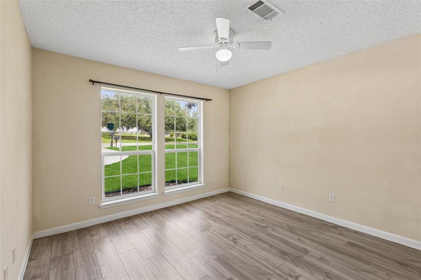
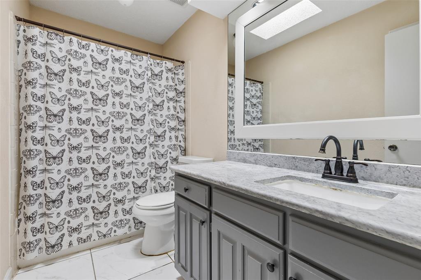
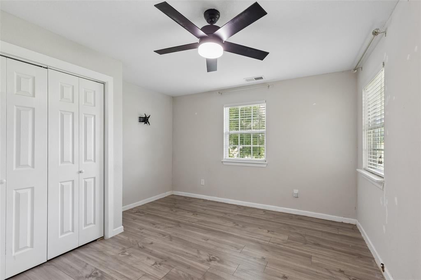
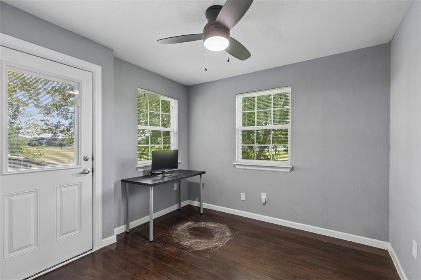
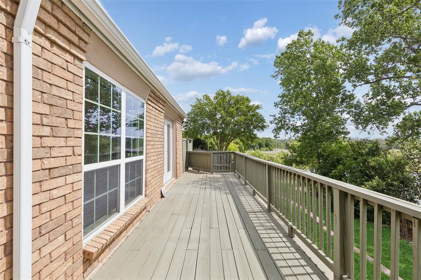
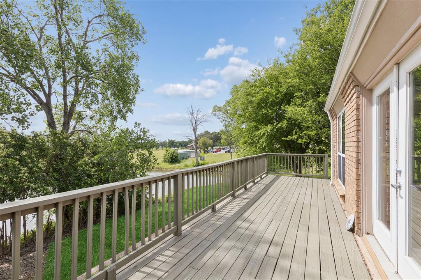
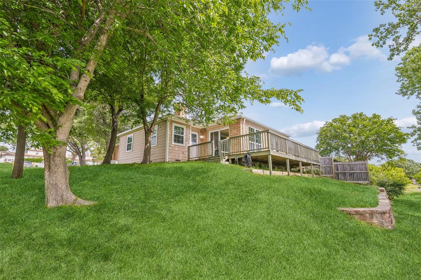
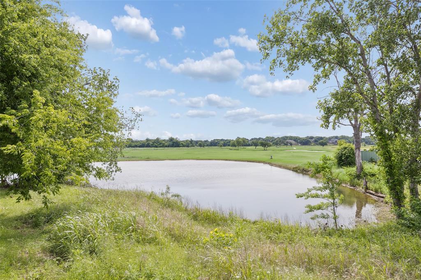
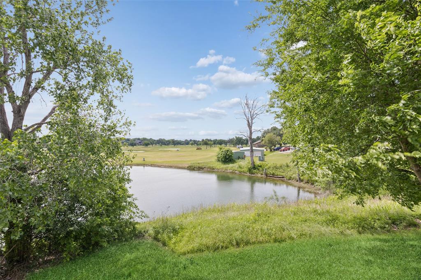
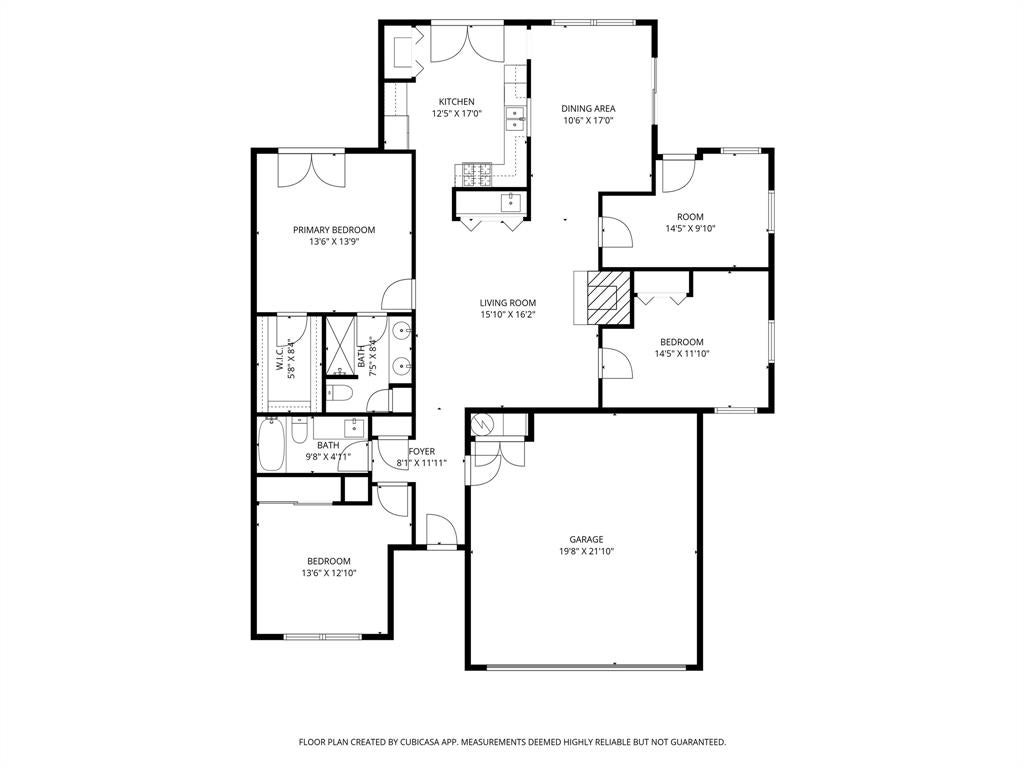
Welcome to this inviting 3-bedroom, 2-bath Grand Prairie home perfectly positioned along a scenic golf course, offering peaceful views and a wonderful sense of openness. Recently refreshed and filled with potential, this home is ready for your personal style and vision. Inside, soaring vaulted ceilings and abundant natural light create an airy, welcoming atmosphere throughout the thoughtfully designed layout. The spacious living area is accented by designer touches and flows seamlessly into the kitchen and dining spaces, making everyday living and entertaining effortless. The functional kitchen offers ample storage and prep space while remaining connected to the heart of the home. The serene primary suite provides a relaxing retreat with plenty of space to unwind, while the additional bedrooms offer flexibility for a home office, hobby room, or guest accommodations. Enjoy unmatched outdoor space with beautiful golf course views that create a tranquil backdrop for morning coffee, evening gatherings, or simply relaxing in the fresh air. With its desirable location, inviting layout, and endless possibilities, this Grand Prairie gem is one you won’t want to miss! 3D tour available online.
Listing Information
Facts & Features
Location
Community Information
Architecture
Features & Amenities
Property Features
Square Footage
Tax & Financial Information
Schools
Harmony School Of Innovation - Grand Prairie
Thurgood Marshall Leadership Academy
Sallye R Moore College & Career Preparatory
South Grand Prairie High School
Ymla At John F Kennedy Middle
School For The Highly Gifted
Florence Hill Elementary
Ervin C Whitt Elementary
School ratings are provided for informational purposes only and are subject to change. Attendance boundaries are for reference only — contact the school or district directly to verify enrollment eligibility.
Historical Data
Price History
| Date | Event | Price |
|---|---|---|
| 08/03/2026 | Price change | $345,000 |
| 05/08/2026 | Listed for sale | $360,000 |
Listed by Noelle Coats · Redfin Corporation · 9729544791
Listing information provided exclusively for consumers' personal, non-commercial use and may not be used for any purpose other than to identify prospective properties consumers may be interested in purchasing. Information deemed reliable but not guaranteed by the MLS. The listing broker’s offer of compensation is made only to participants of the MLS where the listing is filed. Copyright 2026, North Texas Real Estate Information Systems (NTREIS). All rights reserved.
Last Updated: August 3, 2026 at 10:46 PM | Source: North Texas Real Estate Information Systems (NTREIS) | MLS#: 21257616

Similar Homes For Sale In Grand Prairie
Start Your Real Estate Journey
Whether you have questions about this listing, want to schedule a showing, or just want to talk through your options, Shannon Miles is here to help. Reach out and expect a response within one business day.
How can I help?
Shannon Miles is here to help. Reach out and expect a response within one business day.
Thanks — Shannon Miles will be in touch shortly.
Make A Plan For Your Purchase
Know what you can afford before you start shopping — then run the numbers on any home you have in mind.
How much house can I afford?
- Principal & interest
- Property taxes
- Homeowner's insurance
- HOA dues
If your monthly savings are applied to the loan principal.
Enter your income, debts, and down payment to see how much home you may qualify for. Estimates only — not a lending decision.
Want to know more?
Shannon Miles is here to help. Reach out and expect a response within one business day.
✓ Thanks — Shannon Miles will be in touch shortly.