
2600 Houston Ct
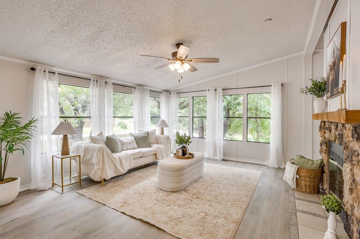
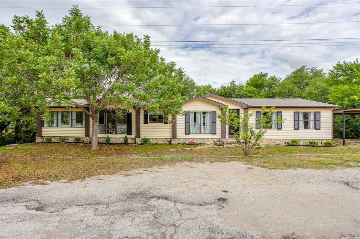
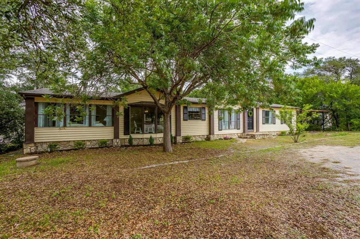
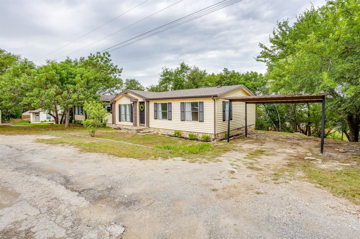
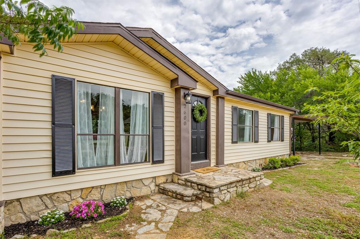
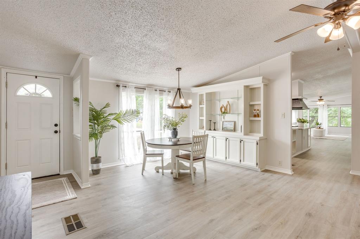
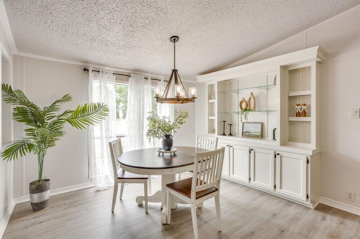
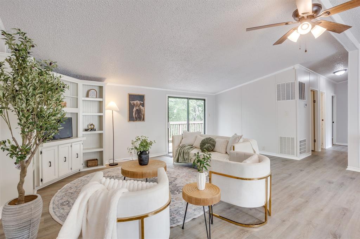
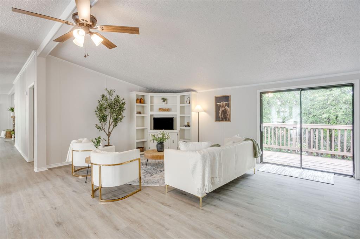
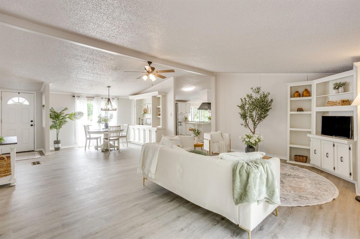
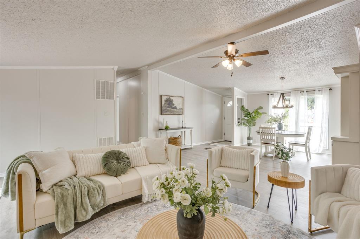
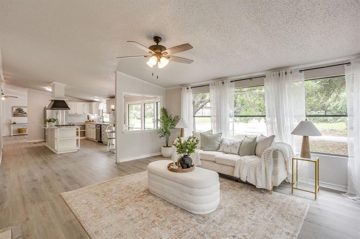
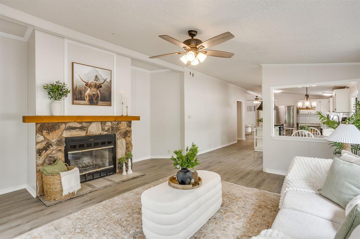
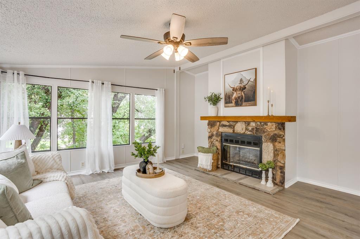
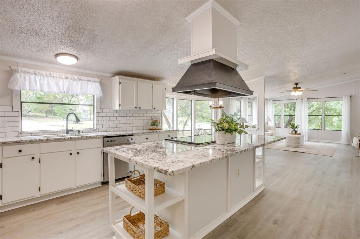
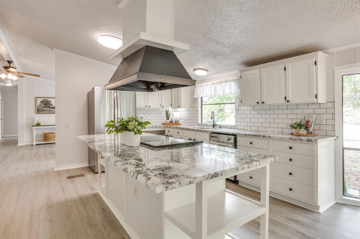
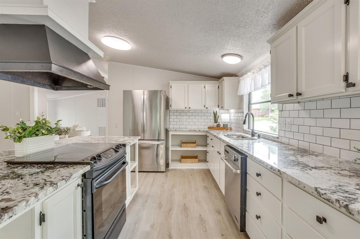
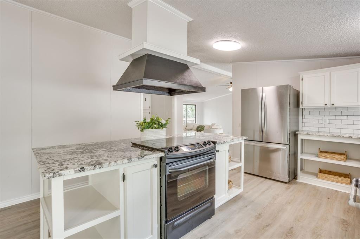
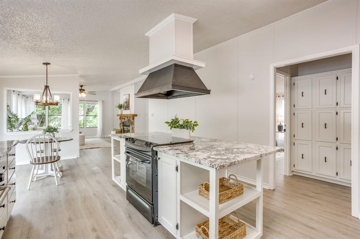
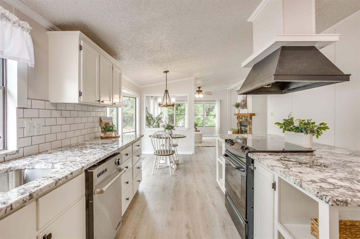
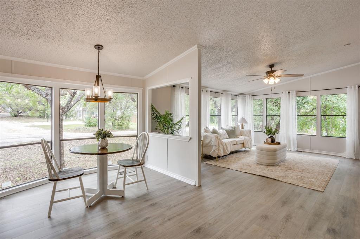
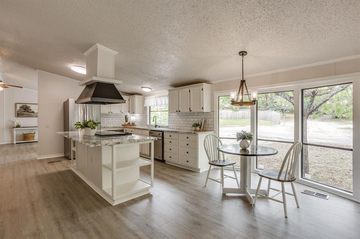
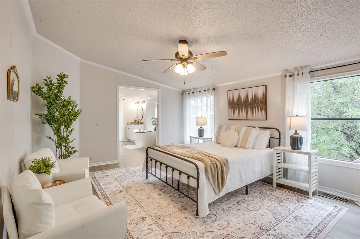
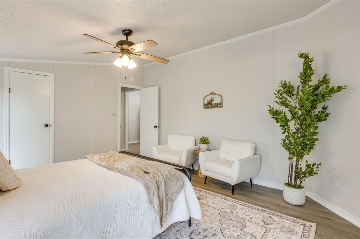
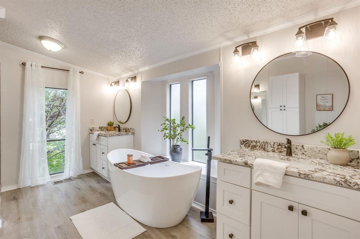
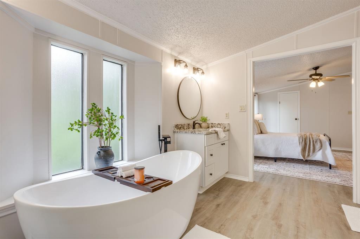
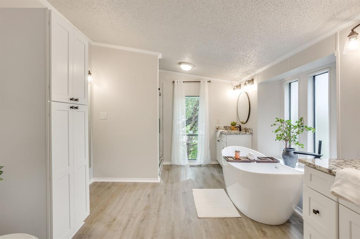
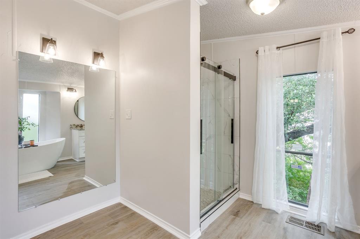
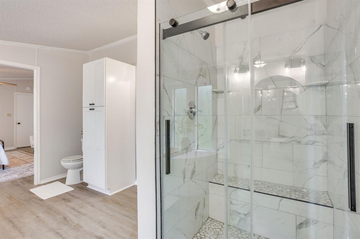
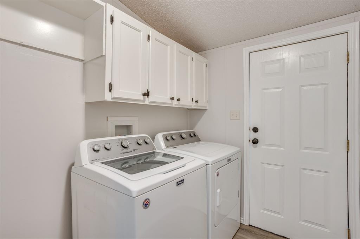
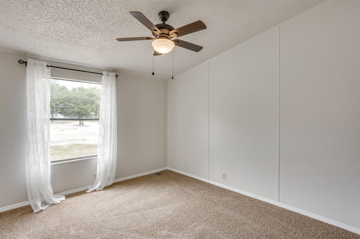
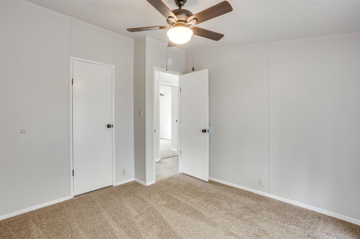
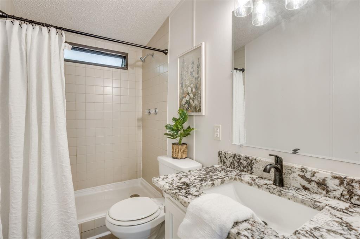
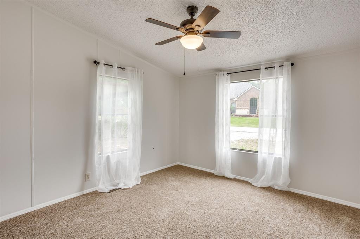
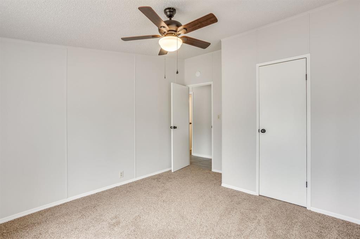
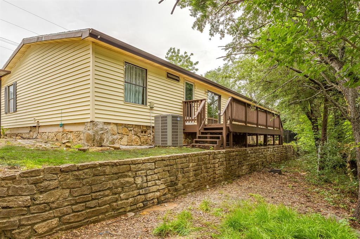
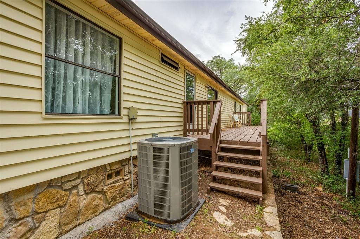
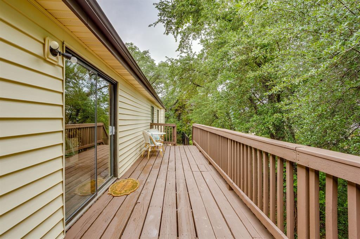
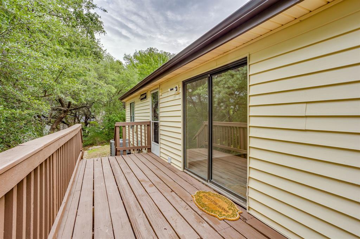
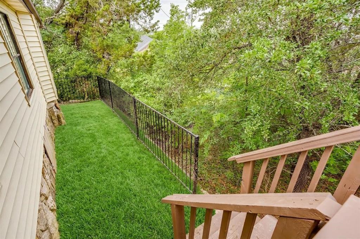
Set in a gated community with access to Lake Granbury, this home offers a layout that feels both inviting and easy to live in day to day. From the moment you walk in, you’ll notice the updated paint, flooring, and fixtures that carry throughout the home, giving it a clean, cohesive feel. The kitchen is set up to be both functional and a natural gathering spot, featuring an island with range, open accent shelving, granite countertops, and SS appliances. The space flows comfortably into the living area where a built-in entertainment center anchors the room and sliding glass doors open to the back deck. A second living room gives you extra flexibility, surrounded by windows and a wood-burning fireplace that makes it feel warm and cozy, especially in the evenings. Both dining areas feature oversized windows that bring in an incredible amount of natural light, so the whole home stays bright and connected to the outdoors. There’s a separate laundry room, which makes everyday life a little more convenient. The primary suite is where this home really shines, spacious enough for a sitting area, with a walk-in closet and an ensuite bath that feels more like a retreat. You’ve got a custom tiled walk in shower, a freestanding soaking tub, linen storage, and separate vanities with updated granite. And the windows bring in so much light, it feels so open and calm. Out back, the large deck is the kind of spot you’ll actually use—perfect for sitting with a drink, watching the birds, and slowing things down a bit. There’s a small fenced area ready for your garden, pets, or a Pinterest project space. The carport provides covered parking, and mature shade trees round out the setting. Living here means you get to enjoy the community amenities, including two pools, two boat ramps, a park, playground, and both tennis and basketball courts. It’s a great setup if you want to be close to the water and still have plenty to do right there in the neighborhood. Price is firm.
Listing Information
Facts & Features
Location
Community Information
Architecture
Features & Amenities
Property Features
Square Footage
Tax & Financial Information
Schools
Mambrino School
Assigned school for this home
John And Lynn Brawner Elementary
Acton Middle
Emma Roberson Early Learning Academy
Crossland Ninth Grade Center
Acton Elementary
Oak Woods School
Premier H S Of Granbury
School ratings are provided for informational purposes only and are subject to change. Attendance boundaries are for reference only — contact the school or district directly to verify enrollment eligibility.
Historical Data
Price History
| Date | Event | Price |
|---|---|---|
| 08/11/2026 | Price change | $179,000 |
| 05/02/2026 | Listed for sale | $225,000 |
Listed by Gina Ulrich · Fathom Realty · 8884556040
Listing information provided exclusively for consumers' personal, non-commercial use and may not be used for any purpose other than to identify prospective properties consumers may be interested in purchasing. Information deemed reliable but not guaranteed by the MLS. The listing broker’s offer of compensation is made only to participants of the MLS where the listing is filed. Copyright 2026, North Texas Real Estate Information Systems (NTREIS). All rights reserved.
Last Updated: August 25, 2026 at 8:26 PM | Source: North Texas Real Estate Information Systems (NTREIS) | MLS#: 21257577

Similar Homes For Sale In Granbury

Start Your Real Estate Journey
Whether you have questions about this listing, want to schedule a showing, or just want to talk through your options, Shannon Miles is here to help. Reach out and expect a response within one business day.
How can I help?
Shannon Miles is here to help. Reach out and expect a response within one business day.
Thanks — Shannon Miles will be in touch shortly.
Make A Plan For Your Purchase
Know what you can afford before you start shopping — then run the numbers on any home you have in mind.
How much house can I afford?
- Principal & interest
- Property taxes
- Homeowner's insurance
- HOA dues
If your monthly savings are applied to the loan principal.
Enter your income, debts, and down payment to see how much home you may qualify for. Estimates only — not a lending decision.
Want to know more?
Shannon Miles is here to help. Reach out and expect a response within one business day.
✓ Thanks — Shannon Miles will be in touch shortly.