
2228 Condor St
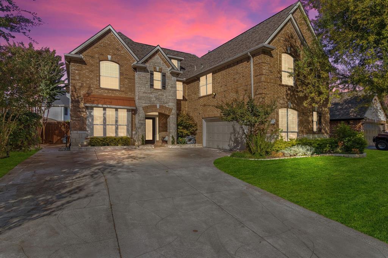
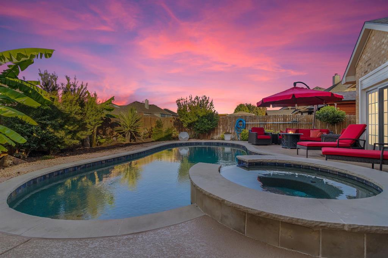
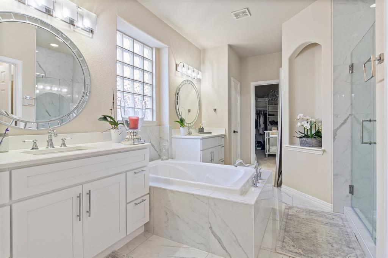
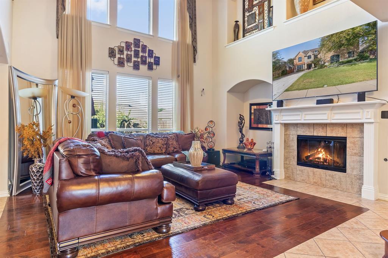
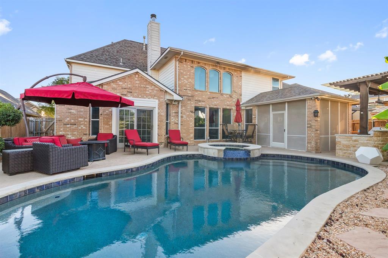
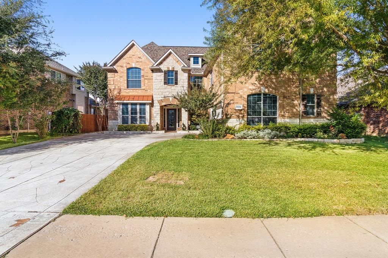
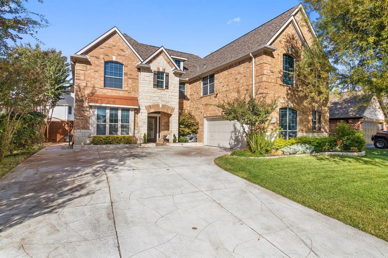
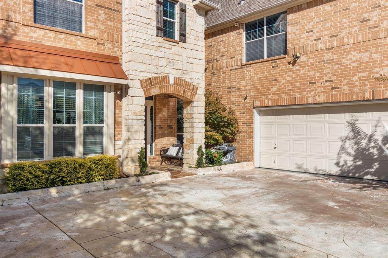
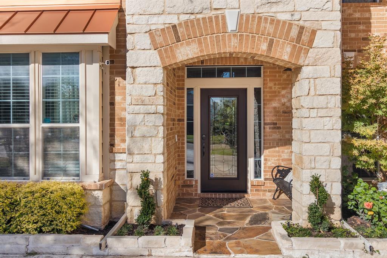
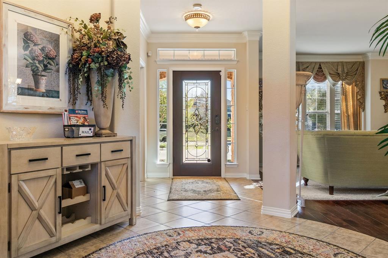
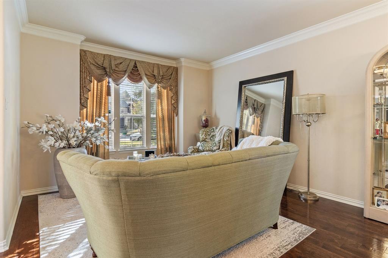
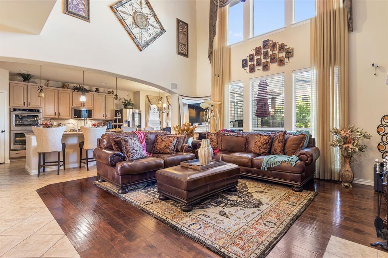
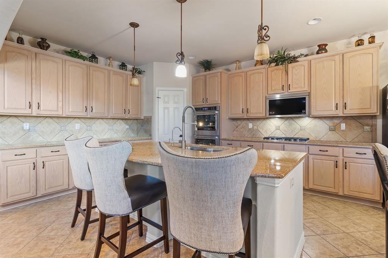
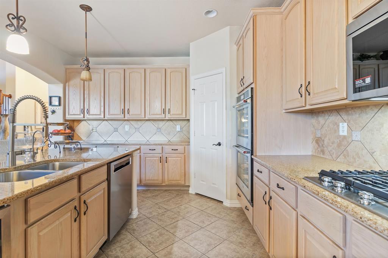
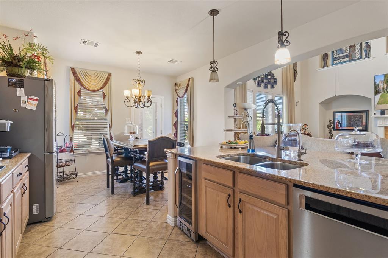
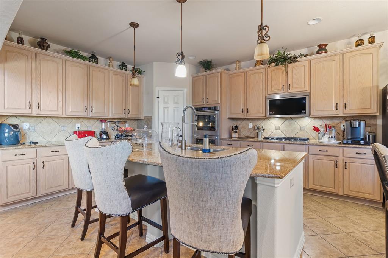
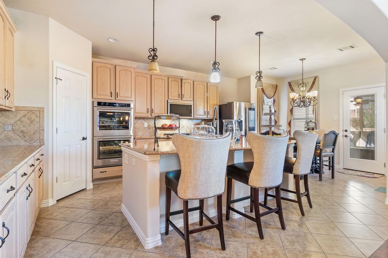
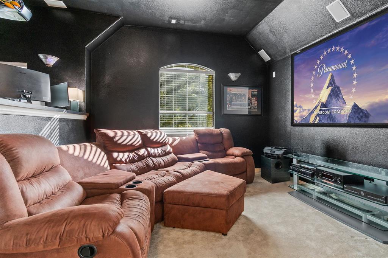
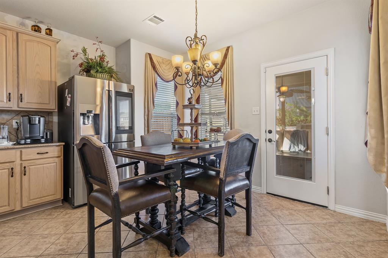
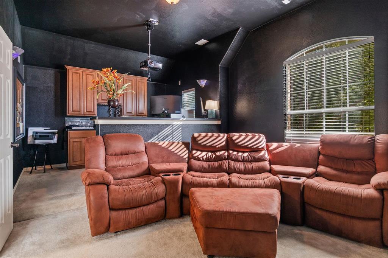
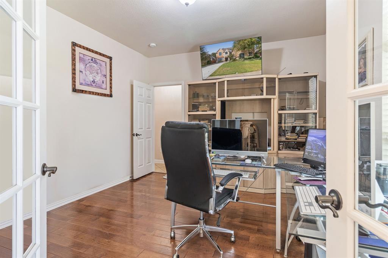
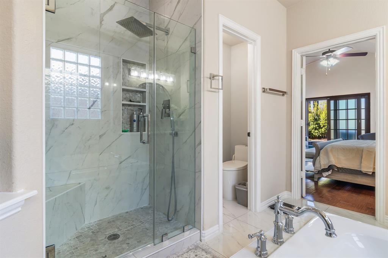
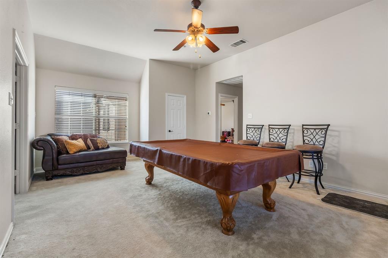
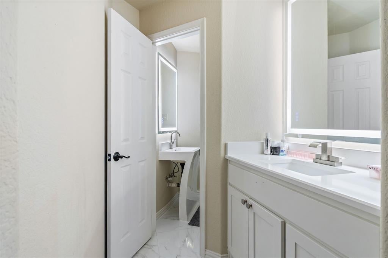
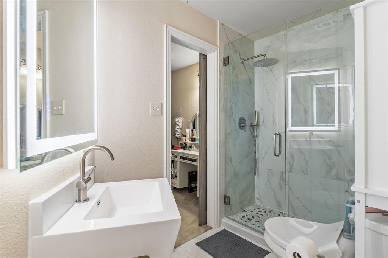
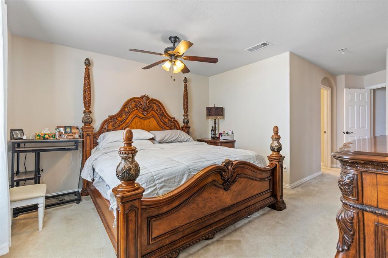
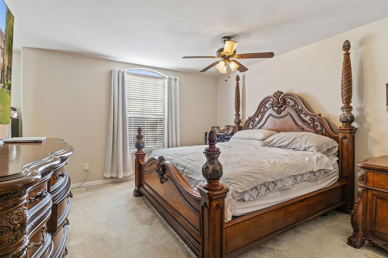
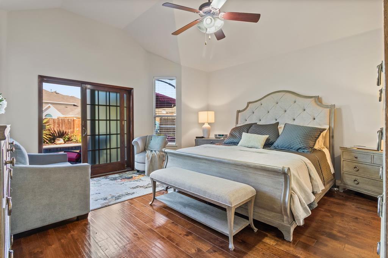
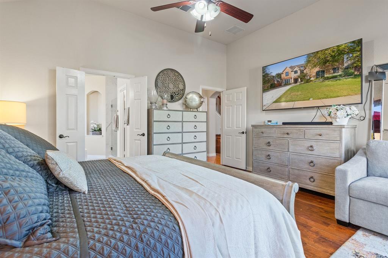
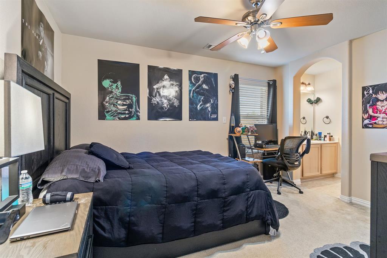
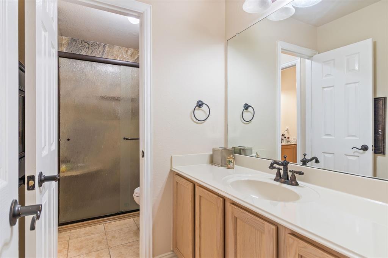
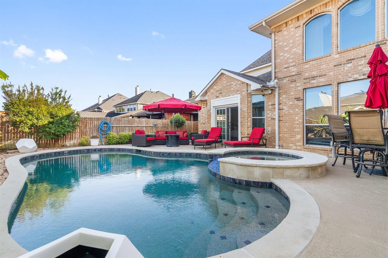
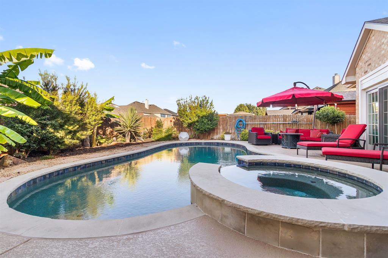
Experience the feel of a new-construction floor plan—without sacrificing location or convenience. Welcome to 2228 Condor Street, where timeless craftsmanship meets modern living. This custom-built home offers exceptional quality and attention to detail that are increasingly hard to find. Situated on an oversized, nearly quarter-acre lot, the home features vaulted ceilings in the living room and expansive windows that fill the space with natural light. The first-floor primary suite provides a private retreat with backyard access, a custom closet, and a remodeled spa-like bathroom featuring quartz countertops and designer tile. The open-concept living area is anchored by a gas fireplace, creating the perfect setting for everyday living and entertaining. The kitchen includes a new double wall oven, microwave, dishwasher, and water softener, while two additional bathrooms have also been tastefully updated. Upstairs, you’ll find a spacious game room, dedicated media room, and a rare second primary suite with a private en-suite bathroom—ideal for guests, extended stays, or multigenerational living. Step outside to your own resort-style backyard featuring a swimming pool, outdoor kitchen, built-in grill, custom hardscaping, and a covered enclosed patio. Mature landscaping adds privacy, character, and charm. Conveniently located near Joe Pool Lake, Fish Creek Trail, major highways, DFW Airport, AT&T Stadium, Lockheed Martin, General Motors, shopping, dining, and entertainment. Schedule your private showing today.
Listing Information
Facts & Features
Location
Community Information
Architecture
Features & Amenities
Property Features
Square Footage
Tax & Financial Information
Schools
Barnett J H
Colin Powell Elementary
Louise Cabaniss Academy
Bryant Elementary
West Elementary
Bowie High School
Beckham Elementary
Starrett Elementary
School ratings are provided for informational purposes only and are subject to change. Attendance boundaries are for reference only — contact the school or district directly to verify enrollment eligibility.
Historical Data
Price History
| Date | Event | Price |
|---|---|---|
| 05/01/2026 | Listed for sale | $650,000 |
Listed by Nick Good · EXP REALTY · 8885197431
Listing information provided exclusively for consumers' personal, non-commercial use and may not be used for any purpose other than to identify prospective properties consumers may be interested in purchasing. Information deemed reliable but not guaranteed by the MLS. The listing broker’s offer of compensation is made only to participants of the MLS where the listing is filed. Copyright 2026, North Texas Real Estate Information Systems (NTREIS). All rights reserved.
Last Updated: August 19, 2026 at 2:11 AM | Source: North Texas Real Estate Information Systems (NTREIS) | MLS#: 21256675

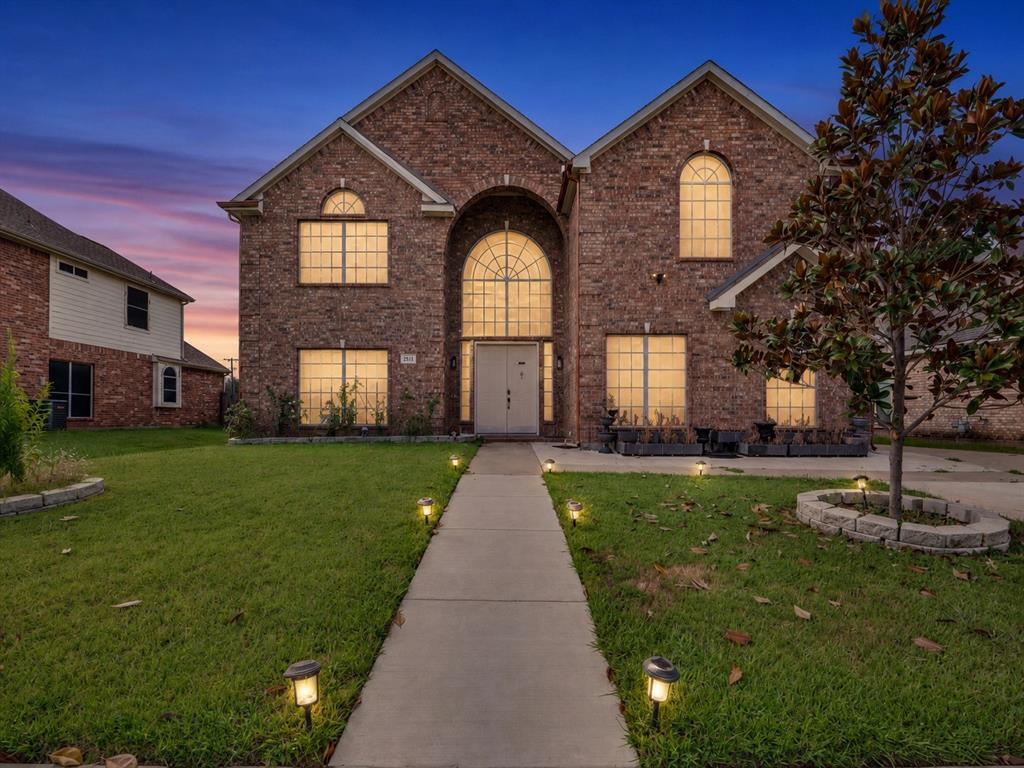
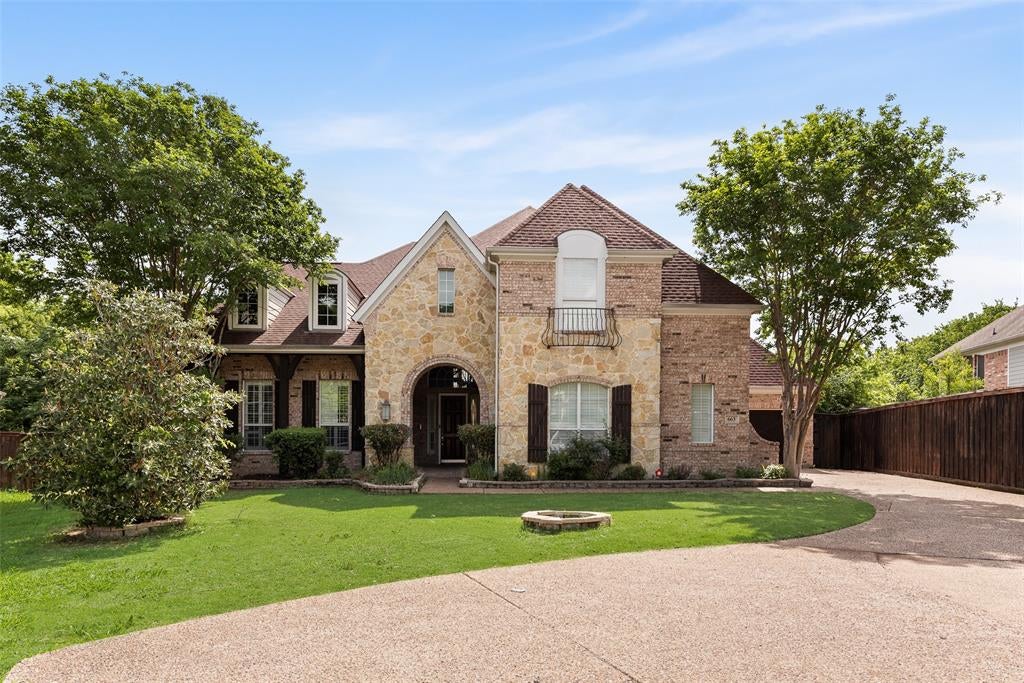
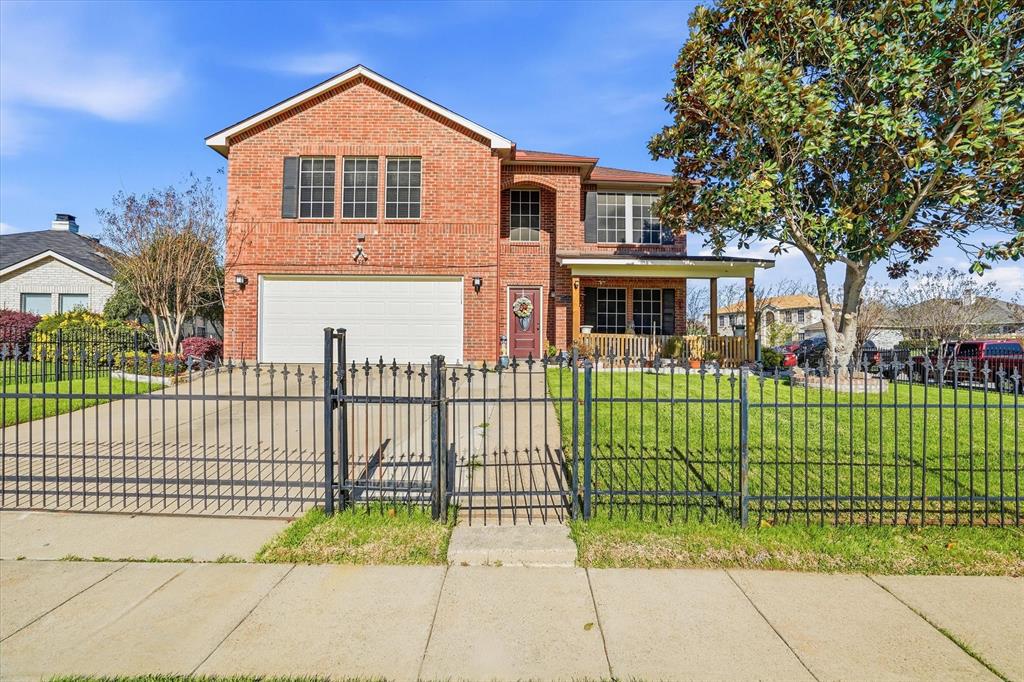
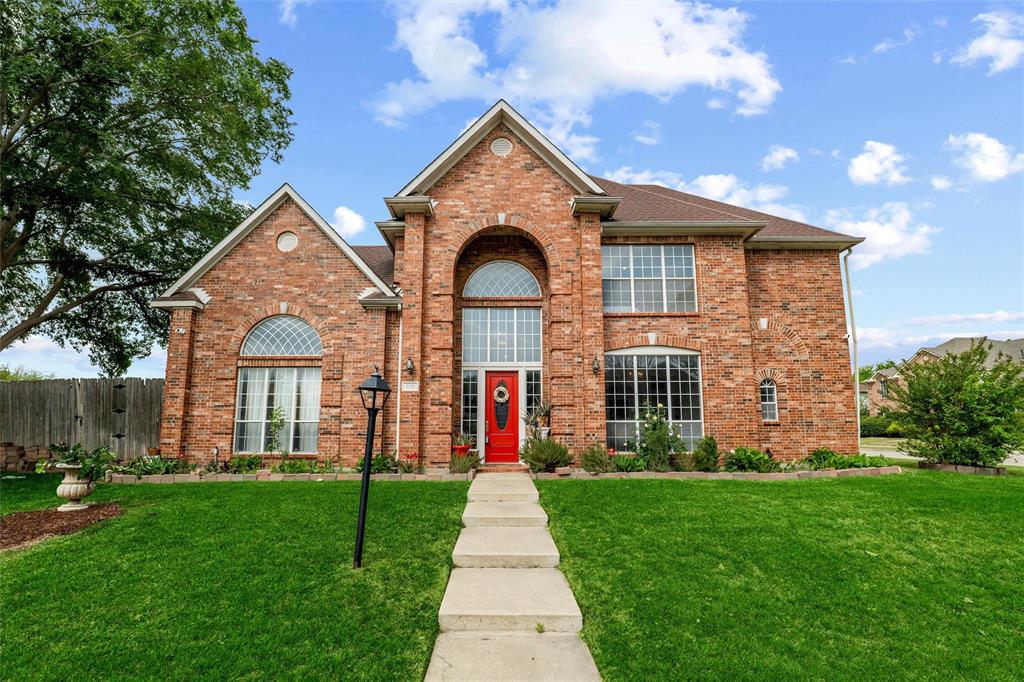
Similar Homes For Sale In Grand Prairie
Start Your Real Estate Journey
Whether you have questions about this listing, want to schedule a showing, or just want to talk through your options, Shannon Miles is here to help. Reach out and expect a response within one business day.
How can I help?
Shannon Miles is here to help. Reach out and expect a response within one business day.
Thanks — Shannon Miles will be in touch shortly.
Make A Plan For Your Purchase
Know what you can afford before you start shopping — then run the numbers on any home you have in mind.
How much house can I afford?
- Principal & interest
- Property taxes
- Homeowner's insurance
- HOA dues
If your monthly savings are applied to the loan principal.
Enter your income, debts, and down payment to see how much home you may qualify for. Estimates only — not a lending decision.
Want to know more?
Shannon Miles is here to help. Reach out and expect a response within one business day.
✓ Thanks — Shannon Miles will be in touch shortly.