
7500 Parkgate Dr
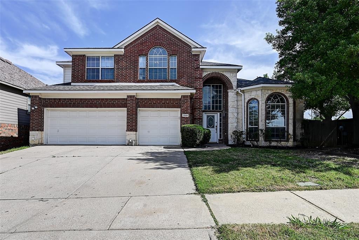
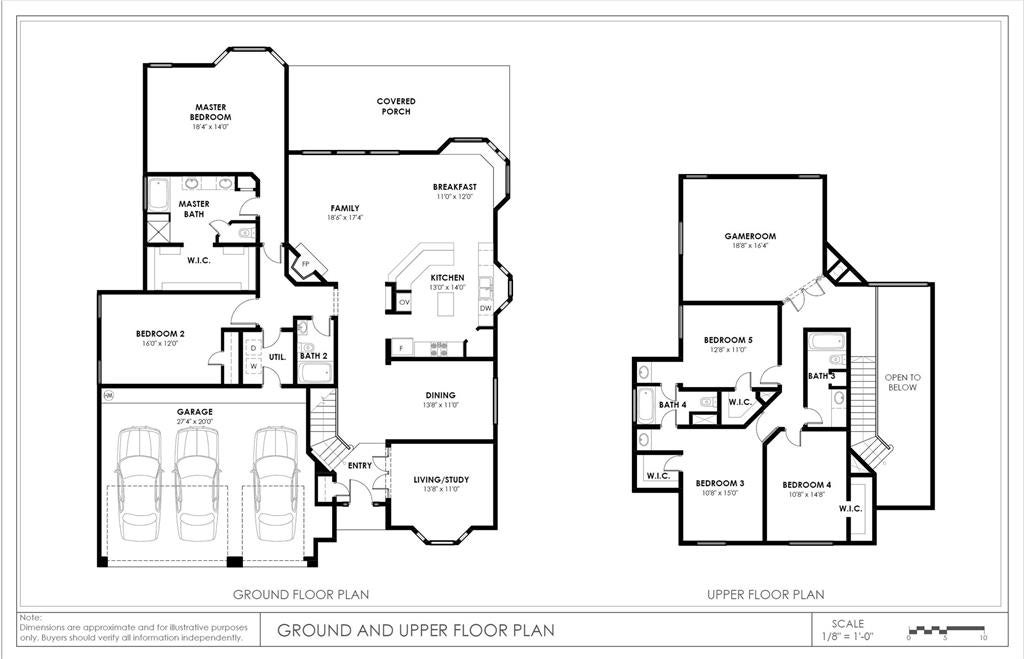
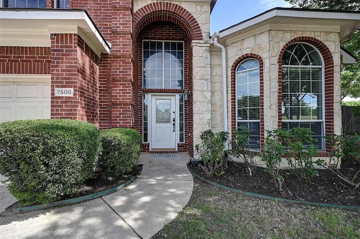
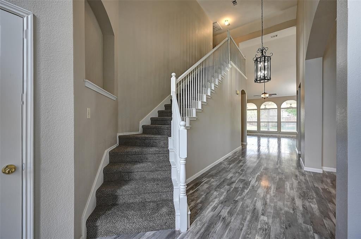
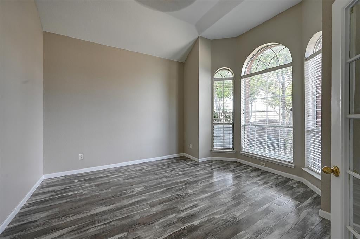
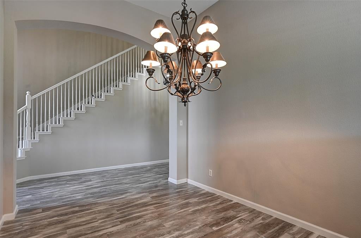
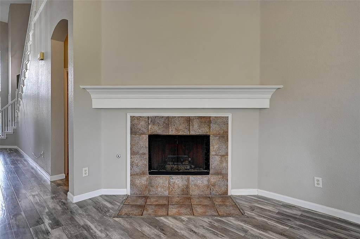
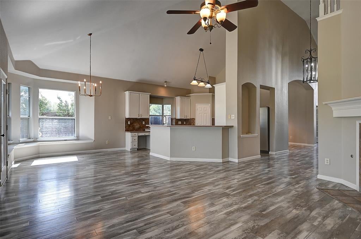
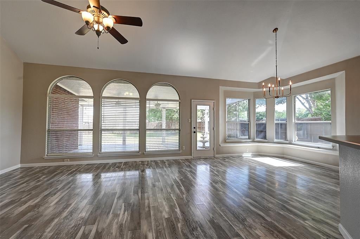
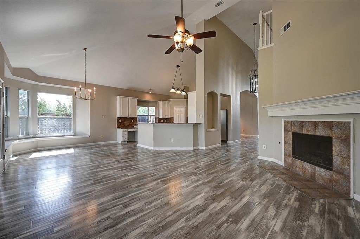
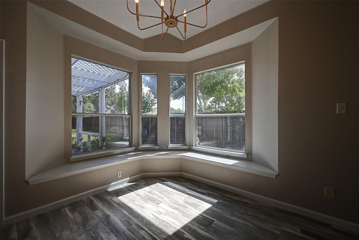
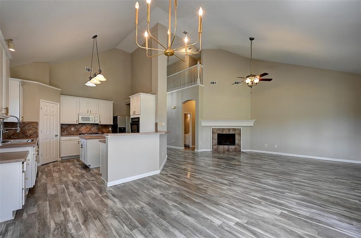
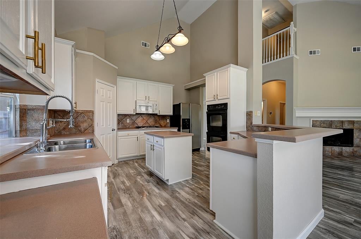
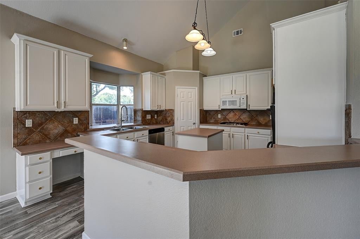
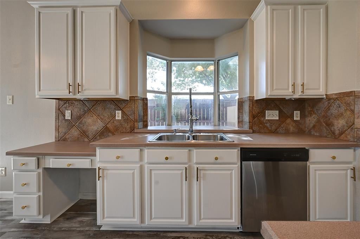
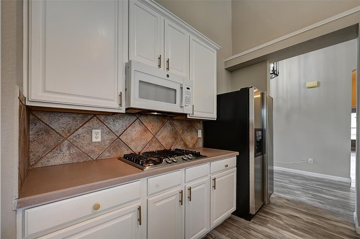
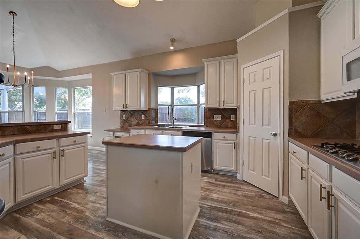
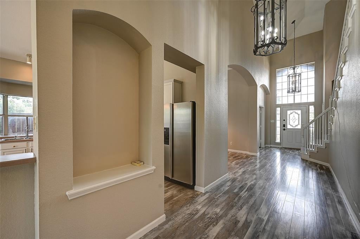
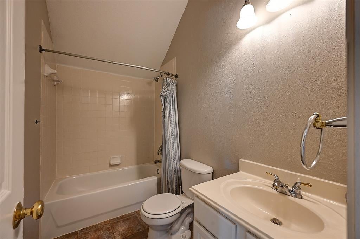
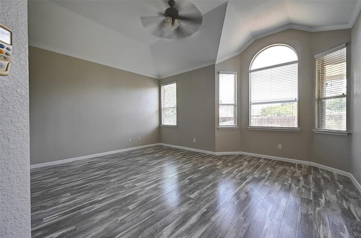
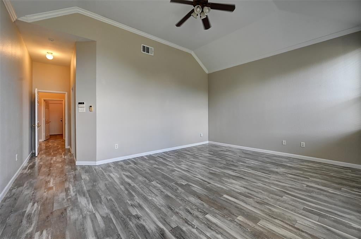
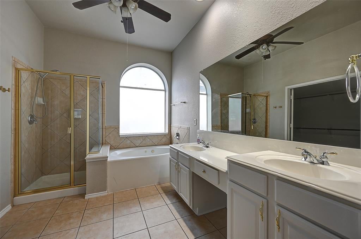
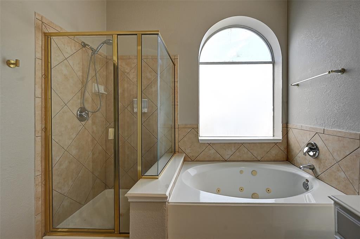
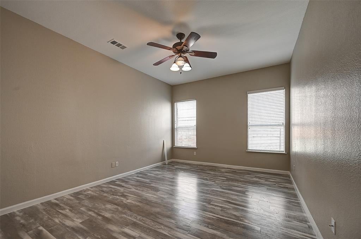
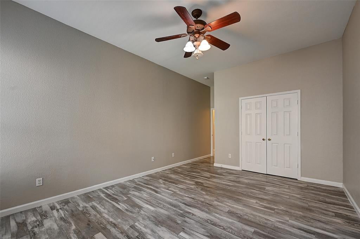
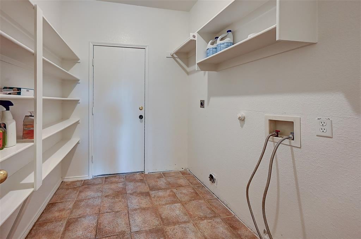
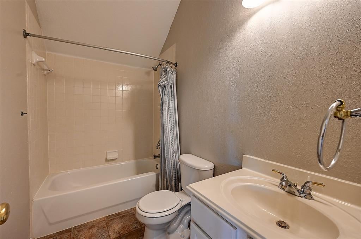
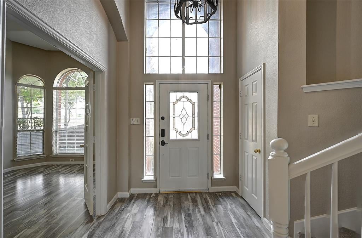
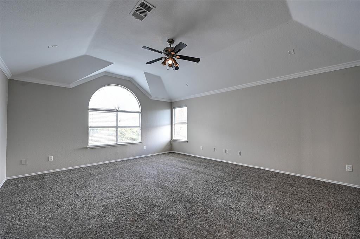
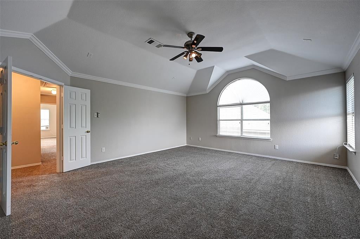
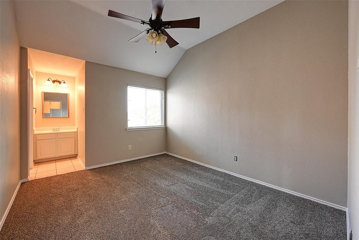
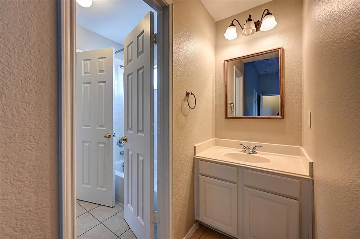
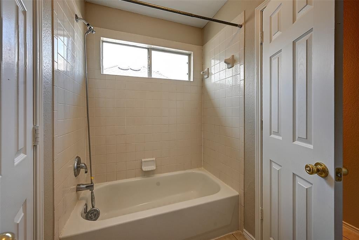
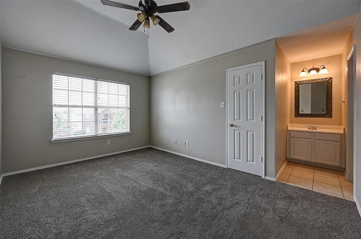
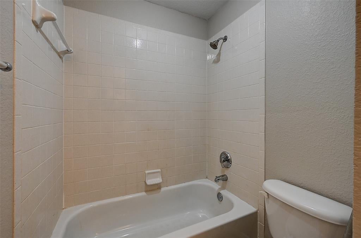
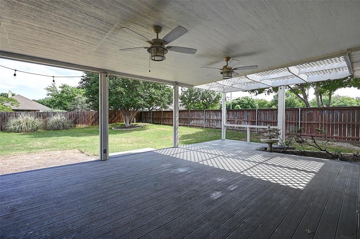
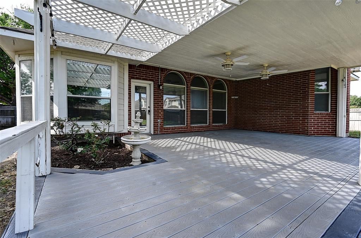
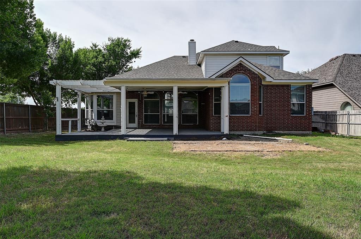
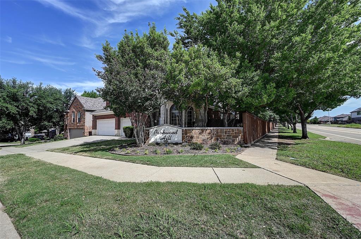
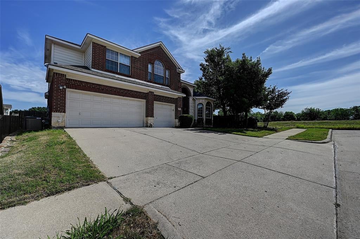
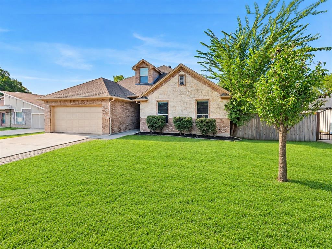
Space, comfort, and convenience come together in this beautifully updated 5-bedroom, 4-bath home in a highly sought-after North Fort Worth community within acclaimed Keller ISD. Offering 3,694 square feet of living space, this spacious and versatile floor plan features two large living areas, a dedicated office, and both the primary suite and a secondary bedroom and full bathroom on the first floor, ideal for multigenerational living or guest accommodations. The open-concept design flows seamlessly for everyday living and entertaining with abundant natural light, updated finishes, and generous room sizes throughout. Situated on an oversized quarter-acre lot, the backyard retreat offers a large covered patio, and plenty of space to relax, garden, or play. Recent updates provide peace of mind including roof replacement in 2023, full exterior paint in 2023, downstairs laminate flooring replaced in 2023, downstairs AC replaced in 2025, both water heaters replaced in 2026, Nest Wi-Fi thermostats installed, and plumbing fully tested and inspected. Interior improvements include fresh Sherwin Williams Agreeable Gray paint throughout, white ceilings, newly painted doors, trim, and cabinets, plus new upstairs carpet. Landscaping improvements have been completed with ongoing maintenance scheduled. Pest and termite inspections completed with no active termites found, and transferable warranty options available. Community amenities include a pool, jogging and bike trails, playgrounds, and scenic walking paths. Conveniently located near major highways, DFW Airport, TEXRail, shopping, dining, and entertainment, this exceptional home combines location, lifestyle, and value in one of Fort Worth’s most desirable neighborhoods.
Listing Information
Facts & Features
Location
Community Information
Architecture
Features & Amenities
Property Features
Square Footage
Tax & Financial Information
Schools
John D Spicer Elementary
Hillwood Middle
Whitley Road Elementary
Grace E Hardeman Elementary
Foster Village Elementary
Park Glen Elementary
South Keller Intermediate
Friendship Elementary
School ratings are provided for informational purposes only and are subject to change. Attendance boundaries are for reference only — contact the school or district directly to verify enrollment eligibility.
Historical Data
Price History
| Date | Event | Price |
|---|---|---|
| 09/15/2026 | Price change | $494,900 |
| 05/13/2026 | Listed for sale | $535,000 |
Listed by Tod Franklin · DFWCityhomes · 2142070210
Listing information provided exclusively for consumers' personal, non-commercial use and may not be used for any purpose other than to identify prospective properties consumers may be interested in purchasing. Information deemed reliable but not guaranteed by the MLS. The listing broker’s offer of compensation is made only to participants of the MLS where the listing is filed. Copyright 2026, North Texas Real Estate Information Systems (NTREIS). All rights reserved.
Last Updated: September 15, 2026 at 3:52 PM | Source: North Texas Real Estate Information Systems (NTREIS) | MLS#: 21256482

Similar Homes For Sale In Fort Worth
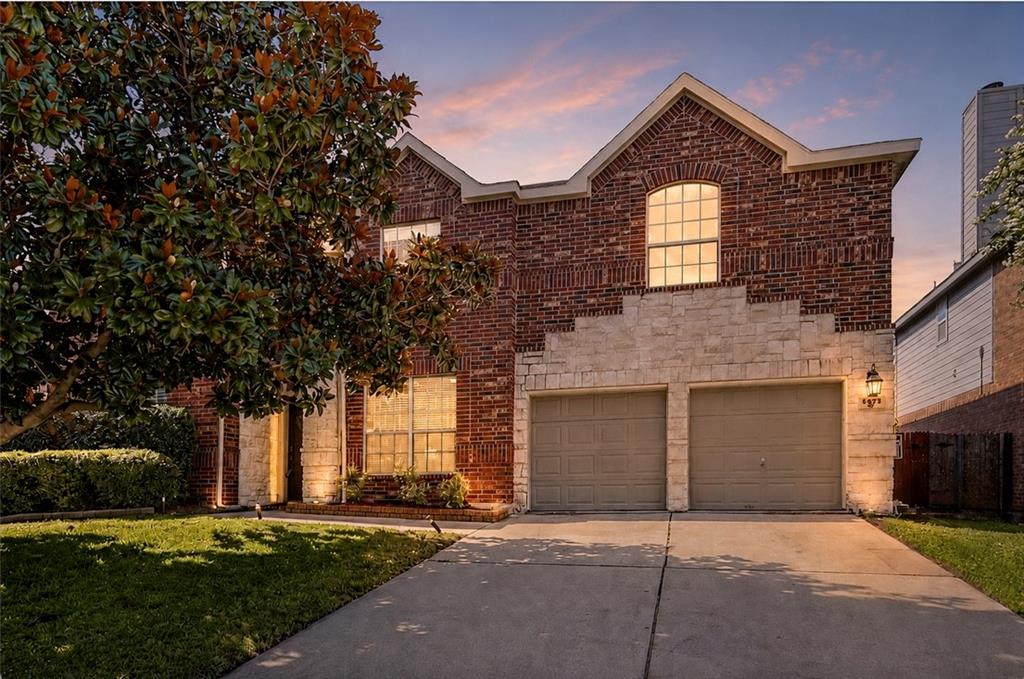
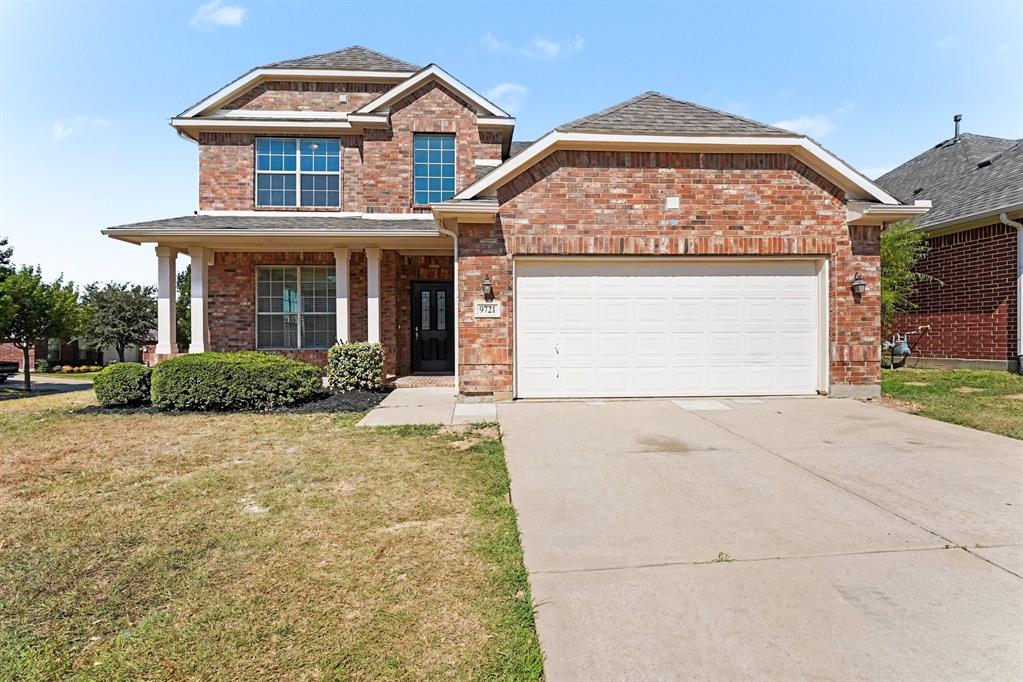
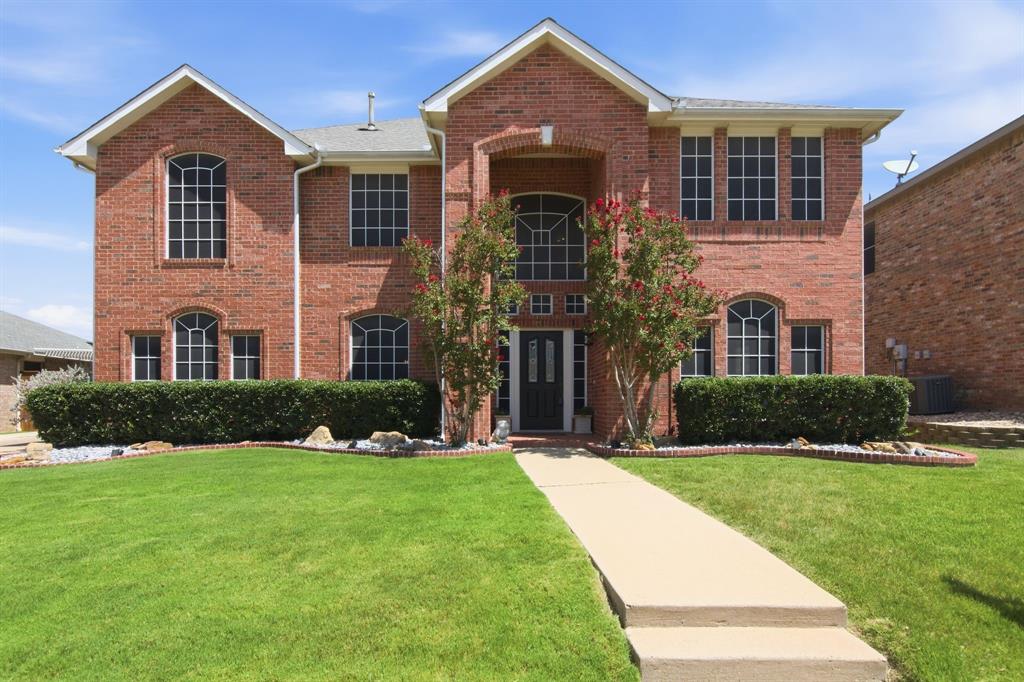
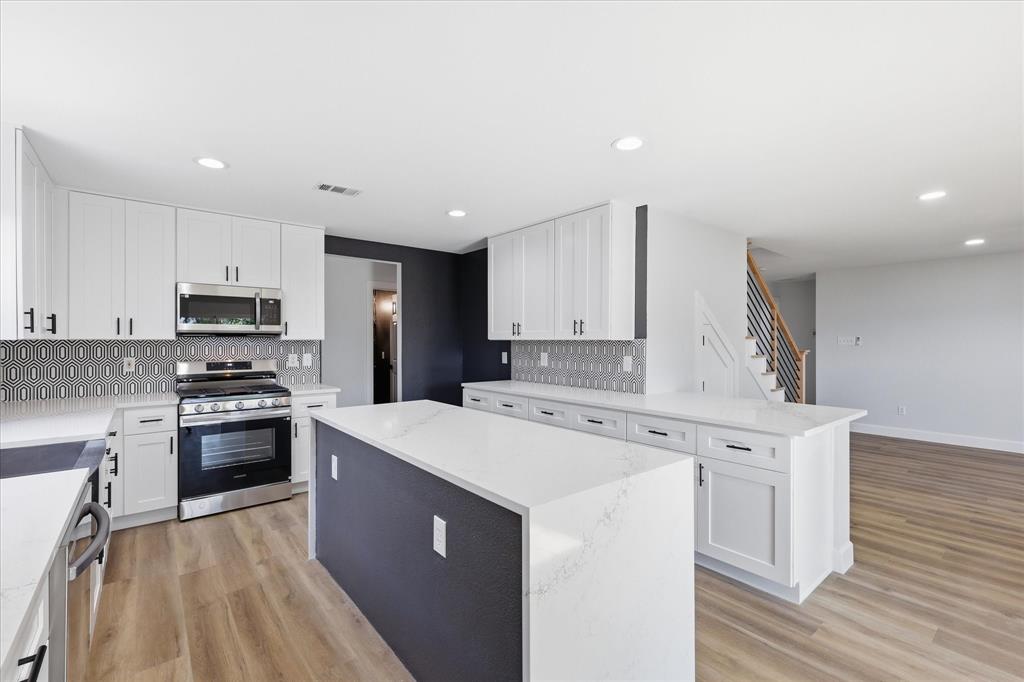
 New Listing
Start Your Real Estate Journey
Whether you have questions about this listing, want to schedule a showing, or just want to talk through your options, Shannon Miles is here to help. Reach out and expect a response within one business day.
How can I help?
Shannon Miles is here to help. Reach out and expect a response within one business day.
Thanks — Shannon Miles will be in touch shortly.
Make A Plan For Your Purchase
Know what you can afford before you start shopping — then run the numbers on any home you have in mind.
How much house can I afford?
- Principal & interest
- Property taxes
- Homeowner's insurance
- HOA dues
If your monthly savings are applied to the loan principal.
Enter your income, debts, and down payment to see how much home you may qualify for. Estimates only — not a lending decision.
Want to know more?
Shannon Miles is here to help. Reach out and expect a response within one business day.
✓ Thanks — Shannon Miles will be in touch shortly.