
8252 Killdeer Cir
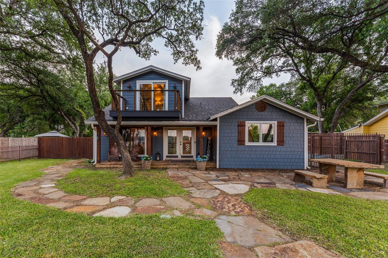
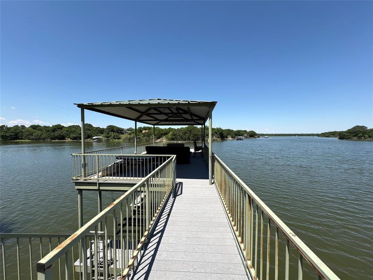
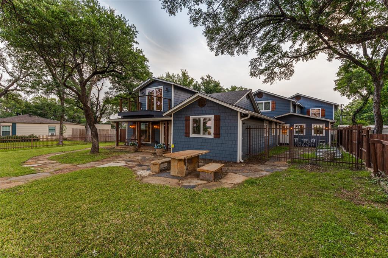
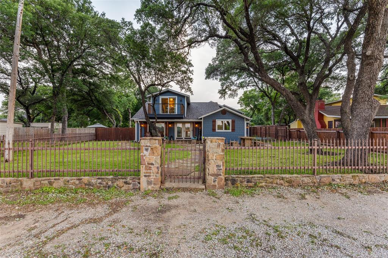
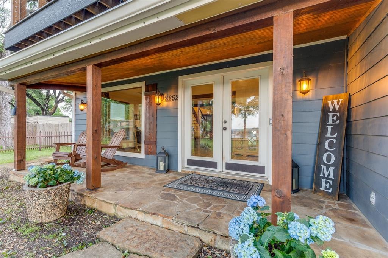
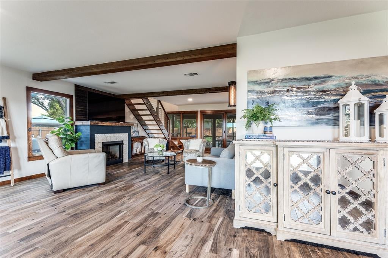
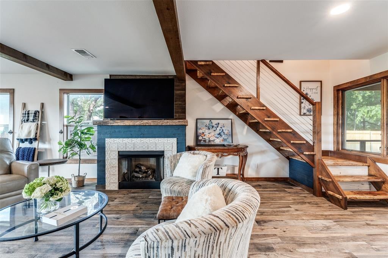
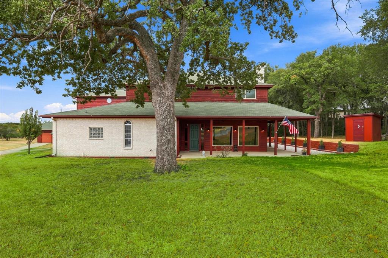
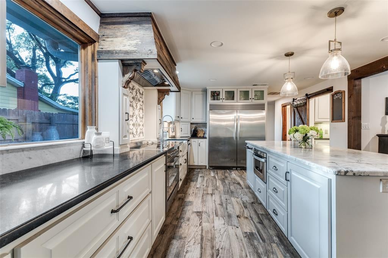
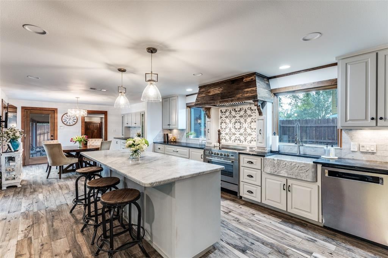
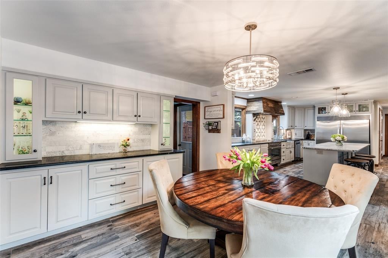
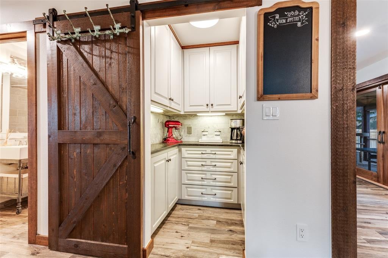
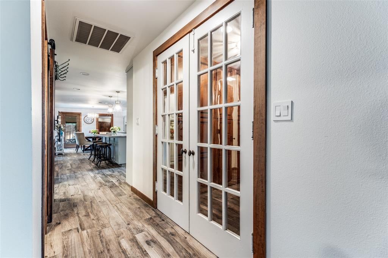
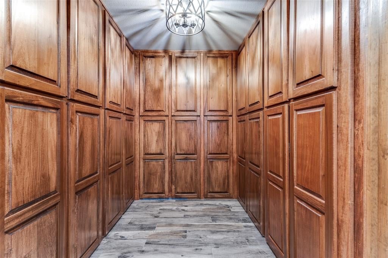
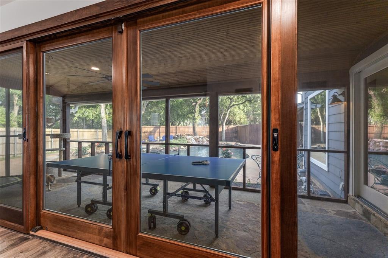
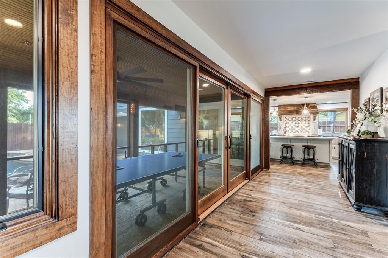
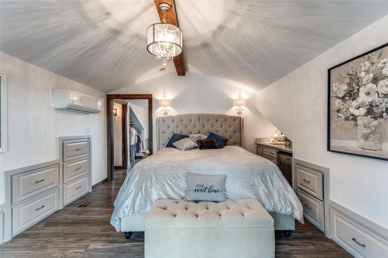
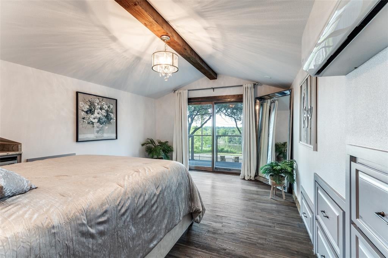
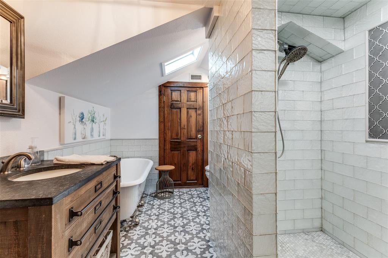
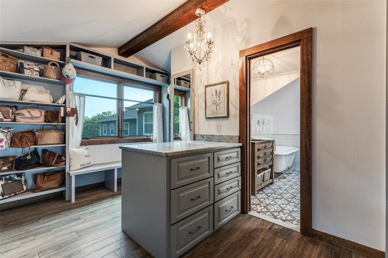
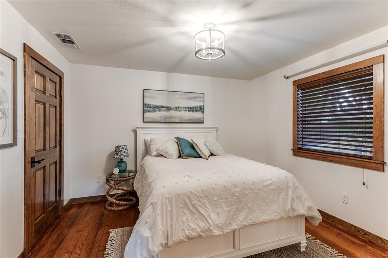
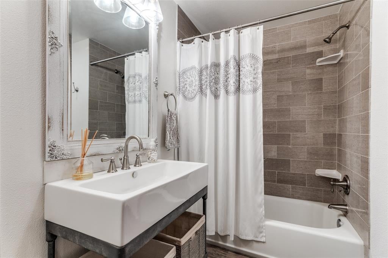
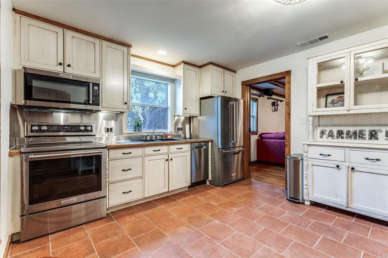
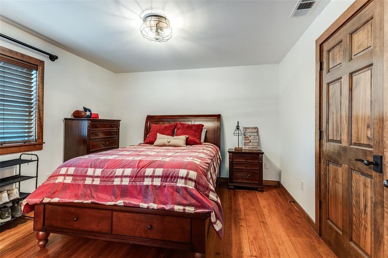
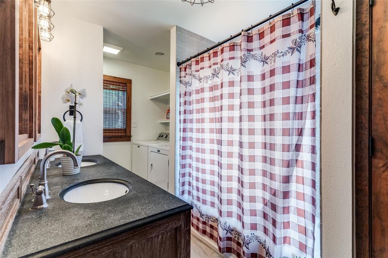
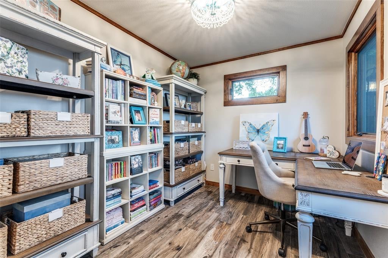
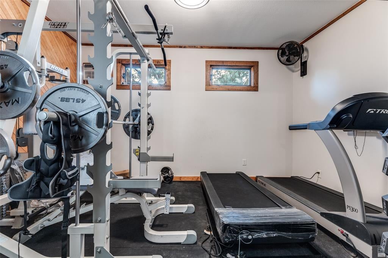
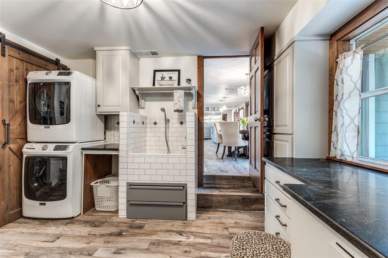
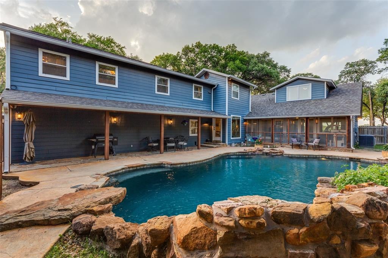
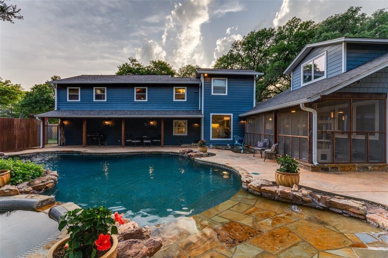
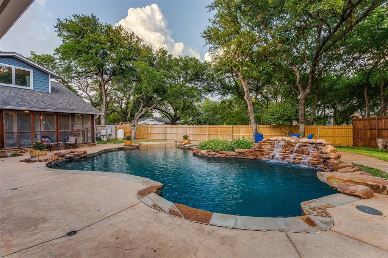
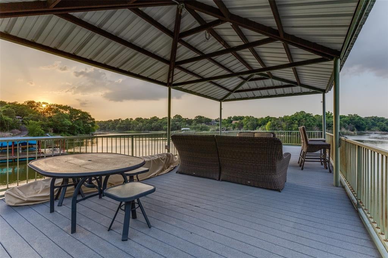
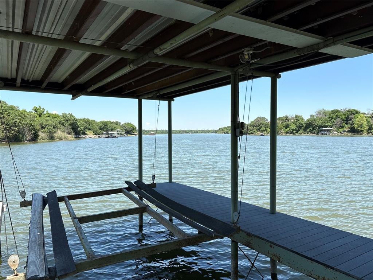
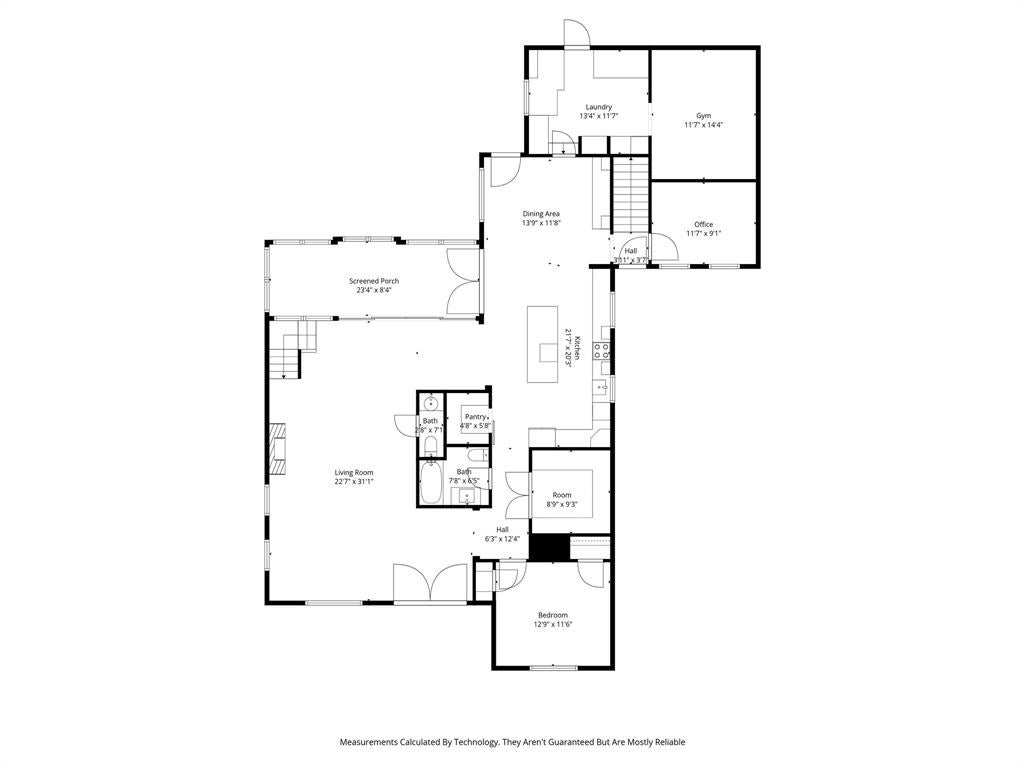
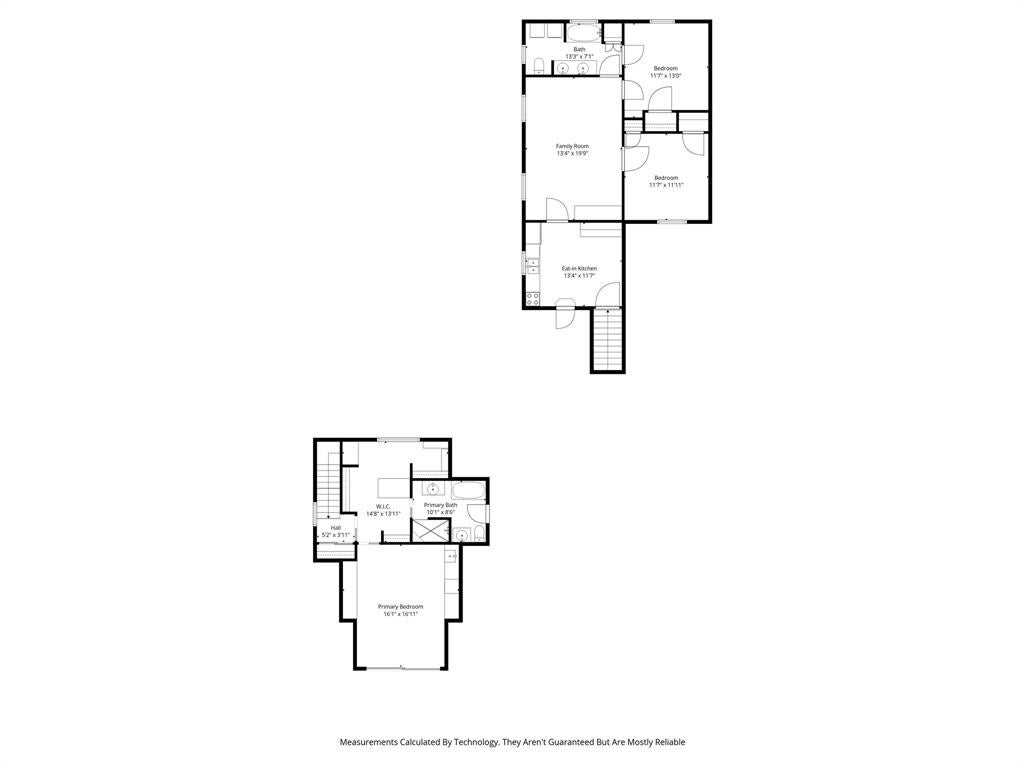
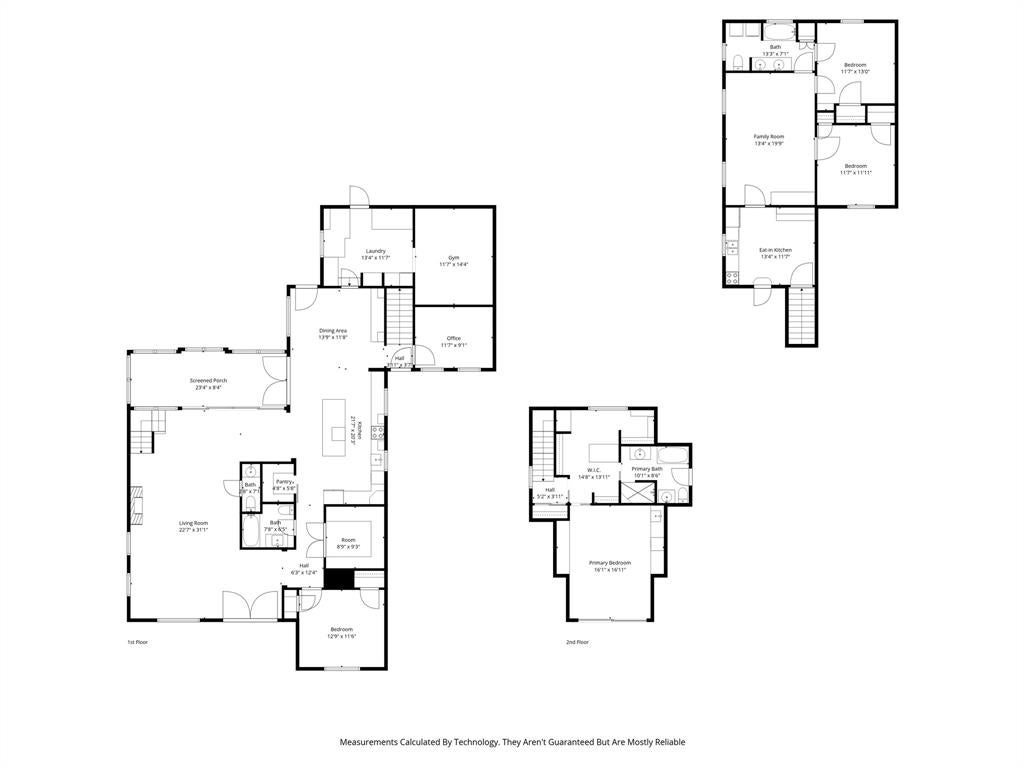
This inviting lakefront retreat on Lake Worth was designed with families in mind—where everyday life slows down and the best moments happen together. With over 3,300 square feet of bright, open living space, there’s room for everyone to spread out, gather up, and truly enjoy the lake lifestyle. Warm hardwoods, wood-look tile, and clean, timeless finishes create a home that feels both elevated and comfortable from the moment you walk in. At the heart of the home, the kitchen is where everything comes together—morning pancakes before a day on the water, snacks for the kids, and big family dinners after sunset. An oversized island, farmhouse sink, custom cabinetry, and a walk-in “super pantry” make hosting effortless, while the dedicated coffee bar keeps mornings running smoothly. The primary suite offers parents a peaceful escape, complete with a private balcony overlooking the lake—perfect for quiet mornings or unwinding after a full day outside. A spacious custom dressing room and thoughtful details elevate the experience, while additional spaces like a home office, exercise room, and functional mudroom help keep busy family life organized. What truly sets this home apart is the flexibility for hosting family and friends. A fully separate guest suite—with its own living area, kitchen, bath, and three bedrooms—creates the perfect setup for grandparents, visitors, or even older kids wanting their own space. Step outside, and the lifestyle really comes to life. The backyard is built for memory-making, featuring a resort-style pool and spa, a large screened-in porch for game nights and dinners, and plenty of space to relax after a day in the sun. Down at the water, a private dock with 2 lifts and 2 levels, multiple decks, makes boating, swimming, and sunset watching part of your everyday routine. Whether it’s summer weekends, holiday gatherings, or spontaneous midweek escapes, this is the kind of lake house where traditions are made and memories last for generations.
Listing Information
Facts & Features
Location
Community Information
Architecture
Features & Amenities
Property Features
Square Footage
Tax & Financial Information
Schools
North Elementary
High Point Academy
N A Howry Steam Academy
West Elementary
Brewer High School
Liberty Elementary
Fine Arts Academy
High Point Academy Fw Elementary
School ratings are provided for informational purposes only and are subject to change. Attendance boundaries are for reference only — contact the school or district directly to verify enrollment eligibility.
Historical Data
Price History
| Date | Event | Price |
|---|---|---|
| 09/05/2026 | Price change | $1,075,000 |
| 05/05/2026 | Listed for sale | $1,250,000 |
Listed by Ted Olsen · Compass RE Texas, LLC · 2148148100
Listing information provided exclusively for consumers' personal, non-commercial use and may not be used for any purpose other than to identify prospective properties consumers may be interested in purchasing. Information deemed reliable but not guaranteed by the MLS. The listing broker’s offer of compensation is made only to participants of the MLS where the listing is filed. Copyright 2026, North Texas Real Estate Information Systems (NTREIS). All rights reserved.
Last Updated: September 6, 2026 at 8:08 PM | Source: North Texas Real Estate Information Systems (NTREIS) | MLS#: 21255613

Similar Homes For Sale In Fort Worth

Start Your Real Estate Journey
Whether you have questions about this listing, want to schedule a showing, or just want to talk through your options, Shannon Miles is here to help. Reach out and expect a response within one business day.
How can I help?
Shannon Miles is here to help. Reach out and expect a response within one business day.
Thanks — Shannon Miles will be in touch shortly.
Make A Plan For Your Purchase
Know what you can afford before you start shopping — then run the numbers on any home you have in mind.
How much house can I afford?
- Principal & interest
- Property taxes
- Homeowner's insurance
- HOA dues
If your monthly savings are applied to the loan principal.
Enter your income, debts, and down payment to see how much home you may qualify for. Estimates only — not a lending decision.
Want to know more?
Shannon Miles is here to help. Reach out and expect a response within one business day.
✓ Thanks — Shannon Miles will be in touch shortly.