

2820 Harkaway Ct
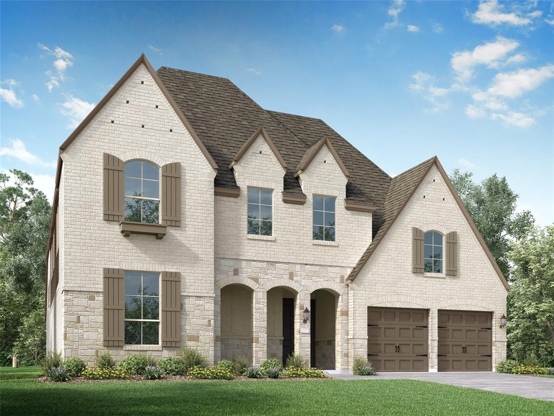
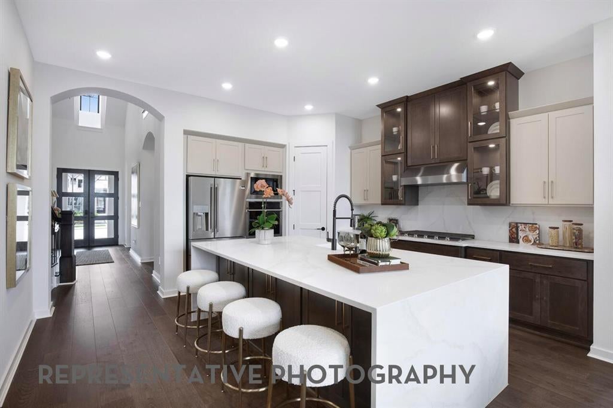
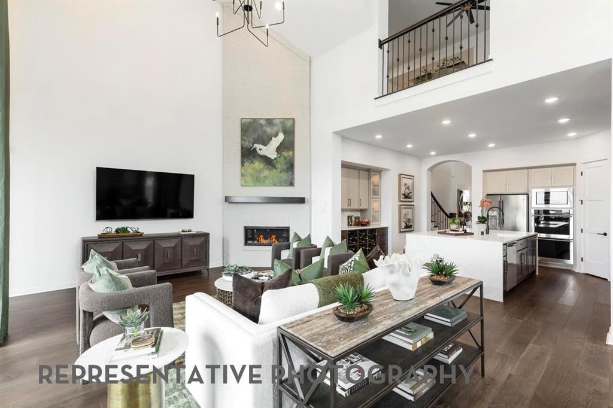
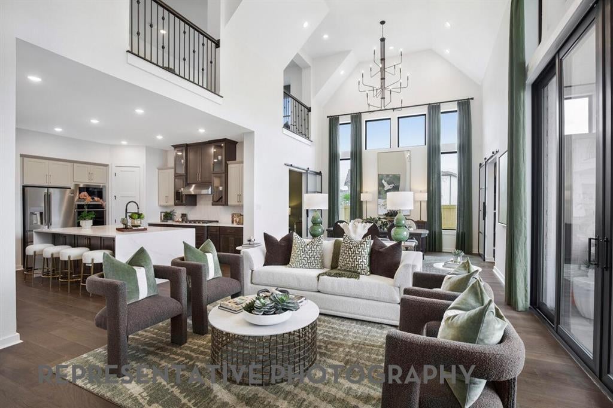
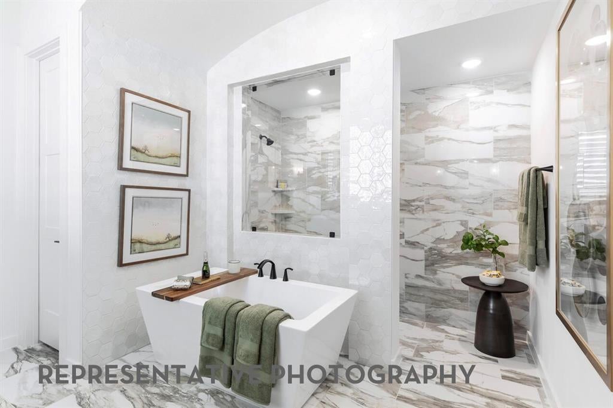
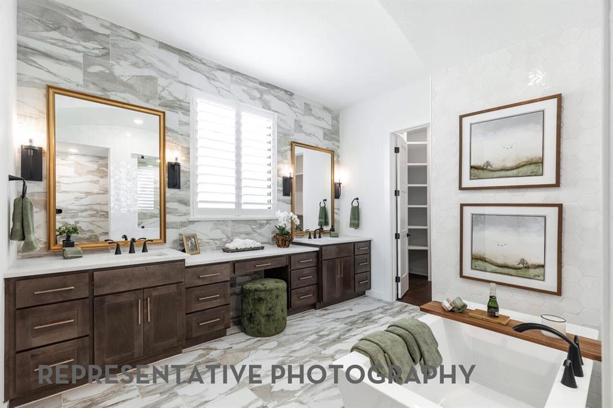
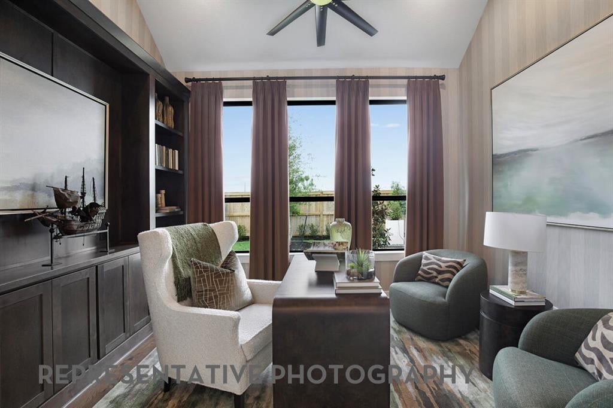
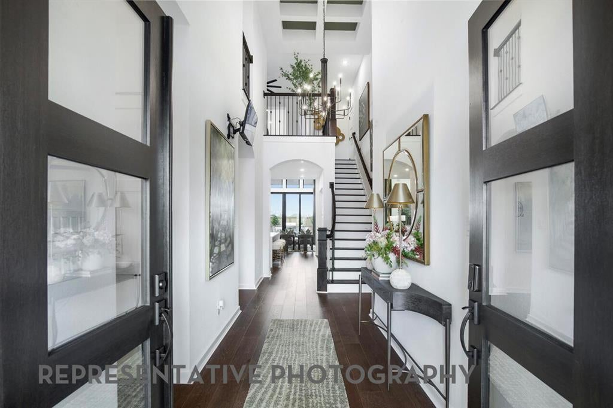
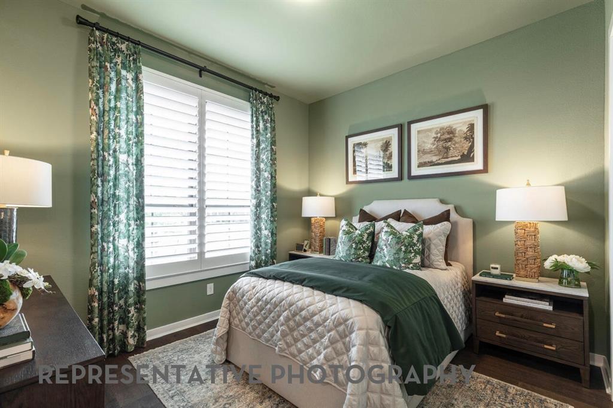
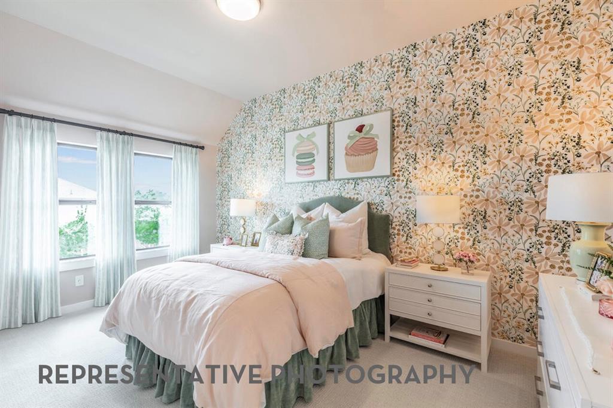
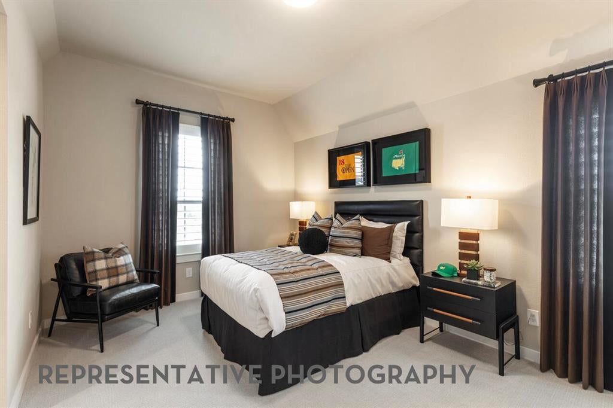
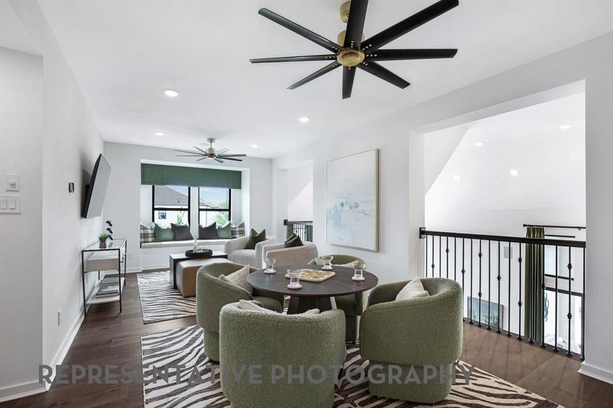
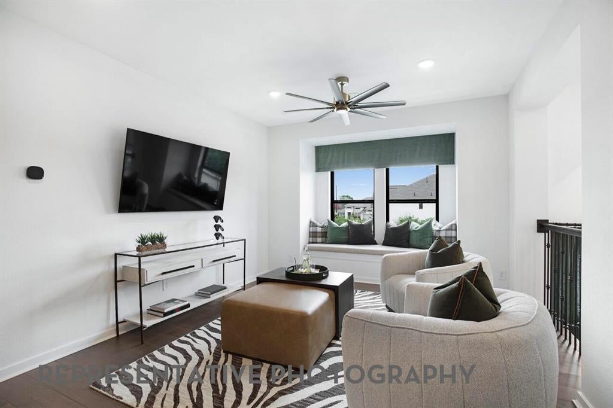
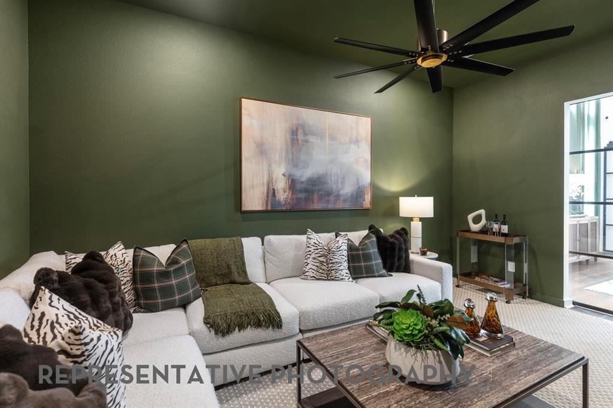
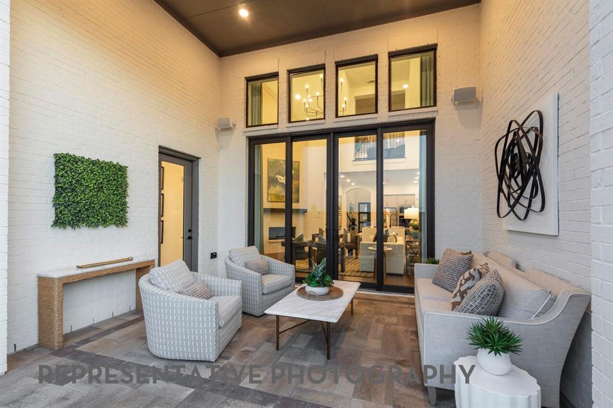
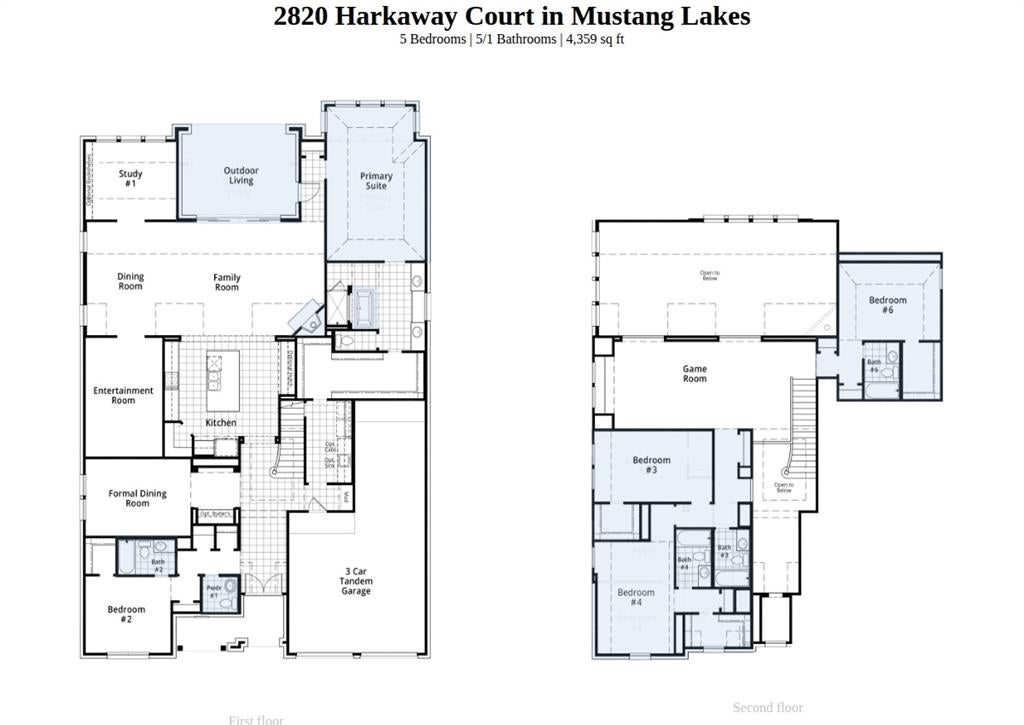
Spacious and designed for effortless hosting, this brand-new Highland Homes 224 plan scheduled for completion in December 2026. Five bedrooms, five full baths, and flexible living spaces offer versatility. Natural light pours through abundant windows across the open, functional layout. The family room fireplace creates a warm centerpiece, and 10-foot sliding glass doors lead to an extended covered patio. A formal dining room, study, and downstairs entertainment room provide options for hosting, work, and leisure. A downstairs powder bath adds convenience. The primary bath has a freestanding tub and separate shower, while utility and laundry spaces simplify daily routines. Mustang Lakes features resort-style pools, walking trails, playgrounds, and an amenity center. Walkable surroundings and gathering spaces give this master-planned community a distinctive atmosphere and sense of place. Zoned for Celina ISD and convenient to groceries, shopping, airports, and employment centers. Award-winning Highland Homes is recognized for quality craftsmanship and includes a builder warranty. Selections may still be available depending on construction timing.
Listing Information
Facts & Features
Location
Community Information
Architecture
Features & Amenities
Property Features
Square Footage
Tax & Financial Information
Schools
Founders Classical Academy Of Prosper
Cynthia A Cockrell Elementary
Prosper High School
Celina Intermediate
O'Dell Elementary
Celina Middle
Ralph And Mary Lynn Boyer Elementary
Light Farms Elementary
School ratings are provided for informational purposes only and are subject to change. Attendance boundaries are for reference only — contact the school or district directly to verify enrollment eligibility.
Historical Data
Price History
| Date | Event | Price |
|---|---|---|
| 05/28/2026 | Price change | $1,037,268 |
| 04/28/2026 | Listed for sale | $1,050,475 |
Listed by Dina Verteramo · HIGHLAND HOMES REALTY · 8885243182
Listing information provided exclusively for consumers' personal, non-commercial use and may not be used for any purpose other than to identify prospective properties consumers may be interested in purchasing. Information deemed reliable but not guaranteed by the MLS. The listing broker’s offer of compensation is made only to participants of the MLS where the listing is filed. Copyright 2026, North Texas Real Estate Information Systems (NTREIS). All rights reserved.
Last Updated: August 15, 2026 at 8:07 PM | Source: North Texas Real Estate Information Systems (NTREIS) | MLS#: 21253379

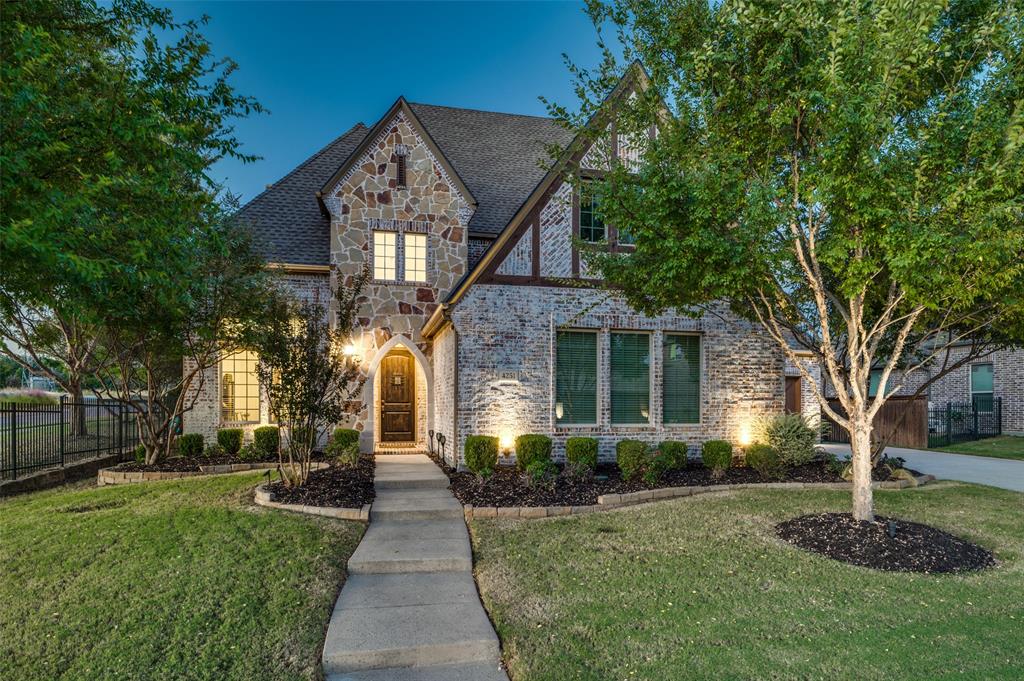
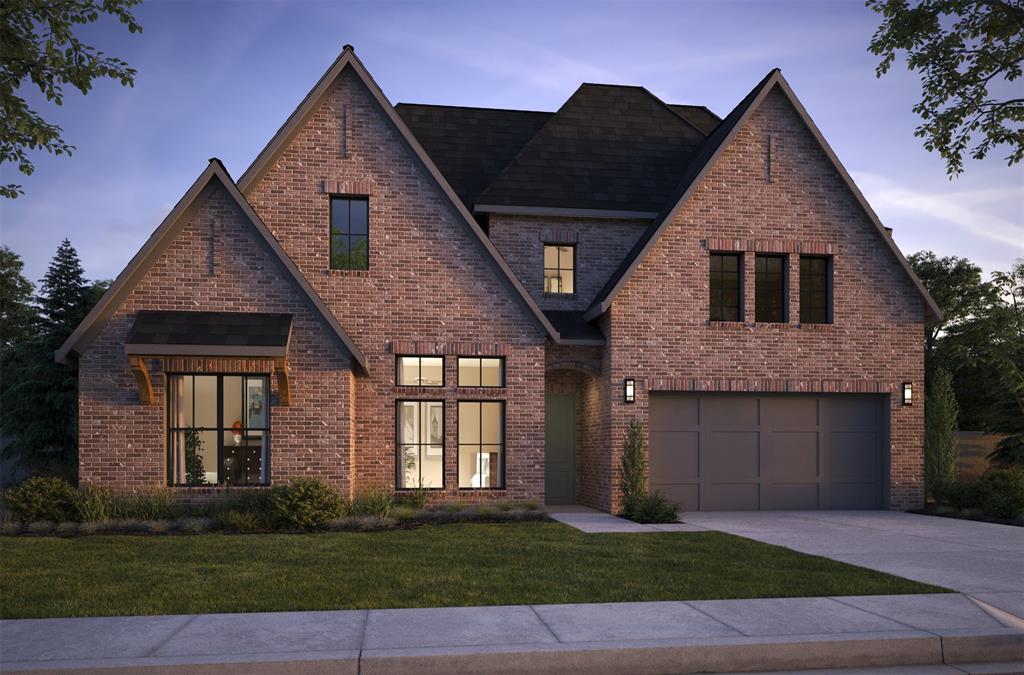
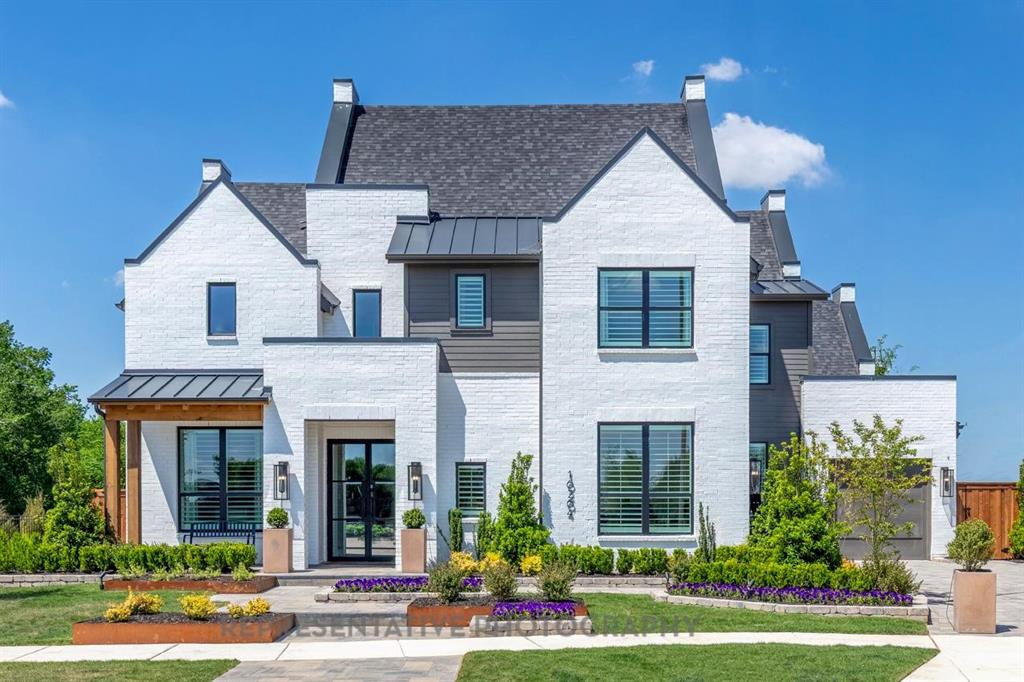
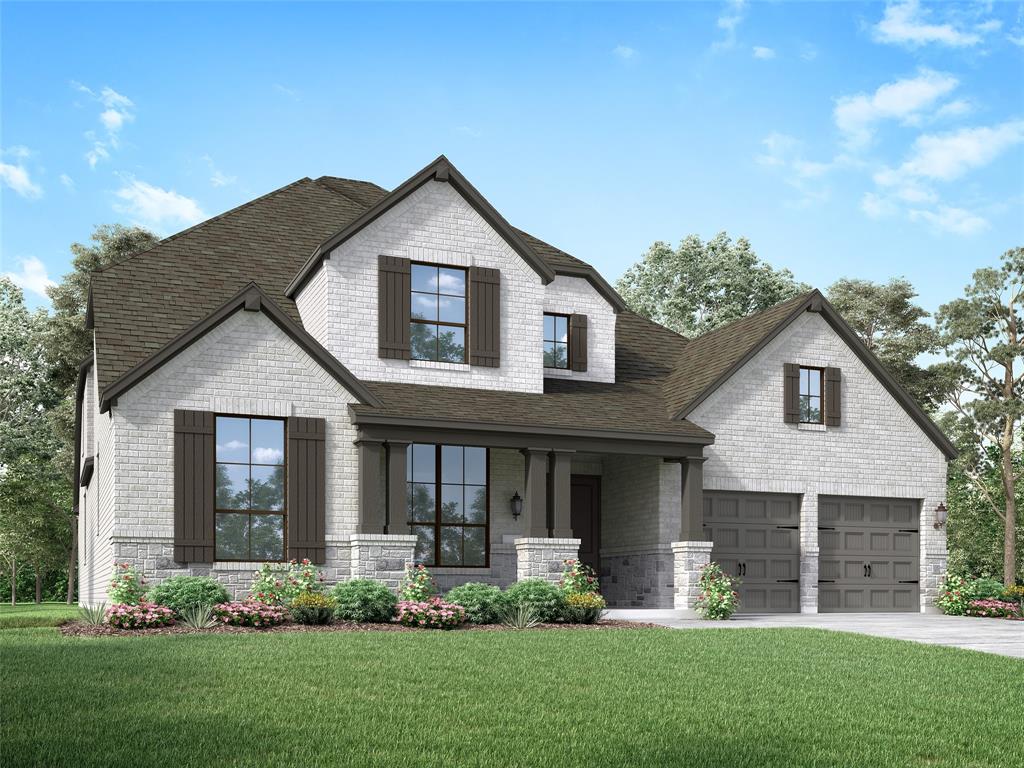
Similar Homes For Sale In Celina



Start Your Real Estate Journey
Whether you have questions about this listing, want to schedule a showing, or just want to talk through your options, Shannon Miles is here to help. Reach out and expect a response within one business day.
How can I help?
Shannon Miles is here to help. Reach out and expect a response within one business day.
Thanks — Shannon Miles will be in touch shortly.
Make A Plan For Your Purchase
Know what you can afford before you start shopping — then run the numbers on any home you have in mind.
How much house can I afford?
- Principal & interest
- Property taxes
- Homeowner's insurance
- HOA dues
If your monthly savings are applied to the loan principal.
Enter your income, debts, and down payment to see how much home you may qualify for. Estimates only — not a lending decision.
Want to know more?
Shannon Miles is here to help. Reach out and expect a response within one business day.
✓ Thanks — Shannon Miles will be in touch shortly.