
546 Chatham St
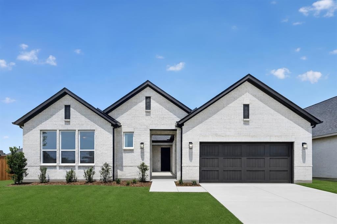
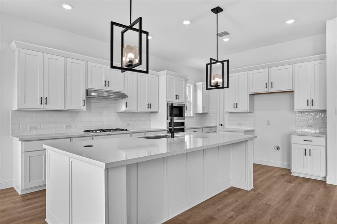
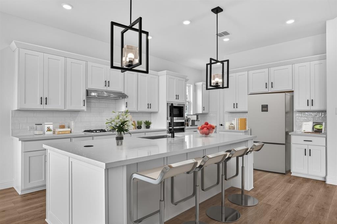
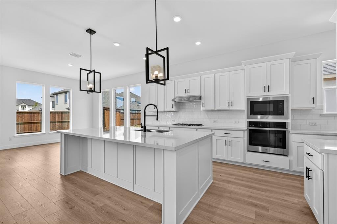
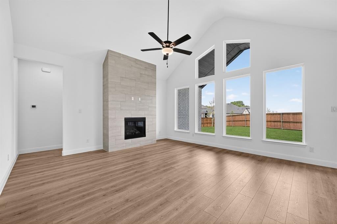
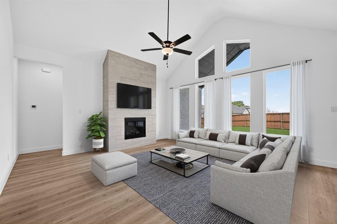
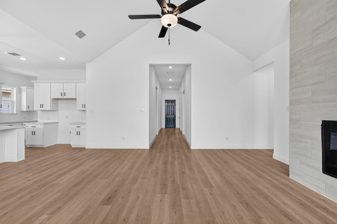
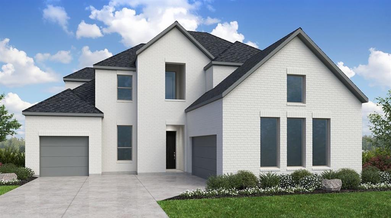
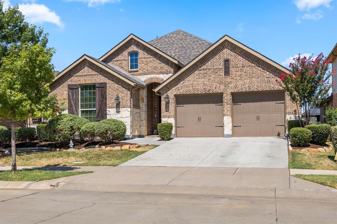
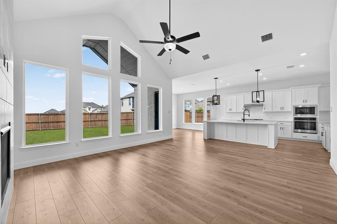
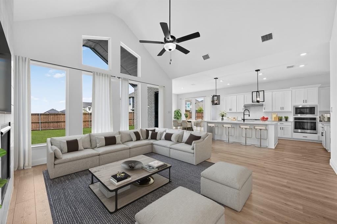
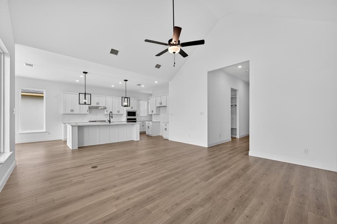
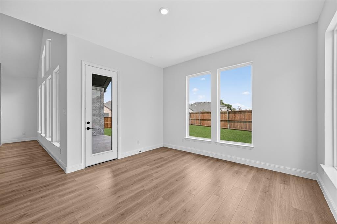
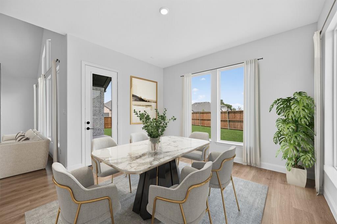
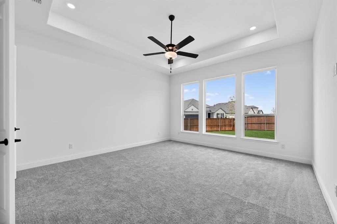
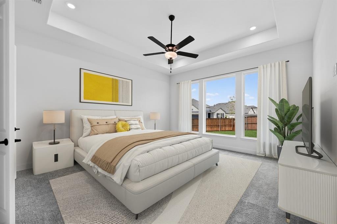
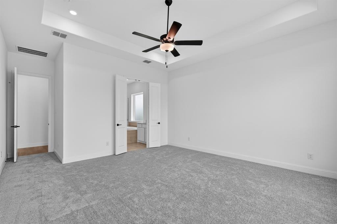
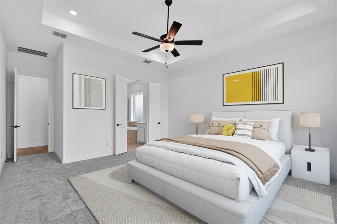
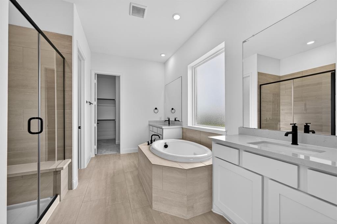
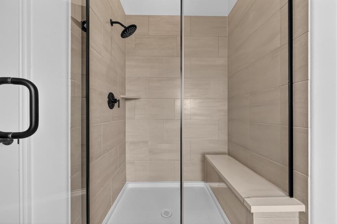
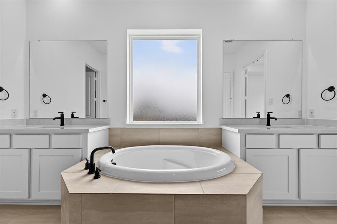
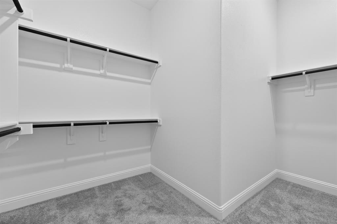
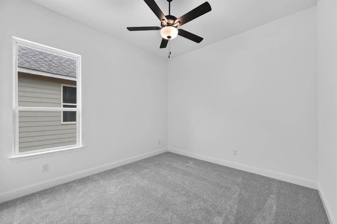
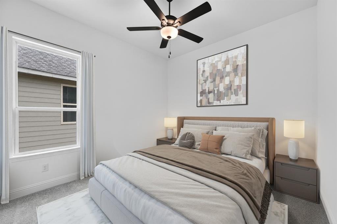
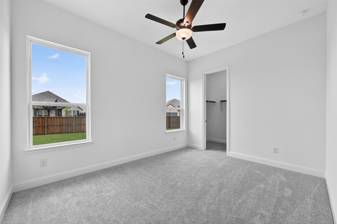
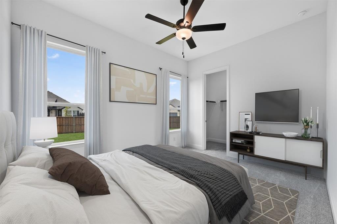
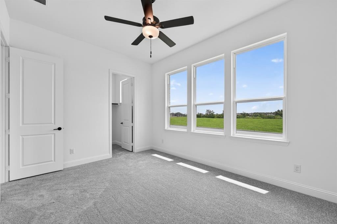
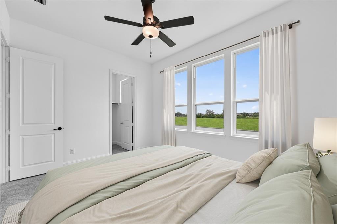
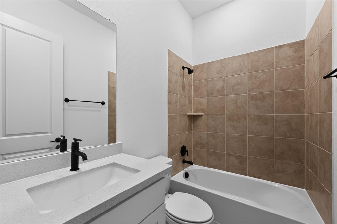
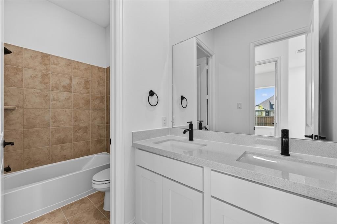
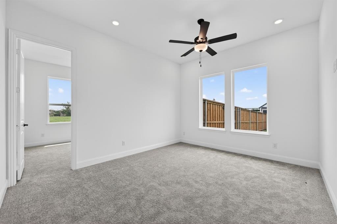
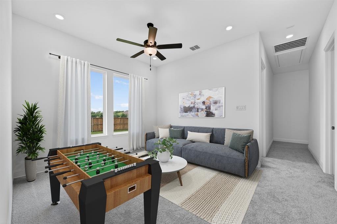
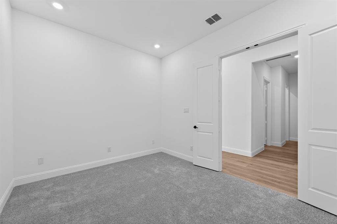
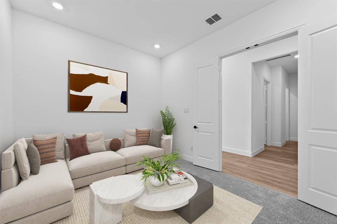
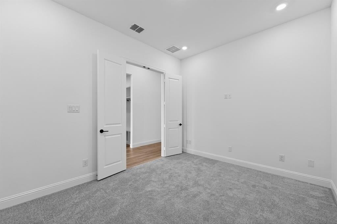
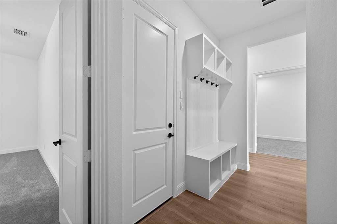
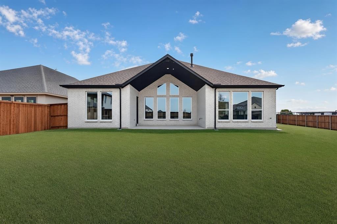
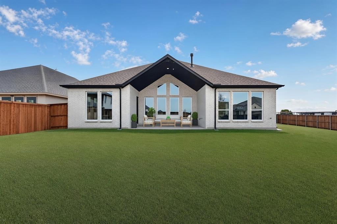
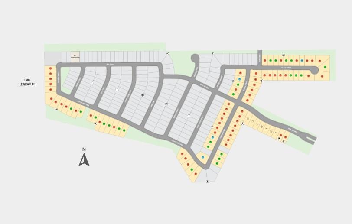
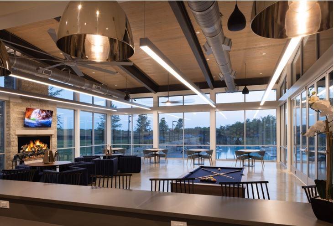
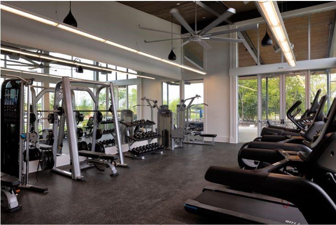
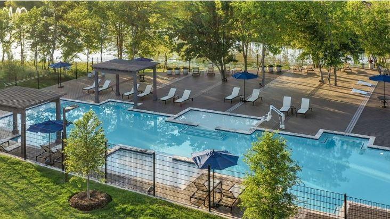
What's Special: Corner Lot - Oversized Lot - Premium Location - 3-Car Tandem Garage. New Construction - Ready Now! Built by Taylor Morrison, America’s Most Trusted Home Builder. Welcome to the Sardonyx at 546 Chatham Street in South Oak! This thoughtfully designed one-story home offers four bedrooms and three and a half bathrooms creating plenty of space for everyday living and entertaining. The open-concept kitchen, dining area, and great room serve as the heart of the home, while a private primary suite features a walk-in closet and a luxurious bathroom. A media room and game room provide versatile spaces for relaxation and fun, and a covered patio extends living outdoors. A secondary bedroom suite near the entry is perfect for guests. The laundry room and three-car tandem garage provide added convenience to the home. Experience lakeside living at South Oak 60s, an upscale community with tree-lined streets and top-tier amenities. Enjoy walking paths, a catch-and-release pond, and a clubhouse with a resort-style pool, fitness rooms, lounges, and a catering kitchen. A new elementary school less than two miles away. Additional Highlights include: Vaulted ceilings at great room and patio, quartz counter tops, upgraded cabinets, and custom flooring. Photos are for representative purposes only. MLS#21251776
Listing Information
Facts & Features
Location
Community Information
Architecture
Features & Amenities
Property Features
Square Footage
Tax & Financial Information
Schools
Oak Point Elementary
Shady Shores Elementary
Bettye Myers Middle
Prestwick Elementary
Prestwick K-8 Stem Academy
Cesar Chavez Elementary
Ischool High Of Hickory Creek
Lakeside Middle
School ratings are provided for informational purposes only and are subject to change. Attendance boundaries are for reference only — contact the school or district directly to verify enrollment eligibility.
Historical Data
Price History
| Date | Event | Price |
|---|---|---|
| 08/13/2026 | Price change | $573,000 |
| 04/28/2026 | Listed for sale | $649,000 |
Listed by Bobbie Alexander · Alexander Properties · 2816198241
Listing information provided exclusively for consumers' personal, non-commercial use and may not be used for any purpose other than to identify prospective properties consumers may be interested in purchasing. Information deemed reliable but not guaranteed by the MLS. The listing broker’s offer of compensation is made only to participants of the MLS where the listing is filed. Copyright 2026, North Texas Real Estate Information Systems (NTREIS). All rights reserved.
Last Updated: August 22, 2026 at 1:41 PM | Source: North Texas Real Estate Information Systems (NTREIS) | MLS#: 21251776

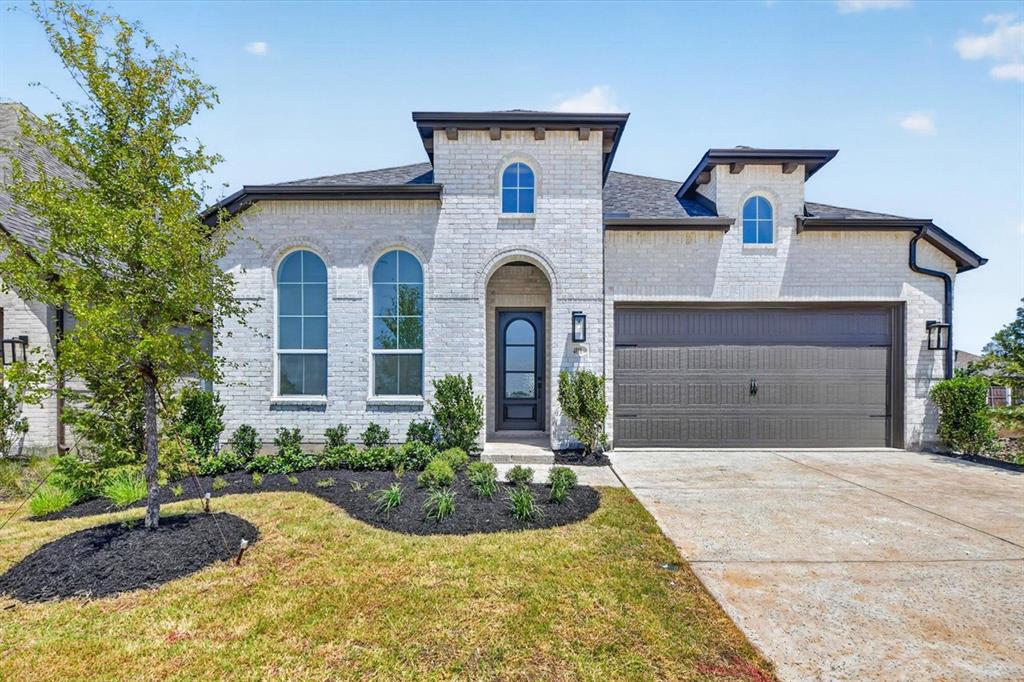
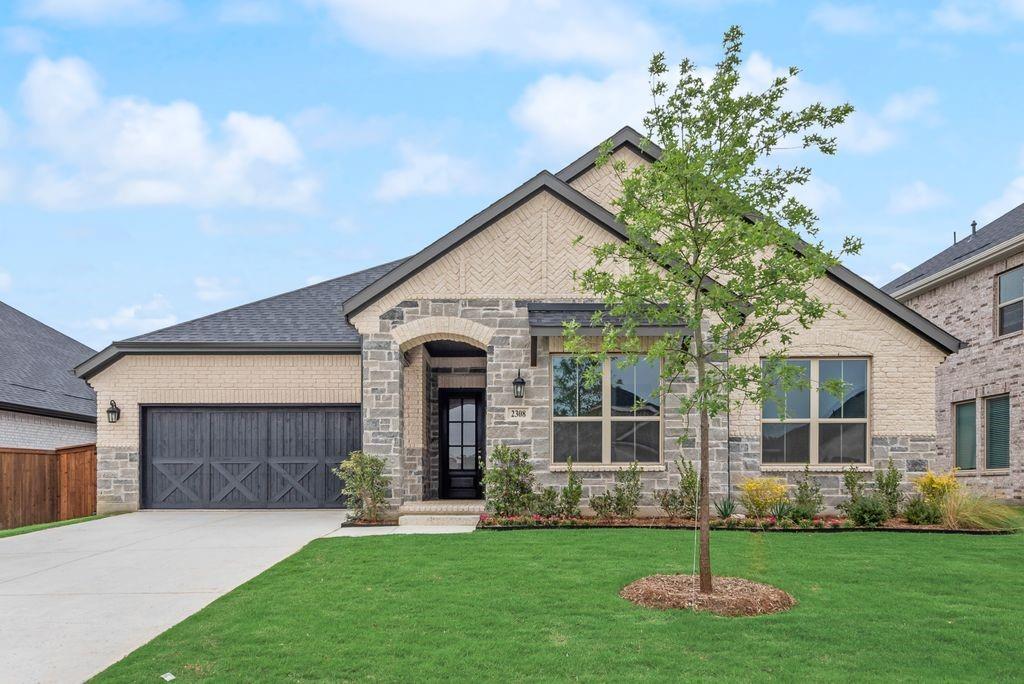
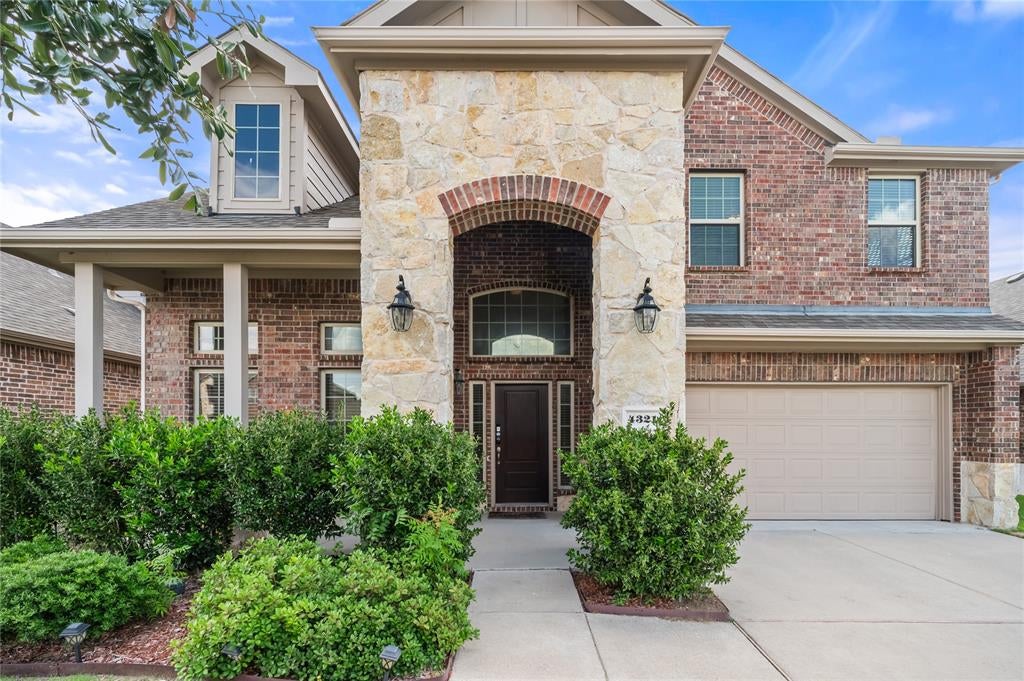
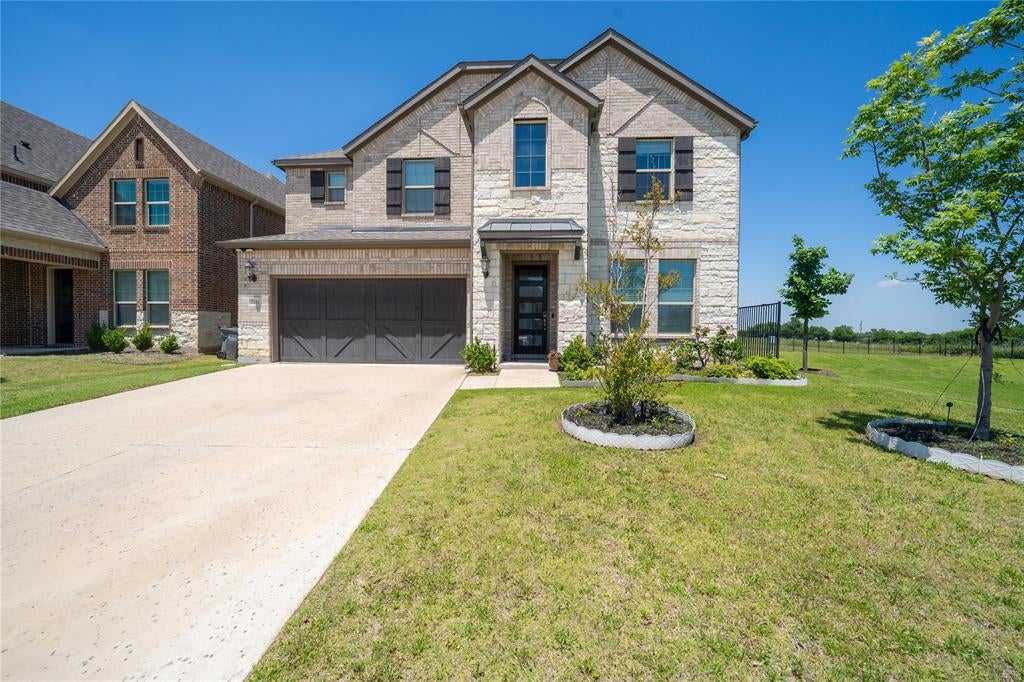
Similar Homes For Sale In Oak Point
Start Your Real Estate Journey
Whether you have questions about this listing, want to schedule a showing, or just want to talk through your options, Shannon Miles is here to help. Reach out and expect a response within one business day.
How can I help?
Shannon Miles is here to help. Reach out and expect a response within one business day.
Thanks — Shannon Miles will be in touch shortly.
Make A Plan For Your Purchase
Know what you can afford before you start shopping — then run the numbers on any home you have in mind.
How much house can I afford?
- Principal & interest
- Property taxes
- Homeowner's insurance
- HOA dues
If your monthly savings are applied to the loan principal.
Enter your income, debts, and down payment to see how much home you may qualify for. Estimates only — not a lending decision.
Want to know more?
Shannon Miles is here to help. Reach out and expect a response within one business day.
✓ Thanks — Shannon Miles will be in touch shortly.