
2528 Stowers St
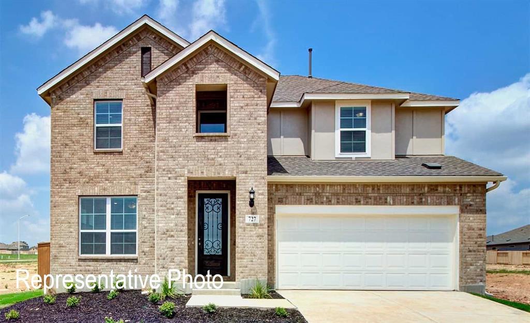
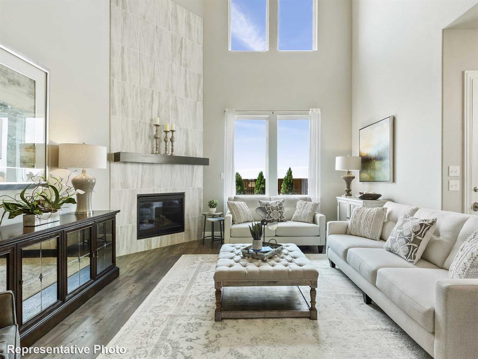
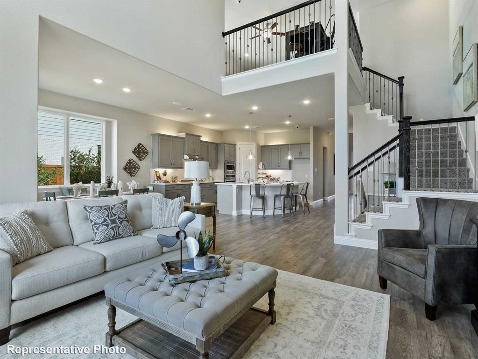
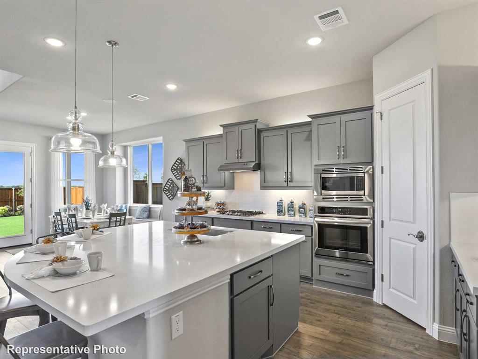
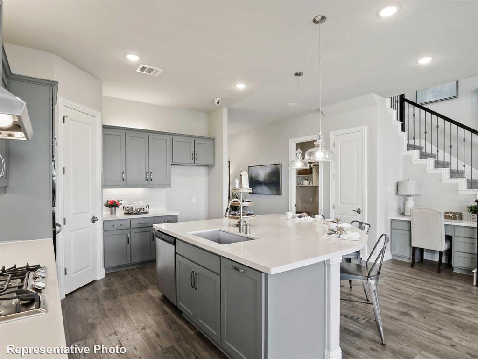
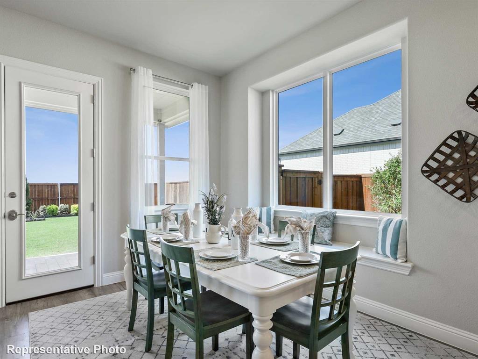
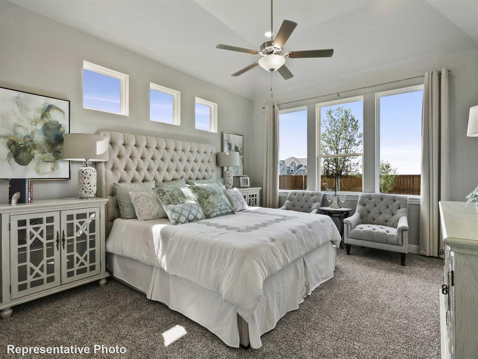
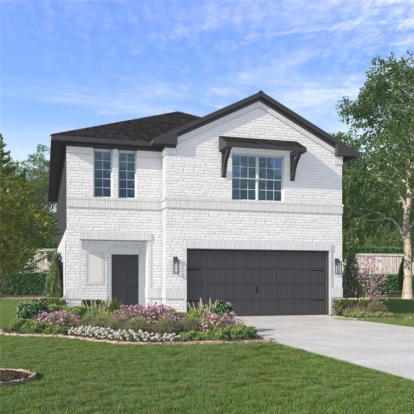
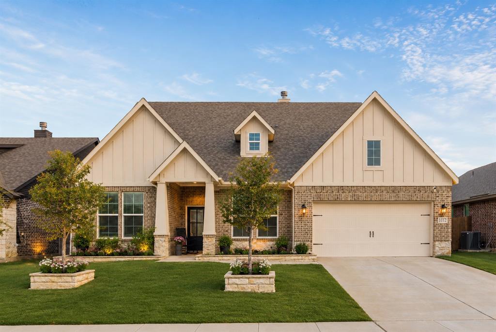
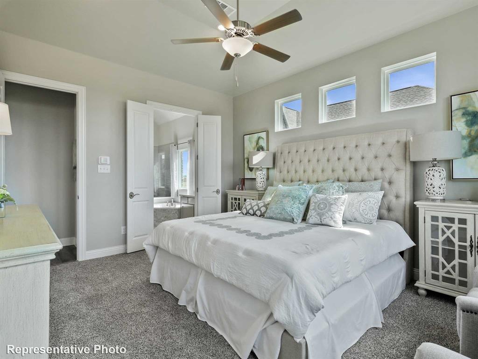
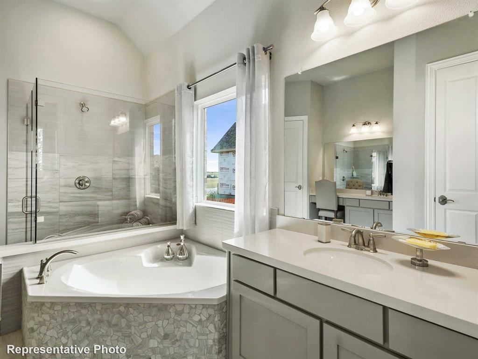
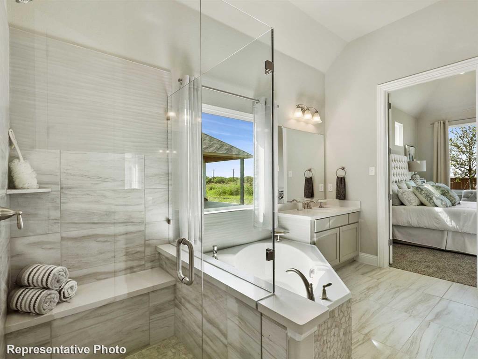
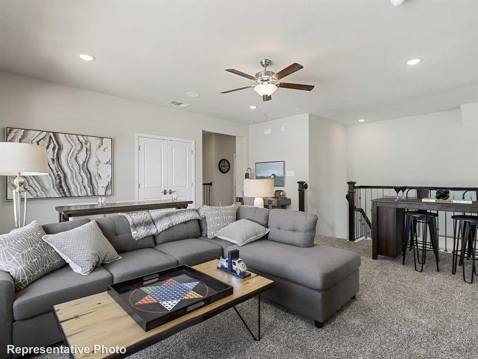
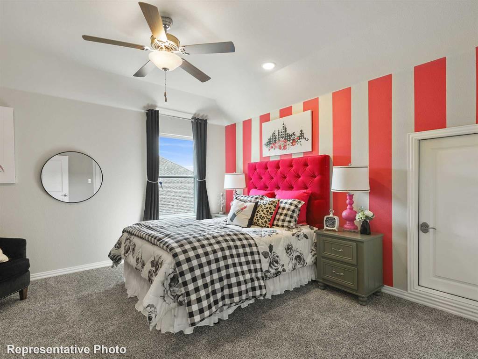
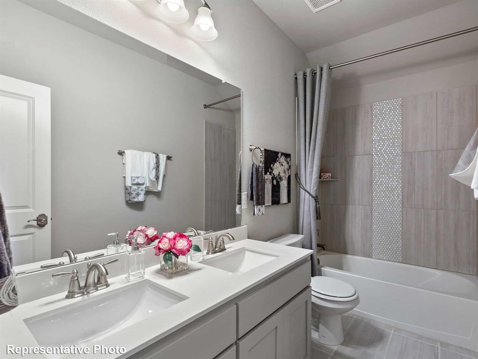
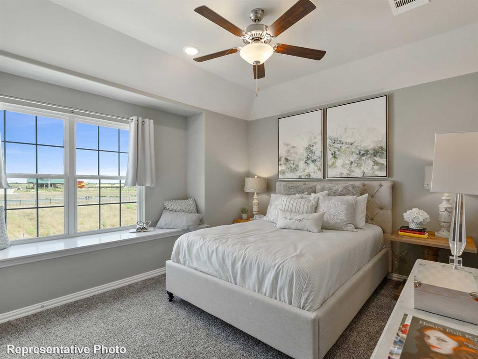
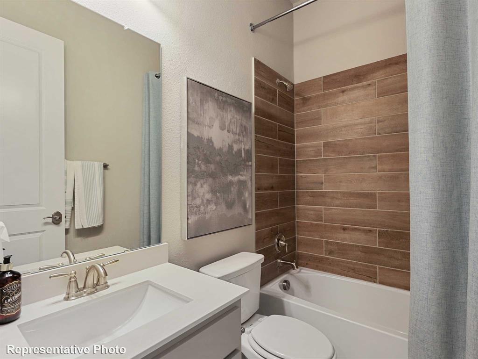
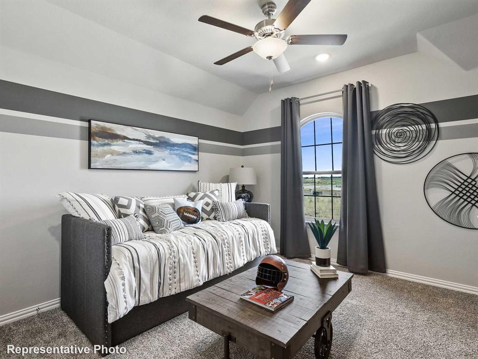
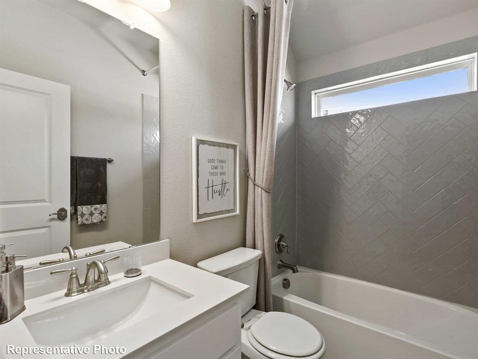
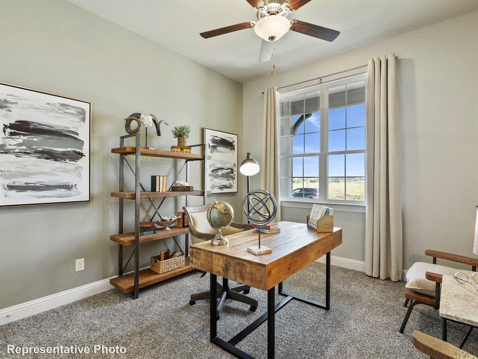
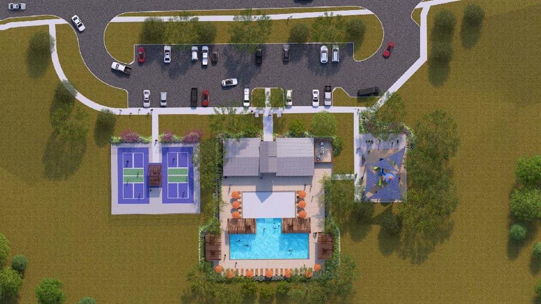
Introducing a stunning new construction 2-story DRB Home that is perfect for both everyday living and entertaining! This popular Rosewood floor plan has 4 Bedrooms, 3.5 Bathrooms that boast an impressive 3,076 square feet of thoughtfully designed living space. Upon entering, you'll be greeted by a chef’s dream kitchen equipped with beautiful cabinetry, an expansive center island ideal for meal prep or casual dining, and top-of-the-line stainless steel appliances that invite culinary creativity. The spacious 2-story great room features soaring vaulted ceilings and large, window-lined walls that flood the space with natural light, highlighting the upgraded flooring that extends throughout the home. The inviting main living areas are tastefully decorated in neutral tones, creating a warm and welcoming atmosphere. The spacious primary suite is a true retreat, complete with a luxurious ensuite bathroom featuring a double vanity, a relaxing soaking tub, and an enormous private closet that provides ample storage space. Additionally, the main floor includes a dining room perfect for family & friends' special meals. As you make your way upstairs, you’ll discover three more generously sized secondary bedrooms, each offering plenty of natural light and closet space, along with a beautifully appointed full bathroom. Churchill is set to feature an array of amenities for the whole family, including a proposed on-site elementary school, a picturesque lake, scenic trails, and a state-of-the-art amenity center boasting a sparkling swimming pool and inviting cabana, ideal for relaxing weekends and vibrant community gatherings. Living in Churchill means having the best of both worlds. You can enjoy the tranquility of small-town living while within reach of urban amenities. Take advantage of various local attractions, including Forrest Moore Park and Slayter Creek Park, where outdoor enthusiasts can indulge in recreational activities such as disc golf, basketball, and tennis.
Listing Information
Facts & Features
Location
Community Information
Architecture
Features & Amenities
Property Features
Square Footage
Tax & Financial Information
Schools
Joe K Bryant Elementary
Sue Evelyn Rattan Elementary
Anna Independent School District Early Childhood Center
Anna Education Center
John And Nelda Partin Elementary
Anna Middle
Anna High School
Clemons Creek Middle
School ratings are provided for informational purposes only and are subject to change. Attendance boundaries are for reference only — contact the school or district directly to verify enrollment eligibility.
Historical Data
Price History
| Date | Event | Price |
|---|---|---|
| 09/16/2026 | Price change | $419,890 |
| 05/06/2026 | Listed for sale | $472,120 |
Listed by Chaquia Thomas · DRB Group Realty, LLC · 2404579391
Listing information provided exclusively for consumers' personal, non-commercial use and may not be used for any purpose other than to identify prospective properties consumers may be interested in purchasing. Information deemed reliable but not guaranteed by the MLS. The listing broker’s offer of compensation is made only to participants of the MLS where the listing is filed. Copyright 2026, North Texas Real Estate Information Systems (NTREIS). All rights reserved.
Last Updated: September 16, 2026 at 6:27 PM | Source: North Texas Real Estate Information Systems (NTREIS) | MLS#: 21249999

Similar Homes For Sale In Anna




Start Your Real Estate Journey
Whether you have questions about this listing, want to schedule a showing, or just want to talk through your options, Shannon Miles is here to help. Reach out and expect a response within one business day.
How can I help?
Shannon Miles is here to help. Reach out and expect a response within one business day.
Thanks — Shannon Miles will be in touch shortly.
Make A Plan For Your Purchase
Know what you can afford before you start shopping — then run the numbers on any home you have in mind.
How much house can I afford?
- Principal & interest
- Property taxes
- Homeowner's insurance
- HOA dues
If your monthly savings are applied to the loan principal.
Enter your income, debts, and down payment to see how much home you may qualify for. Estimates only — not a lending decision.
Want to know more?
Shannon Miles is here to help. Reach out and expect a response within one business day.
✓ Thanks — Shannon Miles will be in touch shortly.