
2654 Chambers Dr
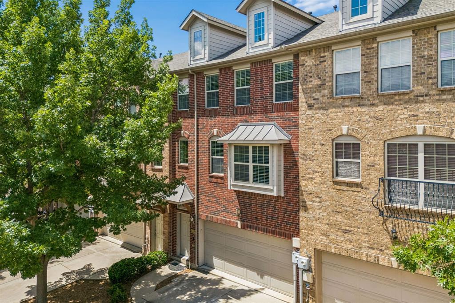
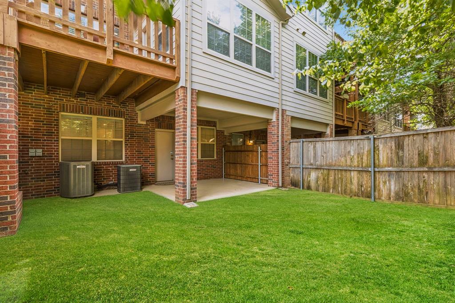
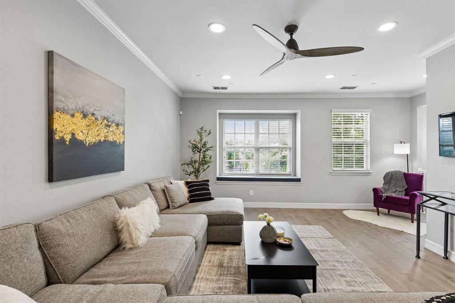
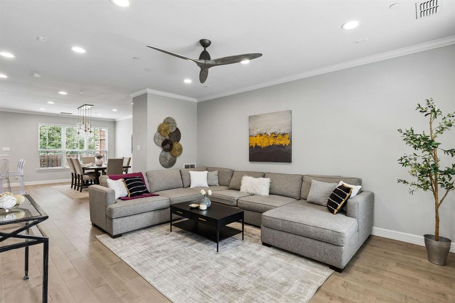
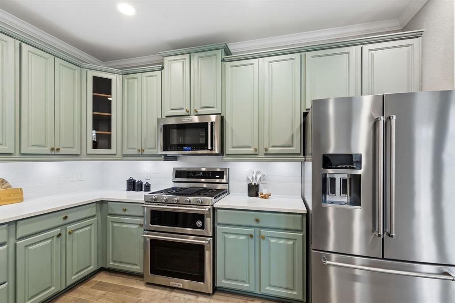
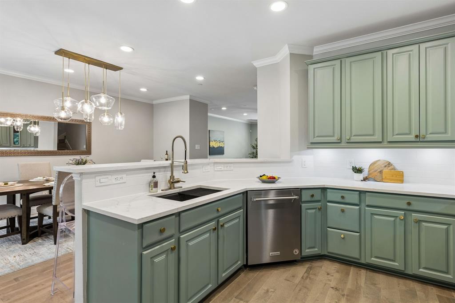
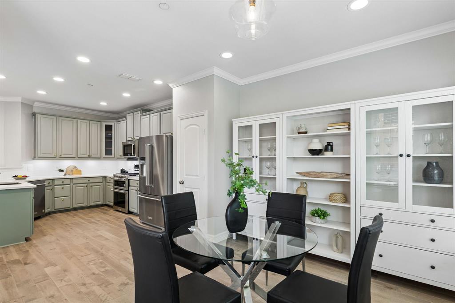
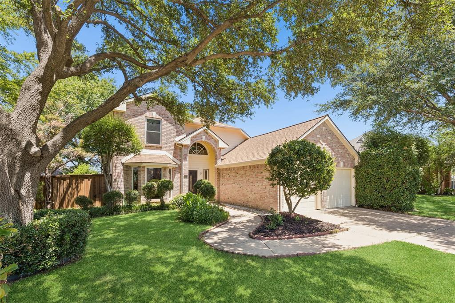
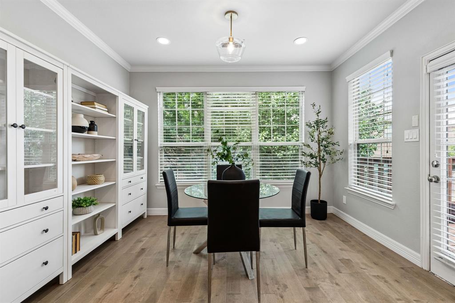
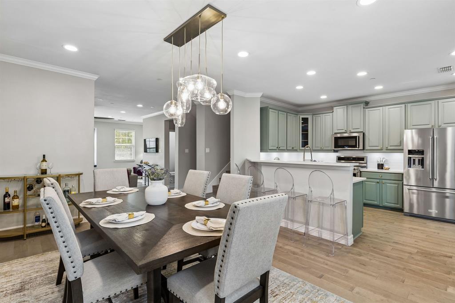
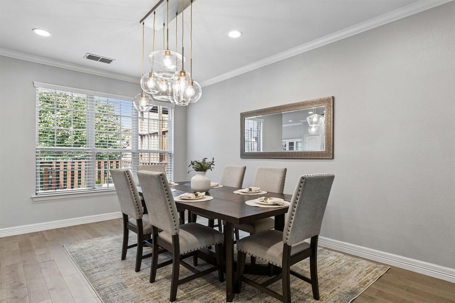
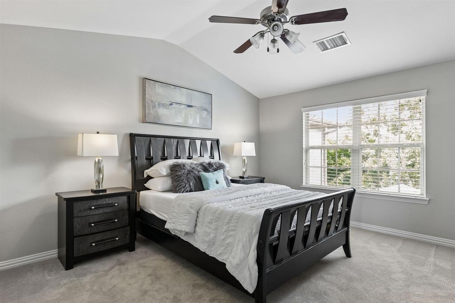
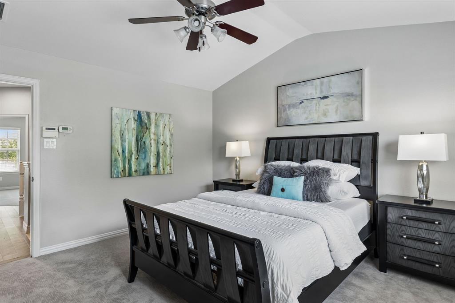
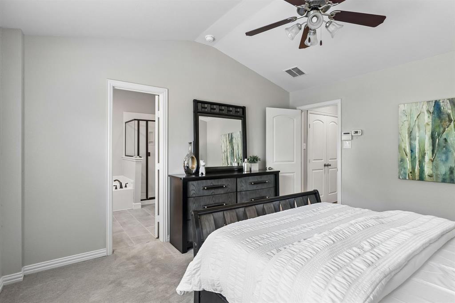
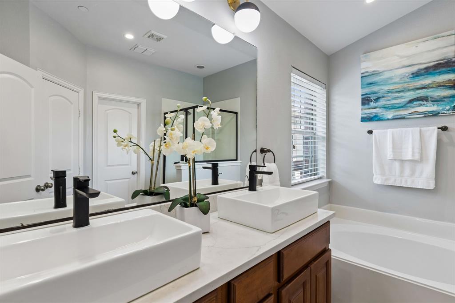
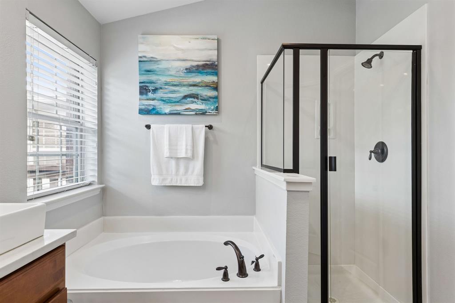
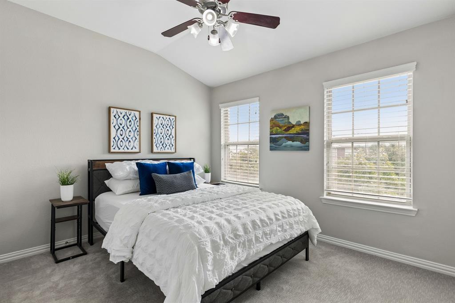
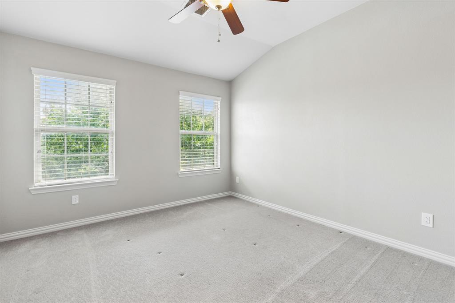
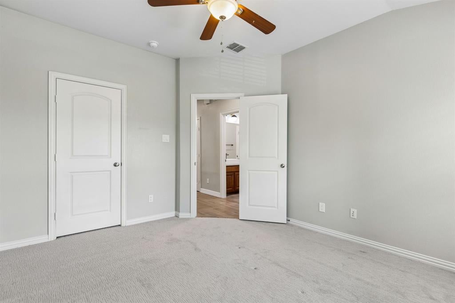
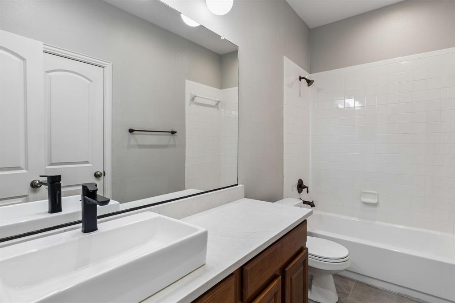
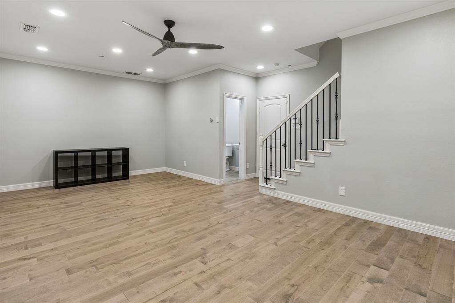
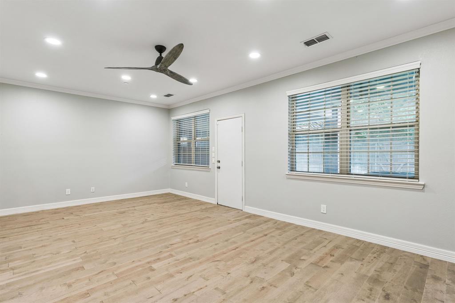
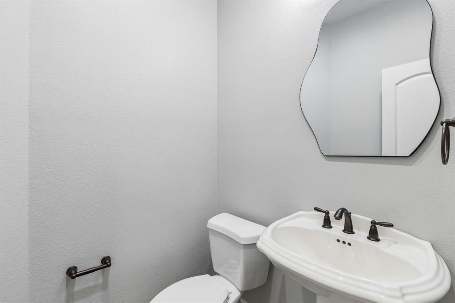
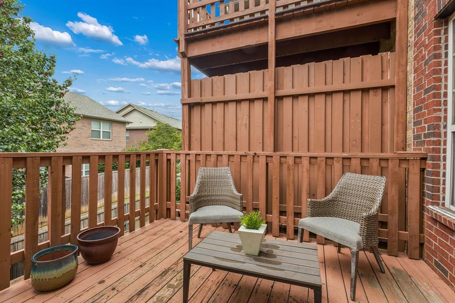
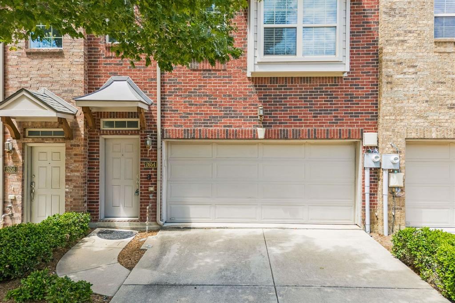
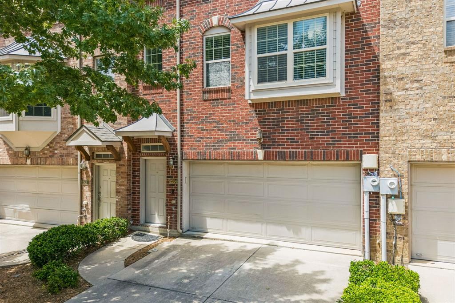
Built by Ashton Woods, this beautifully designed townhome stands out with a unique, multi-level floorplan that combines flexibility, natural light, & modern upgrades throughout. Upon entry, a split staircase offers a distinctive & functional layout, leading down to a private first-floor living area complete with a half bath and direct access to the backyard, or up to the main living level. The second floor serves as the heart of the home, where the kitchen seamlessly opens to the dining area, breakfast nook, & spacious living room, ideal for both everyday living & entertaining. A private balcony extends off the breakfast nook, creating the perfect setting for morning coffee or al fresco dining. Expansive windows fill the space with natural light, giving the home an airy, inviting feel rarely found in townhomes. The kitchen is thoughtfully upgraded with granite countertops & Kitchen Aid SS-appliances, blending style with everyday functionality. On the third floor, the generously sized primary suite offers a peaceful retreat, complete with a well-appointed ensuite bathroom & walk-in closet. Secondary bedrooms are equally spacious and split from the primary bedroom, providing added privacy. Extensive updates enhance both comfort & peace of mind. In 2022, improvements included a new HVAC system by Lennox, plush Tempur-Pedic carpeting, & Carlisle Birch distressed hardwood flooring backed by a 35-year warranty. Granite countertops by MSI Surfaces were also installed in the kitchen. The home is further elevated by high-end finishes & fixtures, including a Kraus pull-down faucet, designer lighting from West Elm & Mitzi, & modern ceiling fans. Step outside to enjoy a professionally installed, commercial-grade turf yard (2020), designed for minimal maintenance & backed by a 15-year warranty. Combining thoughtful upgrades, a versatile layout, and abundant natural light, this townhome offers a refined yet comfortable lifestyle in a prime Lewisville location.
Listing Information
Facts & Features
Location
Community Information
Architecture
Features & Amenities
Property Features
Square Footage
Tax & Financial Information
Schools
Ischool Lewisville (K-6 Campus)
Founders Classical Academy-Online
Ischool Lewisville (7-12 Campus)
Rockbrook Elementary
Southridge Elementary
Coppell Middle North
Town Center Elementary
Ischool Virtual Academy Of Texas
School ratings are provided for informational purposes only and are subject to change. Attendance boundaries are for reference only — contact the school or district directly to verify enrollment eligibility.
Historical Data
Price History
| Date | Event | Price |
|---|---|---|
| 07/30/2026 | Price change | $389,900 |
| 05/05/2026 | Listed for sale | $415,000 |
Listed by Shannon Stupay · Berkshire HathawayHS PenFed TX · 2142571111
Listing information provided exclusively for consumers' personal, non-commercial use and may not be used for any purpose other than to identify prospective properties consumers may be interested in purchasing. Information deemed reliable but not guaranteed by the MLS. The listing broker’s offer of compensation is made only to participants of the MLS where the listing is filed. Copyright 2026, North Texas Real Estate Information Systems (NTREIS). All rights reserved.
Last Updated: August 1, 2026 at 6:06 PM | Source: North Texas Real Estate Information Systems (NTREIS) | MLS#: 21249950

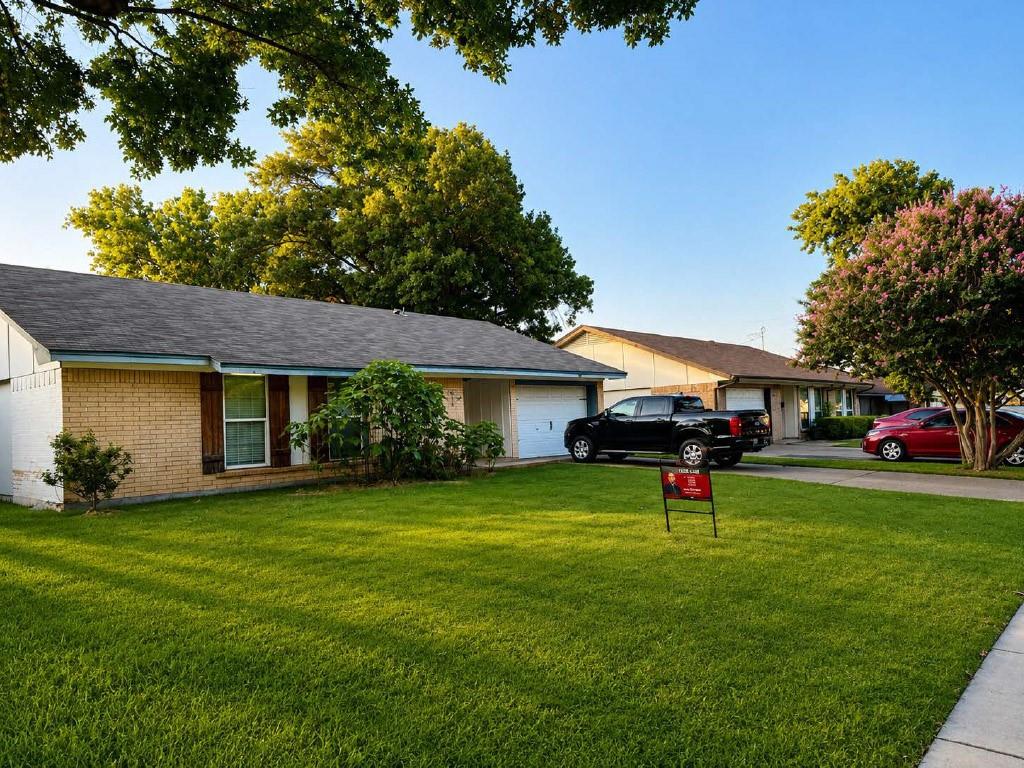
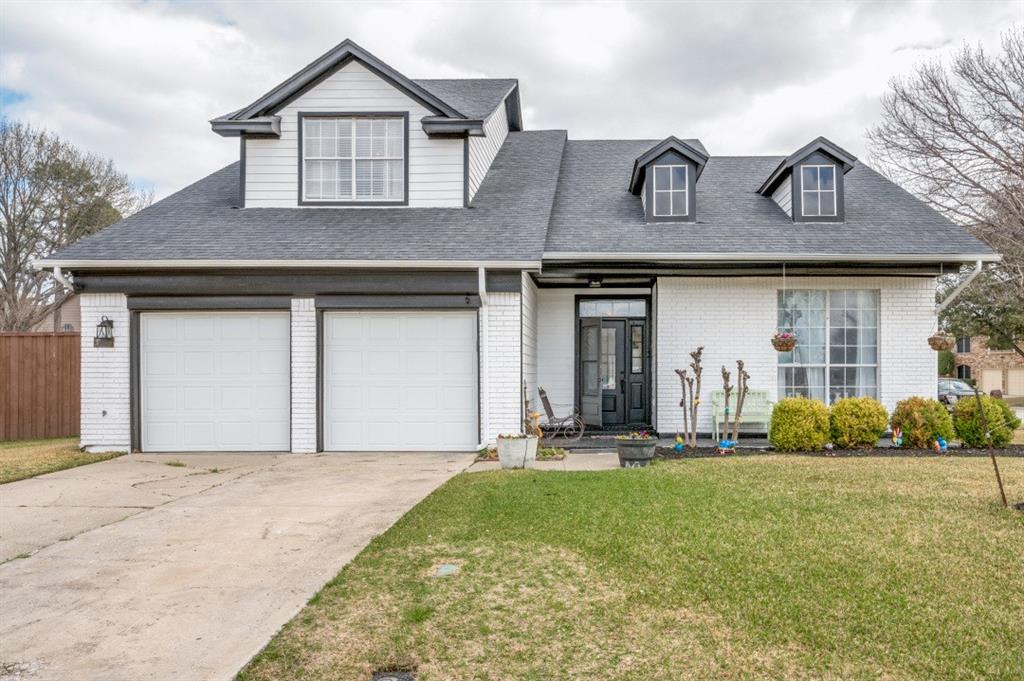
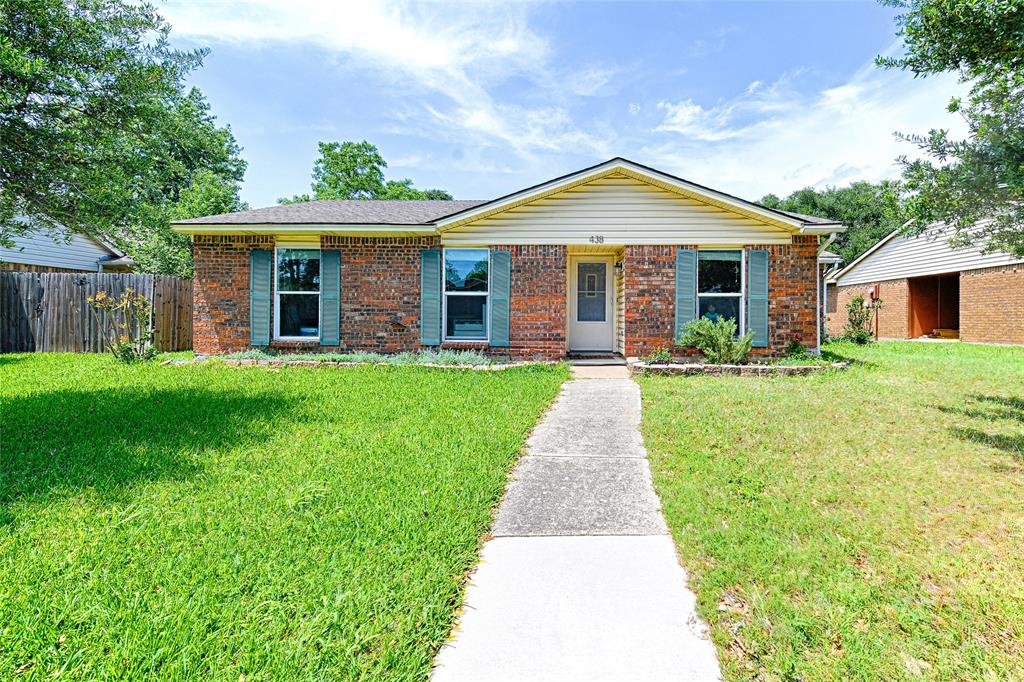
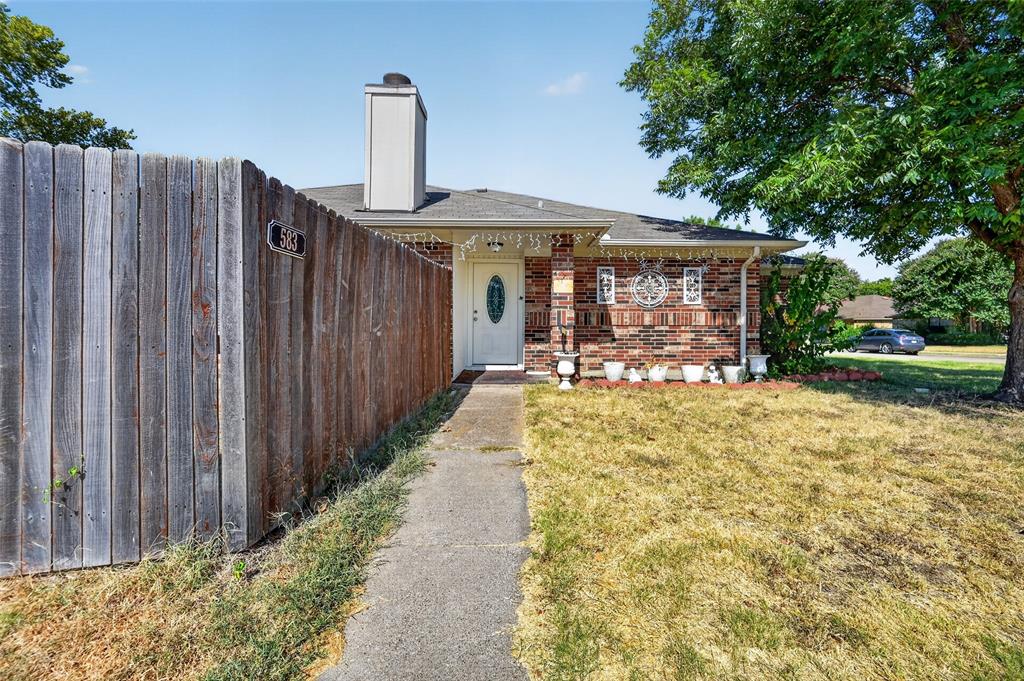
Similar Homes For Sale In Lewisville
Start Your Real Estate Journey
Whether you have questions about this listing, want to schedule a showing, or just want to talk through your options, Shannon Miles is here to help. Reach out and expect a response within one business day.
How can I help?
Shannon Miles is here to help. Reach out and expect a response within one business day.
Thanks — Shannon Miles will be in touch shortly.
Make A Plan For Your Purchase
Know what you can afford before you start shopping — then run the numbers on any home you have in mind.
How much house can I afford?
- Principal & interest
- Property taxes
- Homeowner's insurance
- HOA dues
If your monthly savings are applied to the loan principal.
Enter your income, debts, and down payment to see how much home you may qualify for. Estimates only — not a lending decision.
Want to know more?
Shannon Miles is here to help. Reach out and expect a response within one business day.
✓ Thanks — Shannon Miles will be in touch shortly.