
14800 Broadview Dr
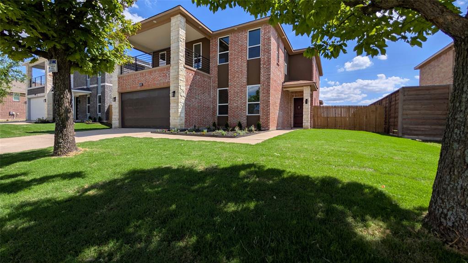
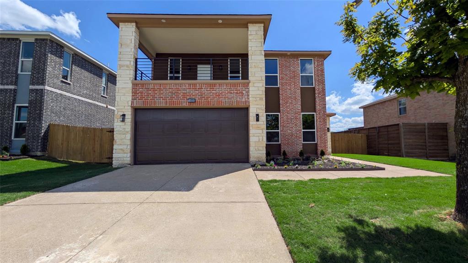
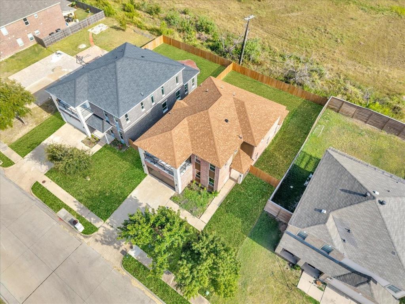
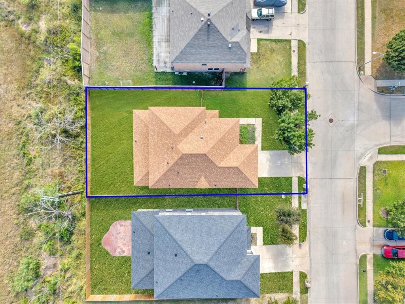
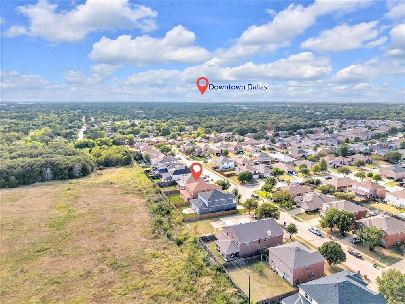
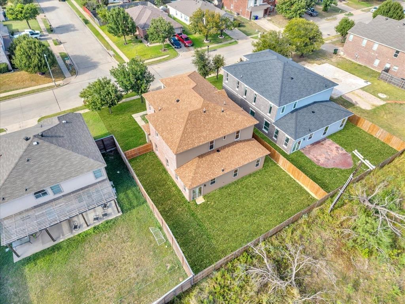
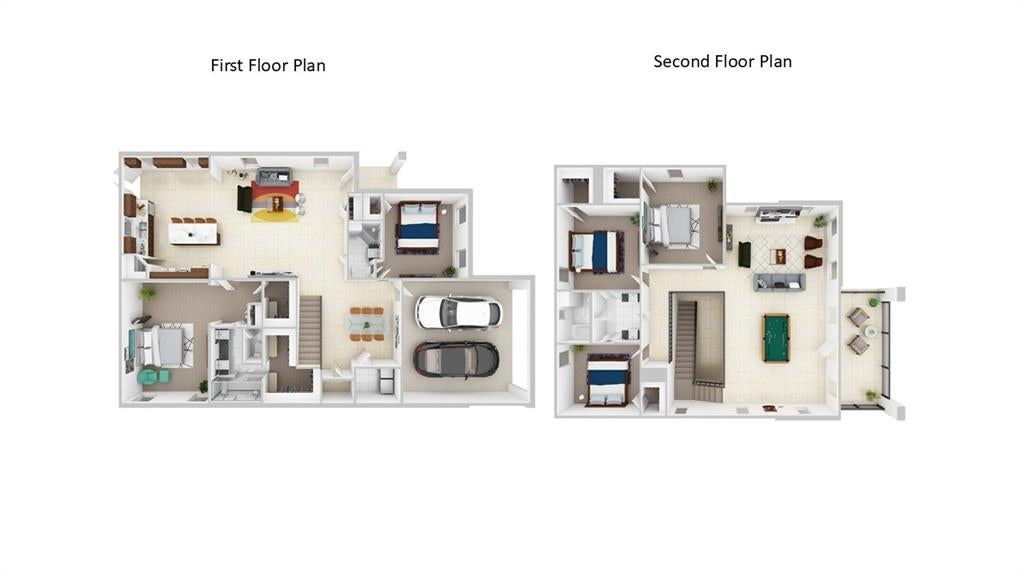
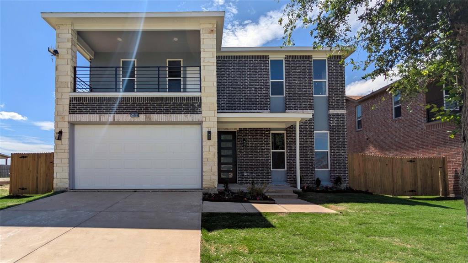
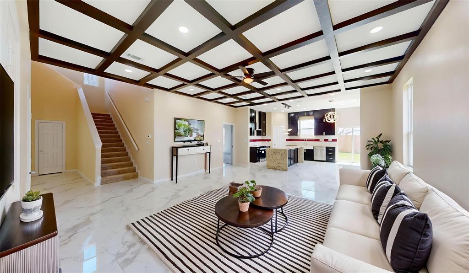
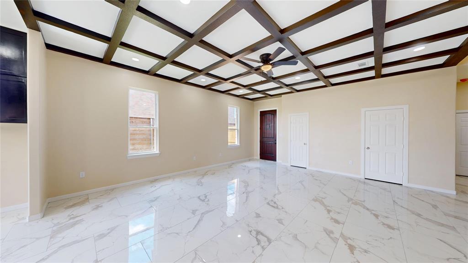
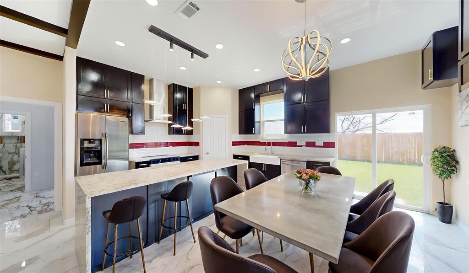
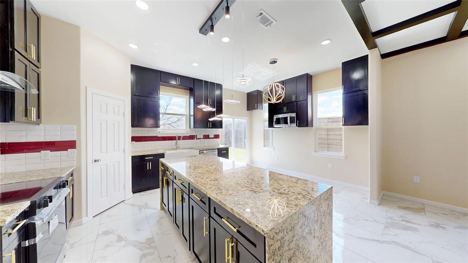
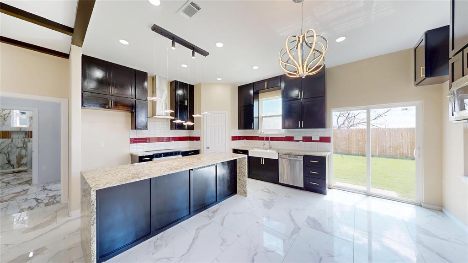
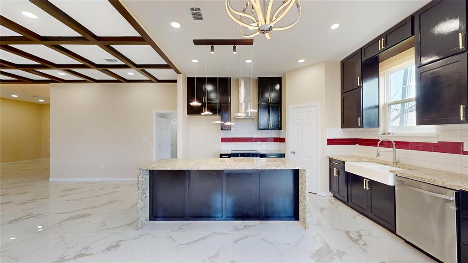
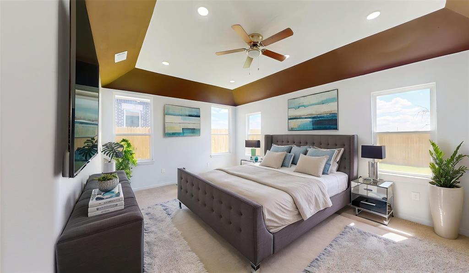
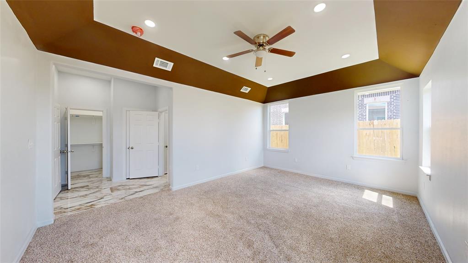
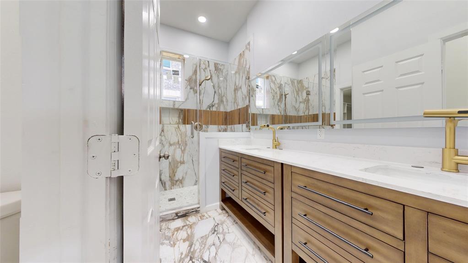
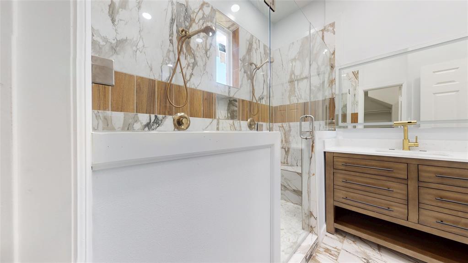
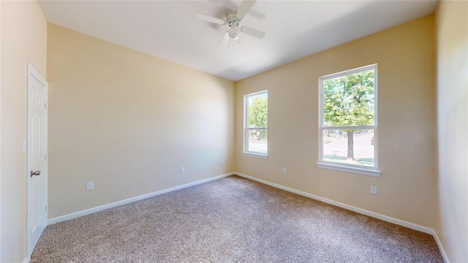
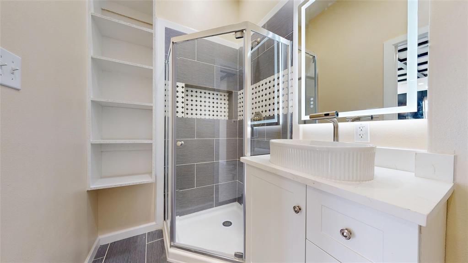
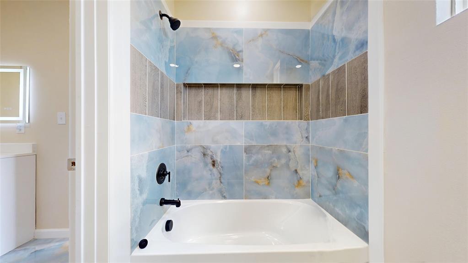
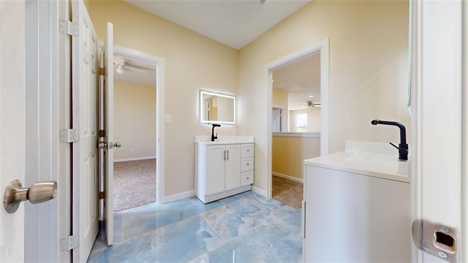
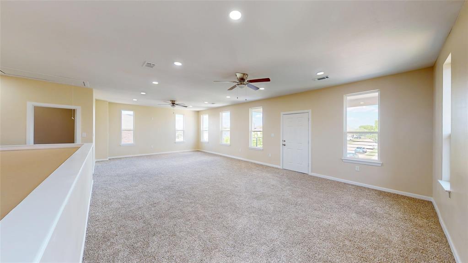
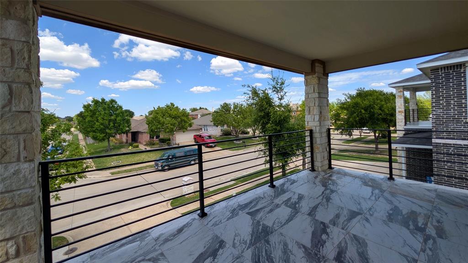
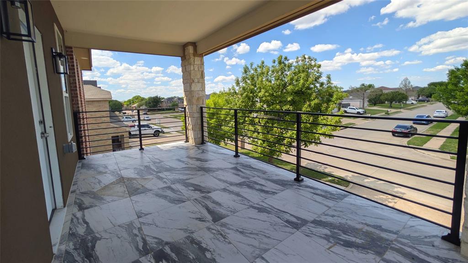
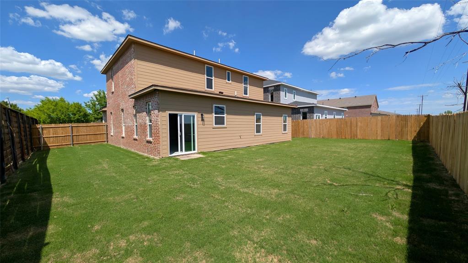
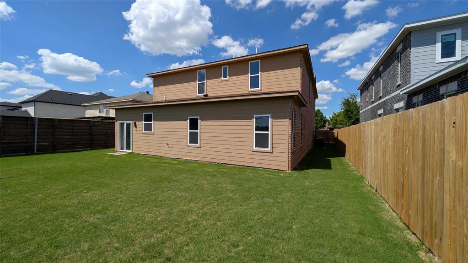
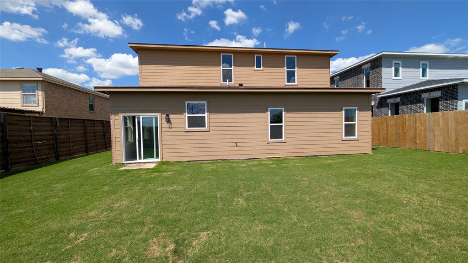
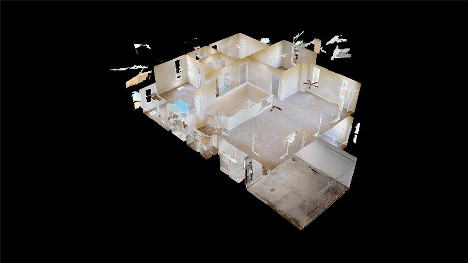
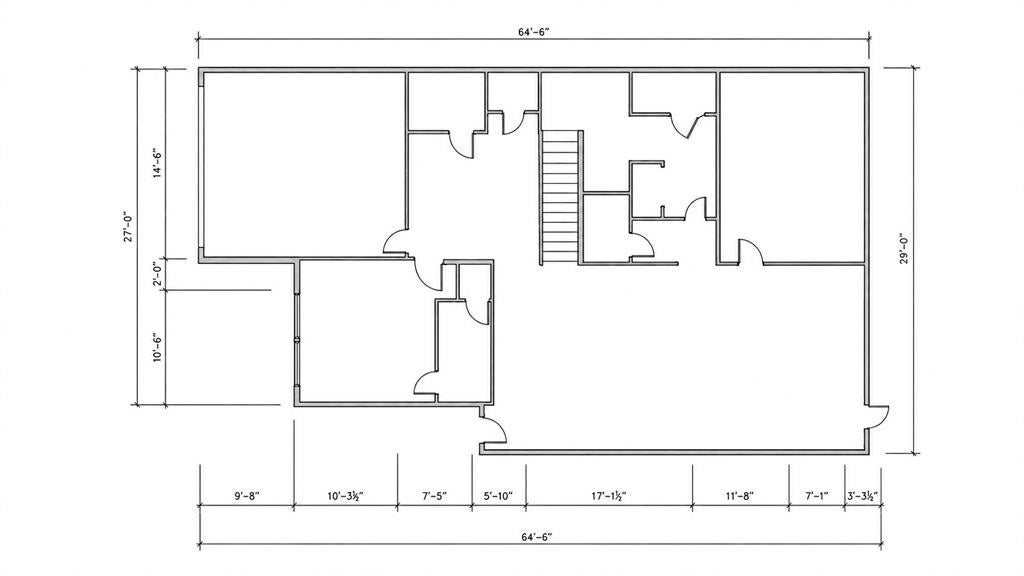
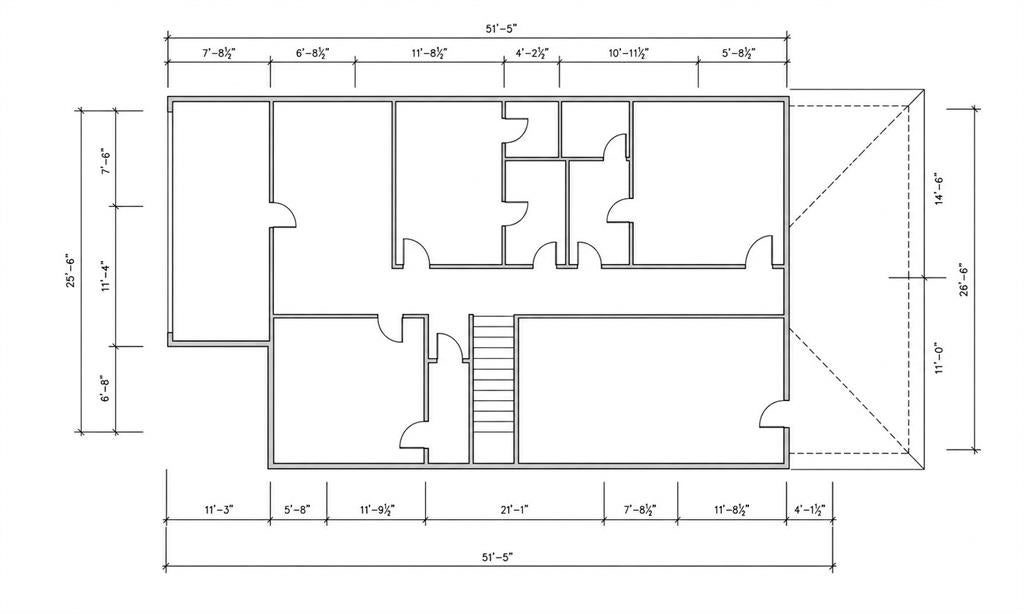
Why settle for the limitations of a generic, one-size-fits-all production home when you can own a residence designed for true distinction? This property is the total opposite of a cookie-cutter house. Every square inch of this 3,223-square-foot brick home has been meticulously engineered & intentionally crafted to offer an upscale, bespoke living experience that stands in a league of its own. Built from the slab up, this Nearly-new construction focuses on soaring volume & architectural scale. The main level welcomes you with 10-foot ceilings, while the second story maintains an airy 9-foot height—proportions rarely found in standard builds. The expansive floor plan is a masterpiece of functional design, specifically tailored for modern or multigenerational families. With five spacious bedrooms & three full baths, the layout features a rare dual-primary configuration—one on each level—alongside a versatile first-floor in-law suite with its own private, connected bathroom. The heart of the home is a chef-inspired kitchen that prioritizes both beauty & durability, featuring custom double-layered designer plywood cabinetry with built-in water fall island. This culinary space is anchored by a sleek waterfall granite island and outfitted with premium stainless-steel appliances & a custom-organized designer pantry. Upstairs, the massive multipurpose loft serves as a grand secondary living area, flowing seamlessly onto a rare, oversized balcony with panoramic views that are unmatched in the neighborhood. Beyond the aesthetics, the home’s infrastructure reflects the highest standards of modern engineering, including energy-efficient dual HVAC systems, a brand-new roof, & elegant coffered ceiling detail. Completed new sprinkler system, fresh sod, & a new privacy fence, this residence offers a turn-key luxury lifestyle in a peaceful, established setting.
Listing Information
Facts & Features
Location
Community Information
Architecture
Features & Amenities
Property Features
Square Footage
Tax & Financial Information
Schools
Gray Elementary
Pioneer Technology (Ptaa) Mesquite Elementary
Kleberg Elementary
Seagoville Middle
Richard Lagow Elementary
Hodges Elementary
Dr Linda Henrie Elementary
Gentry Elementary
School ratings are provided for informational purposes only and are subject to change. Attendance boundaries are for reference only — contact the school or district directly to verify enrollment eligibility.
Historical Data
Price History
| Date | Event | Price |
|---|---|---|
| 08/04/2026 | Price change | $419,499 |
| 04/24/2026 | Listed for sale | $444,499 |
Listed by Aaron Jistel · ListingSpark · 8778977275
Listing information provided exclusively for consumers' personal, non-commercial use and may not be used for any purpose other than to identify prospective properties consumers may be interested in purchasing. Information deemed reliable but not guaranteed by the MLS. The listing broker’s offer of compensation is made only to participants of the MLS where the listing is filed. Copyright 2026, North Texas Real Estate Information Systems (NTREIS). All rights reserved.
Last Updated: August 7, 2026 at 12:36 AM | Source: North Texas Real Estate Information Systems (NTREIS) | MLS#: 21249346

Similar Homes For Sale In Balch Springs
Start Your Real Estate Journey
Whether you have questions about this listing, want to schedule a showing, or just want to talk through your options, Shannon Miles is here to help. Reach out and expect a response within one business day.
How can I help?
Shannon Miles is here to help. Reach out and expect a response within one business day.
Thanks — Shannon Miles will be in touch shortly.
Make A Plan For Your Purchase
Know what you can afford before you start shopping — then run the numbers on any home you have in mind.
How much house can I afford?
- Principal & interest
- Property taxes
- Homeowner's insurance
- HOA dues
If your monthly savings are applied to the loan principal.
Enter your income, debts, and down payment to see how much home you may qualify for. Estimates only — not a lending decision.
Want to know more?
Shannon Miles is here to help. Reach out and expect a response within one business day.
✓ Thanks — Shannon Miles will be in touch shortly.