
1812 Mcdougall Creek
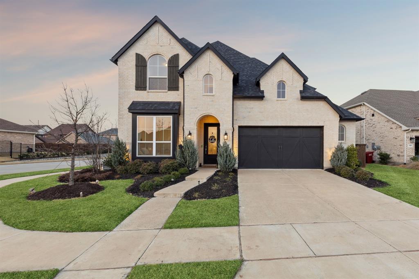
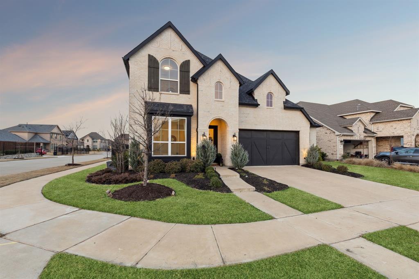
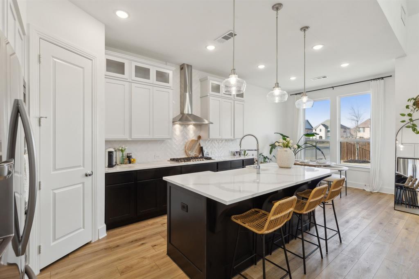
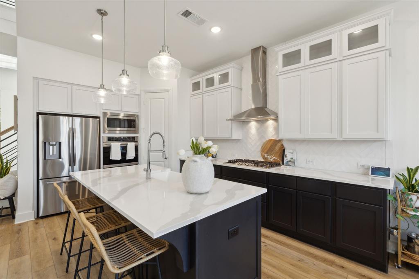
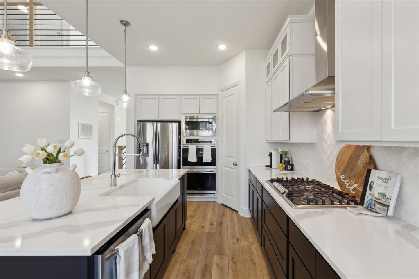
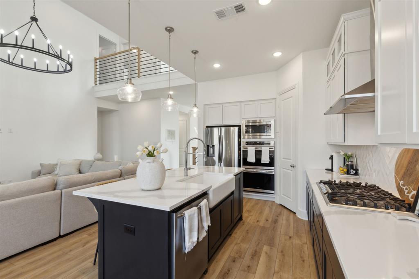
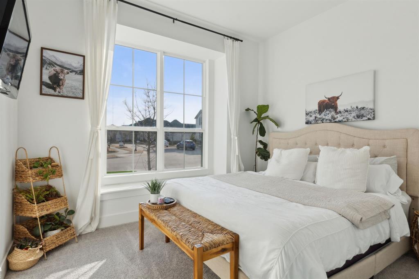
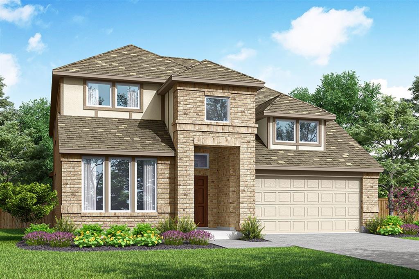
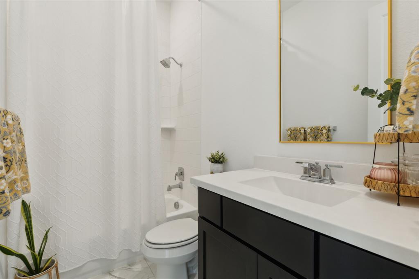
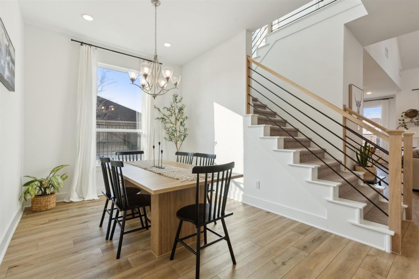
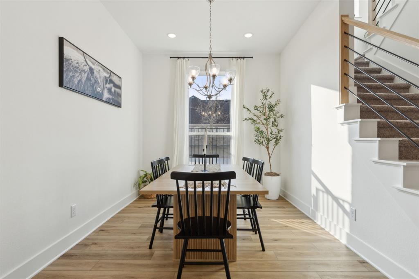
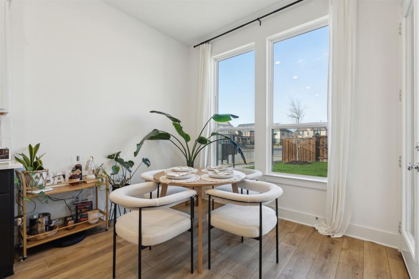
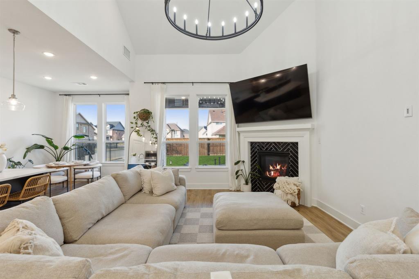
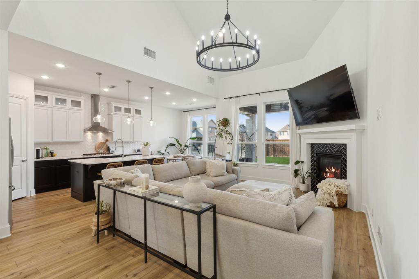
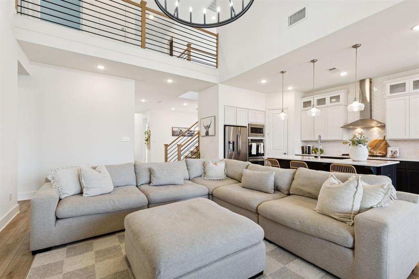
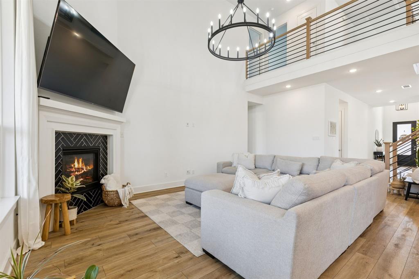
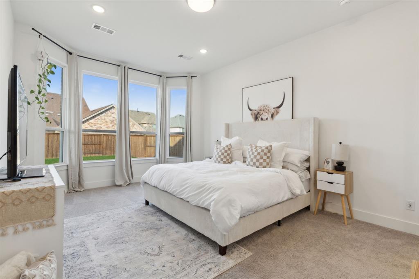
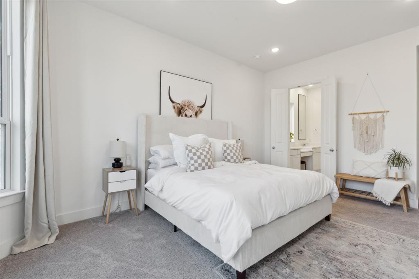
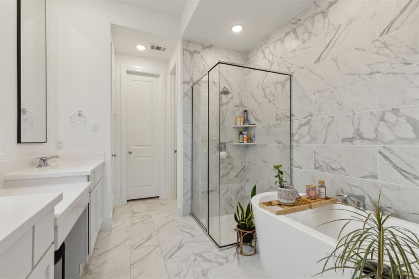
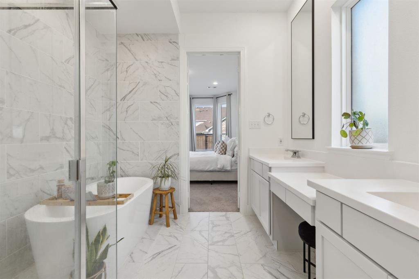
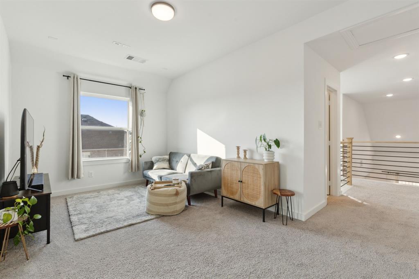
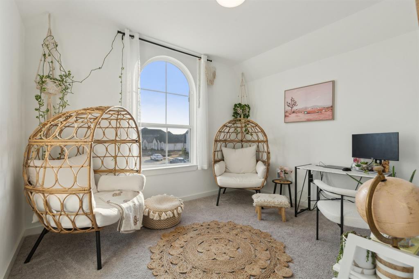
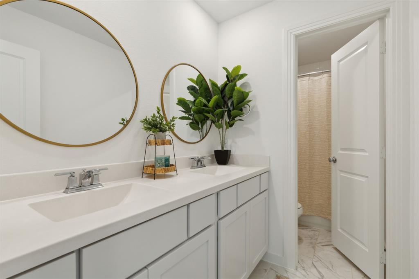
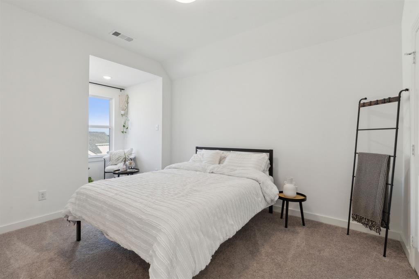
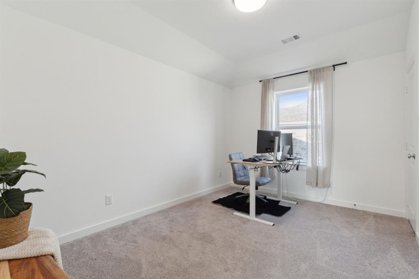
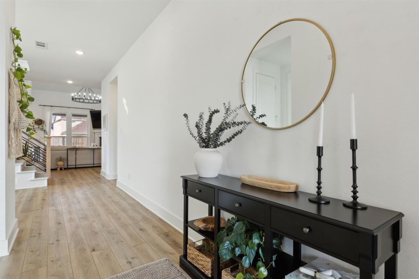
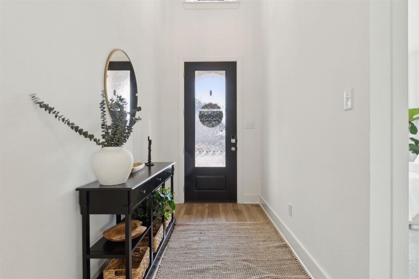
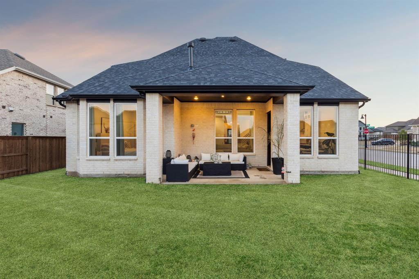
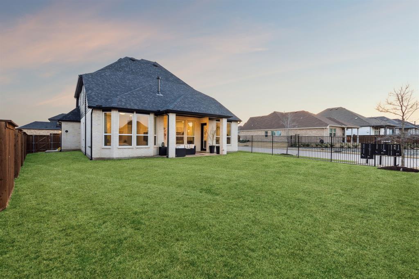
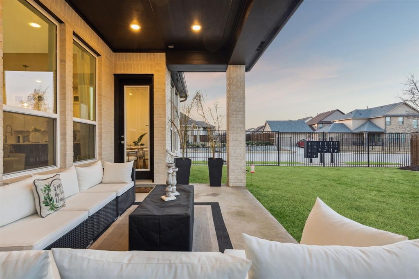
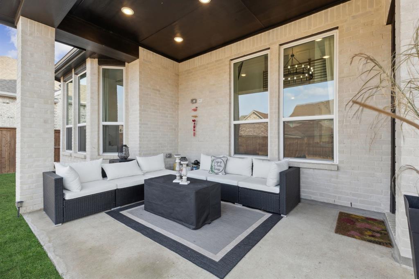
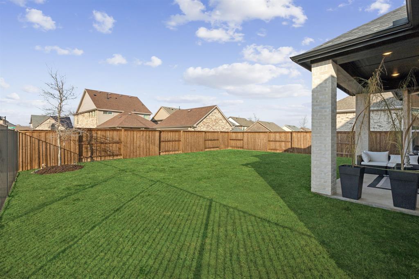
Welcome to Mantua, a distinguished master-planned community where resort-style amenities, scenic greenbelts, and an elevated sense of lifestyle come together to create one of North Texas’ most coveted addresses. Designed for both relaxation and connection, residents enjoy a private clubhouse, sparkling pool, and beautifully curated outdoor spaces that define effortless luxury living. Within this exceptional setting, discover 1812 McDougall Creek—an exquisitely appointed Highland Home that embodies sophistication, comfort, and timeless design. Perfectly positioned on a premier corner lot, this 5-bedroom, 3-bath residence offers 2,855 square feet of thoughtfully designed living space, enhanced by high-end upgrades and refined finishes throughout. A grand, light-filled foyer with soaring ceilings sets an unforgettable tone, flowing seamlessly into elegant entertaining spaces and a stunning open-concept living area anchored by a statement fireplace. Walls of windows bathe the home in natural light, creating an inviting yet elevated ambiance. At the heart of the home, the chef’s kitchen is both functional and striking—featuring an oversized island, double ovens, gas cooktop, designer vent hood, walk-in pantry, and a sunlit dining nook perfect for intimate mornings or lively gatherings. The main-level primary suite is a private sanctuary, offering a spa-inspired bath with dual vanities, upscale finishes, and a spacious walk-in closet designed for indulgent everyday living. Upstairs, a versatile game room provides the ideal retreat for entertainment and leisure. Outdoors, a private patio and expansive backyard invite peaceful evenings and effortless entertaining. Complemented by a 2.5-car garage and proximity to premier shopping, dining, and top-rated schools, this home offers both prestige and convenience. 1812 McDougall Creek is more than a home—it is a statement of lifestyle
Listing Information
Facts & Features
Location
Community Information
Architecture
Features & Amenities
Property Features
Square Footage
Tax & Financial Information
Schools
Joe K Bryant Elementary
Sue Evelyn Rattan Elementary
Anna Independent School District Early Childhood Center
Anna Education Center
John And Nelda Partin Elementary
Anna High School
Bob And Lola Sanford Elementary
Anna Middle
School ratings are provided for informational purposes only and are subject to change. Attendance boundaries are for reference only — contact the school or district directly to verify enrollment eligibility.
Historical Data
Price History
| Date | Event | Price |
|---|---|---|
| 08/28/2026 | Price change | $499,999 |
| 04/23/2026 | Listed for sale | $519,990 |
Listed by Boo Reitz · EXIT REALTY ELITE · 4694734114
Listing information provided exclusively for consumers' personal, non-commercial use and may not be used for any purpose other than to identify prospective properties consumers may be interested in purchasing. Information deemed reliable but not guaranteed by the MLS. The listing broker’s offer of compensation is made only to participants of the MLS where the listing is filed. Copyright 2026, North Texas Real Estate Information Systems (NTREIS). All rights reserved.
Last Updated: August 28, 2026 at 5:57 PM | Source: North Texas Real Estate Information Systems (NTREIS) | MLS#: 21249270

Similar Homes For Sale In Van Alstyne
Start Your Real Estate Journey
Whether you have questions about this listing, want to schedule a showing, or just want to talk through your options, Shannon Miles is here to help. Reach out and expect a response within one business day.
How can I help?
Shannon Miles is here to help. Reach out and expect a response within one business day.
Thanks — Shannon Miles will be in touch shortly.
Make A Plan For Your Purchase
Know what you can afford before you start shopping — then run the numbers on any home you have in mind.
How much house can I afford?
- Principal & interest
- Property taxes
- Homeowner's insurance
- HOA dues
If your monthly savings are applied to the loan principal.
Enter your income, debts, and down payment to see how much home you may qualify for. Estimates only — not a lending decision.
Want to know more?
Shannon Miles is here to help. Reach out and expect a response within one business day.
✓ Thanks — Shannon Miles will be in touch shortly.