
1121 La Mesa Dr
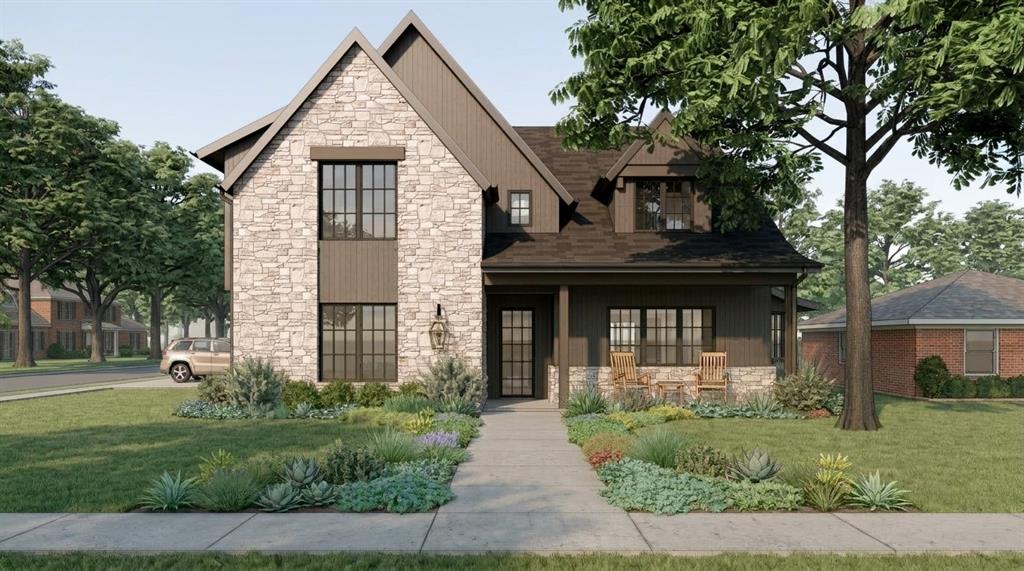
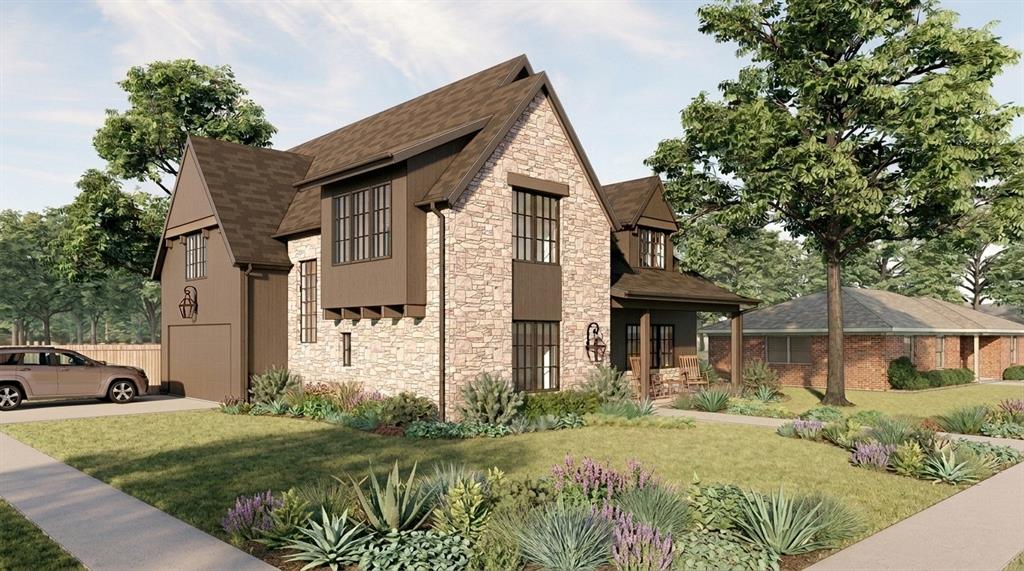
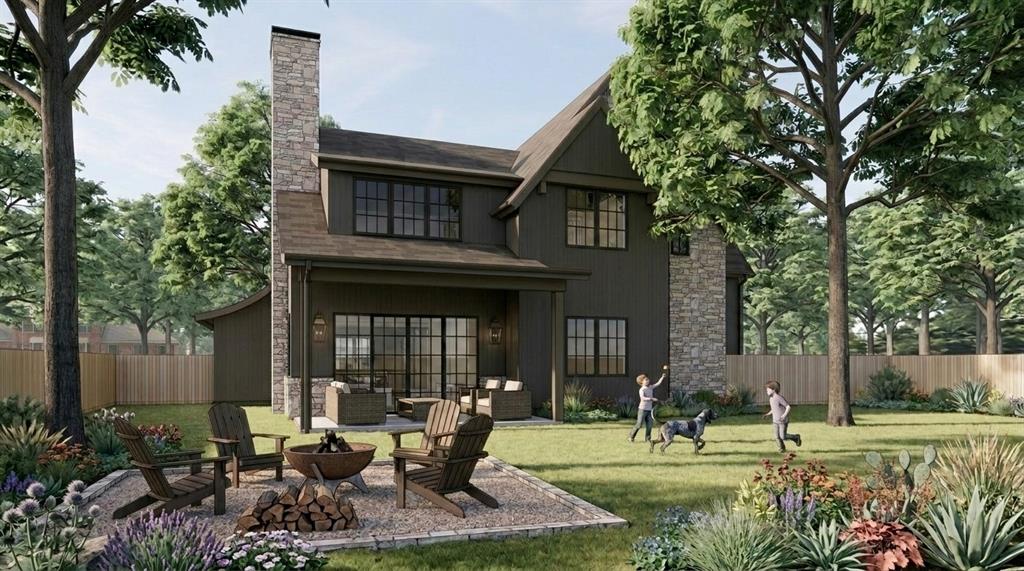
An exceptional opportunity to step into a thoughtfully designed custom home project in the heart of The Reservation—one of Richardson’s most coveted neighborhoods. Positioned on a prominent corner lot, this future residence blends timeless architecture with modern livability, offering a rare chance to accelerate the building process without sacrificing personalization. Presented by Castro Residential, the proposed design showcases a warm, European-inspired exterior with a striking combination of natural stone, rich wood accents, steep gables, and curated landscaping—creating undeniable curb appeal from every angle. A welcoming front porch and layered architectural details set the tone for a home that feels both elevated and inviting. Inside, the planned layout spans approximately 3,750 square feet of conditioned space, featuring an open-concept first floor with a guest suite, expansive living areas, and seamless flow for entertaining. The second level offers a vaulted primary retreat, 3 additional bedrooms, and a spacious central living area designed for flexibility. What truly sets this opportunity apart is the ability to take the reins. Much of the heavy lifting—architecture, planning, and vision—has already been completed by the Castro Residential team. Buyers who engage early can collaborate on final floorplan adjustments, interior selections, and finishes to create a fully customized home tailored to their lifestyle. Zoned to highly regarded Mohawk Elementary and JJ Pearce High School, and surrounded by mature trees and established charm, this is a unique chance to build something special—without starting from scratch.
Listing Information
Facts & Features
Location
Community Information
Architecture
Features & Amenities
Property Features
Square Footage
Tax & Financial Information
Schools
Spring Creek Elementary
Northwood Hills Elementary
Prestonwood Elementary
Richardson High School
Brentfield Elementary
Dover Elementary
Pearce High School
Westwood Math Science Leadership Magnet
School ratings are provided for informational purposes only and are subject to change. Attendance boundaries are for reference only — contact the school or district directly to verify enrollment eligibility.
Historical Data
Price History
| Date | Event | Price |
|---|---|---|
| 06/04/2026 | Price change | $1,756,250 |
| 04/27/2026 | Listed for sale | $1,856,250 |
Listed by Jason Castro · Compass RE Texas, LLC · 2148148100
Listing information provided exclusively for consumers' personal, non-commercial use and may not be used for any purpose other than to identify prospective properties consumers may be interested in purchasing. Information deemed reliable but not guaranteed by the MLS. The listing broker’s offer of compensation is made only to participants of the MLS where the listing is filed. Copyright 2026, North Texas Real Estate Information Systems (NTREIS). All rights reserved.
Last Updated: June 4, 2026 at 2:47 PM | Source: North Texas Real Estate Information Systems (NTREIS) | MLS#: 21249251

Similar Homes For Sale In Richardson
Start Your Real Estate Journey
Whether you have questions about this listing, want to schedule a showing, or just want to talk through your options, Shannon Miles is here to help. Reach out and expect a response within one business day.
How can I help?
Shannon Miles is here to help. Reach out and expect a response within one business day.
Thanks — Shannon Miles will be in touch shortly.
Make A Plan For Your Purchase
Know what you can afford before you start shopping — then run the numbers on any home you have in mind.
How much house can I afford?
- Principal & interest
- Property taxes
- Homeowner's insurance
- HOA dues
If your monthly savings are applied to the loan principal.
Enter your income, debts, and down payment to see how much home you may qualify for. Estimates only — not a lending decision.
Want to know more?
Shannon Miles is here to help. Reach out and expect a response within one business day.
✓ Thanks — Shannon Miles will be in touch shortly.